75 St Nicholas Street Unit# Th1 Toronto, Ontario
PROPERTY INFO
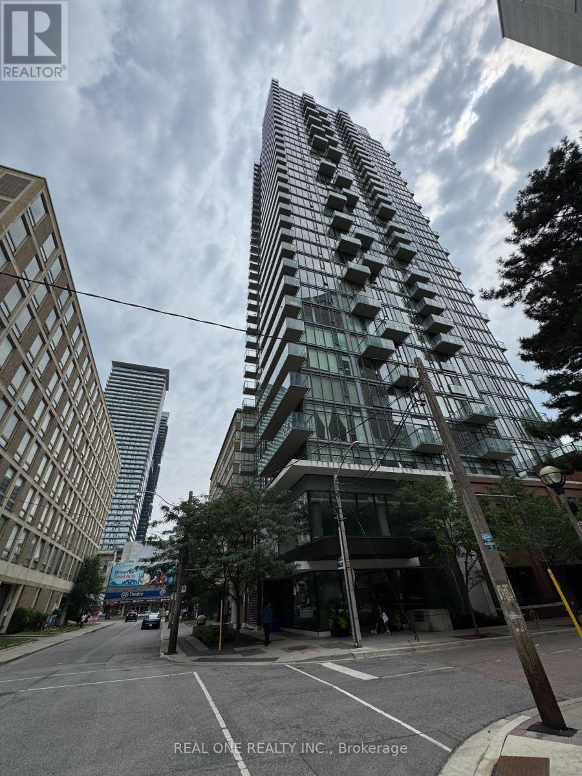
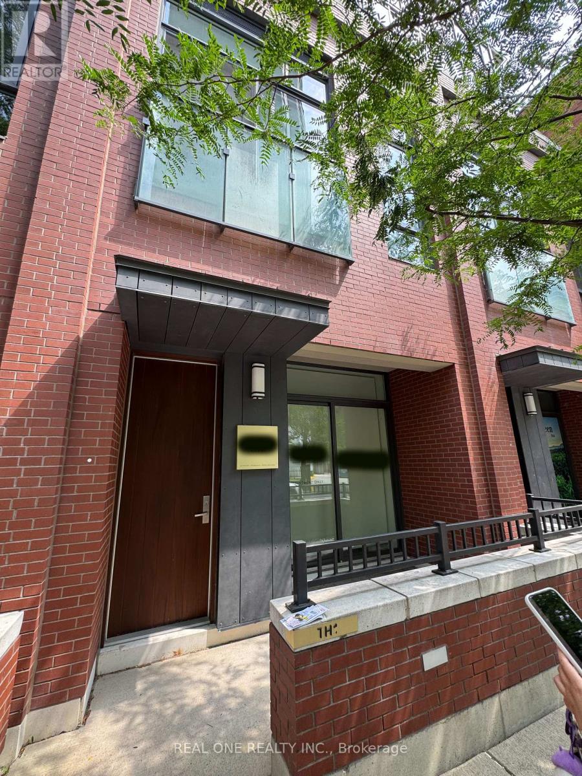
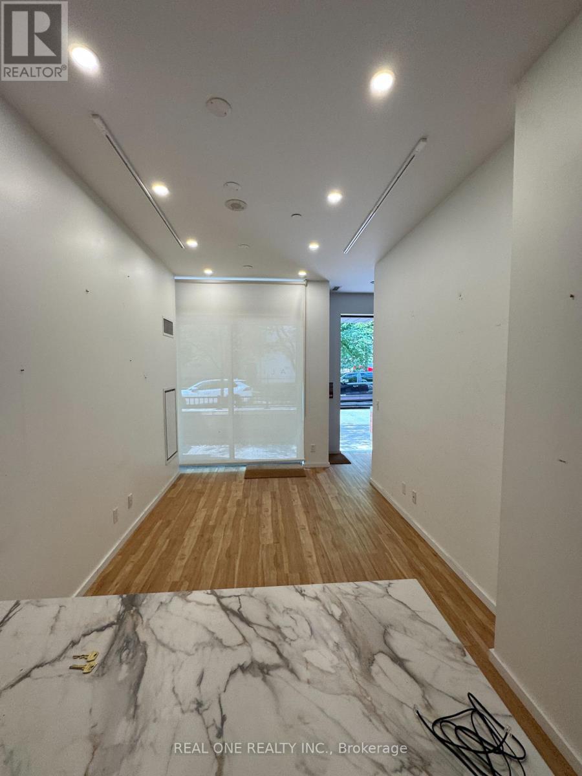
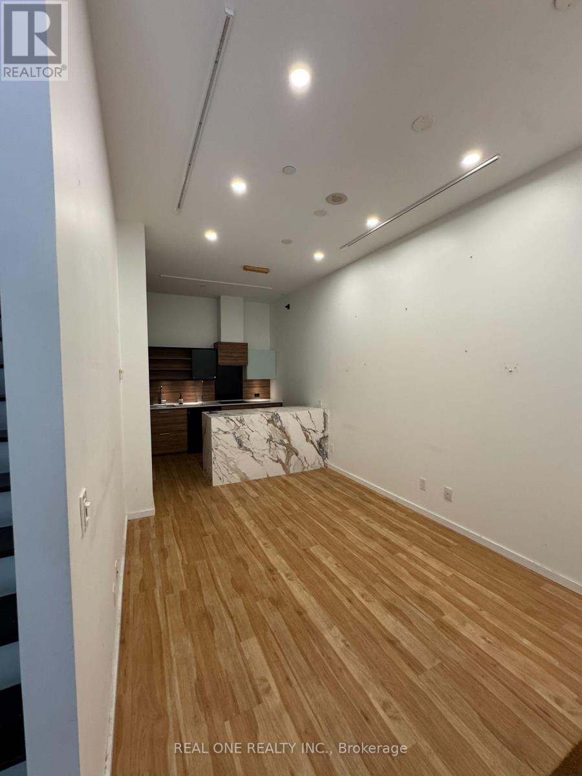
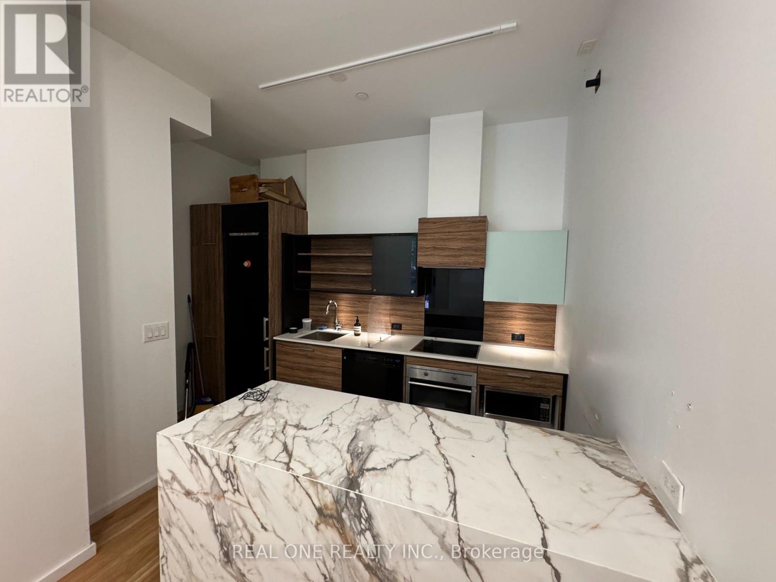
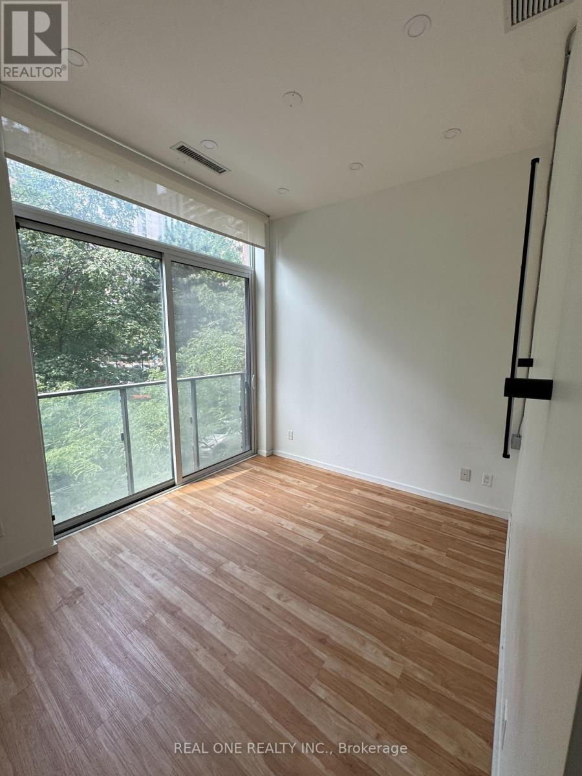
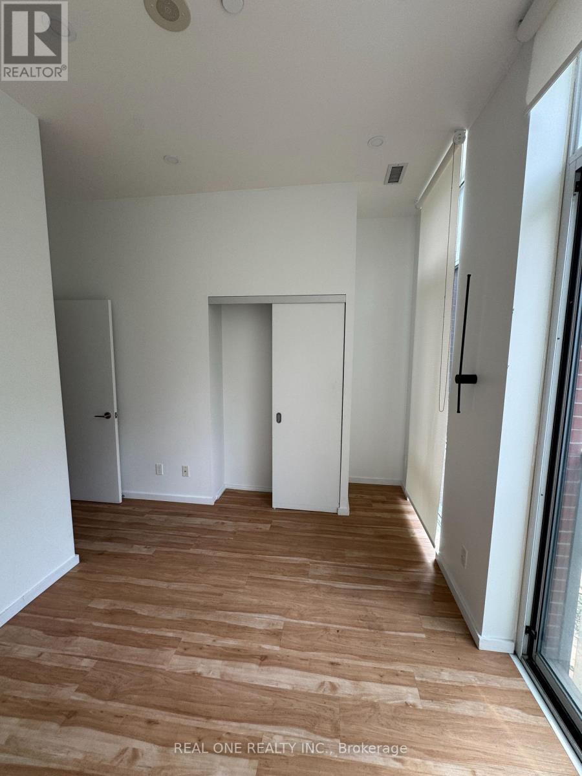
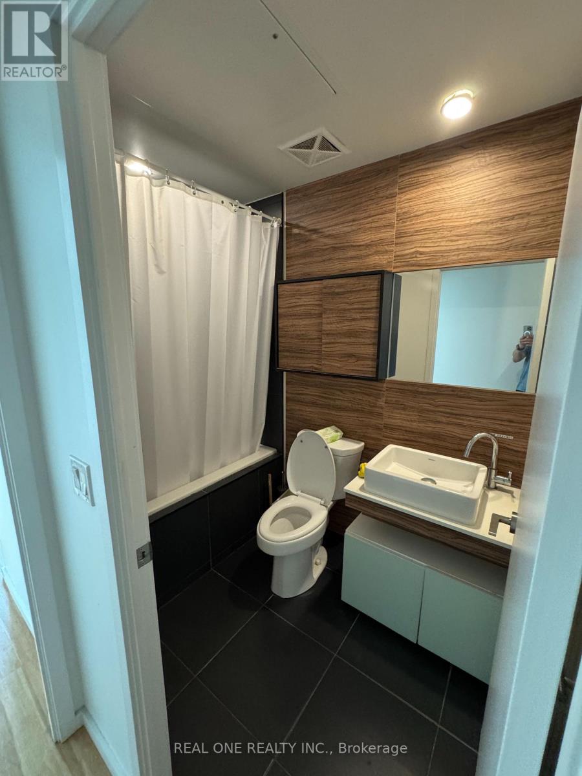
Prime Location & Versatile 760 SQFT Live/Work Space near Yonge & Bloor!Rare opportunity to own a commercial two-story townhouse in the heart of downtown, located at the coveted 75 St. Nicholas St. Steps away from the bustling Yonge Street corridor, this property offers the ultimate combination of high-traffic commercial exposure and premium urban living.Total Space: Totaling 760 sqft of highly functional layouts with flexible uses.Ground Floor Retail (347 sqft): Highly accessible street-level retail space along historic St. Nicholas St. Equipped with a kitchen area, perfect for a boutique cafe, specialty food shop, salon, or professional office.Second Floor Living (413 sqft): A spacious, private 1-bedroom, 1-bathroom suite, ideal for an owner-operator or as a separate high-yield rental unit to maximize your return on investment.Unbeatable Location: Enjoy the prestige of being minutes from the Yonge/Bloor luxury retail district, University of Toronto, and multiple subway stations. Exceptional foot traffic and strong demographic appeal.Whether you are an investor seeking stable rental income or an entrepreneur looking for the perfect live/work setup, this unique townhouse is a must-see. Book your private viewing today and capture this rare downtown gem! (id:4555)
PROPERTY SPECS
Price $1,270,000
City Toronto, Ontario
Bed / Bath 1 / 1 Full
Address 75 St Nicholas Street Unit# TH1
Listing ID C13664126
Style Row / Townhouse
Flooring Laminate
Type Condominium
Status For Sale
EXTENDED FEATURES
Subtype
Single Family Community Features
Pets Allowed With Restrictions Features
Balcony Ownership
Freehold Basement
None Heating / Cooling
Forced air, Natural gas

REQUEST MORE INFORMATION
Grocery Stores
Schools
Restaurants
Gas Stations
Banks
Parks
Transit
Police
Fire Station
Place of Worship
Please select an amenity above to view a list.

