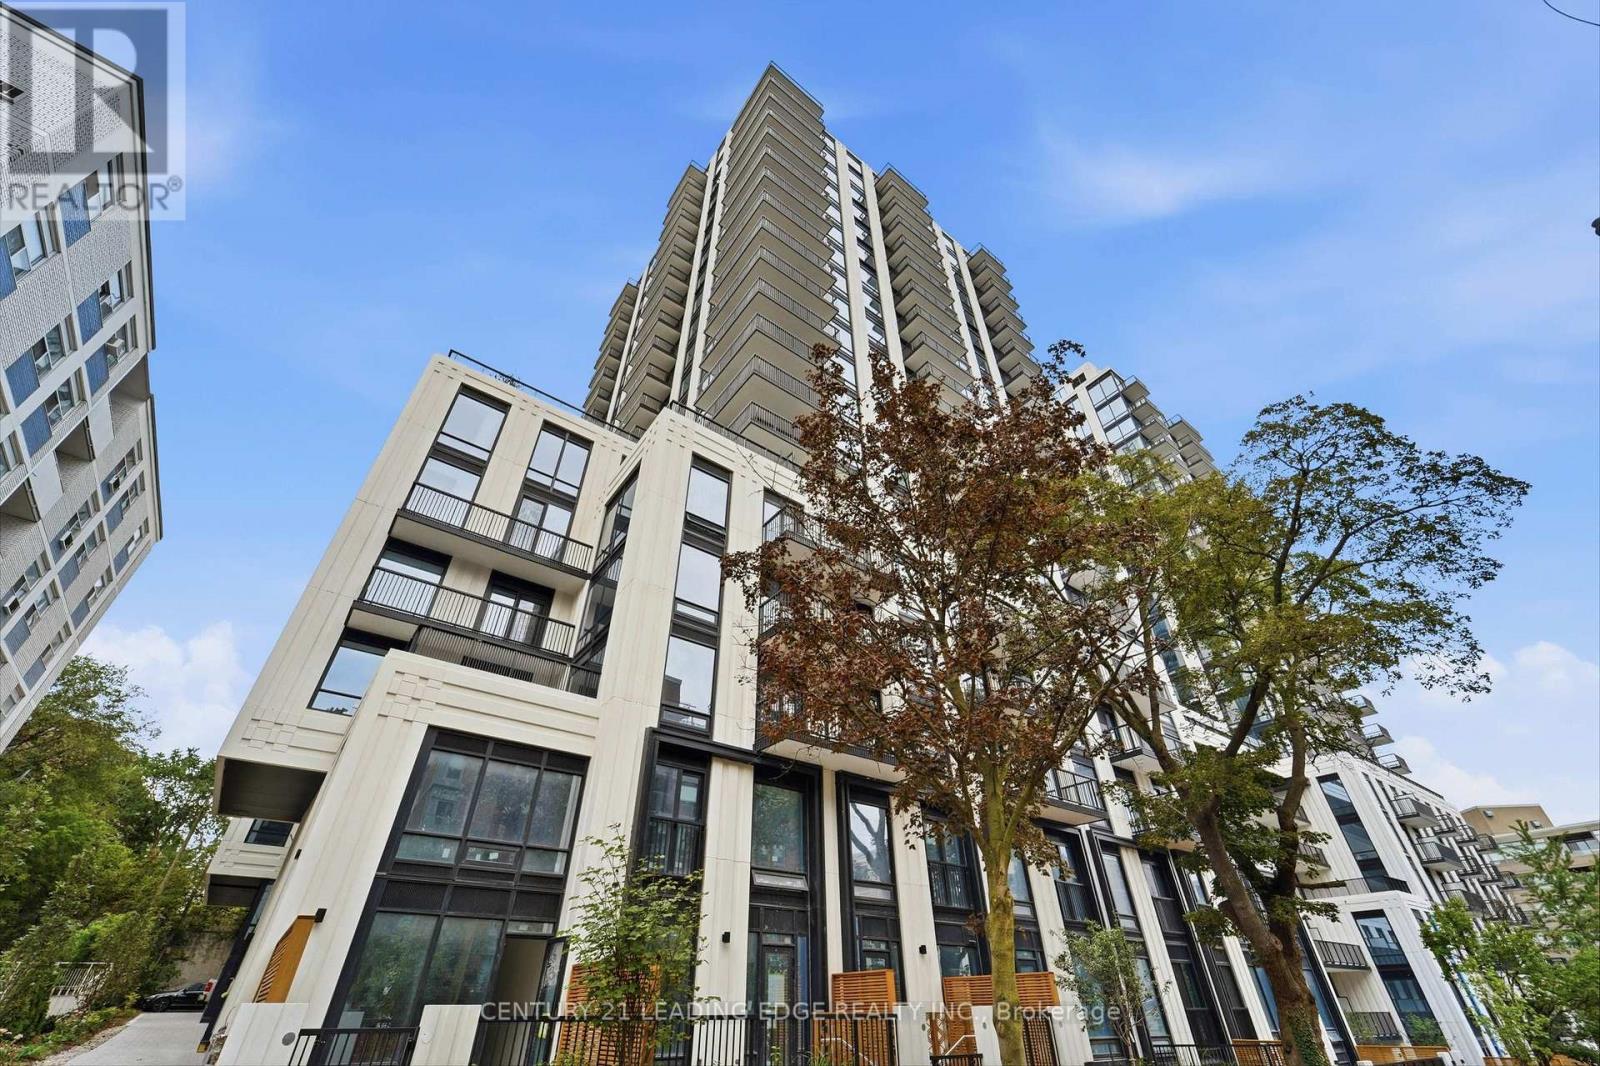
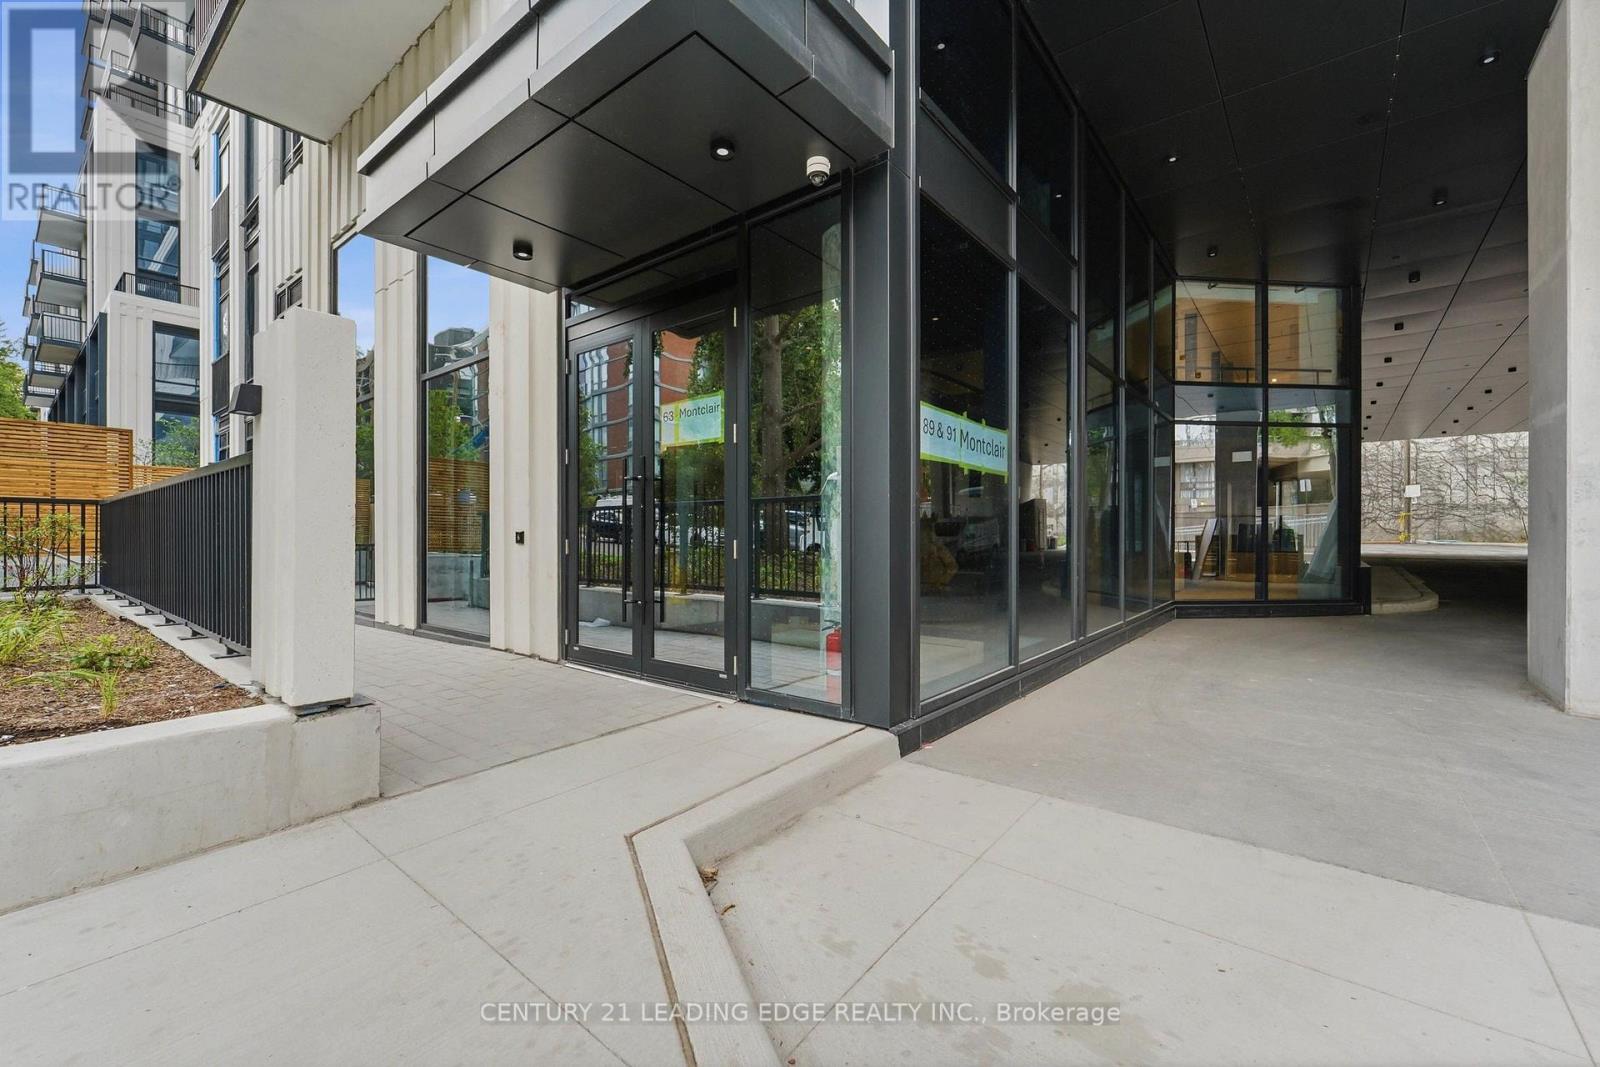
91 Montclair Avenue Unit# 310 Toronto, Ontario
PROPERTY INFO
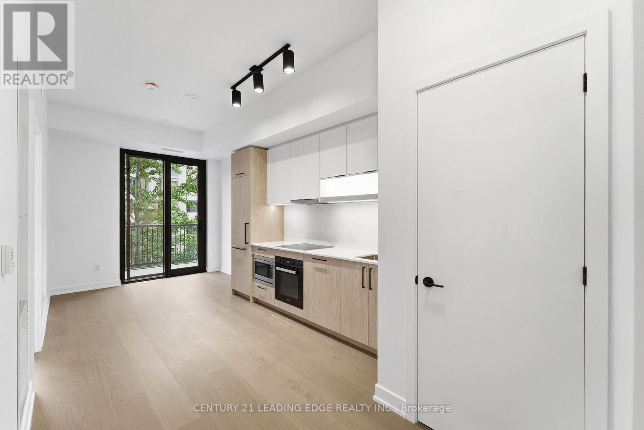
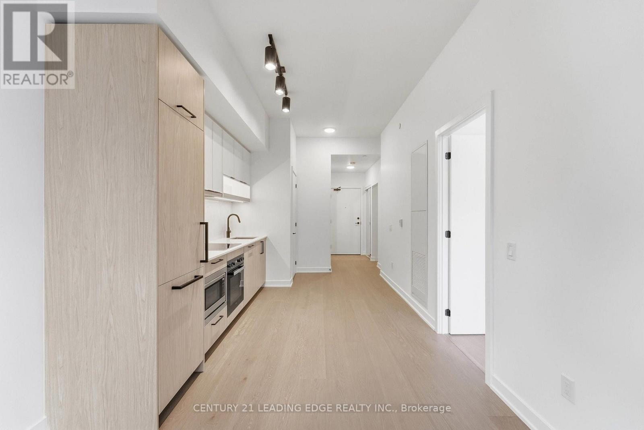
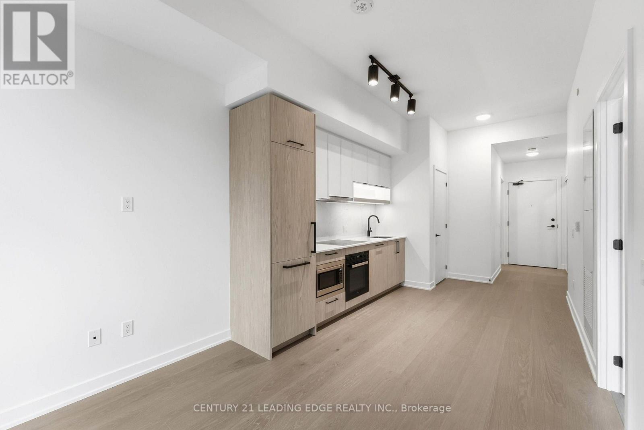
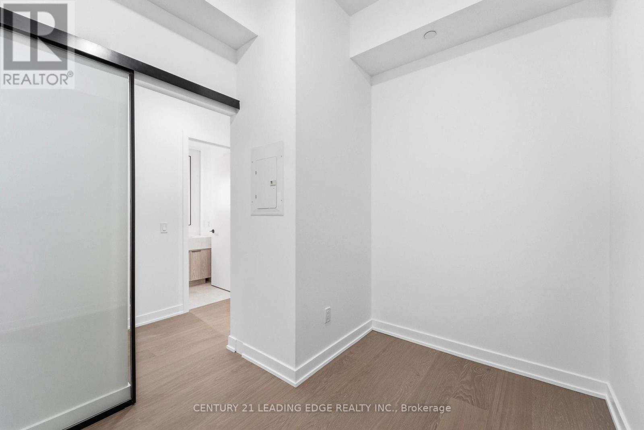
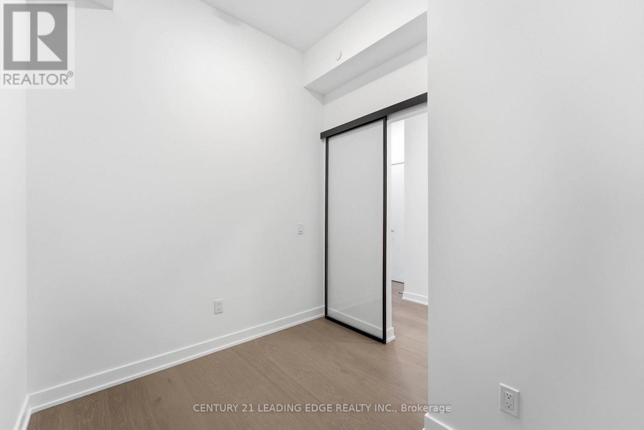
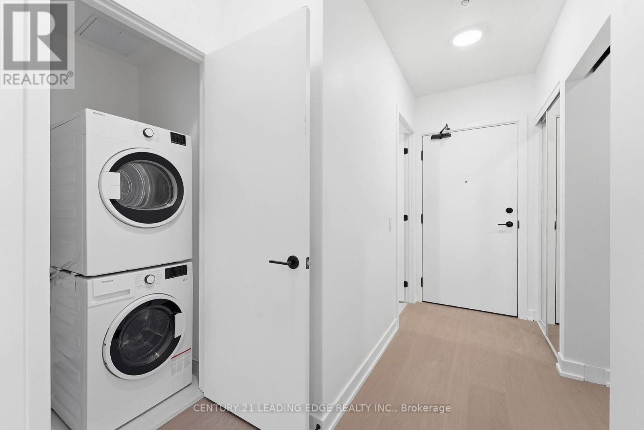
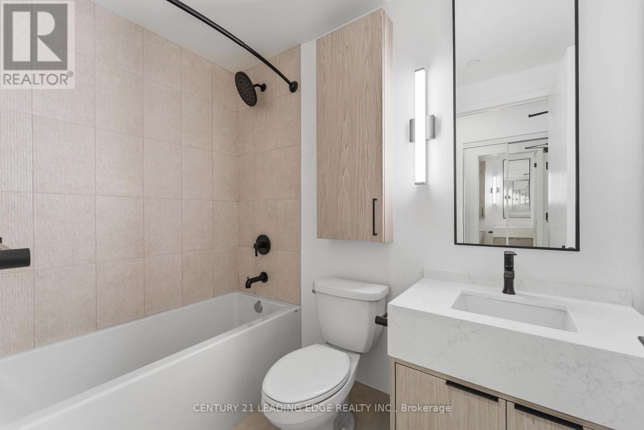
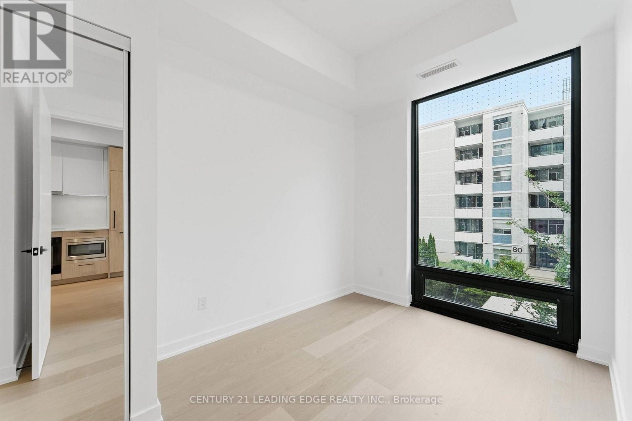
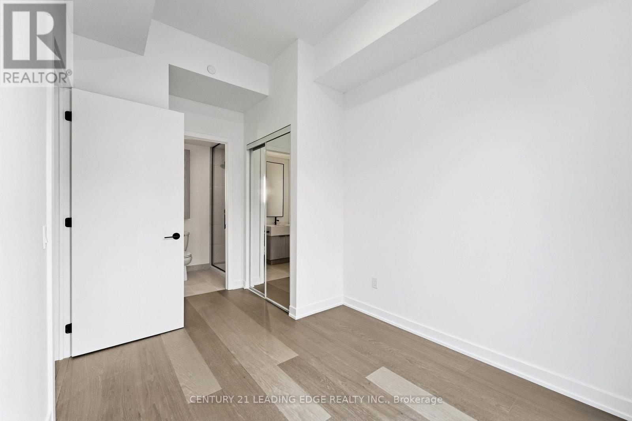
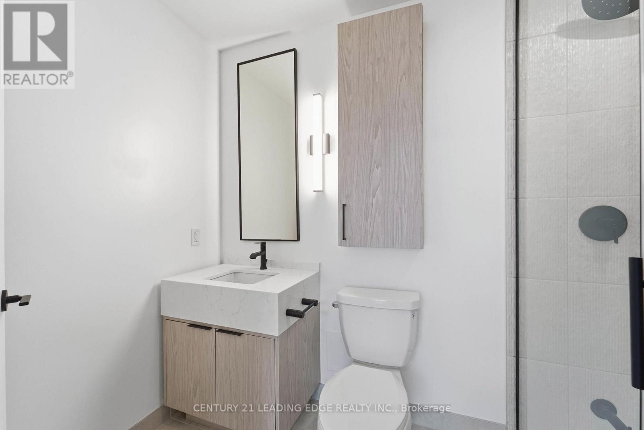
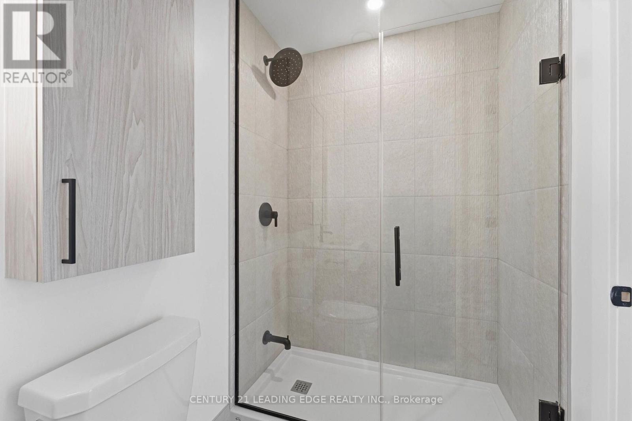
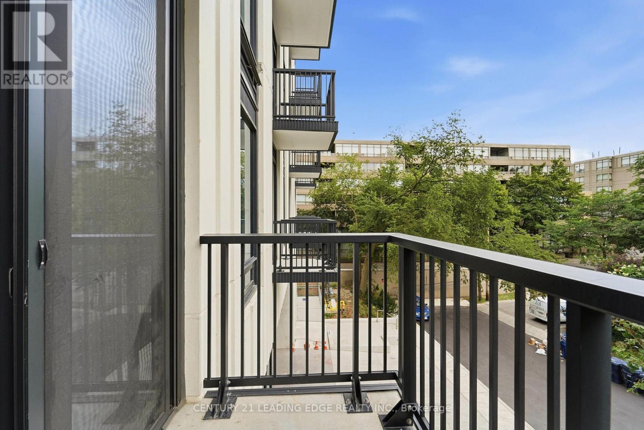
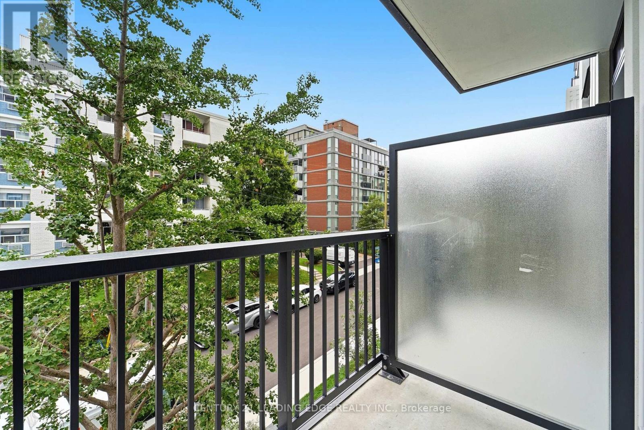
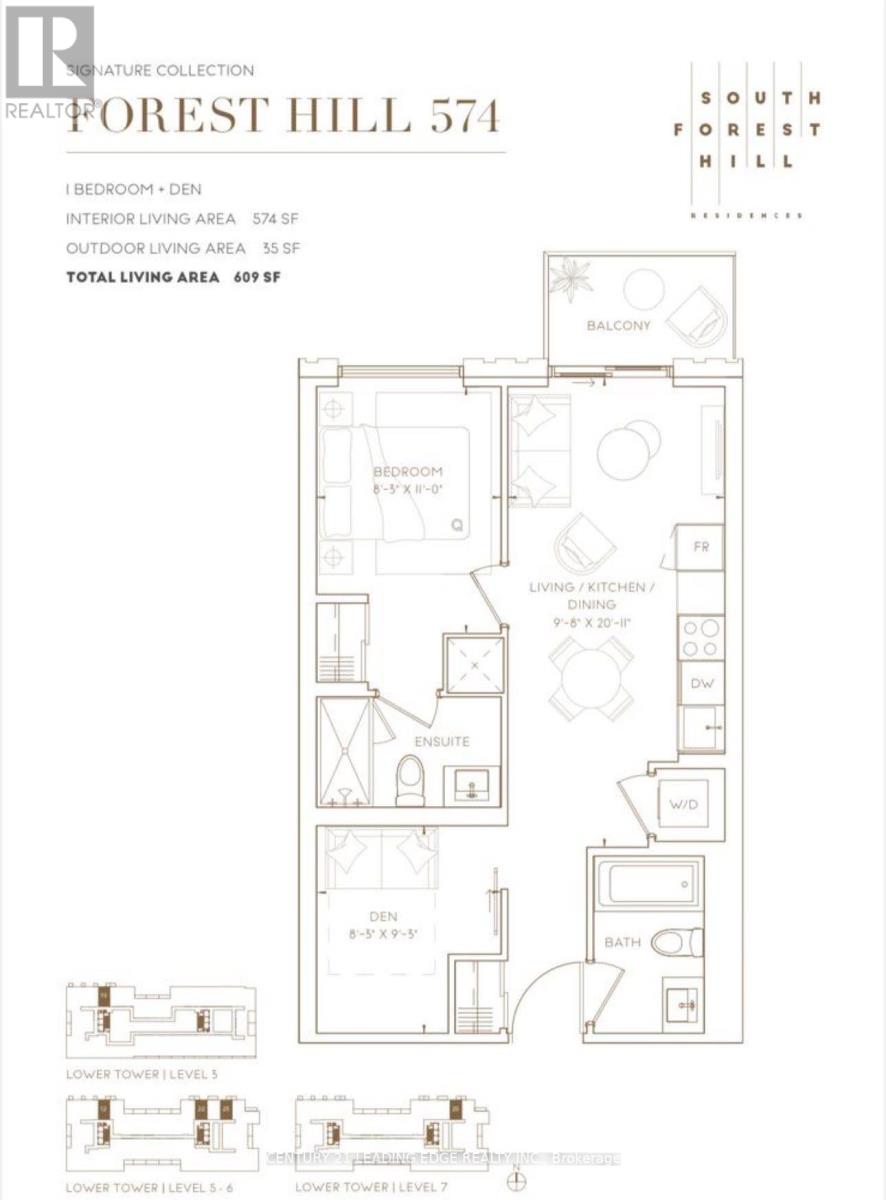
Welcome Home to South Forest Hill Residences. Enjoy this Brand New 1 Bed + Den, 2 Bath Suite featuring Luxury Finishes, 9 Foot Ceilings and Functional Floorplan. Oversized Den w Enclosed Sleek Glass Sliding Door offers Versatility which can be used as Home Office, Nursery or Additional 2nd bedroom. Designer Kitchen features Quartz Countertops, Built-In Appliances and Full Height Backsplash. Open Concept Living and Dining Area is Flooded w Natural Light Throughout w Floor to Ceiling Windows that Lead Out to Private Balcony. Take Advantage of All the Building Amenities which include 24 Hour Concierge Service, State-Of-The-Art Fitness Centre, Yoga Studio, Indoor Pool, Sauna, Steam Room, Party Lounge, Private Dining Room, Games Room, Outdoor Terrace With BBQs, Pet Spa, Children's Play Area, Guest Suites, Co-Working Lounge & Ample Visitor Parking. Prime Forest Hill Location just a 2 minute walk to St. Clair West Subway Station via a dedicated pedestrian walkway. Steps to Forest Hill Village, TTC streetcar, Shops, Restaurants, Parks, and Trails. Walking distance to UCC, BSS, and St. Michael's College School. Only Minutes Away from Casa Loma, Loblaws, Farm Boy, Longo's, Yorkville, Allen Rd & Highway 401. Book your Showing Today! (id:4555)
PROPERTY SPECS
Lease $2,400
City Toronto, Ontario
Bed / Bath 2 / 2 Full
Address 91 Montclair Avenue Unit# 310
Listing ID C13663812
Style Apartment
Flooring Tile, Laminate
Type Condominium
Status For Lease
EXTENDED FEATURES
Subtype
Single Family Community Features
Community Centre, Pets Allowed With Restrictions Features
Elevator, Balcony Ownership
Leasehold Basement
None Heating / Cooling
Forced air, Natural gas

REQUEST MORE INFORMATION
Grocery Stores
Schools
Restaurants
Gas Stations
Banks
Parks
Transit
Police
Fire Station
Place of Worship
Please select an amenity above to view a list.

