5940 Yonge Street Unit# 201 Toronto, Ontario
PROPERTY INFO
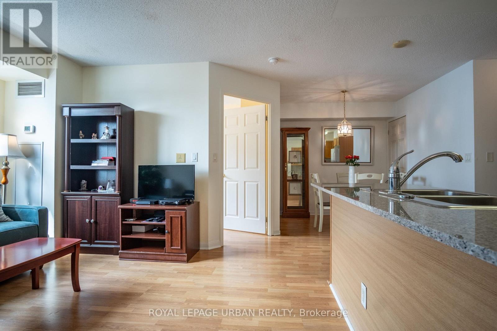
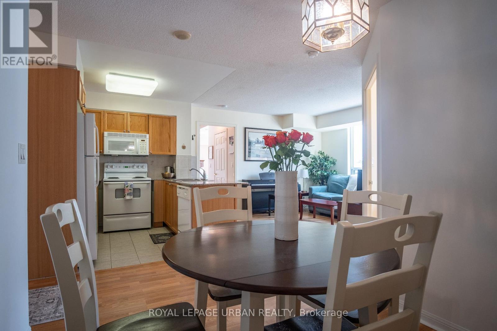
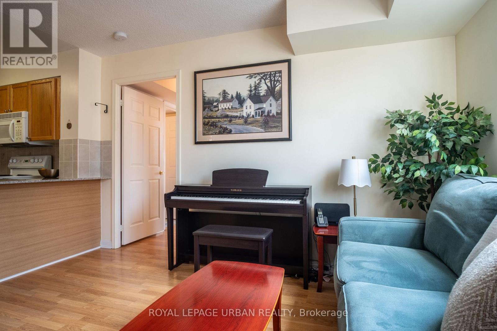
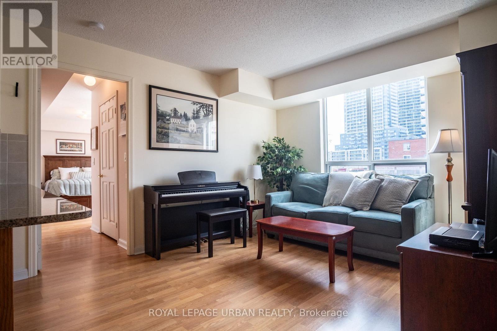
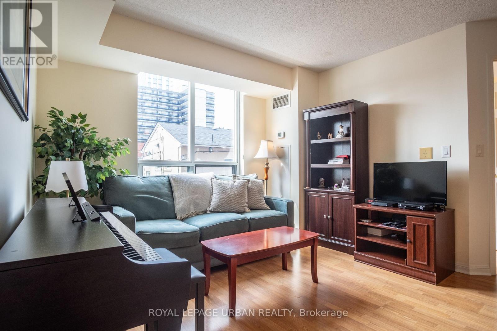
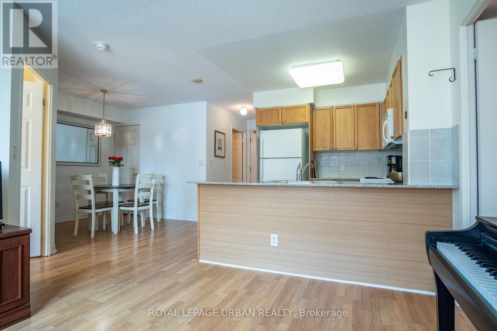
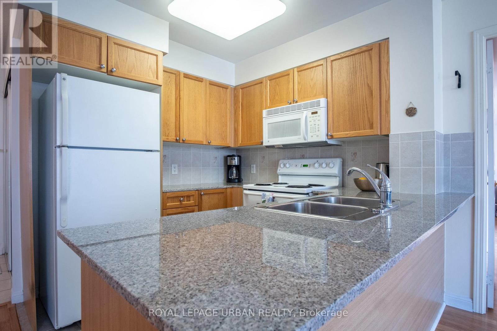
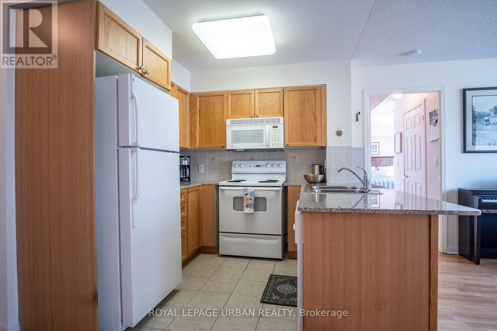
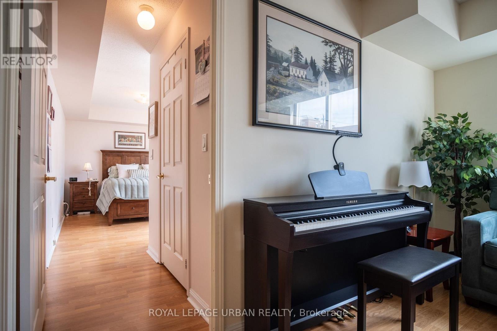
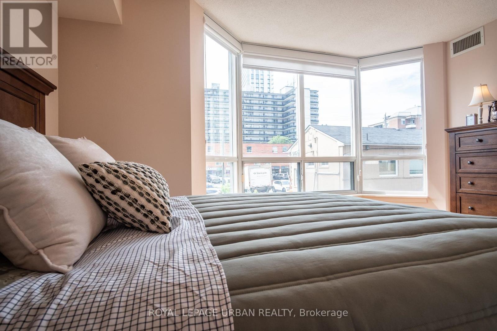
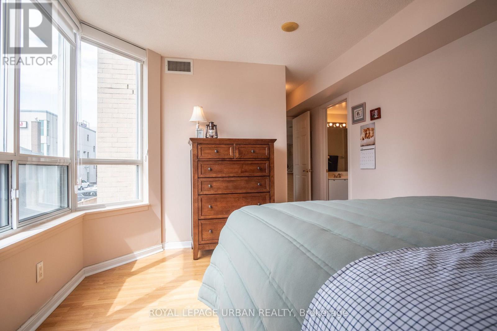
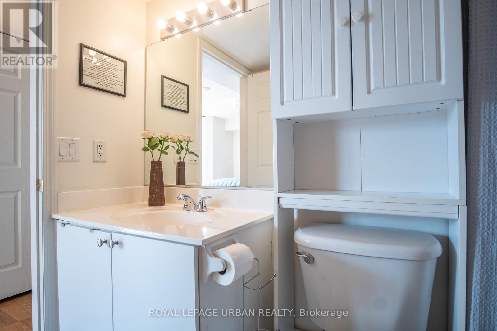
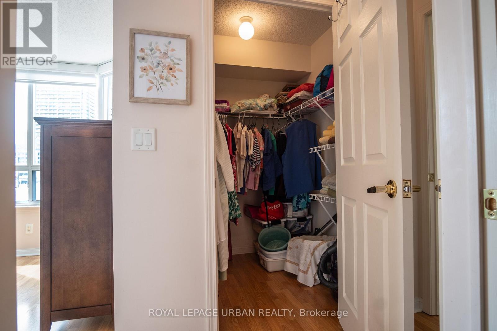
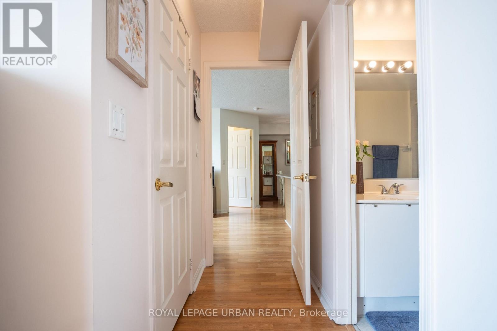
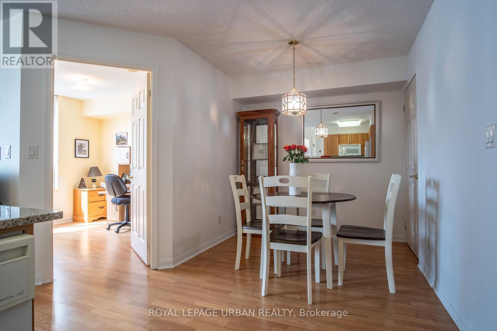
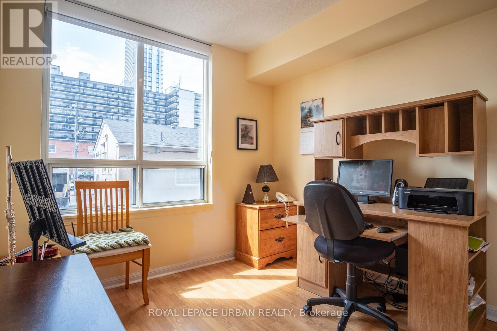
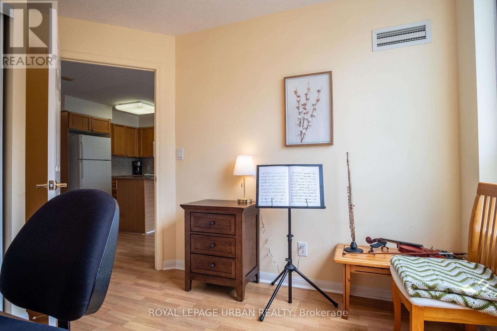
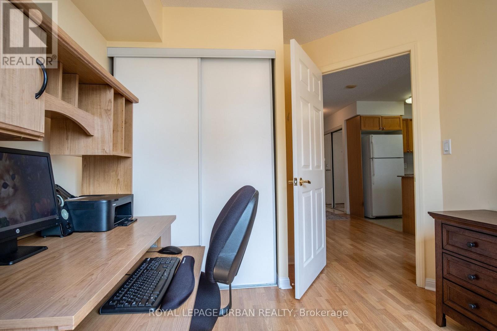
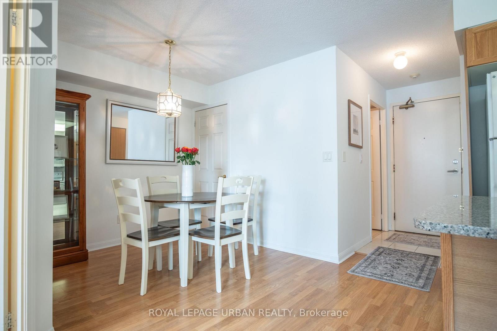
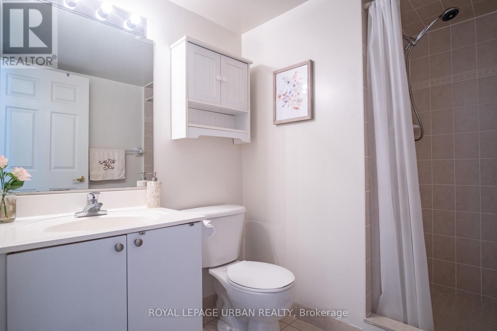
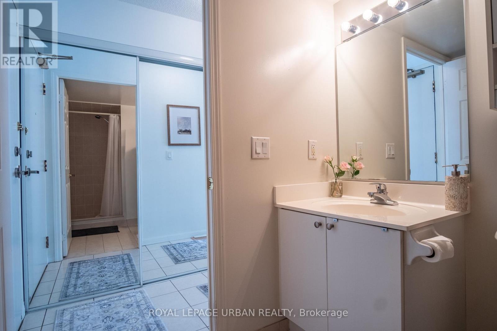
Unparalleled value in North York! This bright and incredibly spacious 2-bedroom plus den suite offers a rare opportunity to own a massive footprint at under $500 per square foot, underground parking and locker are also included.This well-designed split-bedroom layout features two large bedrooms with big windows, allowing for plenty of natural light. The open-concept kitchen offers ample counter and cabinet space with a granite countertop breakfast bar, seamlessly flowing into the living/dining area with large windows allowing for endless sunlight. The primary bedroom includes a walk-in closet and a 4-piece ensuite bathroom. The good-sized den can be used as office space or a luxurious dining area. Enjoy ultimate connectivity with the TTC at your doorstep and just a 10-minute walk to Finch Subway Station, YRT, and the GO Bus Terminal. Surrounded by everything Yonge Street has to offer: shops, restaurants, grocery stores, banks, gyms, and more. Within walking distance to No Frills, the community centre, parks, and the trail, perfect for walking, running, and cycling. Includes one parking space and one locker. A perfect place to call home where comfort, convenience, and location come together. (id:4555)
PROPERTY SPECS
Price $425,000
City Toronto, Ontario
Bed / Bath 3 / 2 Full
Address 5940 Yonge Street Unit# 201
Listing ID C13660960
Style Apartment
Flooring Laminate, Ceramic
Parking 1.00
Type Condominium
Status For Sale
EXTENDED FEATURES
Subtype
Single Family Community Features
Pets Allowed With Restrictions Features
Carpet Free Ownership
Freehold Basement
None Heating / Cooling
Forced air, Natural gas Parking
1.00

REQUEST MORE INFORMATION
Grocery Stores
Schools
Restaurants
Gas Stations
Banks
Parks
Transit
Police
Fire Station
Place of Worship
Please select an amenity above to view a list.

