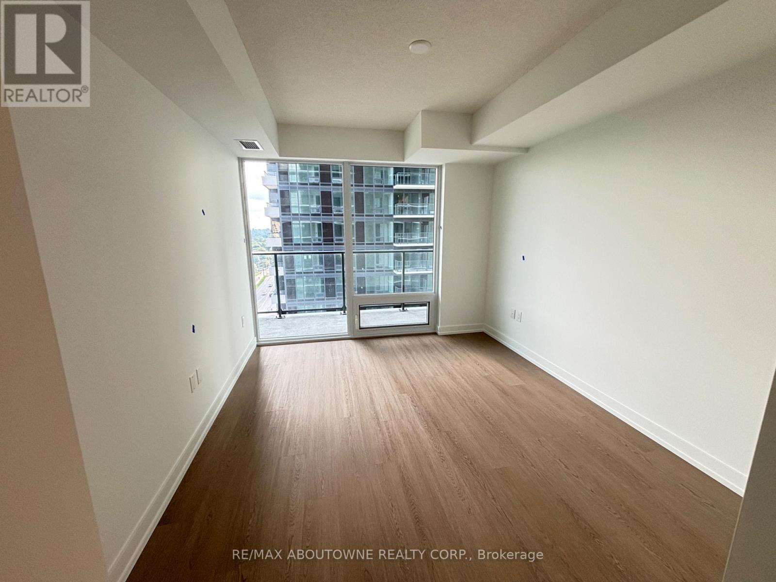
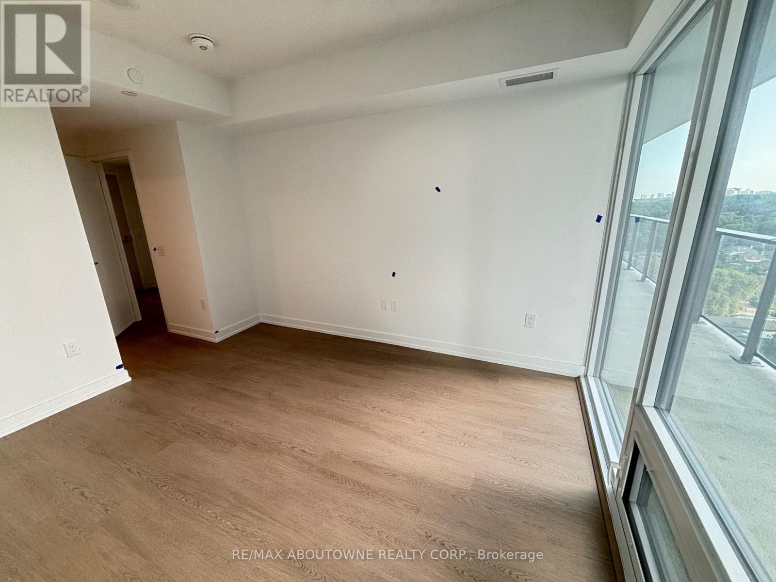
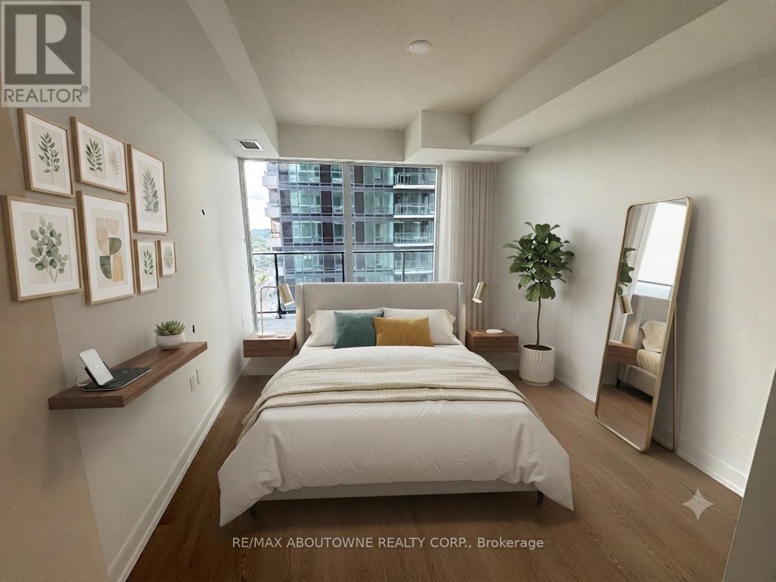
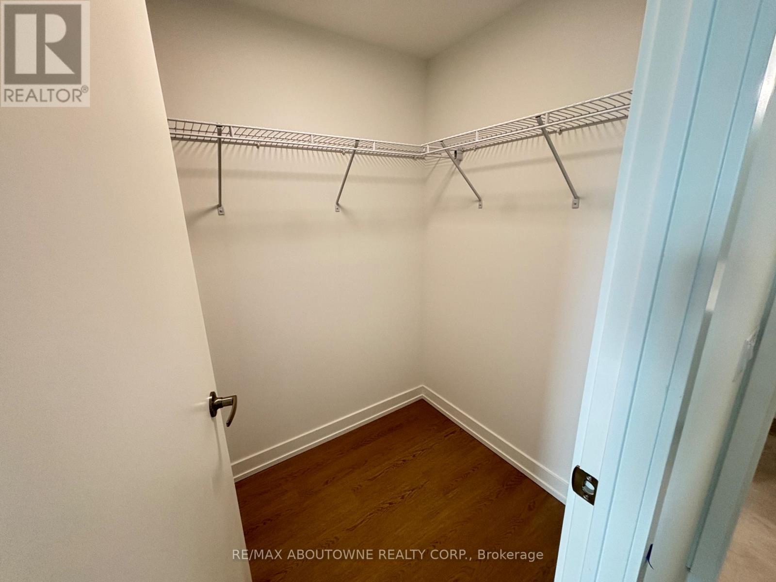
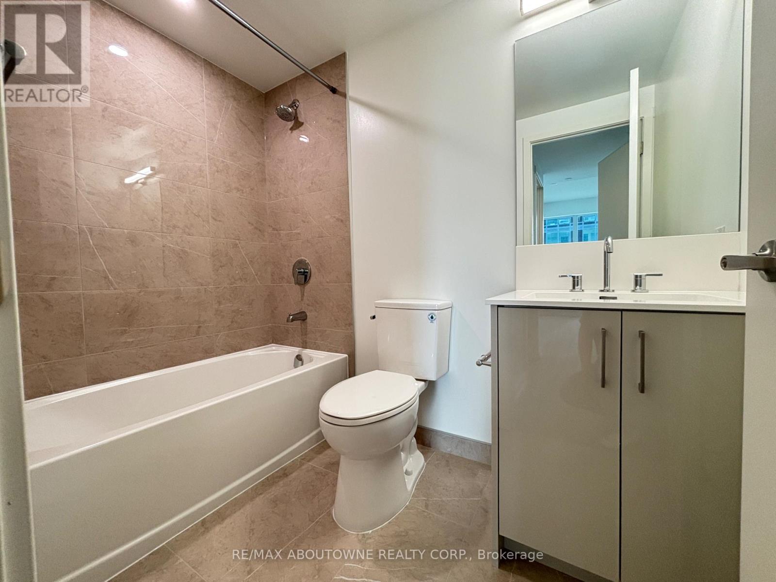
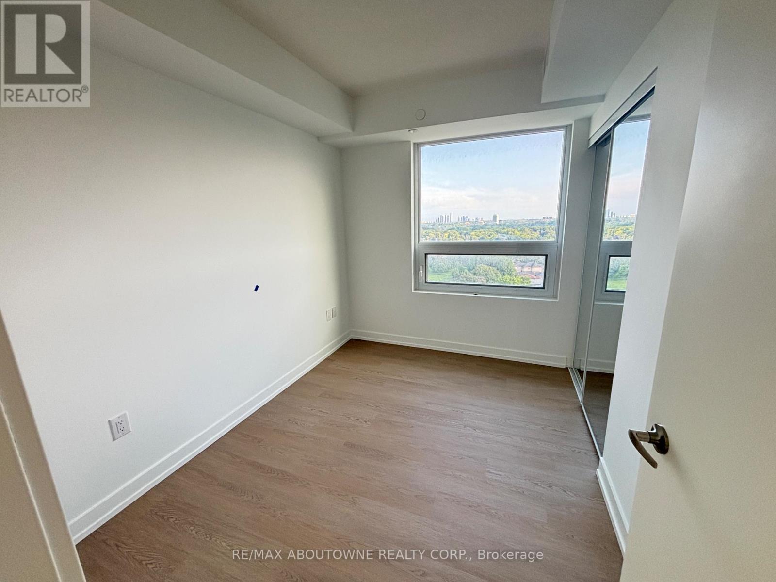
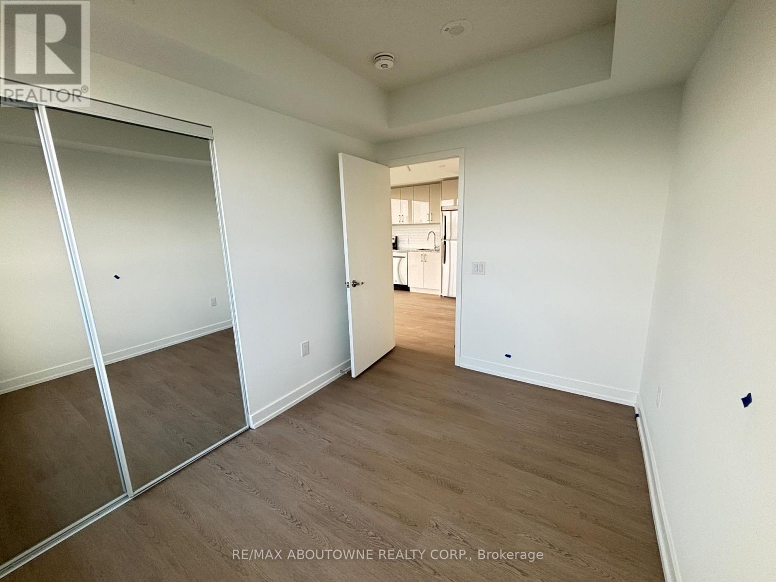
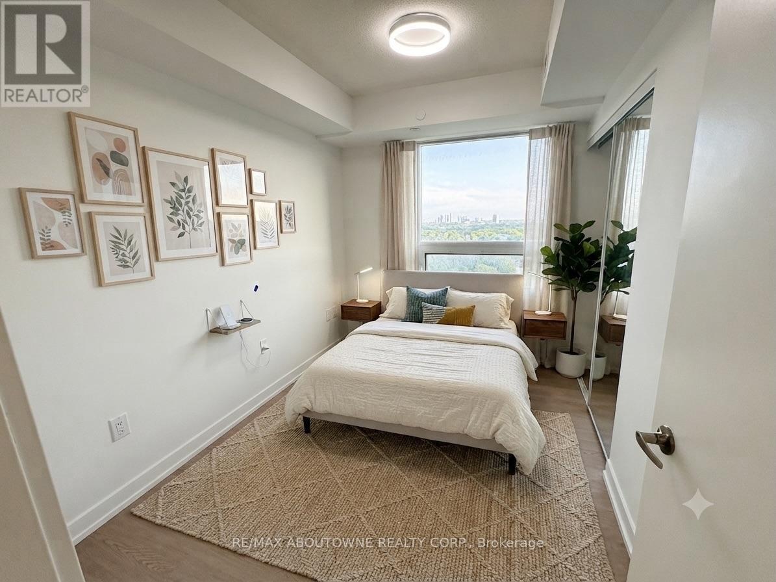
4010 Eglinton Avenue Unit# 1215 Toronto, Ontario
PROPERTY INFO
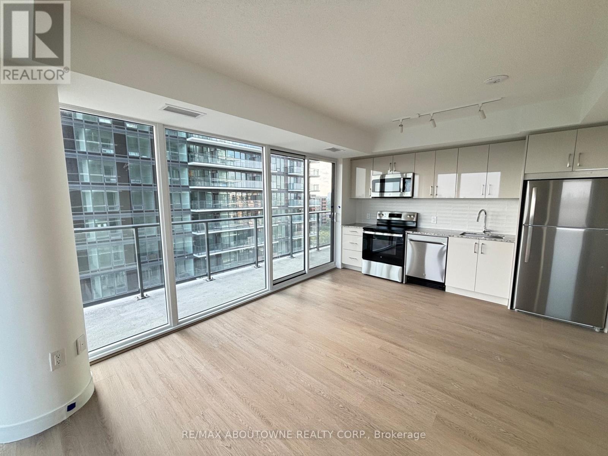
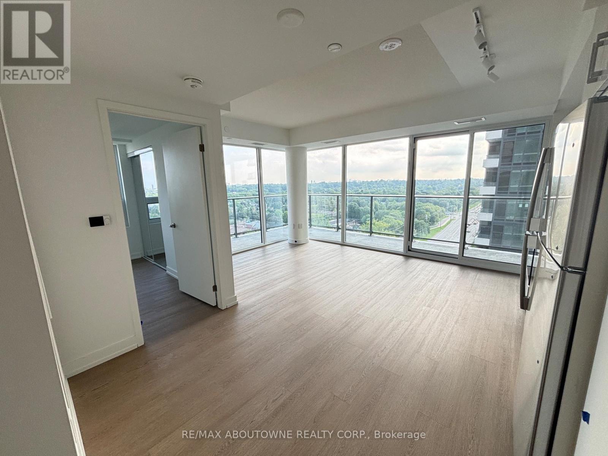
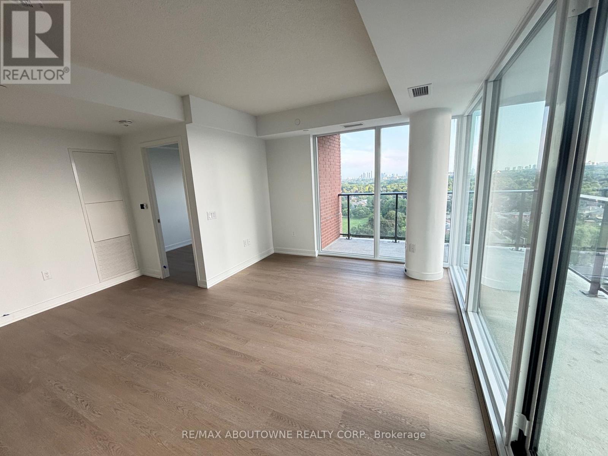
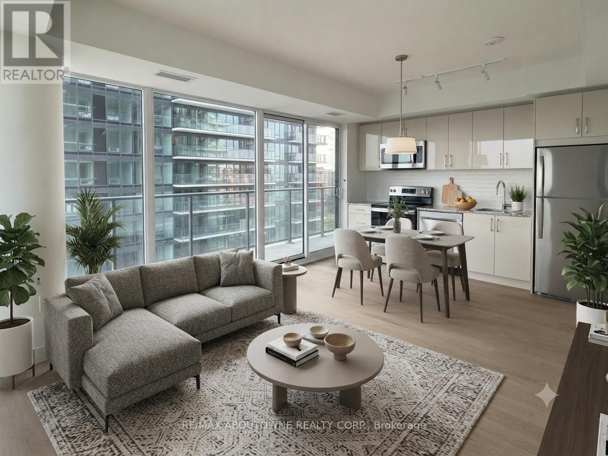
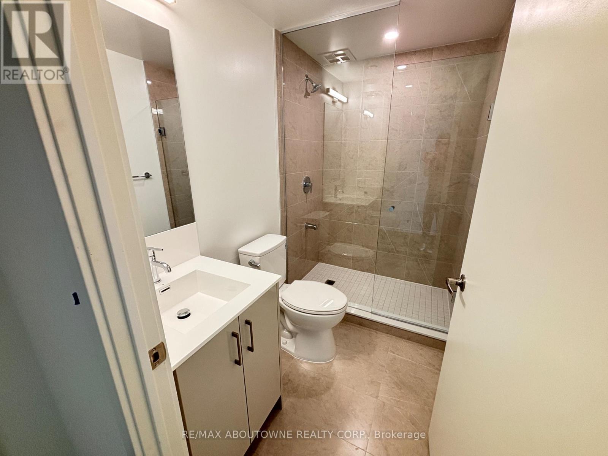
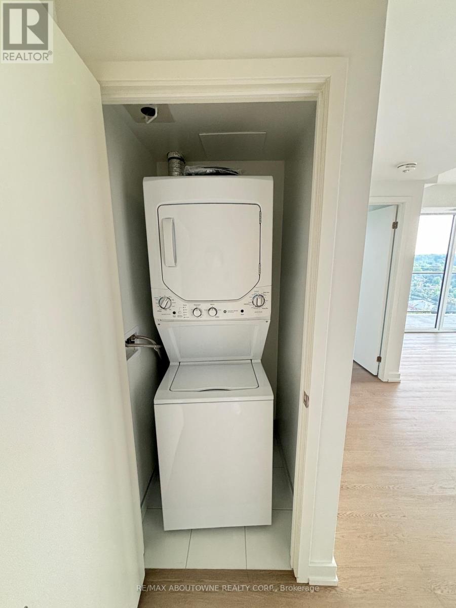
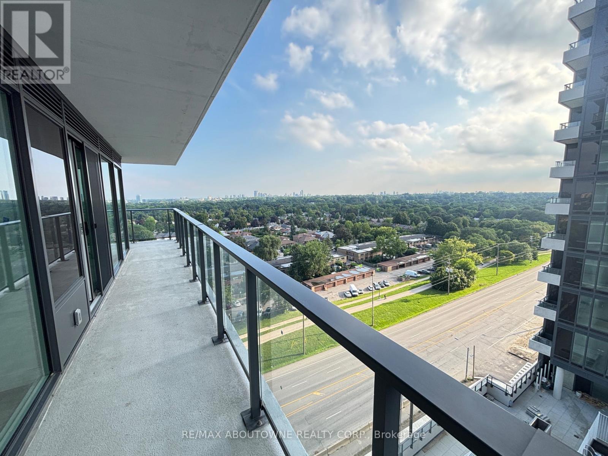
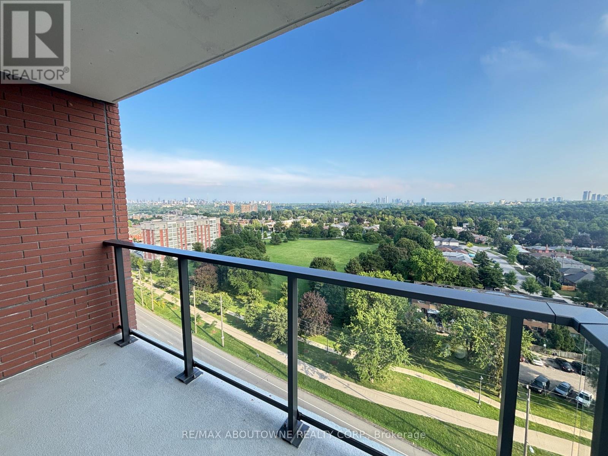
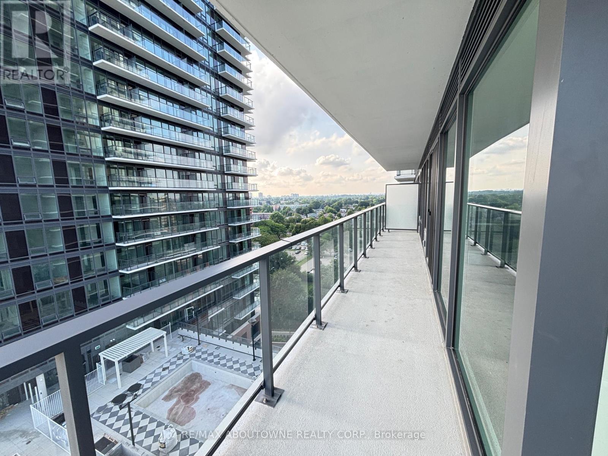
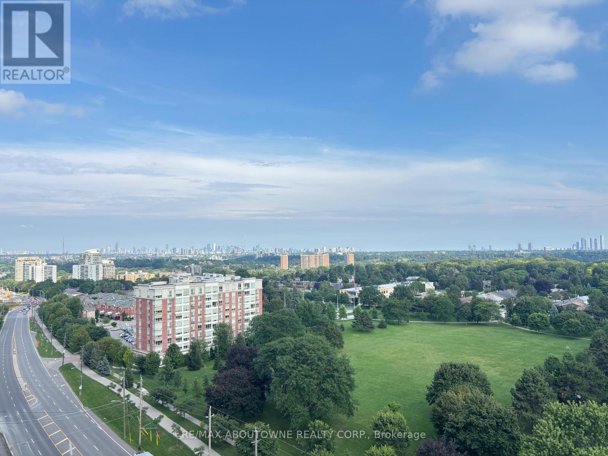
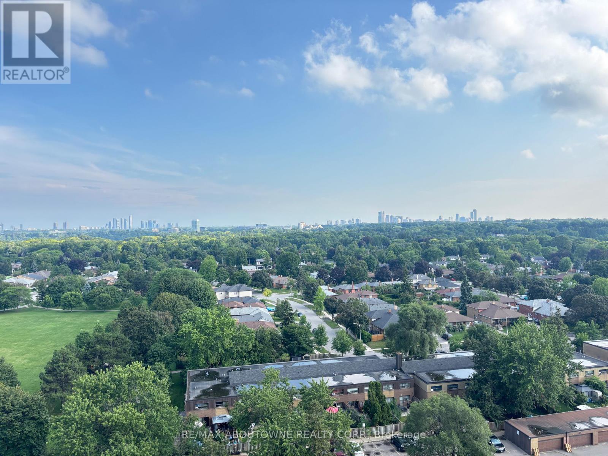
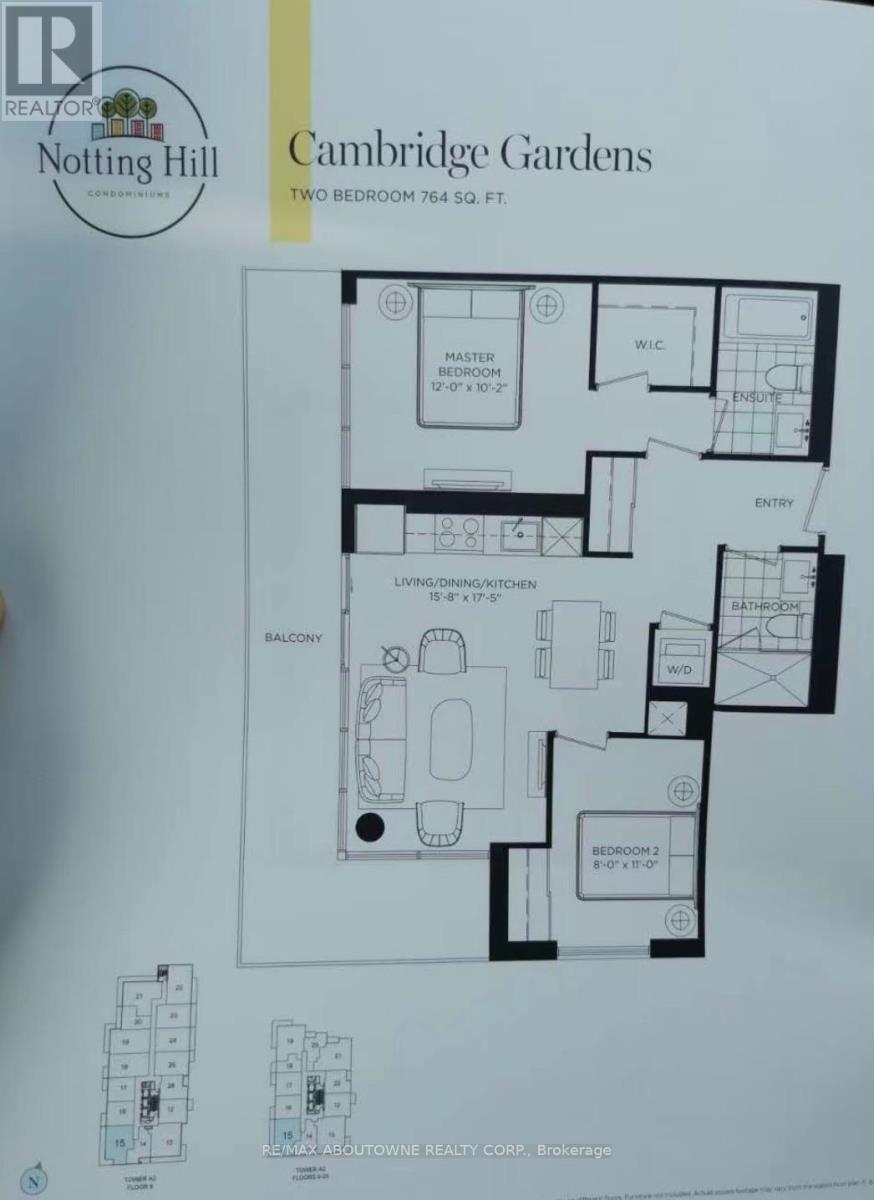
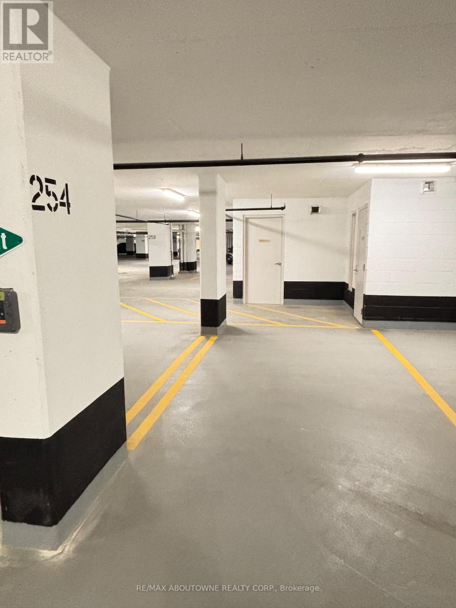
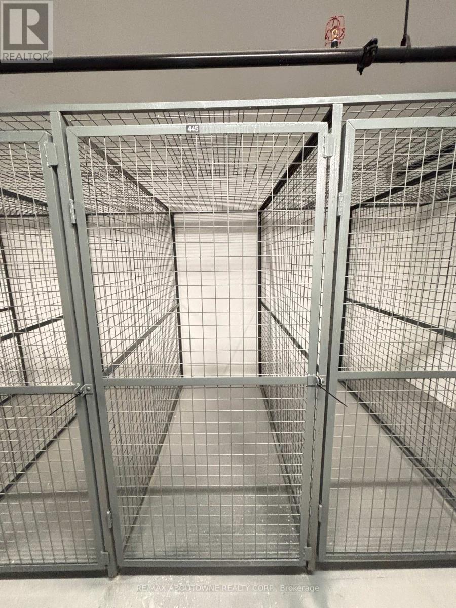
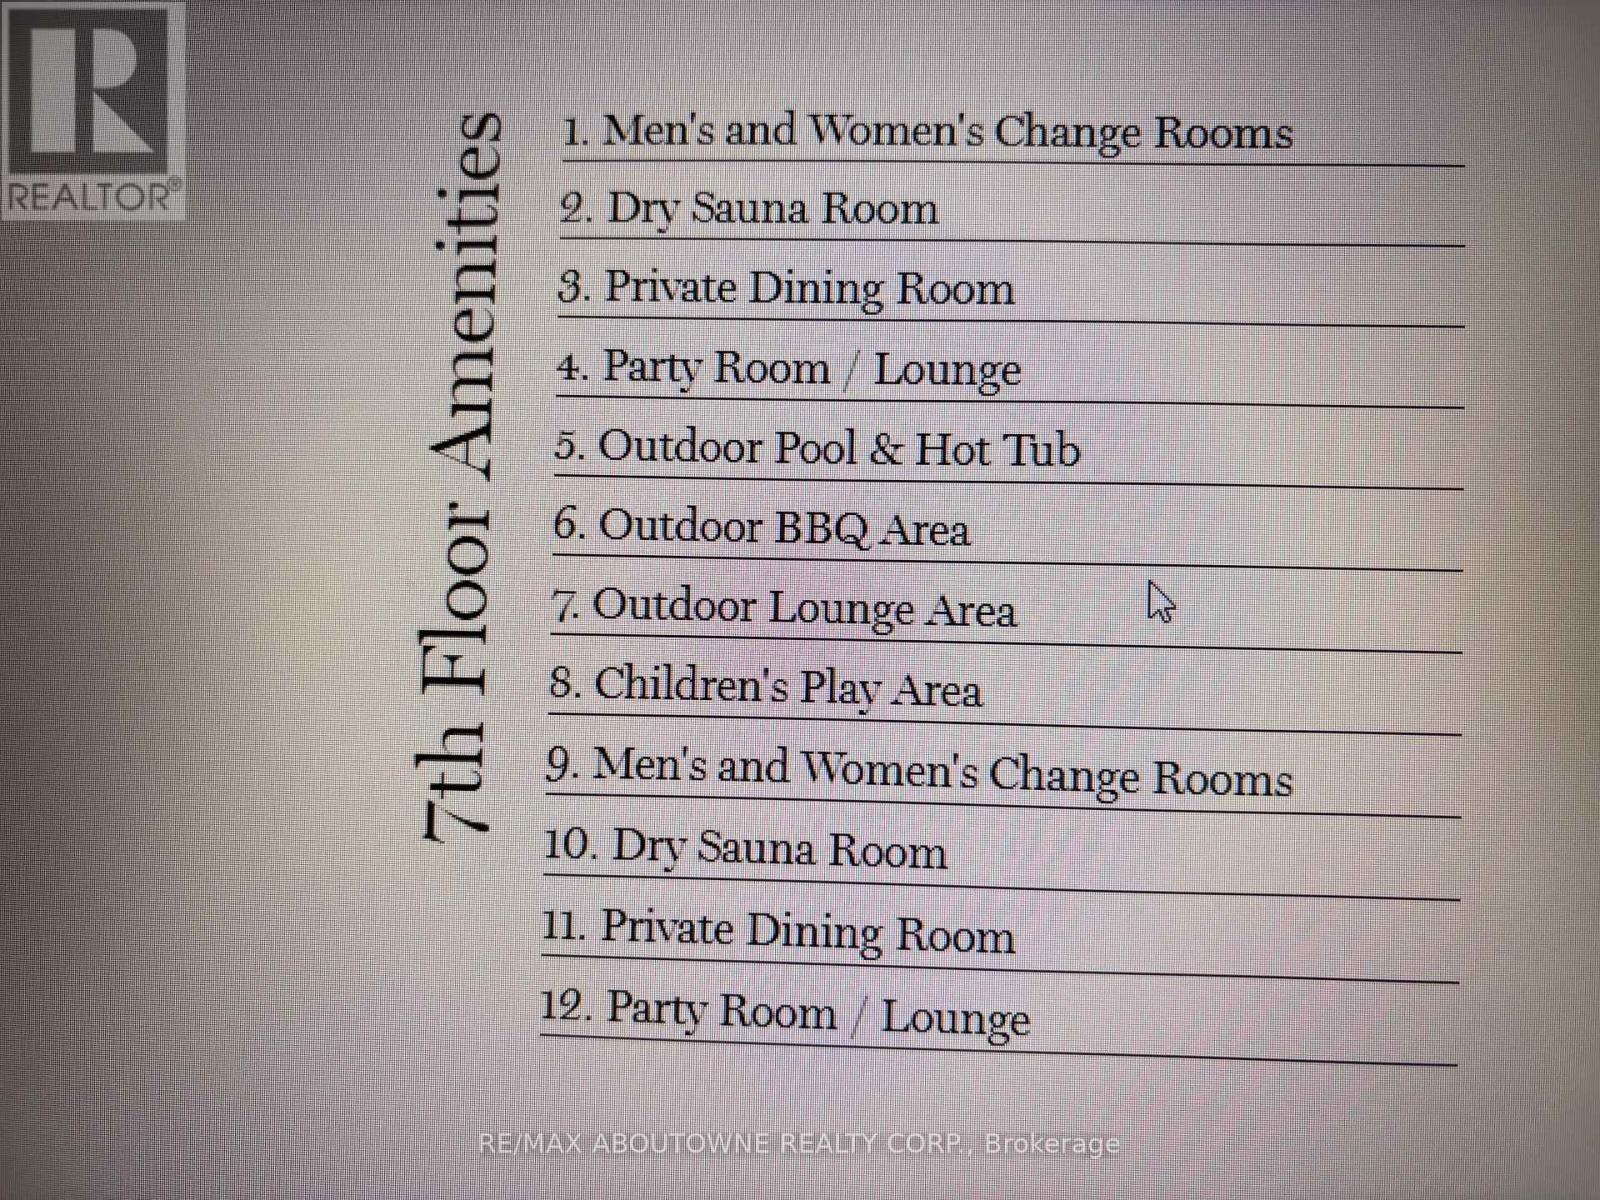
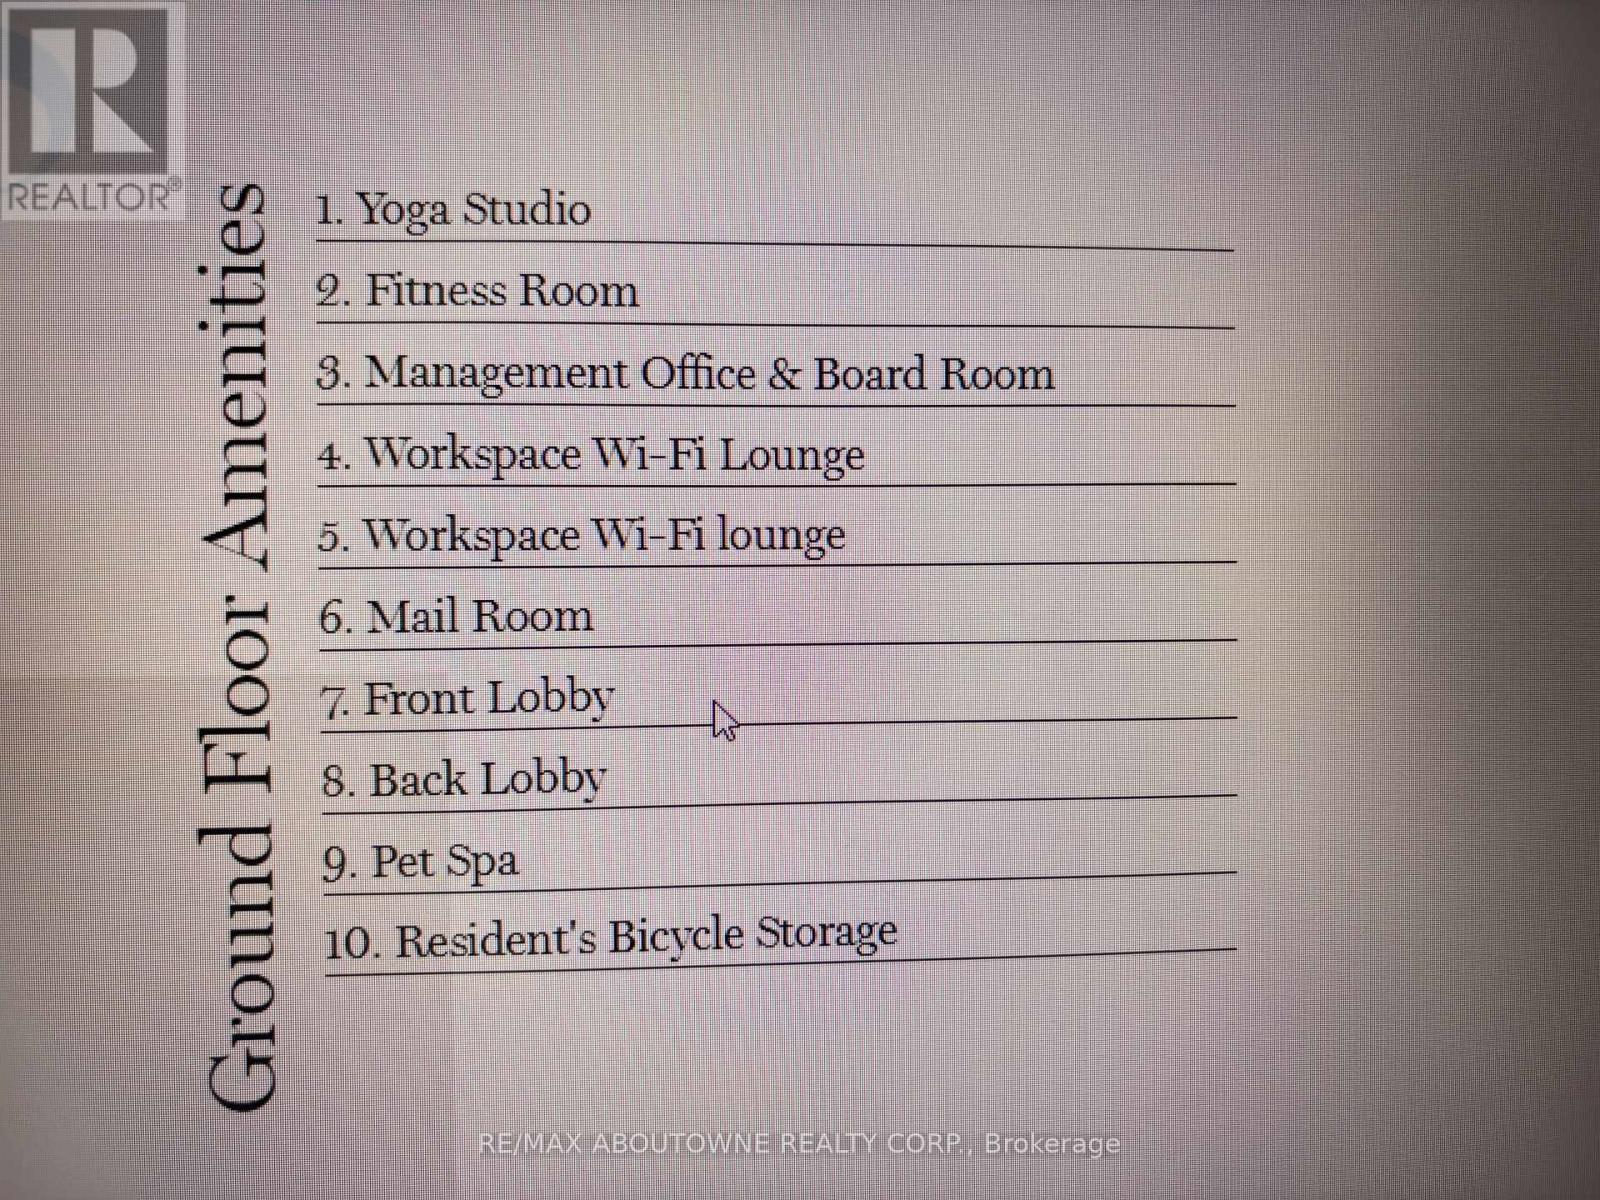
Never lived in! Brand new 2-bedroom, 2-bathroom corner suite offering 764 sq. ft. of thoughtfully designed living space plus a 183 sq. ft. L-shaped wrap-around balcony on the 12th floor with spectacular city views and abundant natural light through expansive floor-to-ceiling windows.The open-concept layout is bright and functional, featuring a modern and upgraded kitchen that flows seamlessly into the living and dining area. The spacious primary bedroom includes a walk-in closet and a private ensuite. Additional features include in-suite laundry, one underground parking space, and a storage locker. Residents enjoy exceptional amenities, including a fitness centre, indoor pool, concierge, visitor parking, and more. Ideally located close to major highways, TTC, schools, parks, shopping, restaurants, and everyday conveniences, this home offers the perfect blend of modern comfort, convenience, and vibrant city living. (id:4555)
PROPERTY SPECS
Lease $2,800
City Toronto, Ontario
Bed / Bath 2 / 2 Full
Address 4010 Eglinton Avenue Unit# 1215
Listing ID W13660700
Style Apartment
Parking 1.00
Type Condominium
Status For Lease
EXTENDED FEATURES
Subtype
Single Family Community Features
Pets Allowed With Restrictions Features
Balcony, Carpet Free, In suite Laundry Ownership
Leasehold Basement
None Heating / Cooling
Forced air, Natural gas Parking
1.00

REQUEST MORE INFORMATION
Grocery Stores
Schools
Restaurants
Gas Stations
Banks
Parks
Transit
Police
Fire Station
Place of Worship
Please select an amenity above to view a list.

