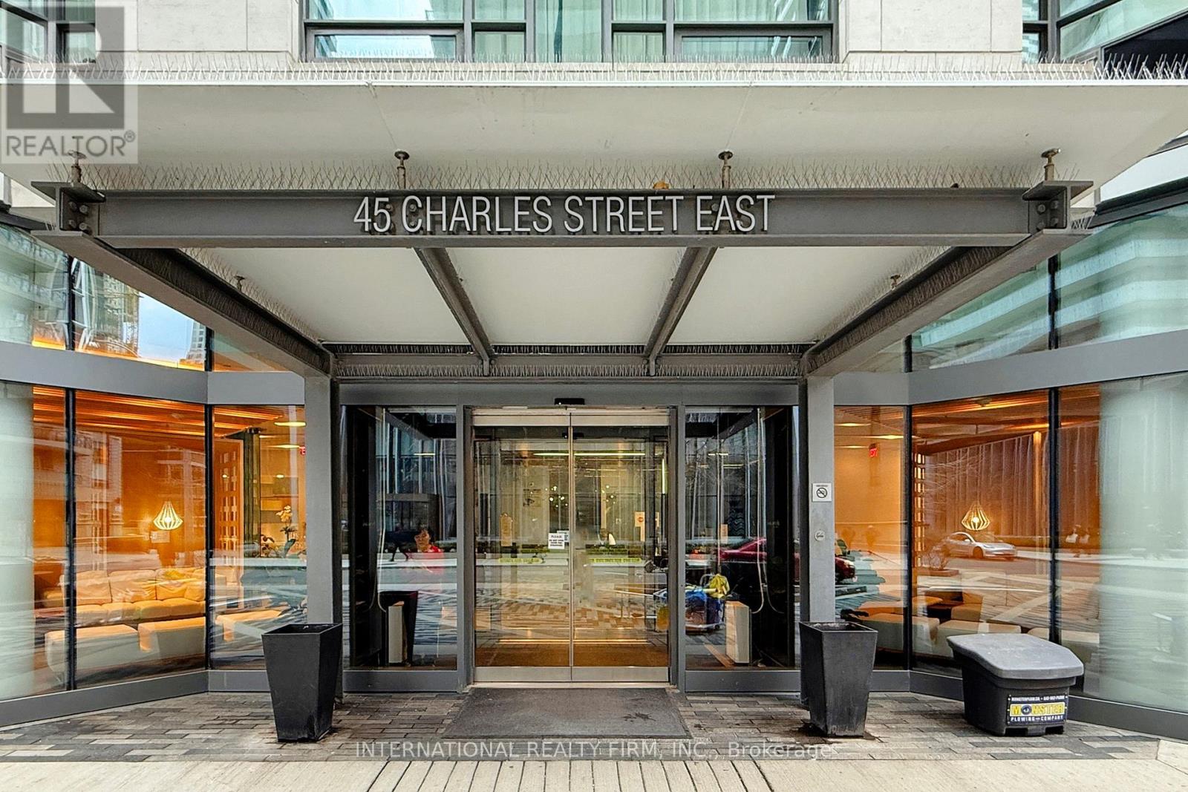
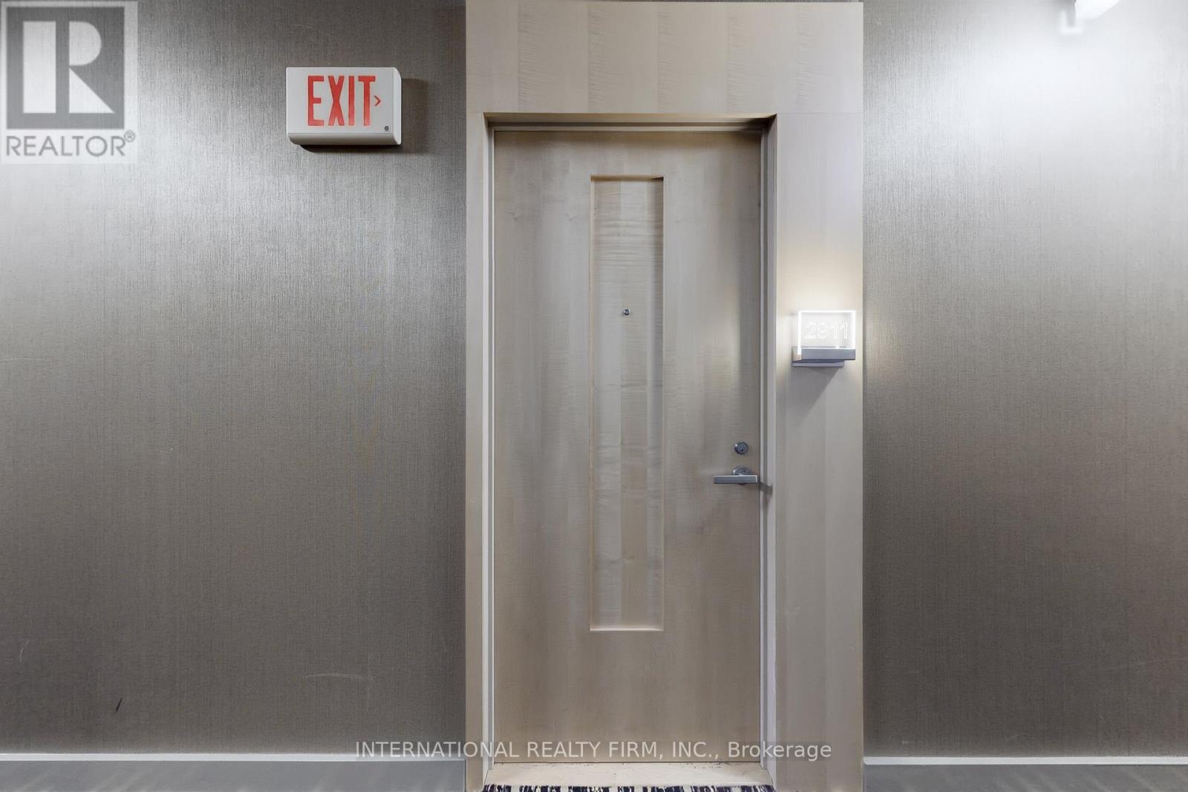
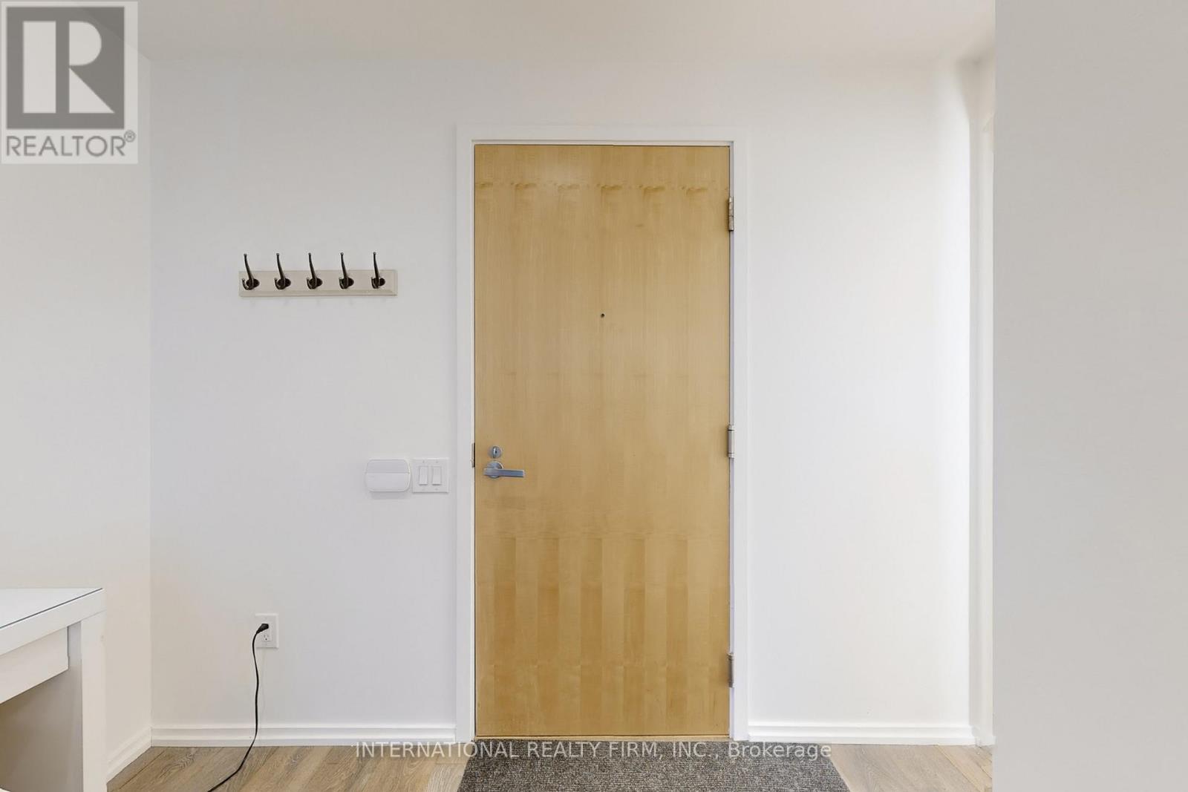
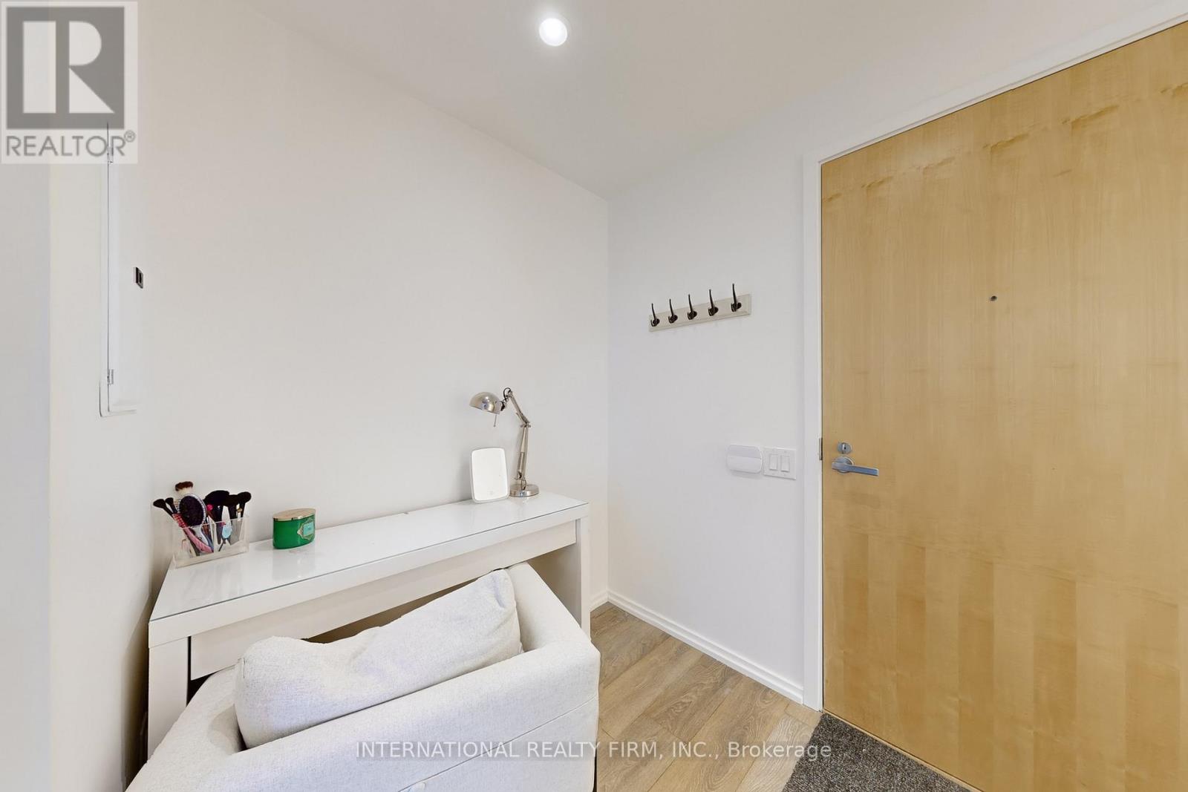











45 Charles Street Unit# 2911 Toronto, Ontario
PROPERTY INFO
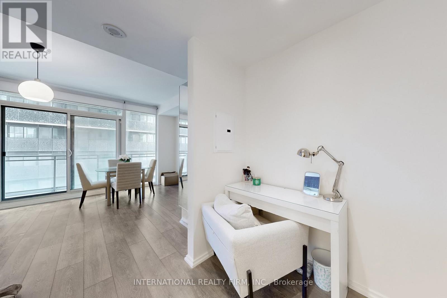
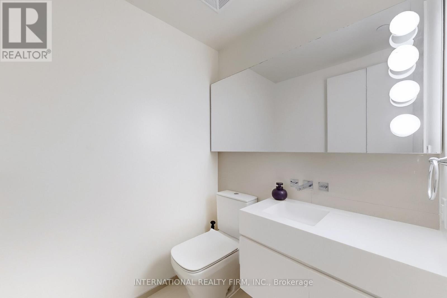
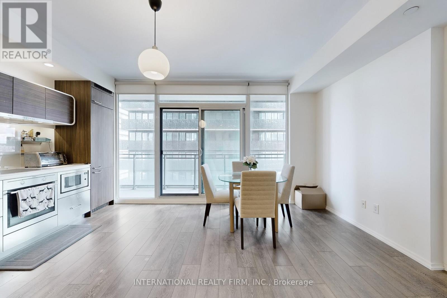
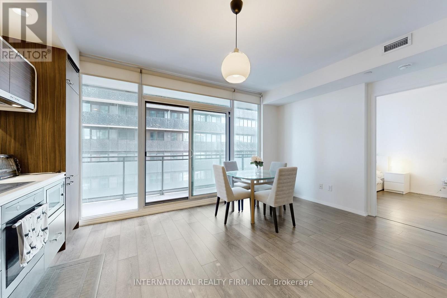
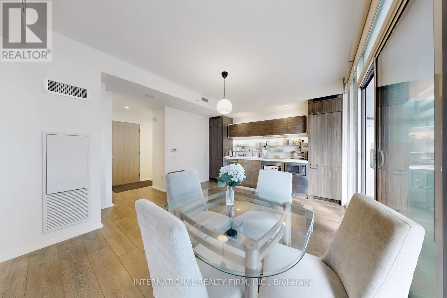
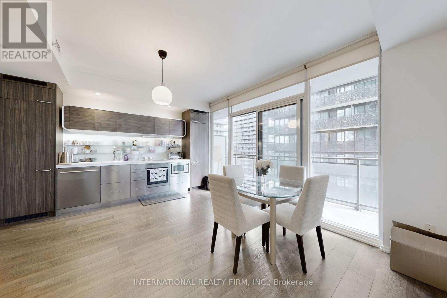

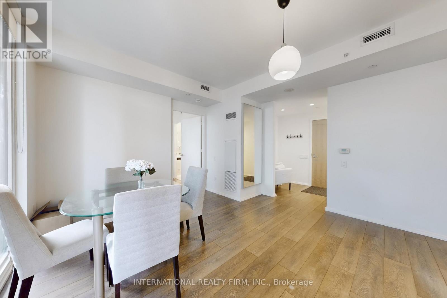
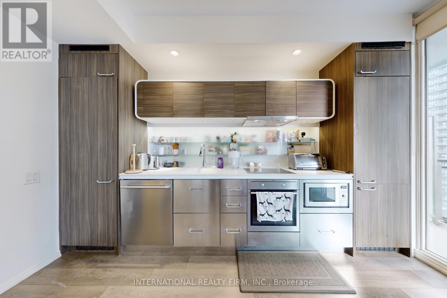
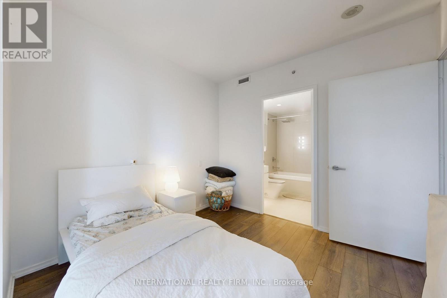
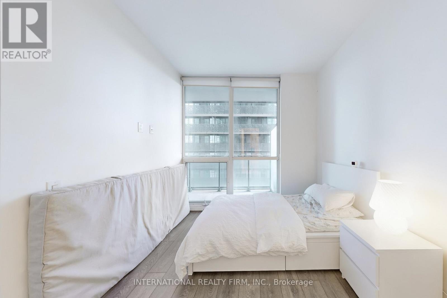
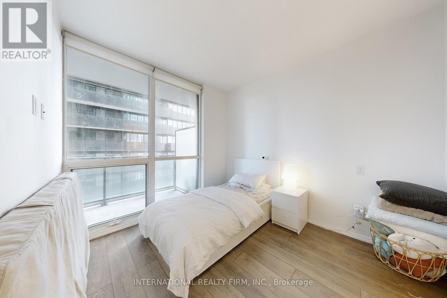
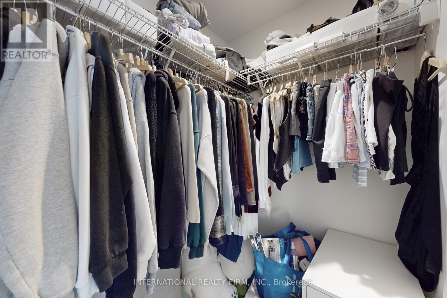
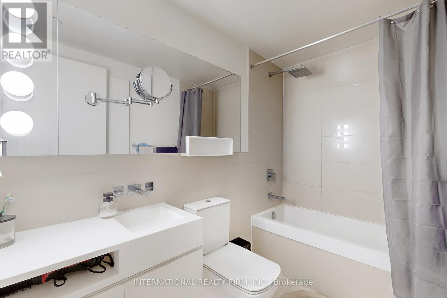
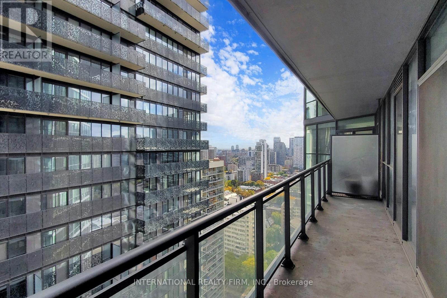
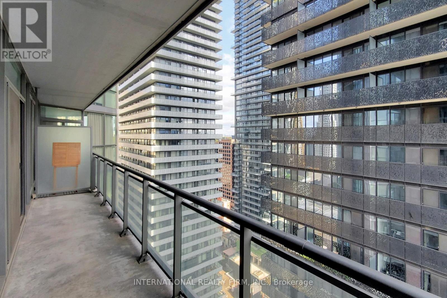
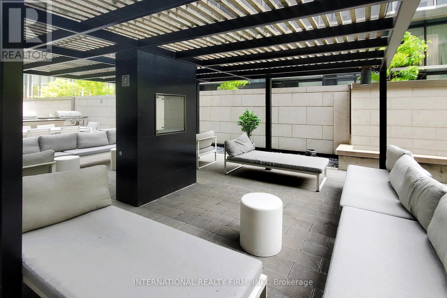
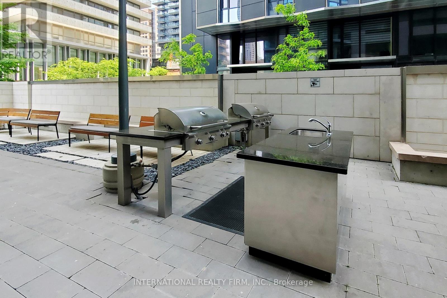
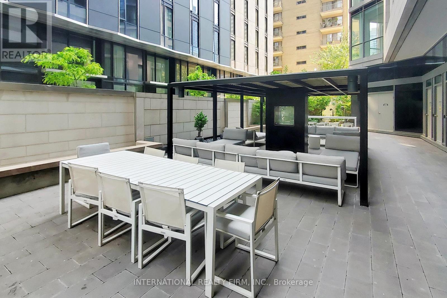
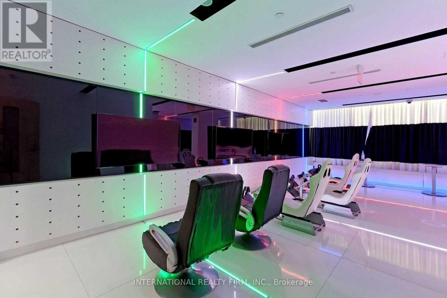
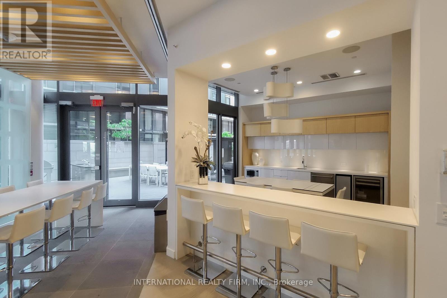
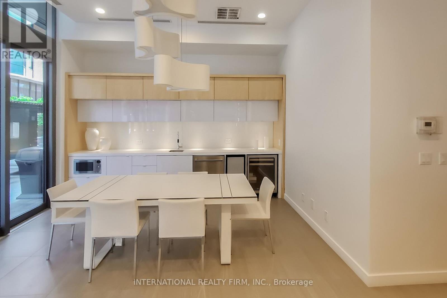
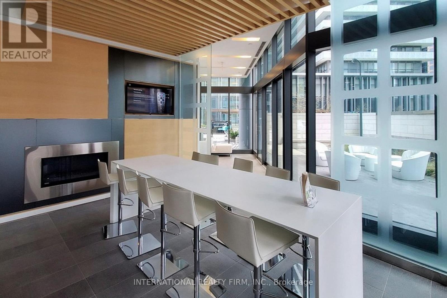
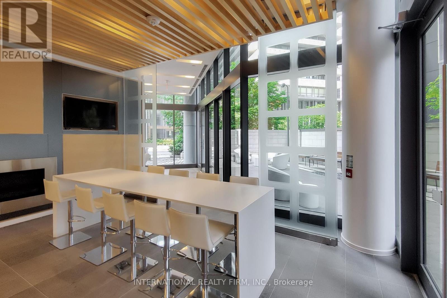
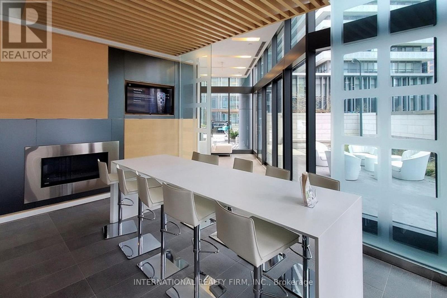
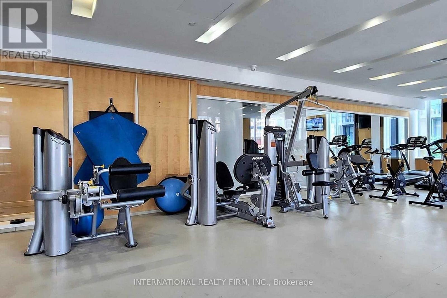
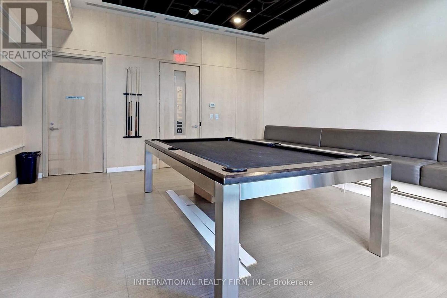
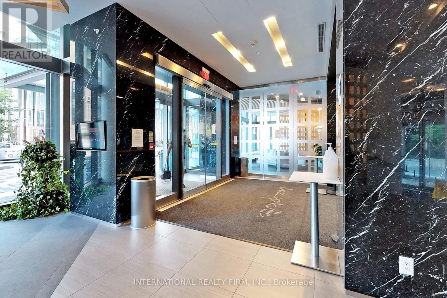
Live the Yorkville lifestyle at Chaz Yorkville Condos! Welcome to this bright and stylish 1-bedroom plus study suite in one of Toronto's most sought-after downtown communities. This smartly designed 580 sq. ft. layout offers an open-concept living and dining area, floor-to-ceiling windows, a sleek modern kitchen, and a rare oversized 123 sq. ft. private balcony with east-facing views.The bedroom features excellent functionality with a spa-inspired 4-piece ensuite bath, while the additional 2-piece powder room adds everyday convenience for guests or work-from-home living. The separate study area provides the perfect space for a home office, reading nook, or additional storage setup.Enjoy premium building amenities including concierge, fitness centre, party/meeting room, games room, guest suites, business lounge, and rooftop terrace. Located steps to Yonge & Bloor subway, Yorkville shopping and dining, U of T, TMU, cafes, restaurants, parks, and the downtown core.Ideal for a professional, couple, student with qualified guarantor, or anyone looking for a clean, well-located downtown residence. Vacant and available for immediate or September occupancy. (id:4555)
PROPERTY SPECS
Lease $2,350
City Toronto, Ontario
Bed / Bath 2 / 2 Full, 1 Half
Address 45 Charles Street Unit# 2911
Listing ID C13659790
Style Apartment
Flooring Tile, Hardwood
Type Condominium
Status For Lease
EXTENDED FEATURES
Subtype
Single Family Community Features
School Bus, Community Centre, Pets Allowed With Restrictions Features
Elevator, Balcony, Carpet Free, In suite Laundry Ownership
Leasehold Views
City view Basement
None Heating / Cooling
Natural gas, Coil Fan

REQUEST MORE INFORMATION
Grocery Stores
Schools
Restaurants
Gas Stations
Banks
Parks
Transit
Police
Fire Station
Place of Worship
Please select an amenity above to view a list.

