35 Brian Peck Crescent Unit# 1510 Toronto, Ontario
PROPERTY INFO
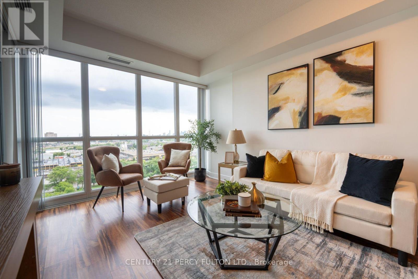
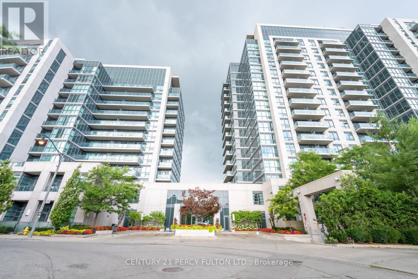
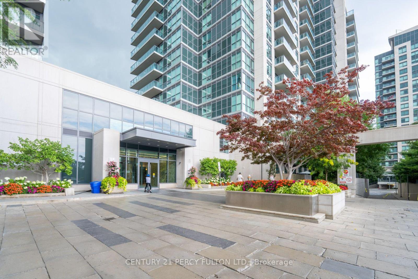
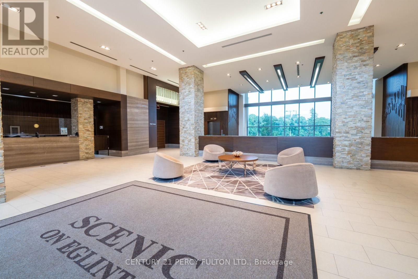
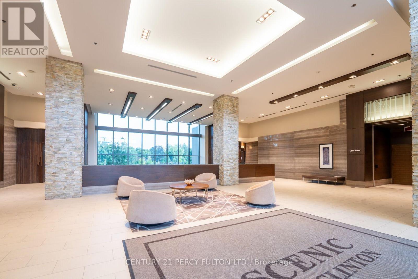
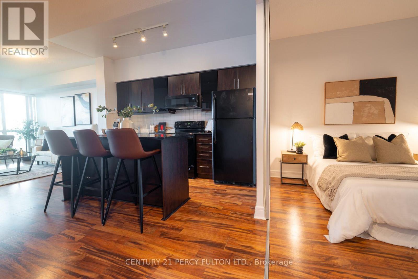
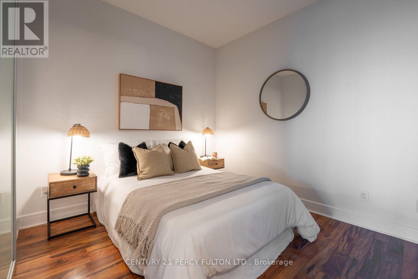
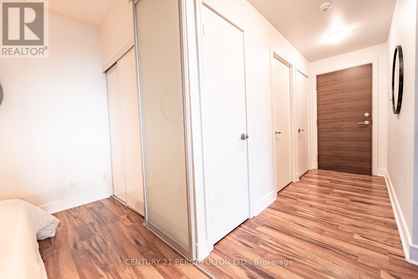
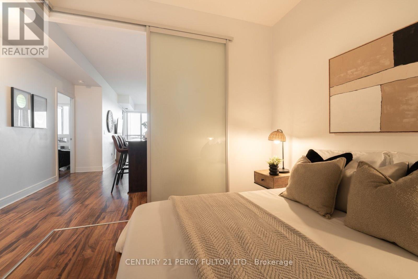
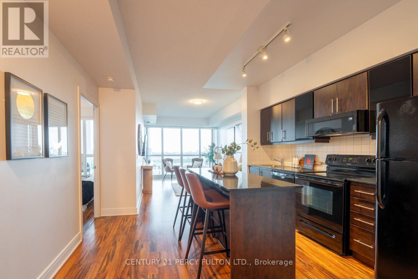
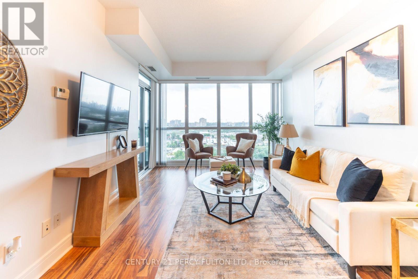
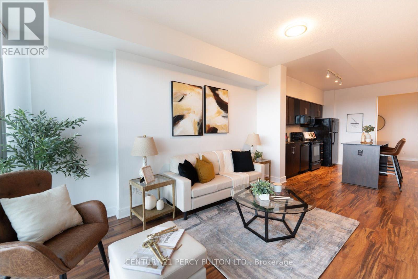
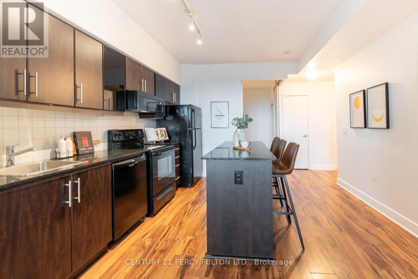
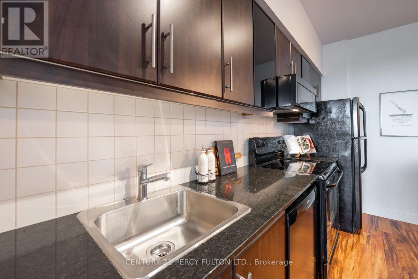
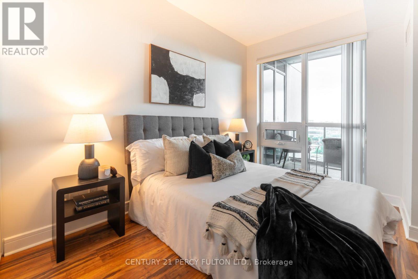
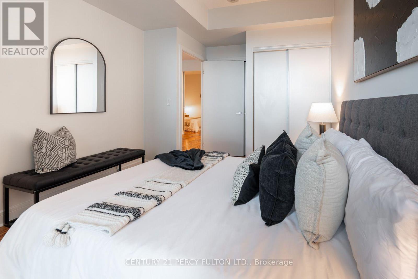
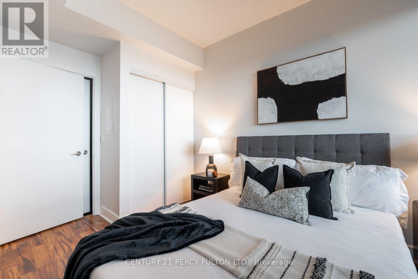
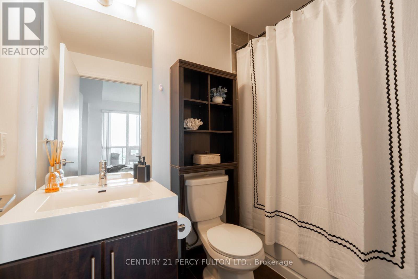
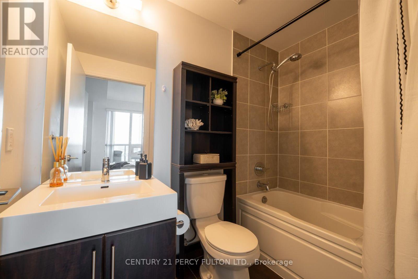
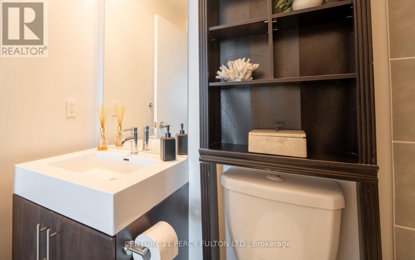
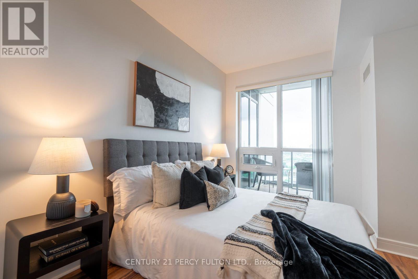
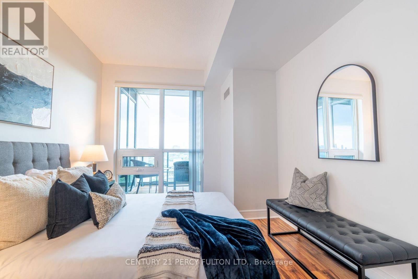
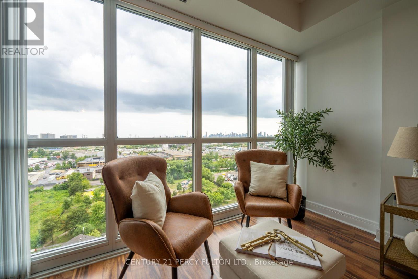
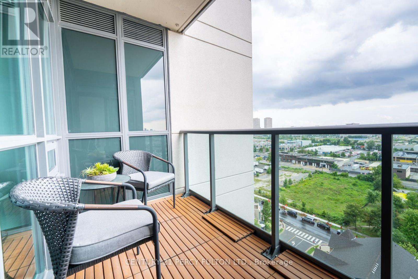
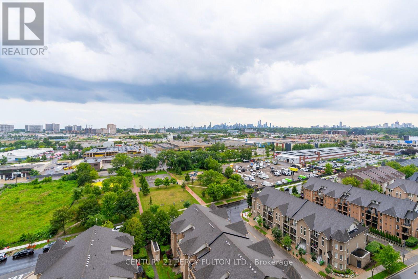
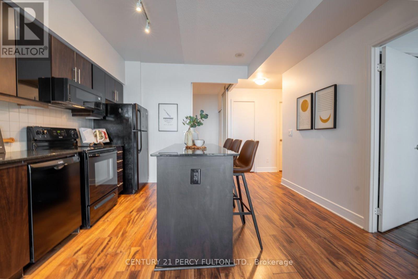
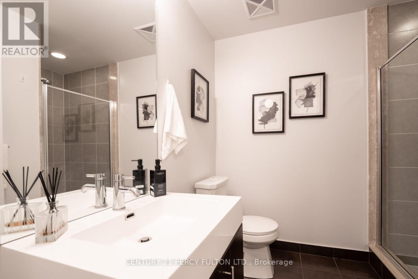
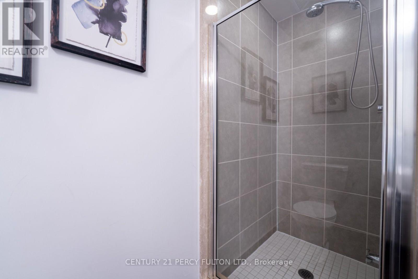
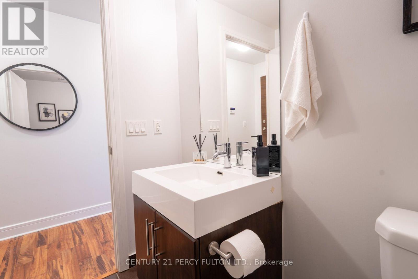
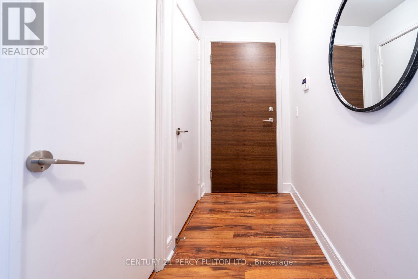
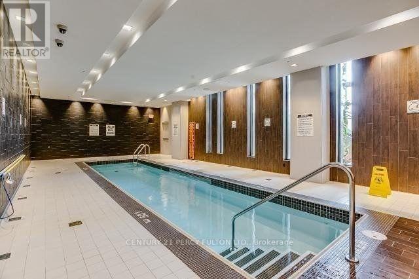
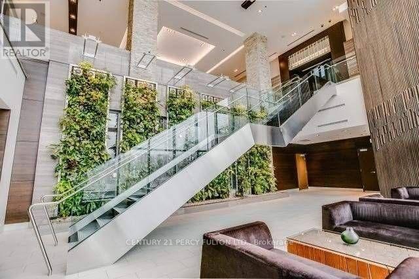
City skyline. Nature at your doorstep. A layout that simply lives larger. Rarely offered, sun-filled south-facing suite with breathtaking, unobstructed views of the Toronto skyline and CN Tower. Thoughtfully designed with one of the building's most efficient layouts, this 2-bedroom, 2-bath residence offers approximately 800sq. ft. of living space that feels noticeably larger, thanks to virtually no wasted hallway space and an exceptional flow. Floor-to-ceiling windows, 9-foot ceilings, and a private balcony fill the home with natural light, while the open-concept living area and modern kitchen with granite countertops, centre island, and stainless steel appliances create the perfect space for everyday living and entertaining. The spacious primary bedroom features a private ensuite, and the second bedroom includes a rare oversized closet for exceptional storage. Start your morning with coffee overlooking Toronto's iconic skyline, then step outside to the Don Valley trail for a walk, run, or bike ride-all while being minutes from the Eglinton Crosstown LRT, TTC, DVP, Highway 401, Yonge & Eglinton, Shops at Don Mills, Costco, and Sunnybrook Park. Enjoy premium amenities including a 24-hour concierge, indoor pool, fitness centre, sauna, party room, guest suites, visitor parking, and outdoor BBQ terrace. Includes owned parking and locker. (id:4555)
PROPERTY SPECS
Price $648,000
City Toronto, Ontario
Bed / Bath 2 / 2 Full
Address 35 Brian Peck Crescent Unit# 1510
Listing ID C13653178
Style Apartment
Flooring Laminate
Parking 1.00
Type Condominium
Status For Sale
EXTENDED FEATURES
Subtype
Single Family Community Features
Community Centre, Pets Allowed With Restrictions Features
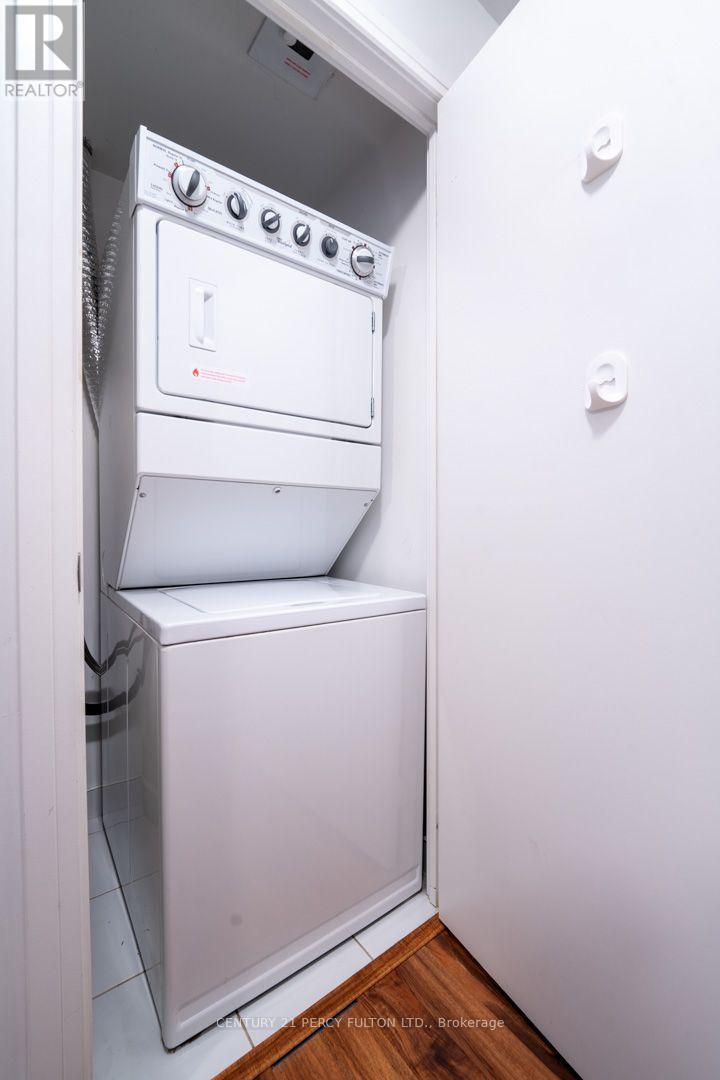
Wooded area, Balcony, Carpet Free, In suite Laundry Ownership
Freehold Views
City view, View Basement
None Heating / Cooling
Forced air, Natural gas Parking
1.00

REQUEST MORE INFORMATION
Grocery Stores
Schools
Restaurants
Gas Stations
Banks
Parks
Transit
Police
Fire Station
Place of Worship
Please select an amenity above to view a list.

