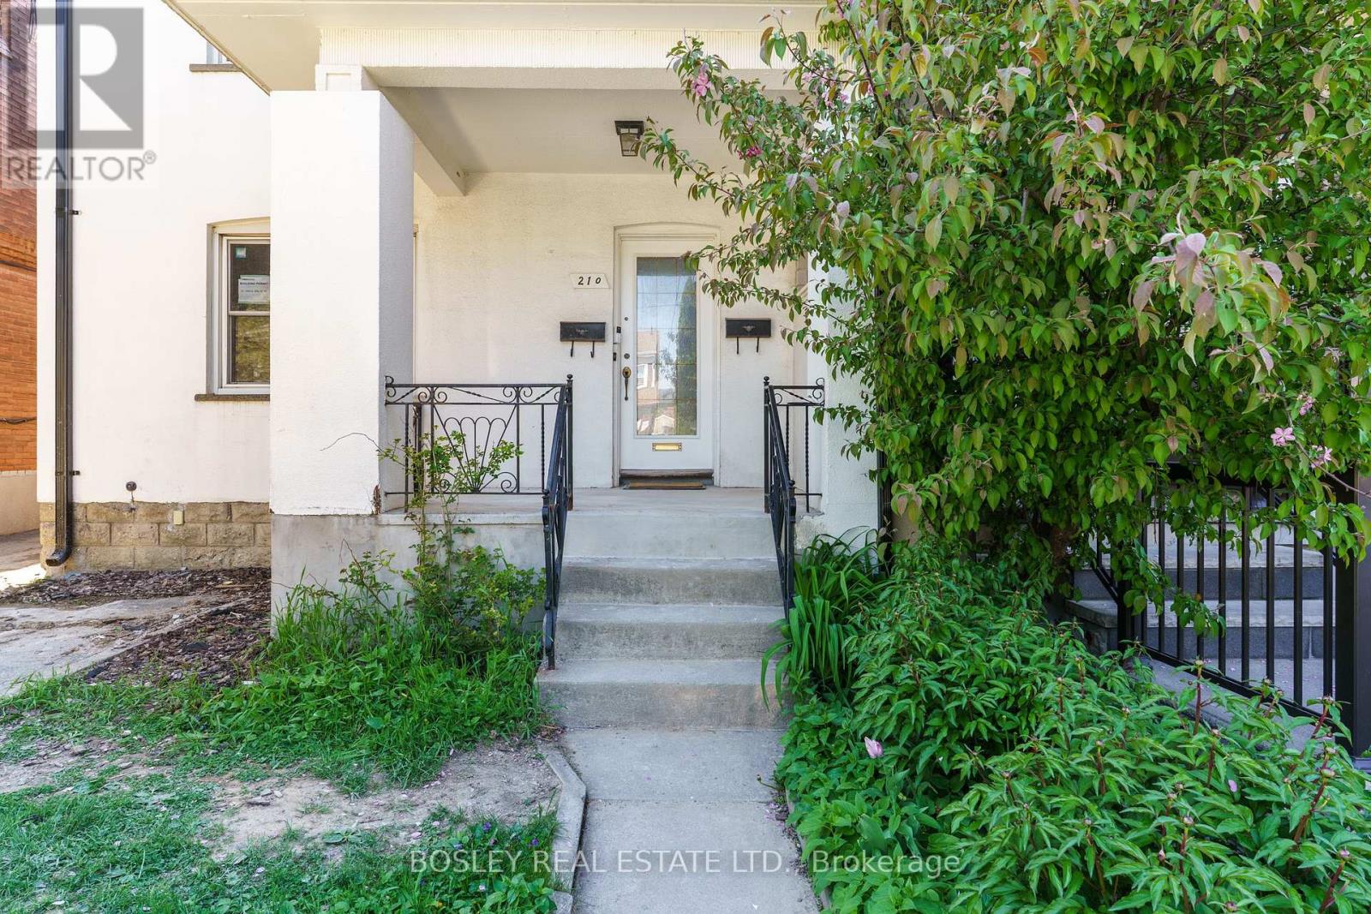
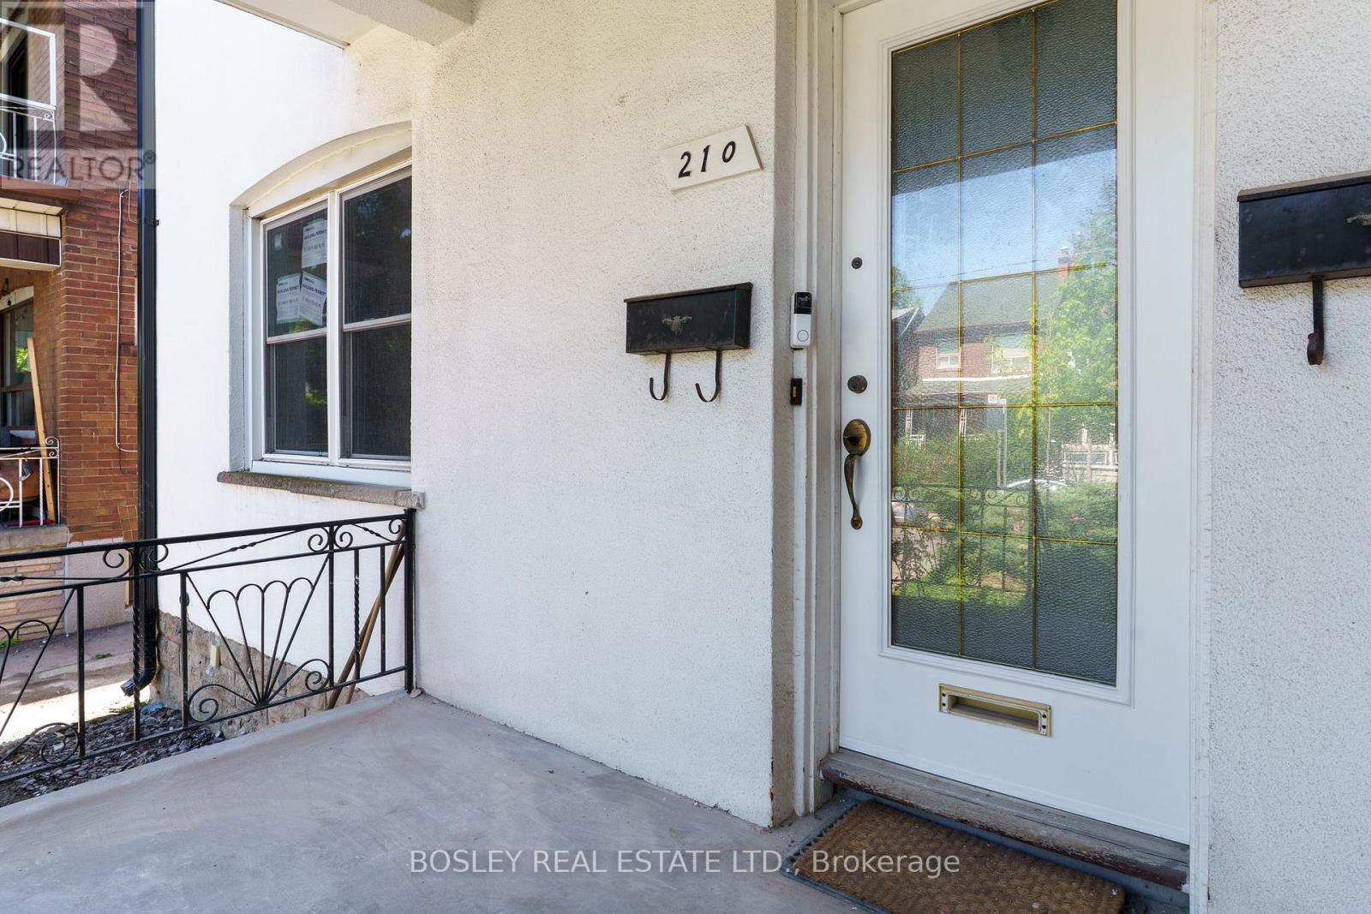
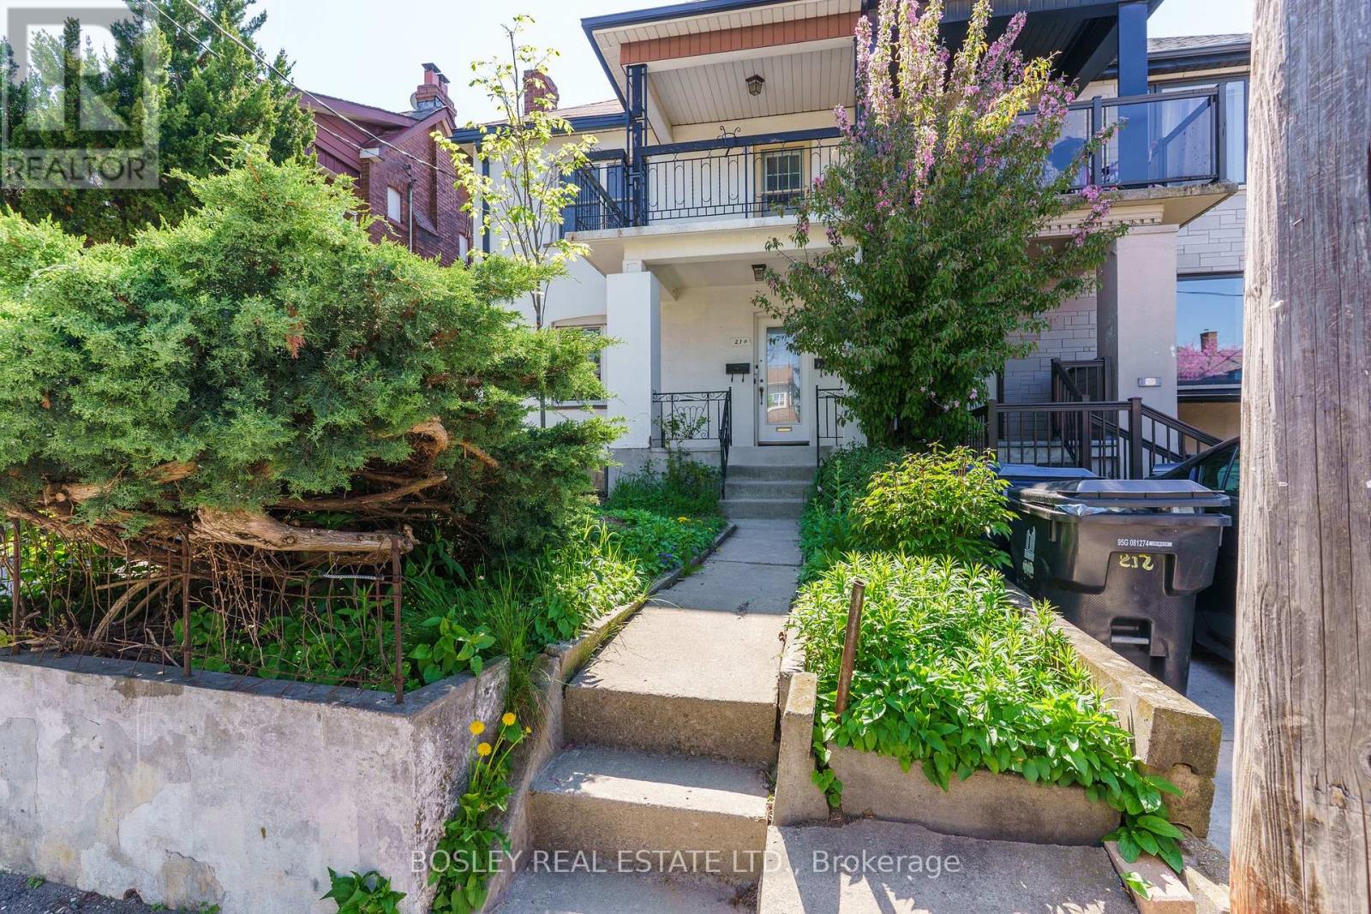
210 Westmount Avenue Unit# 1 Toronto, Ontario
PROPERTY INFO
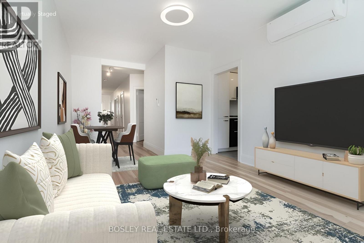
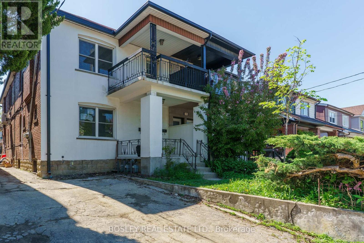
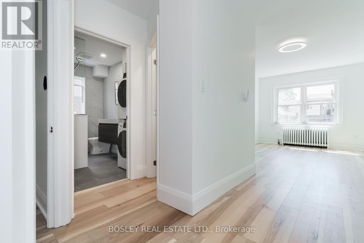
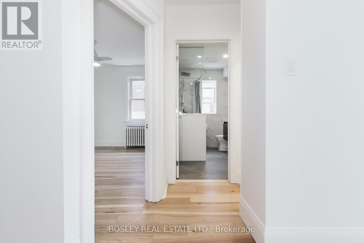
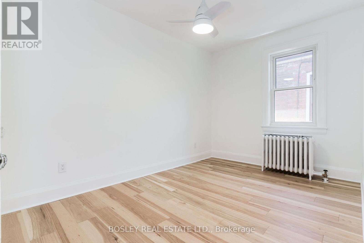
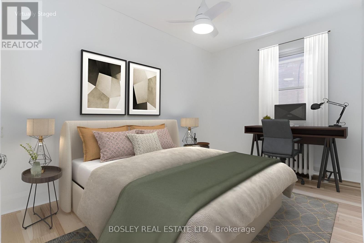
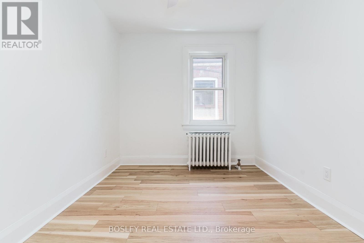
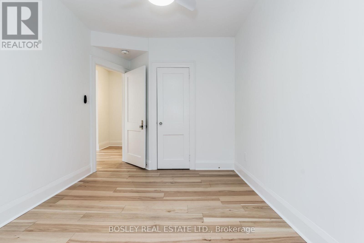
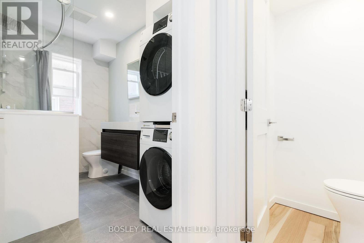
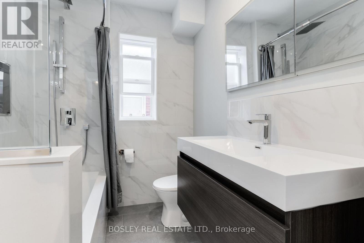
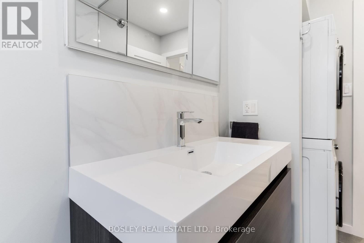
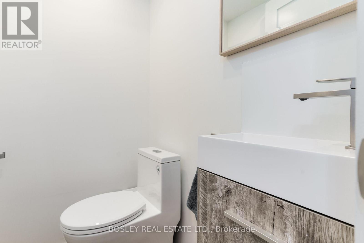
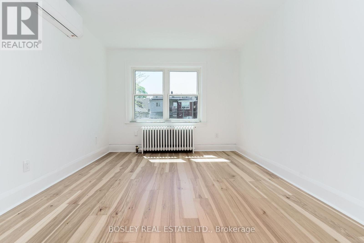
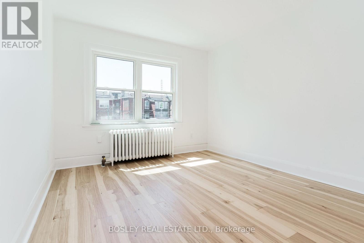
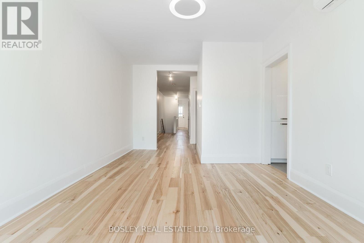
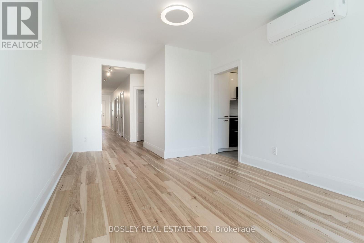
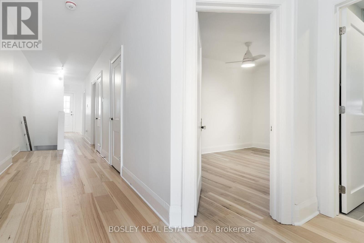
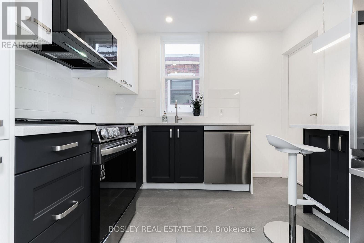
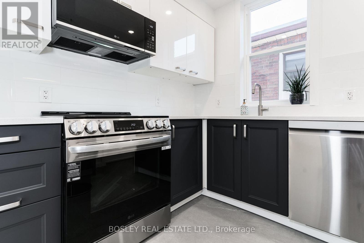
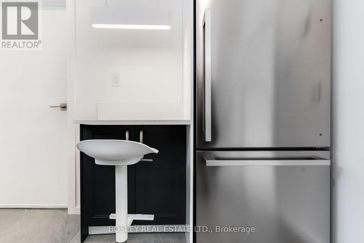
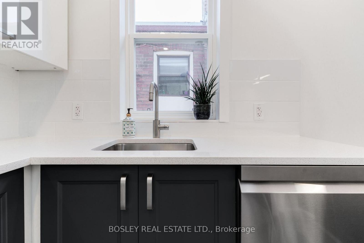
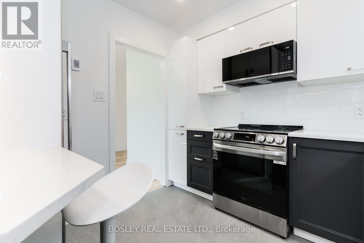
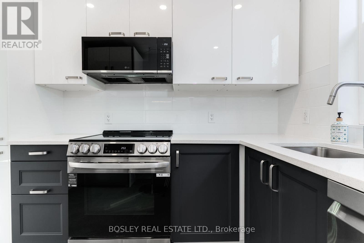
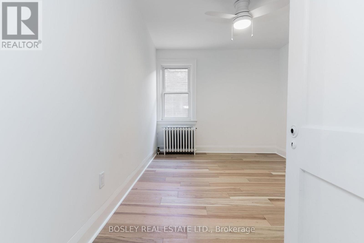
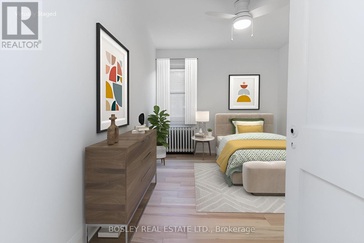
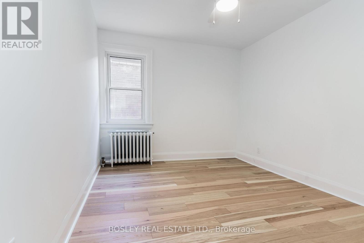
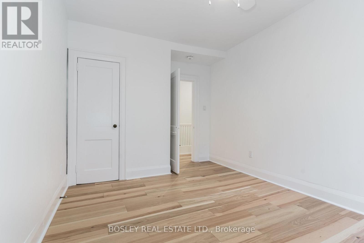
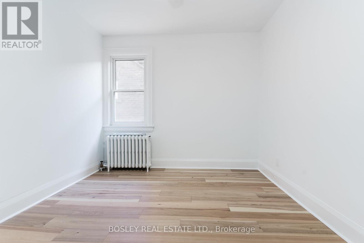
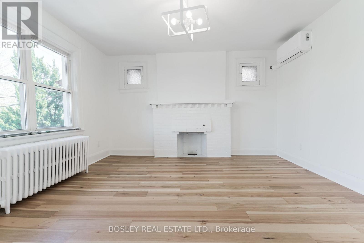
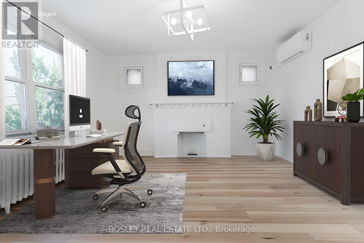
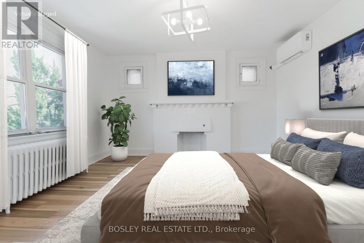
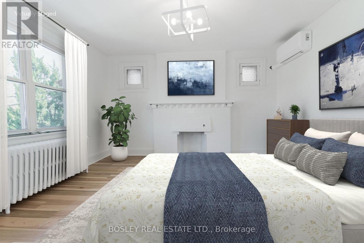
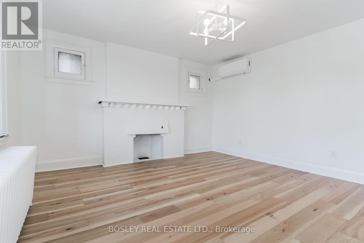
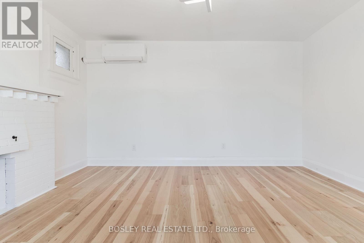
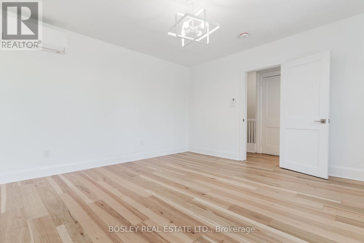
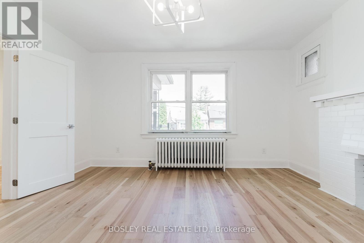
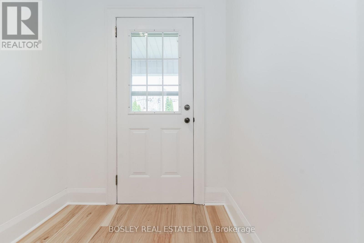
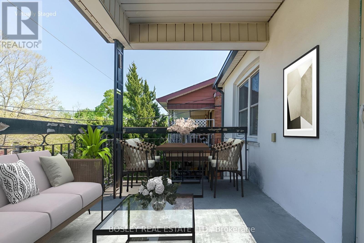
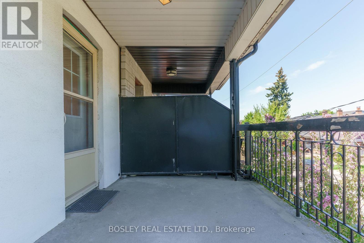
Experience refined urban living in the heart of St. Clair West Village. This beautifully renovated second-floor suite offers 3 spacious bedrooms, two elegant bathrooms, and a private covered porch, blending timeless character with contemporary design. Filled with natural light, the thoughtfully designed interior features soaring ceilings, large windows, pot lights, and premium finishes throughout. The custom kitchen boasts quartz countertops, stainless steel new appliances, abundant cabinetry and a dedicated workspace. The spacious primary bedroom showcases decorative windows and a charming fireplace. While two additional bedrooms offer flexibility for family, guests or a home office. Four piece bathroom with a soaker tub, boasts a stainless steel shower nook, an illuminated mirror, and heated floors. Enjoy year round comfort with upgraded heating, two split-system air conditioning units, and the convenience of an ensuite front-loading washer and dryer. Located just steps to the St Clair streetcar, Dufferin station, boutique shops, cafes, acclaimed restaurants, parks, and everyday amenities, this exceptional home offers a Walk Score of just 97. And a transit score of 78. Hydro and tenant insurance are extra. City of Toronto street permit parking is available, subject to availability. (id:4555)
PROPERTY SPECS
Lease $3,150
City Toronto, Ontario
Bed / Bath 3 / 2 Full
Address 210 Westmount Avenue Unit# 1
Listing ID C13650354
Style House
Flooring Hardwood
Type Residential
Status For Lease
EXTENDED FEATURES
Subtype
Single Family Features
In suite Laundry Ownership
Freehold Basement
None Heating / Cooling
Radiant heat, Natural gas Sewer
Sanitary sewer

REQUEST MORE INFORMATION
Grocery Stores
Schools
Restaurants
Gas Stations
Banks
Parks
Transit
Police
Fire Station
Place of Worship
Please select an amenity above to view a list.

