41 Danforth Road Unit# 211 Toronto, Ontario
PROPERTY INFO
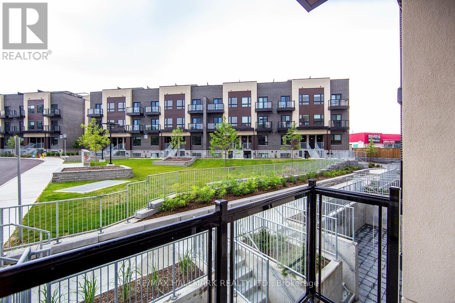
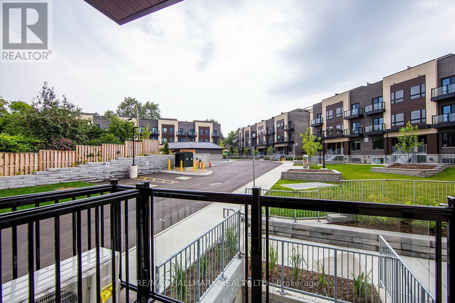
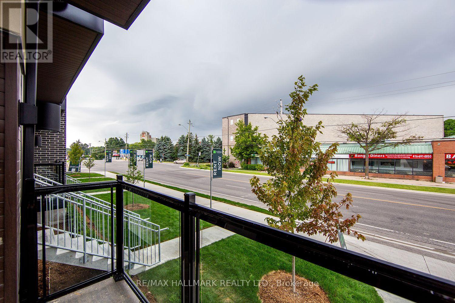
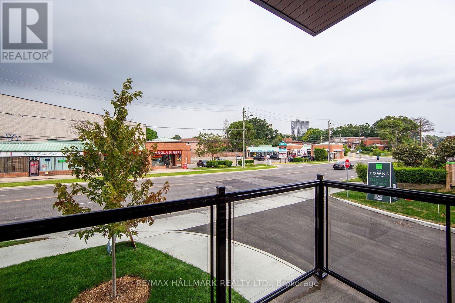
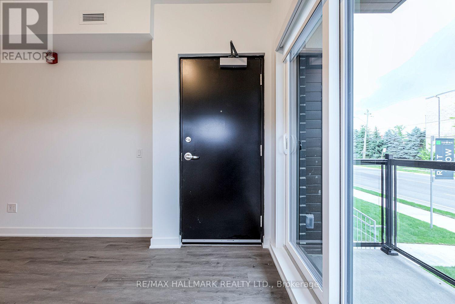
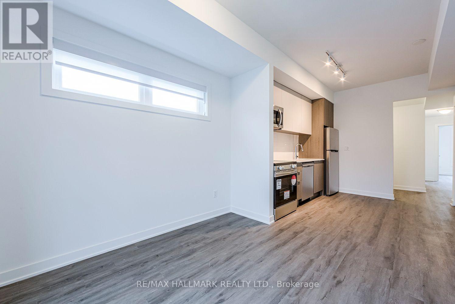
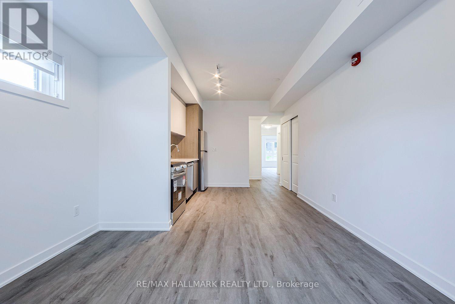
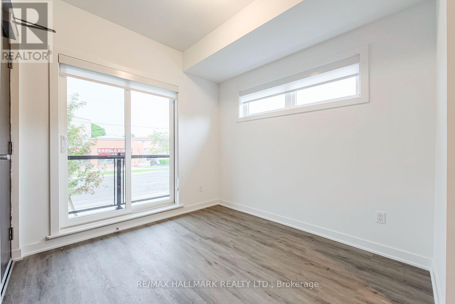
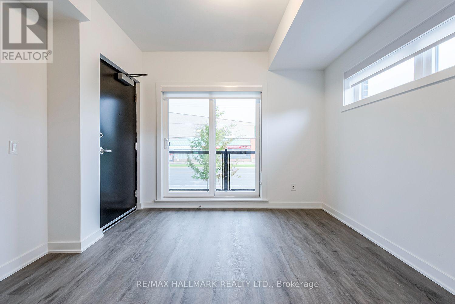
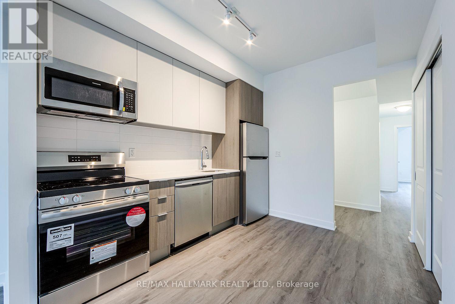
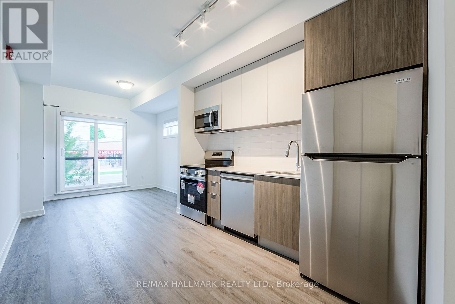
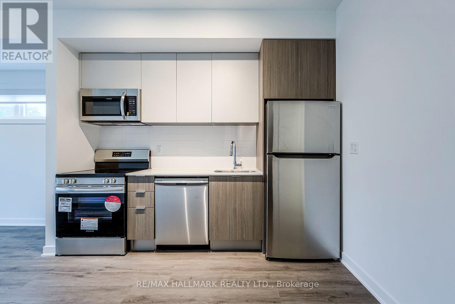
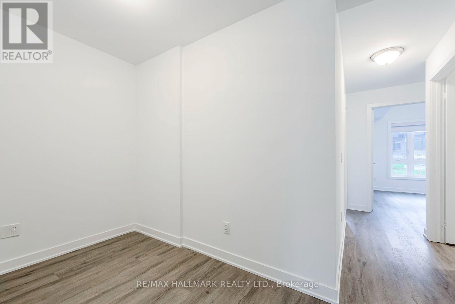
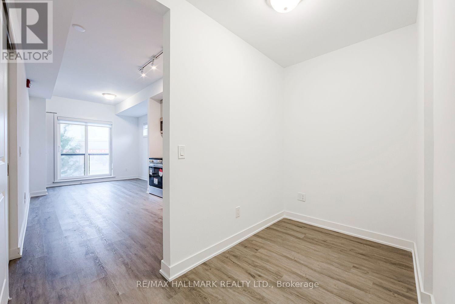
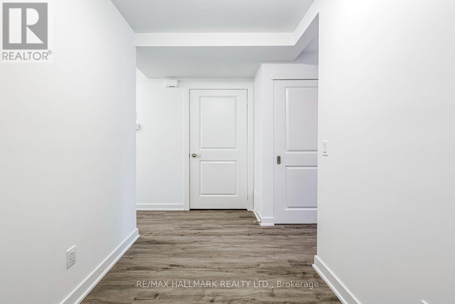
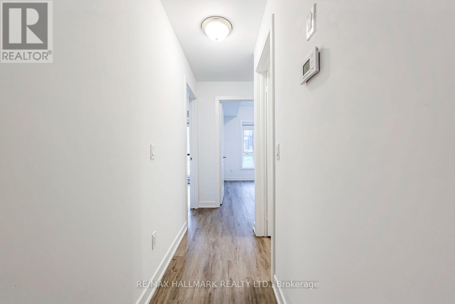
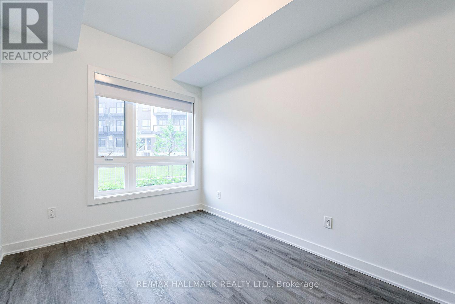
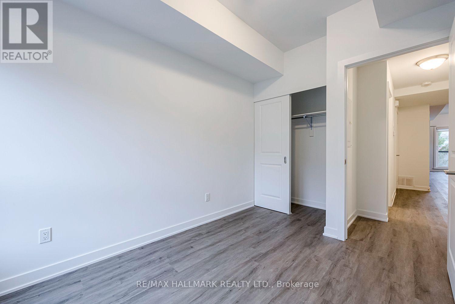
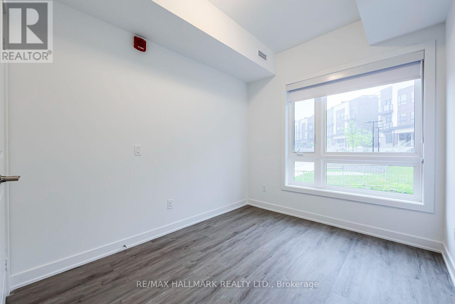
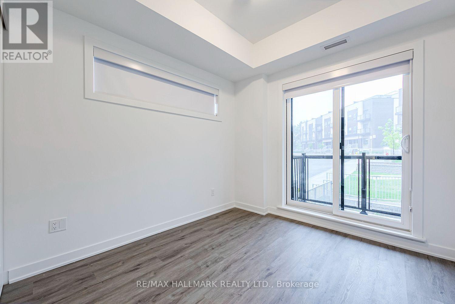
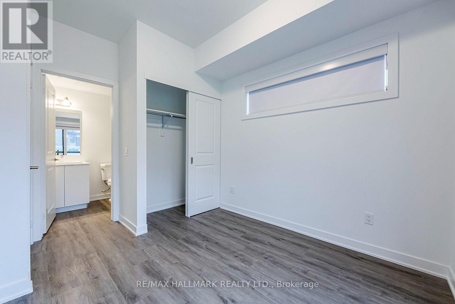
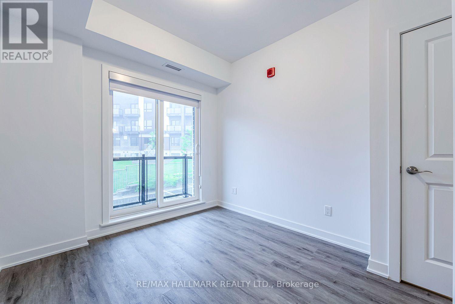
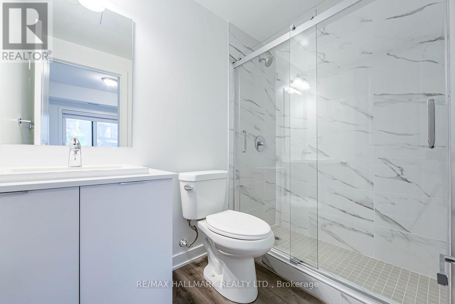
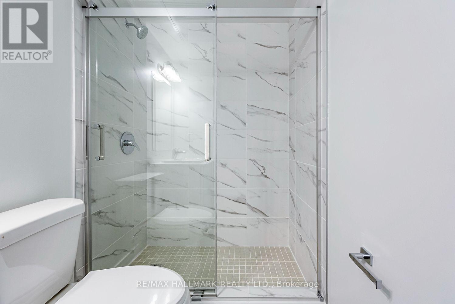
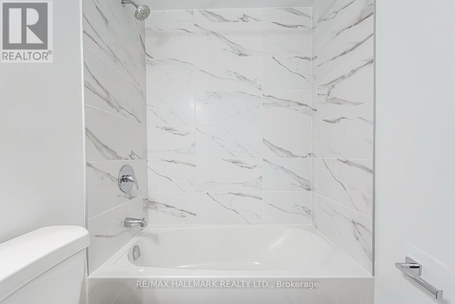
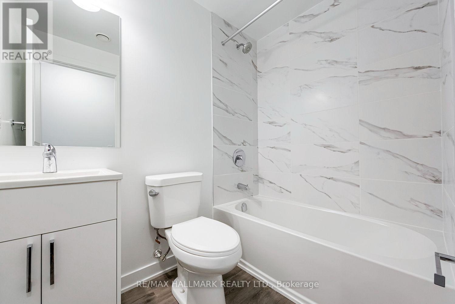
Builder is offering a limited time incentive of $500/month off rent for the remainder of 2026! Welcome to Towns on Danforth, a safe, clean, and family-friendly community offering modern living in one of Toronto's most convenient east end locations. The Oakridge Model is a bright and spacious corner unit featuring a thoughtfully designed open concept layout with three spacious bedrooms, and two bathrooms, including a private primary ensuite. Soaring ceilings and floor to ceiling windows fill the home with natural light, while the carpet free interior, premium finishes, and brand new Frigidaire stainless steel appliances create a contemporary, turnkey living experience. The seamless indoor-outdoor layout extends to an expansive private terrace, providing the perfect space for entertaining, dining, or simply unwinding outdoors. Residents of Towns on Danforth enjoy an unbeatable location just steps to TTC transit, GO Transit, parks, playgrounds, schools, shopping, , restaurants, and everyday conveniences. You're also minutes from the beaches and waterfront trails, community centres, and have quick access to downtown Toronto, major highways, making commuting effortless while enjoying a vibrant neighbourhood lifestyle. (id:4555)
PROPERTY SPECS
Lease $2,449
City Toronto, Ontario
Bed / Bath 3 / 2 Full
Address 41 Danforth Road Unit# 211
Listing ID E13644580
Style Row / Townhouse
Parking 1.00
Type Condominium
Status For Lease
EXTENDED FEATURES
Subtype
Single Family Community Features
Community Centre, Pets Allowed With Restrictions Features
Carpet Free, Guest Suite Ownership
Leasehold Views
City view Basement
None Heating / Cooling
Forced air, Natural gas Parking
1.00

REQUEST MORE INFORMATION
Grocery Stores
Schools
Restaurants
Gas Stations
Banks
Parks
Transit
Police
Fire Station
Place of Worship
Please select an amenity above to view a list.

