19 Glenora Avenue Unit# Upper Toronto, Ontario
PROPERTY INFO
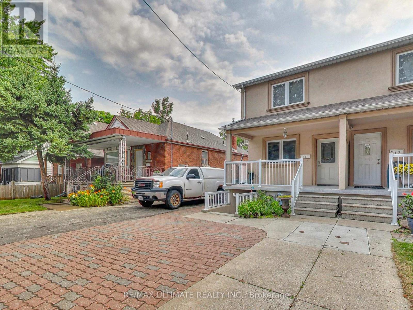
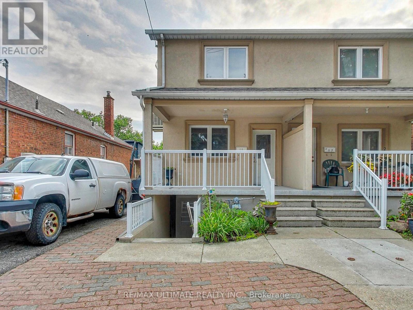
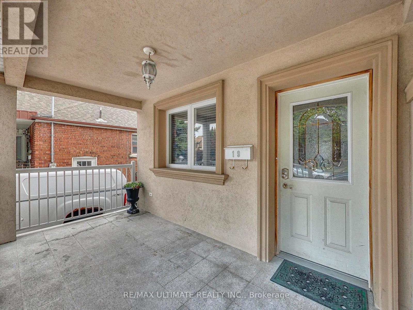
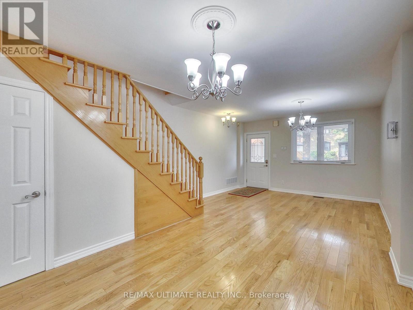
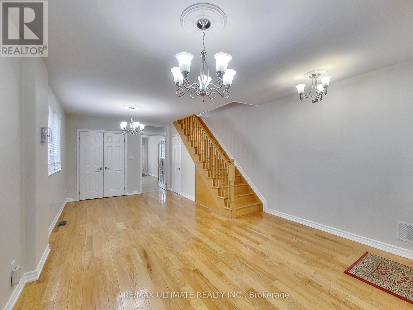
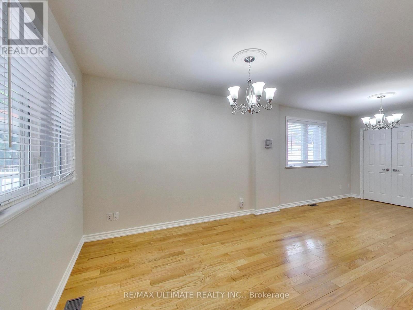
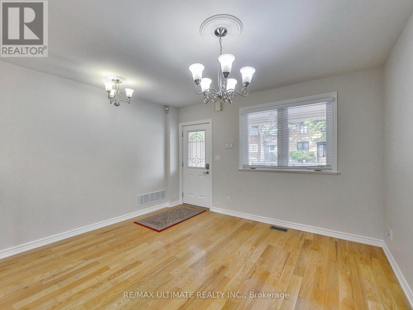
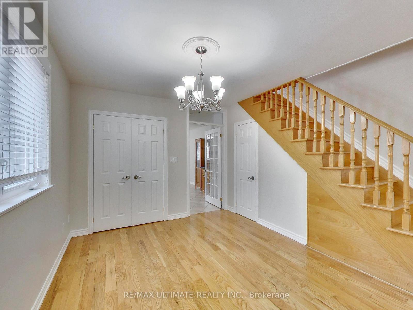
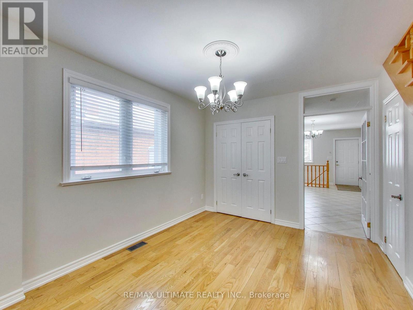
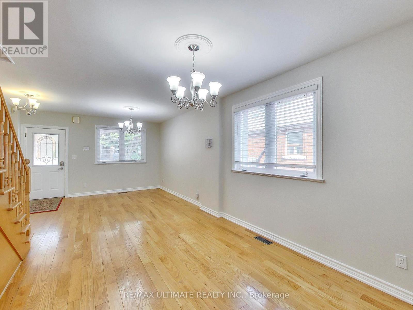
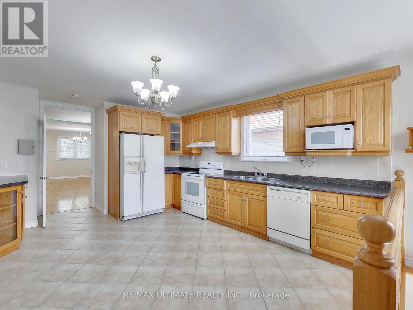
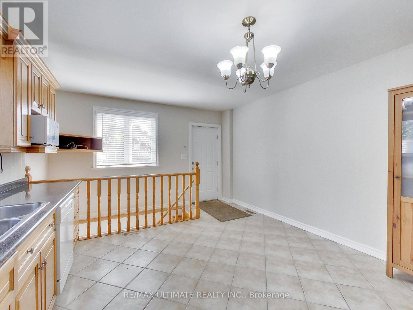
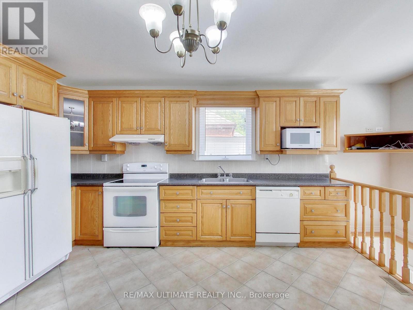
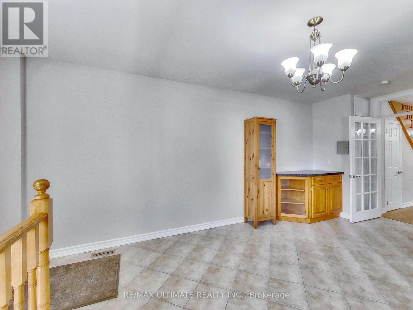
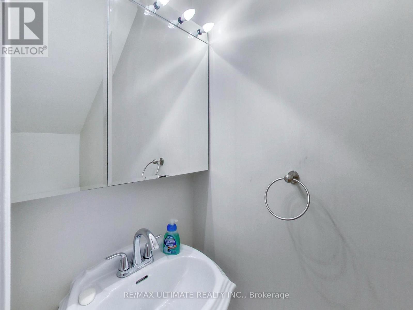
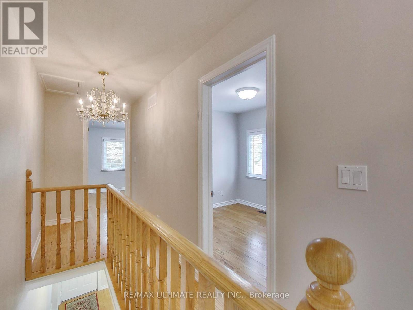
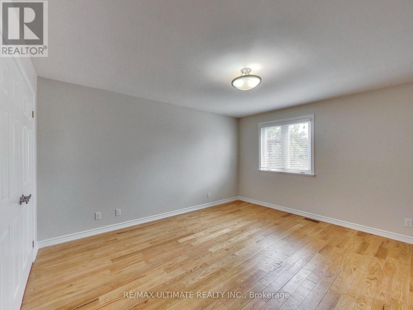
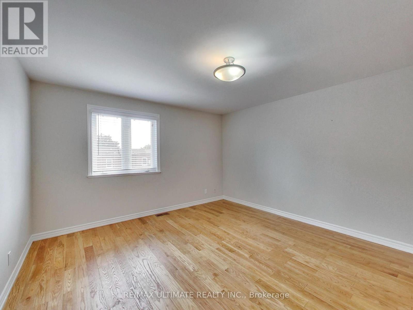
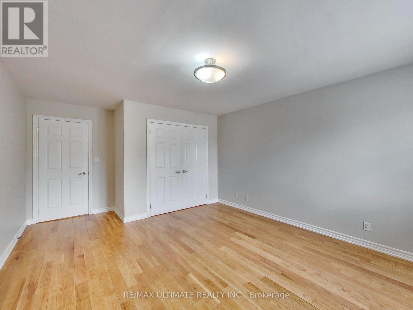
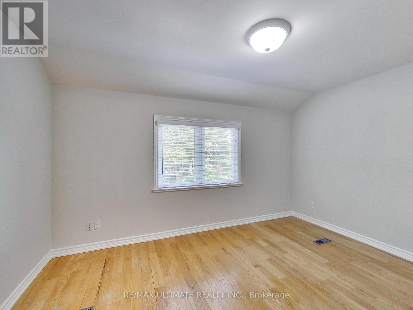
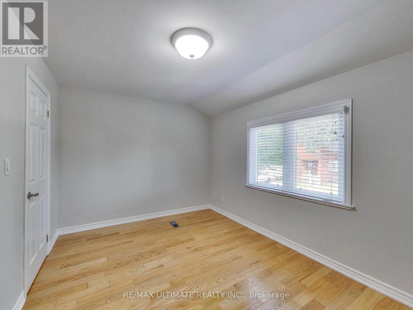
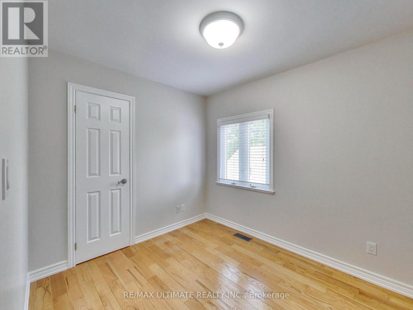
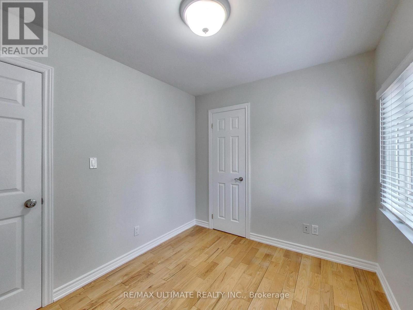
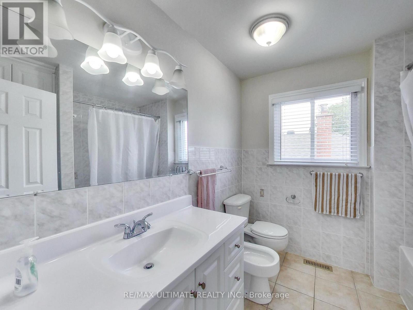
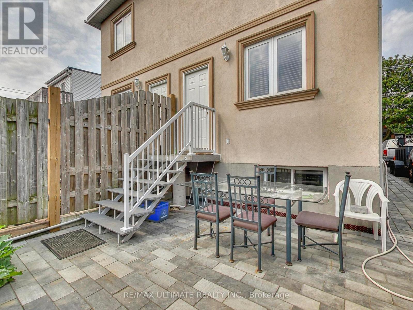
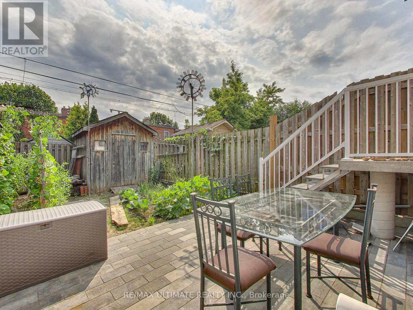
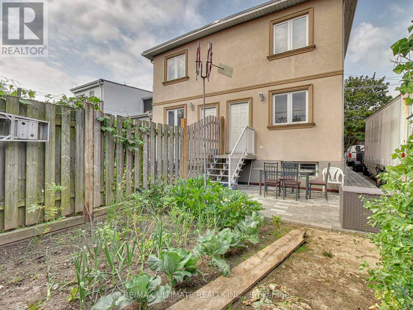
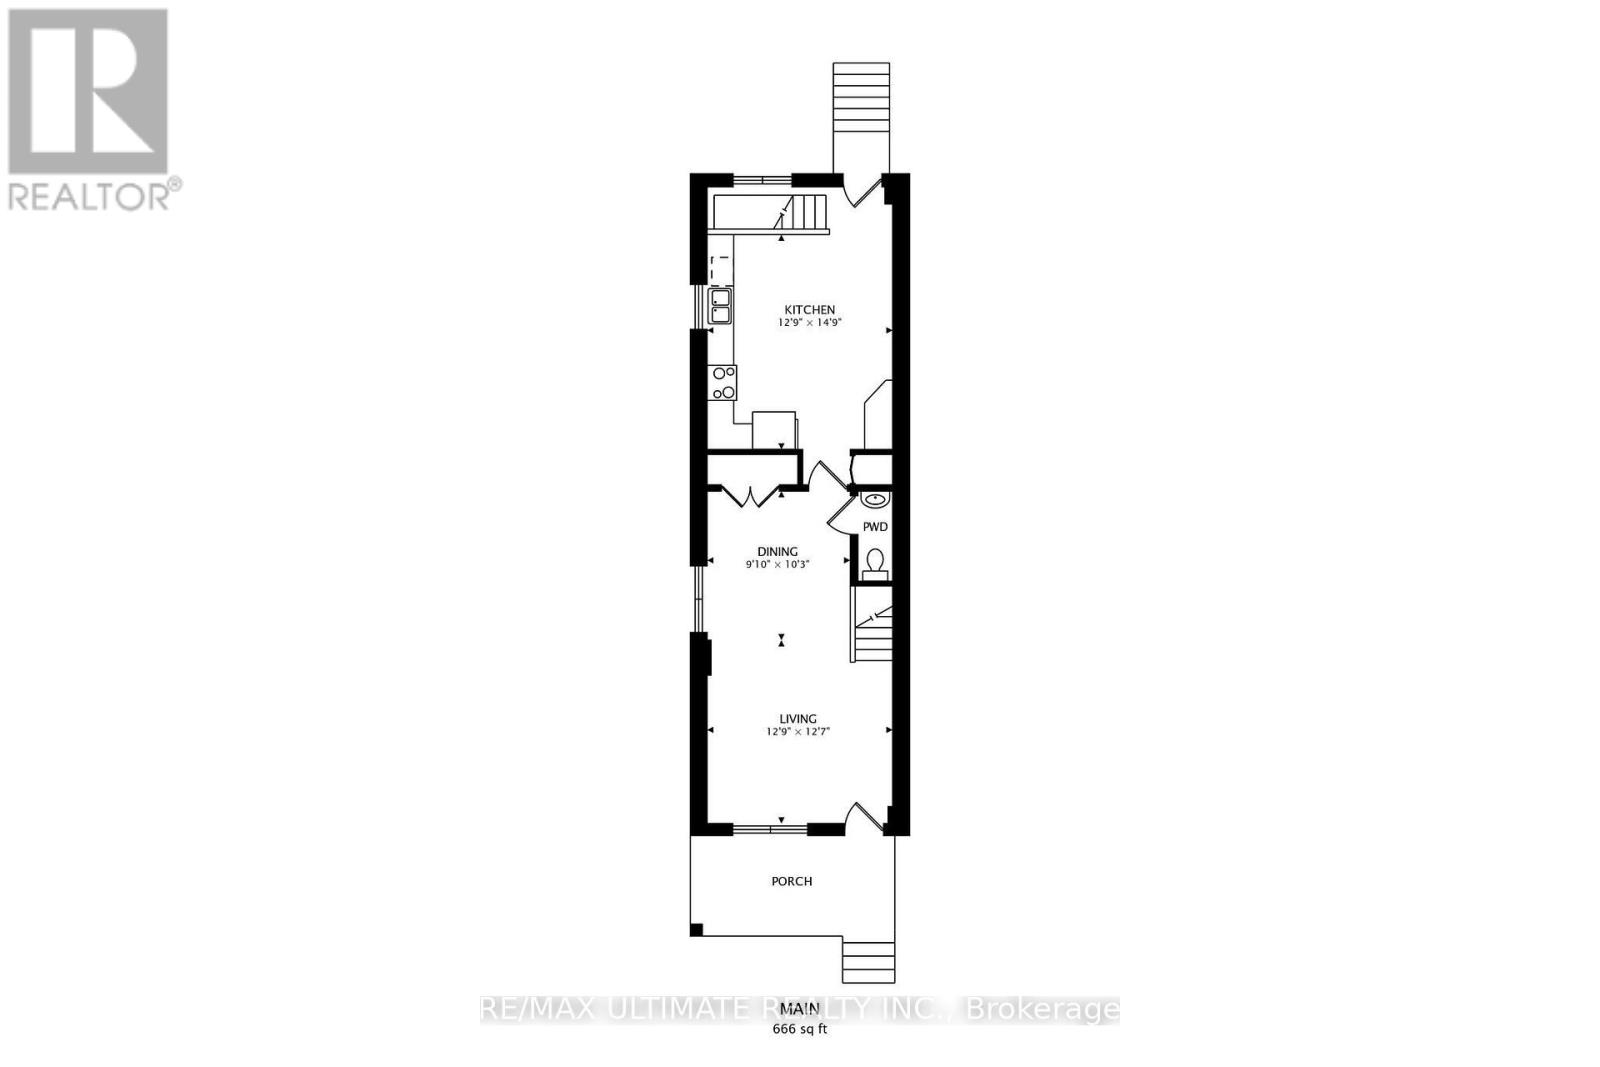
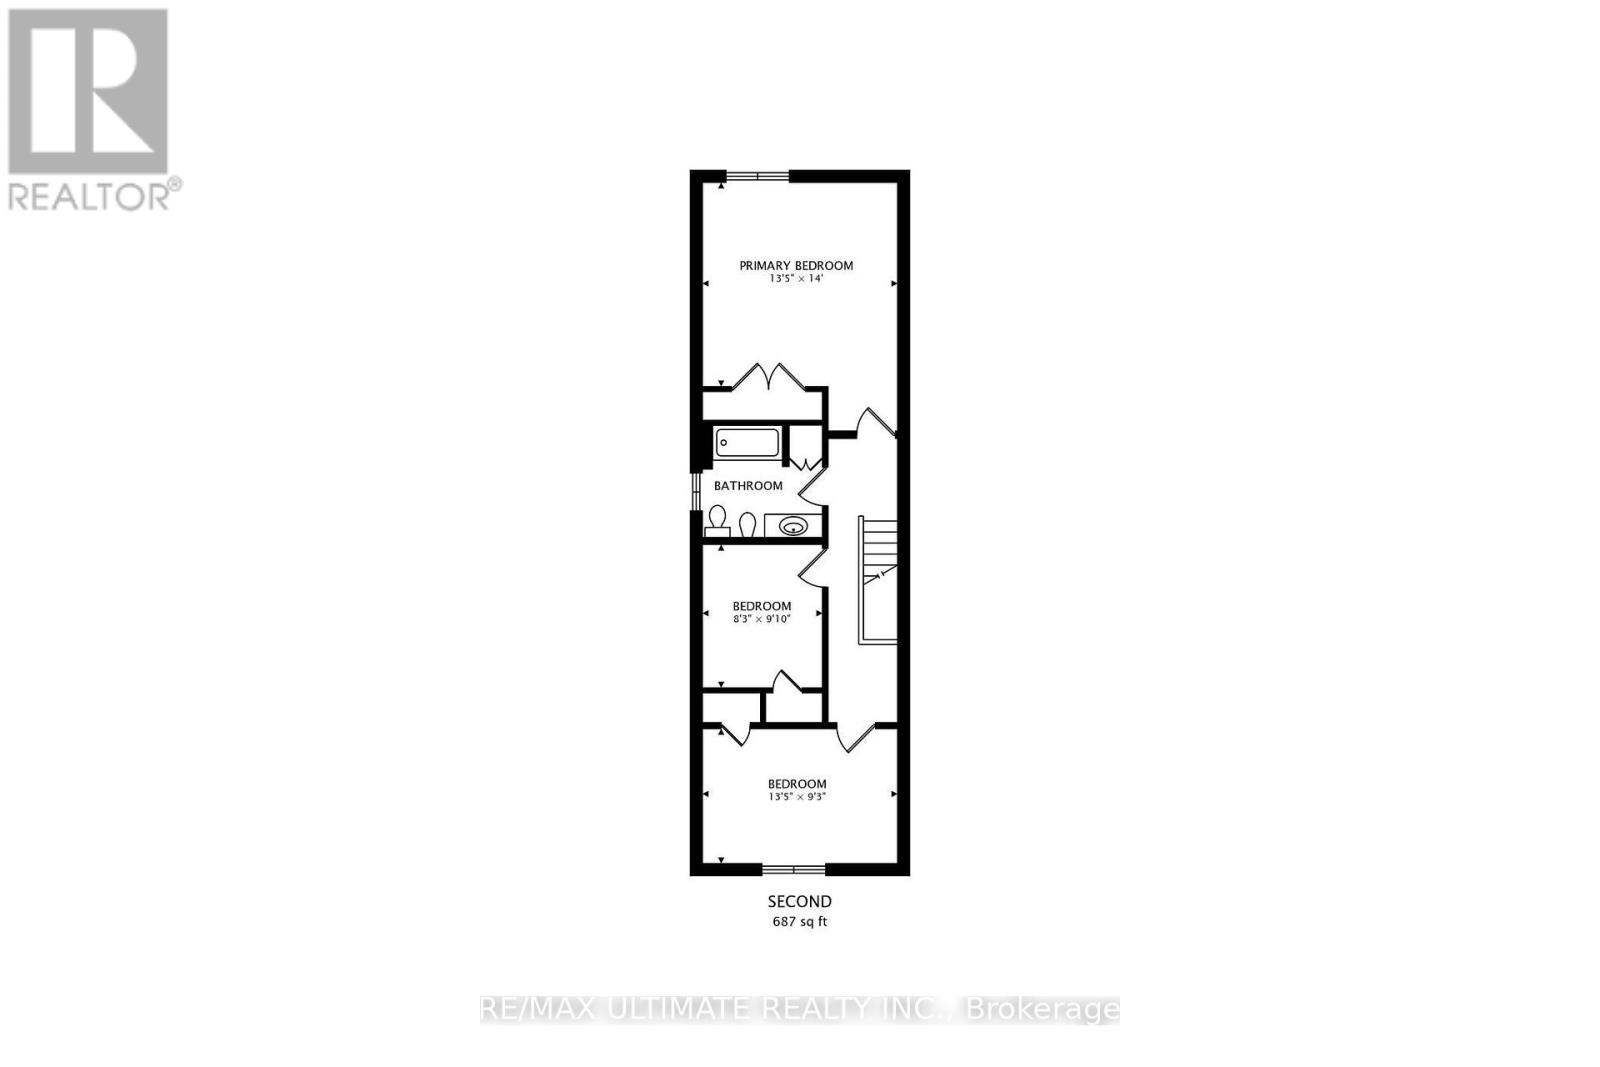
Large 3-Bedroom Apartment Spanning over 1,350 Sq. Ft. across the Upper (Main + 2nd) Floors in the Cedarvale West/Oakwood neighbourhood. This bright and spacioius three-bedroom provides generous living space in a convenient central Toronto location. The main floor features hardwood flooring, a modern open-concept living and dining area filled with natural light, and a convenient powder room. The large eat-in kitchen offers abundant cabinet space for all your dishware and a walk-out to the backyard patio area - perfect for BBQing or outdoor entertaining. The upper level boasts three generously sized bedrooms, including a spacious primary bedroom with a double closet. Approx. a 10-minute walk to Oakwood Station on the Eglinton Crosstown LRT. The 63 Oakwood bus provides convenient access to Ossington Station on Line 2 and Liberty Village. The nearby Allen Road also makes travelling throughout the city easy. Enjoy excellent access to York University, the University of Toronto, George Brown College, and neighbourhood favourites including Oakwood Espresso, Café Belém, Hunter Coffee Shop, Primrose Bagel, Nonna Lia, DAM Sandwiches, The Rushton, Ferro, Blue Canoe Yoga, No Frills, LCBO, and more. Cedarvale Park, Phil White Arena, and the Cedarvale Ravine trail system are also within walking or cycling distance. (id:4555)
PROPERTY SPECS
Lease $3,300
City Toronto, Ontario
Bed / Bath 3 / 2 Full, 1 Half
Address 19 Glenora Avenue Unit# Upper
Listing ID C13643604
Style House
Type Residential
Status For Lease
EXTENDED FEATURES
Subtype
Single Family Features
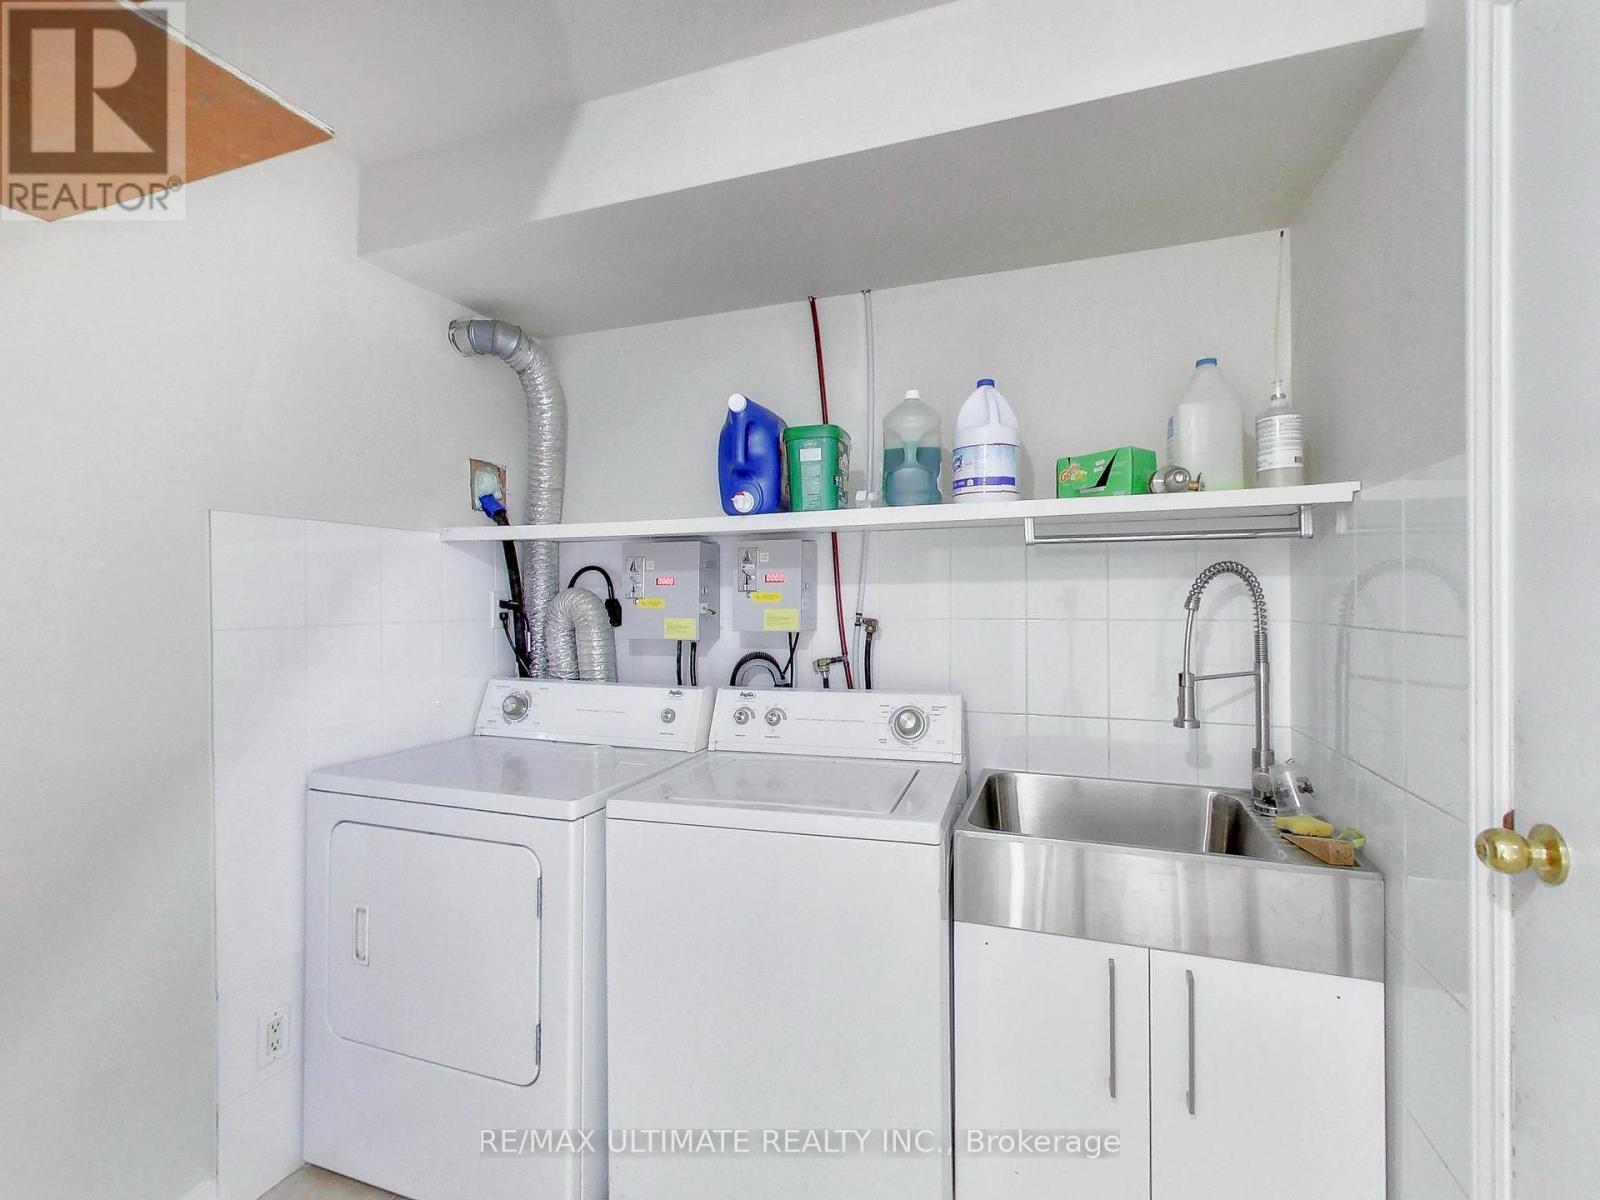
Laundry- Coin operated Ownership
Freehold Basement
None Heating / Cooling
Forced air, Natural gas Sewer
Sanitary sewer

REQUEST MORE INFORMATION
Grocery Stores
Schools
Restaurants
Gas Stations
Banks
Parks
Transit
Police
Fire Station
Place of Worship
Please select an amenity above to view a list.

