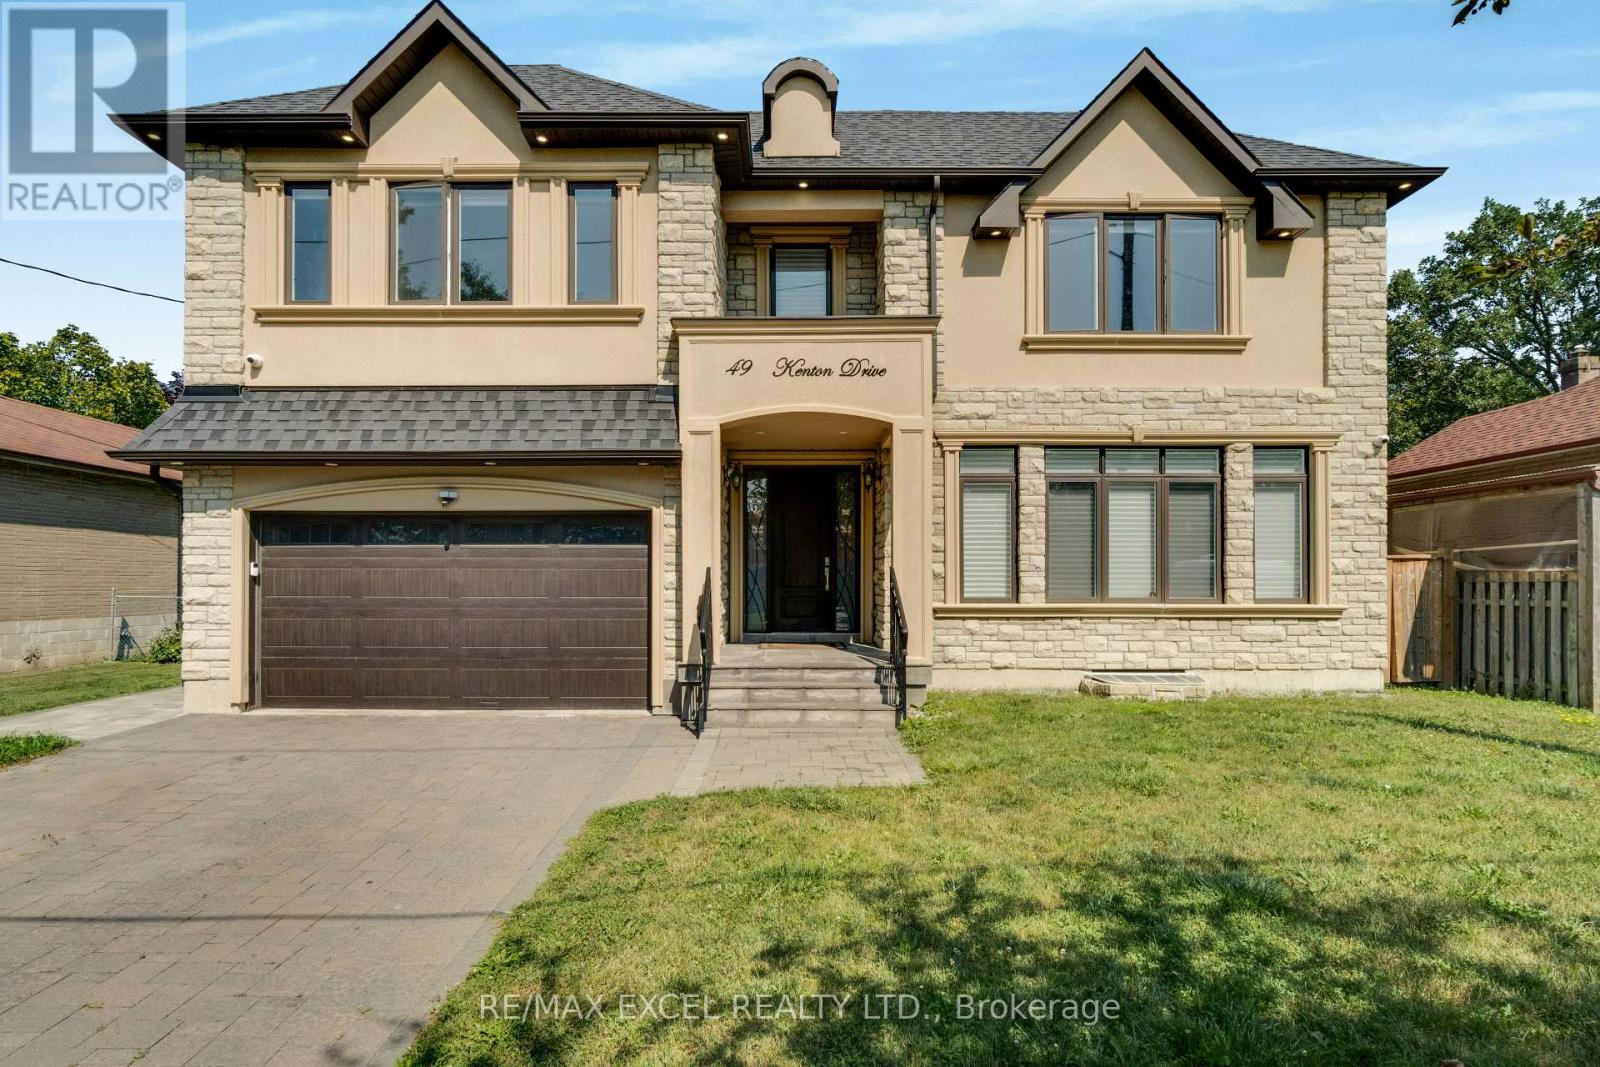
49 Kenton Drive Toronto, Ontario
PROPERTY INFO
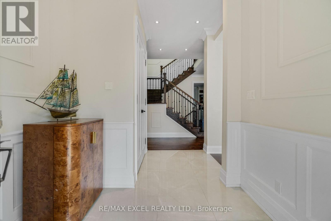
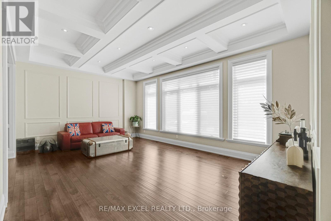
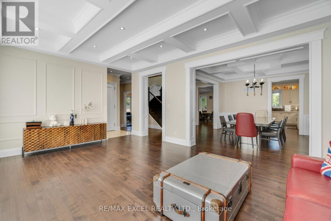
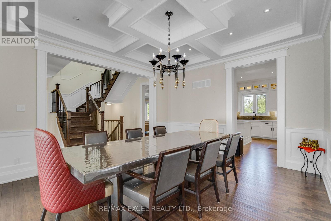
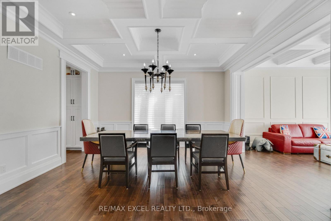
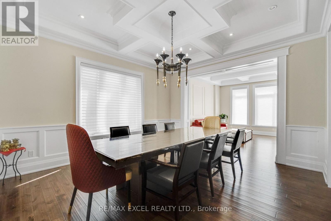
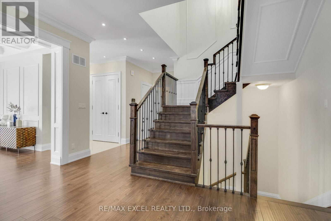
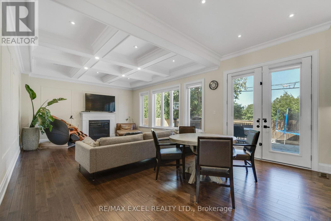
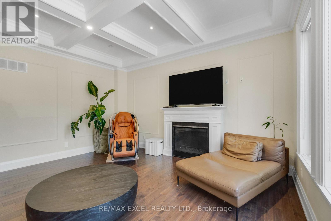
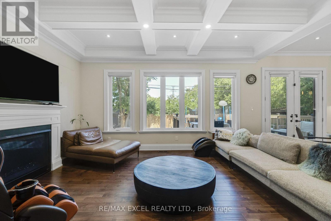
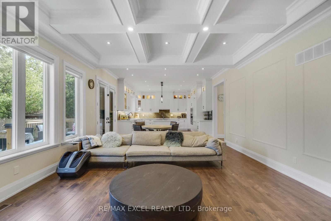
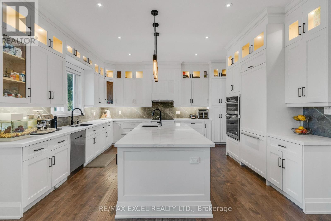
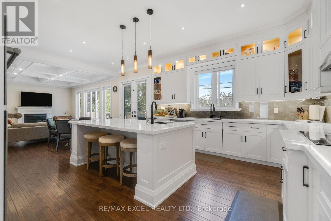
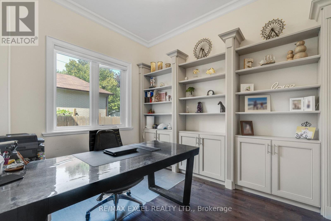
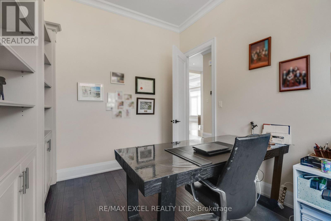
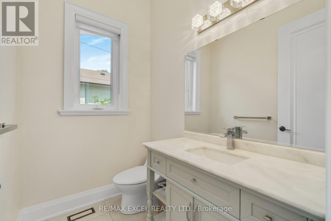
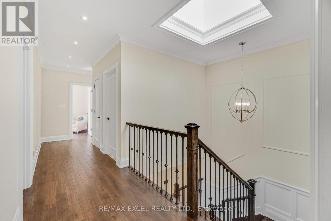
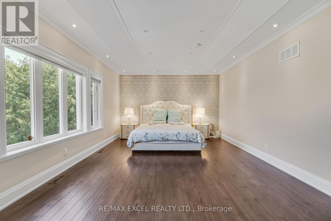
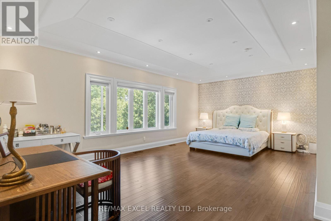
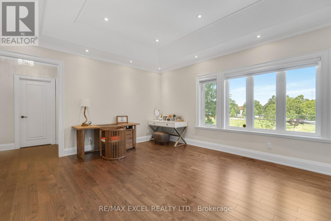
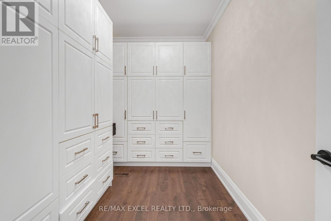
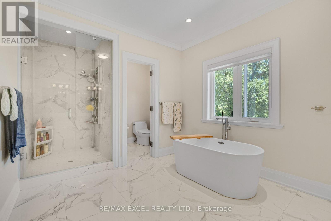
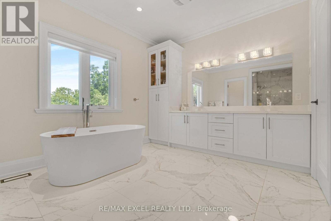
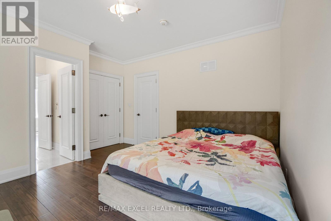
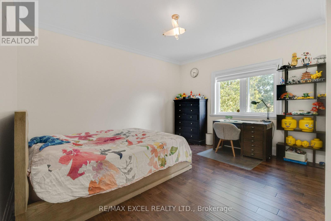
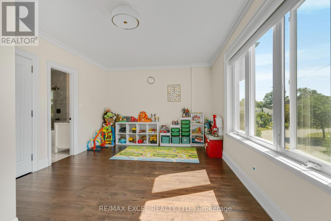
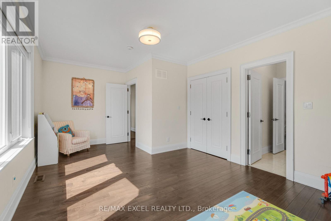
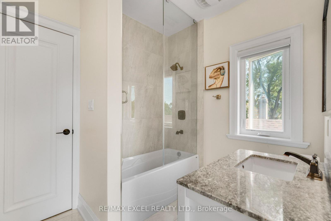
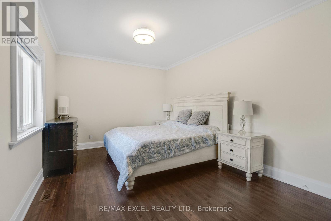
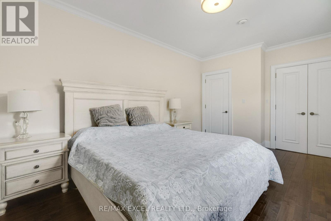
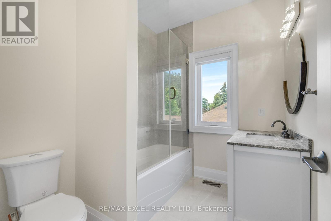
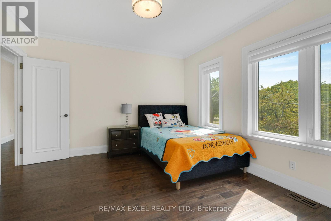
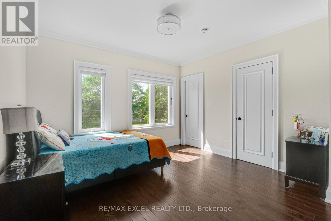
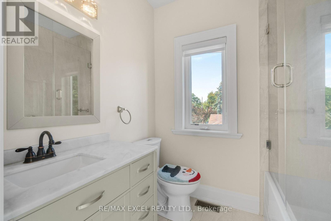
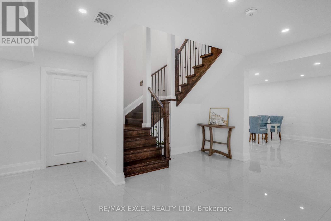
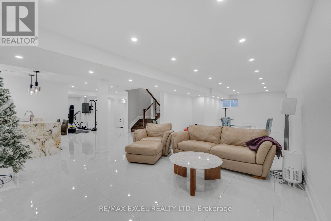
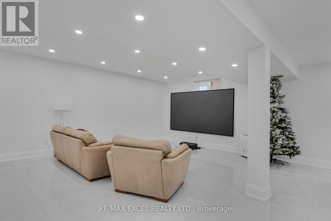
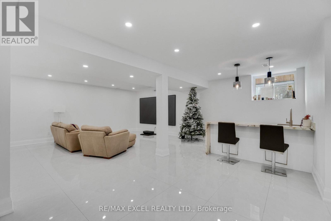
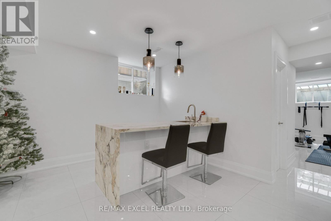
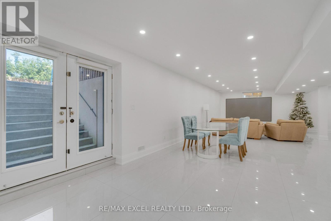
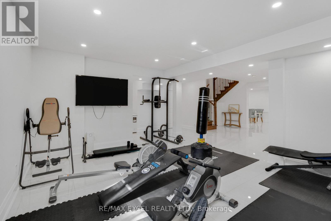
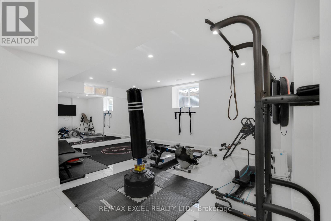
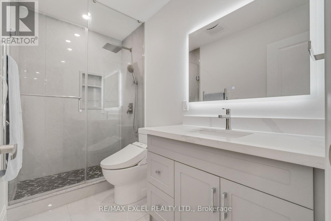
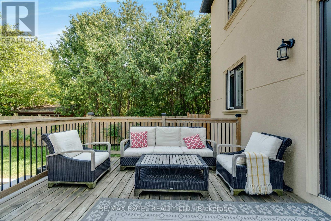
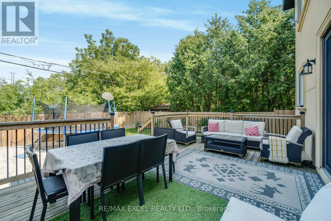
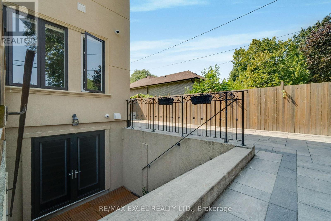
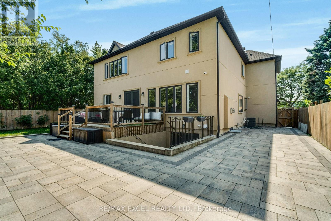
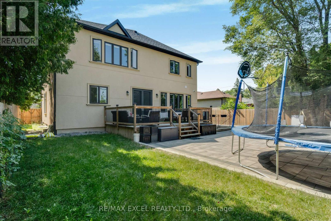
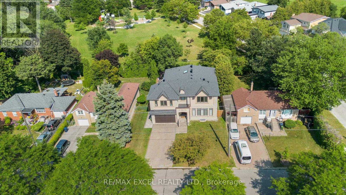
Beautiful Custom Home In Superb Location*4000 Sq.Ft Plus Bsmt*1800.Ft, 5+1 Bedrooms with 6 Bathrooms, Soaring Main Entrance*Open Concept, Gas F/P,Skylight*Hardwood Throughout*Cofferred Ceilings*Wainscoting*Huge Kitchen With 8Ft Island,Quartz Counter Top*Large Master W/Walk-In Closet Ensuite *Tons Of Ptlights & Natural Light*10Ft Main&9Ft 2nd Floor*2nd Fl Laundry*Double Car Garage*Large Deck, Private Backyard. Walkout From Basement*Office With Built-In Bookcase. Spacious, Well Lit Bedrooms, The basement has a movie theater and a Gym. (id:4555)
PROPERTY SPECS
Lease $10,800
City Toronto, Ontario
Bed / Bath 6 / 6 Full, 1 Half
Address 49 Kenton Drive
Listing ID C13642272
Style House
Parking 8.00
Type Residential
Status For Lease
EXTENDED FEATURES
Subtype
Single Family Community Features
Community Centre Features
Level lot Ownership
Freehold Basement
Finished, Separate entrance, Walk out, N/A Heating / Cooling
Forced air, Natural gas Sewer
Sanitary sewer Parking
8.00

REQUEST MORE INFORMATION
Grocery Stores
Schools
Restaurants
Gas Stations
Banks
Parks
Transit
Police
Fire Station
Place of Worship
Please select an amenity above to view a list.

