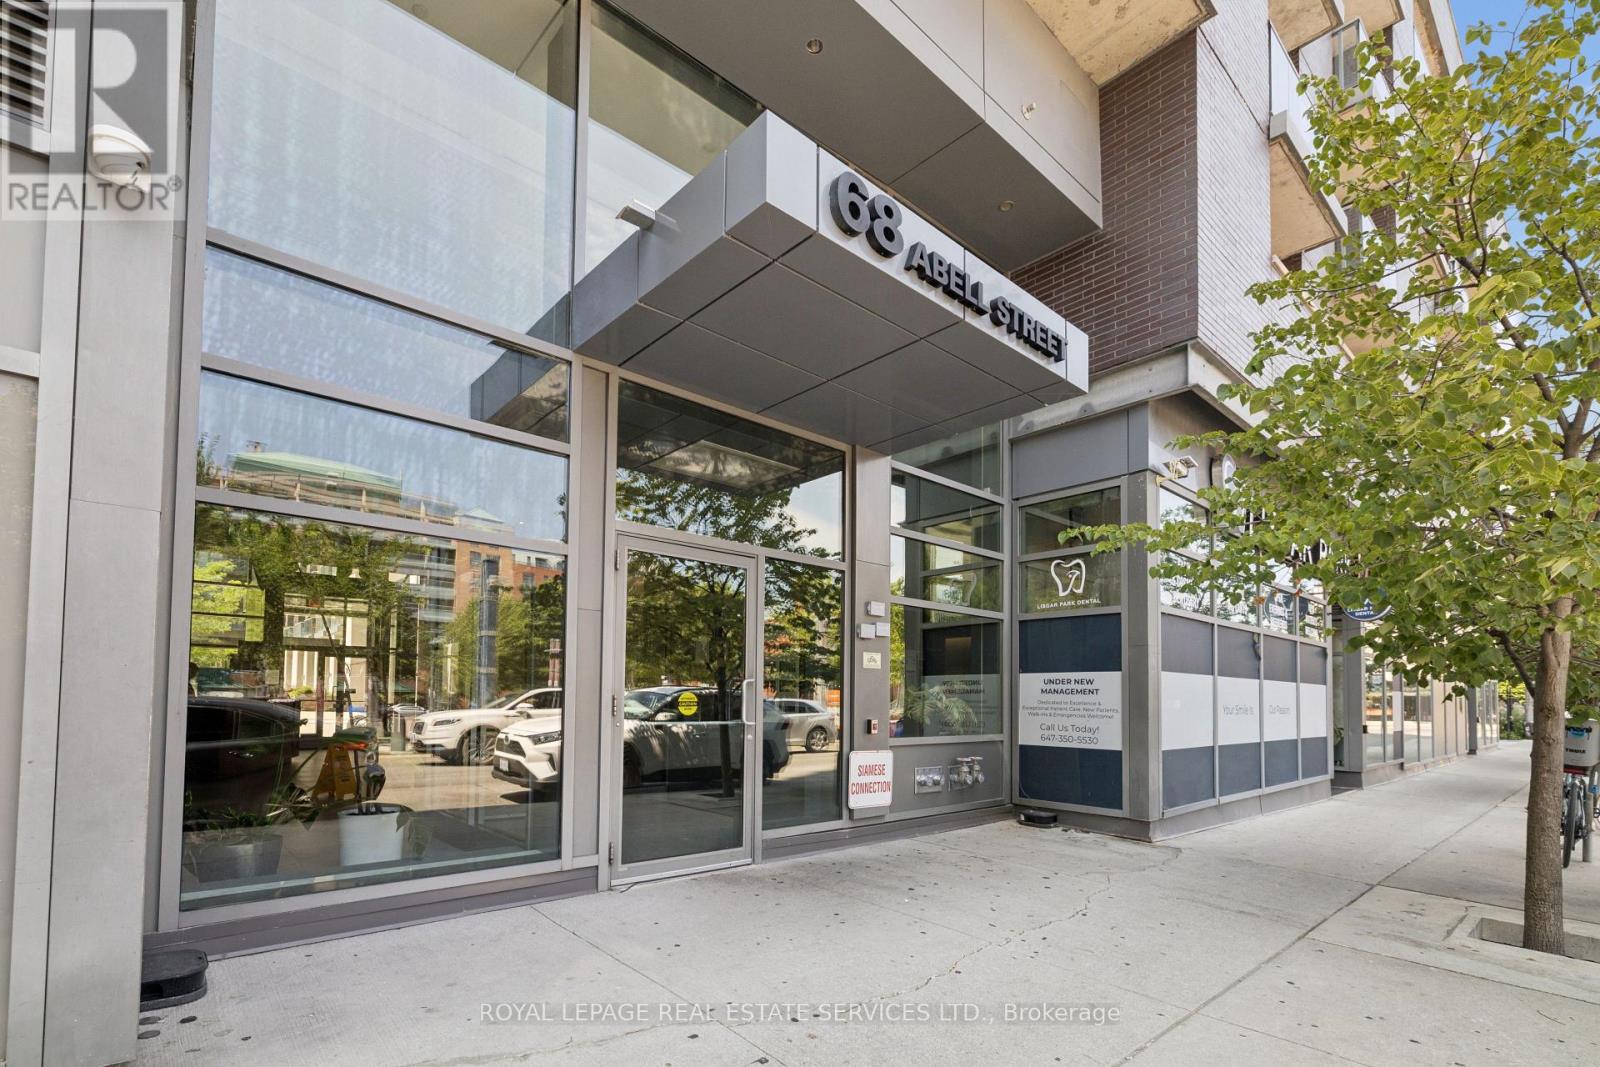
68 Abell Street Unit# 1908 Toronto, Ontario
PROPERTY INFO
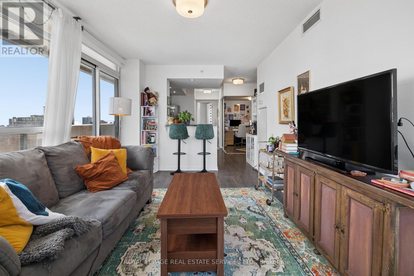
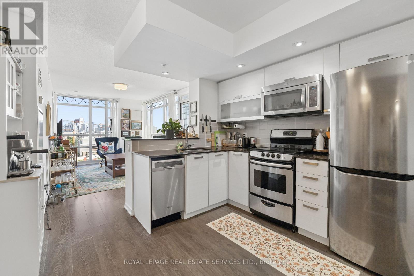
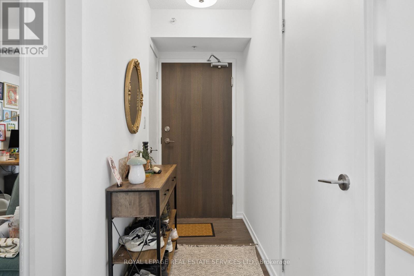
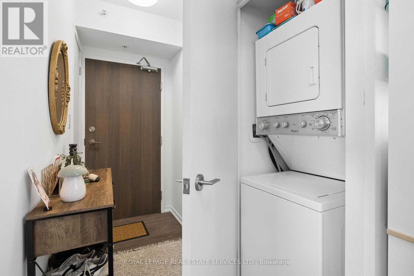
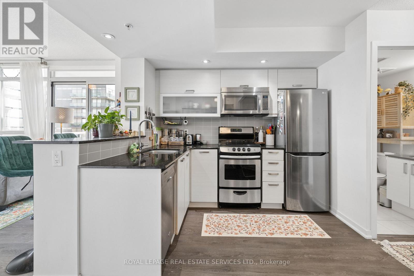
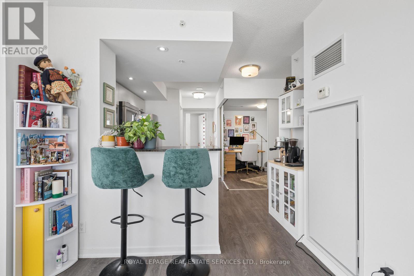
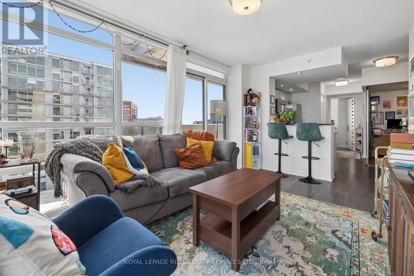
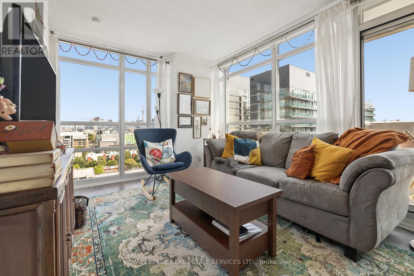
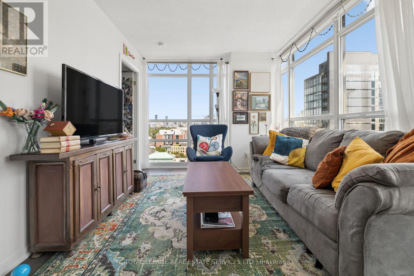
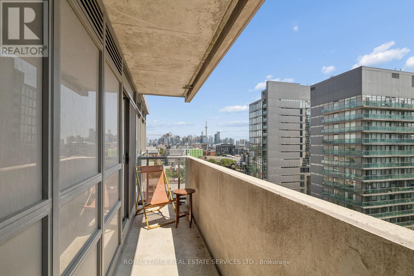
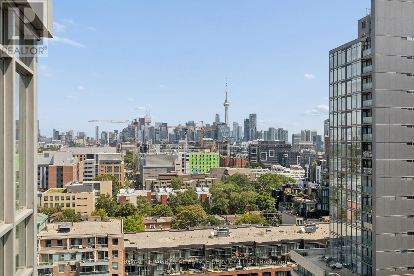
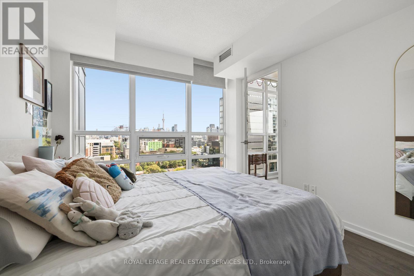
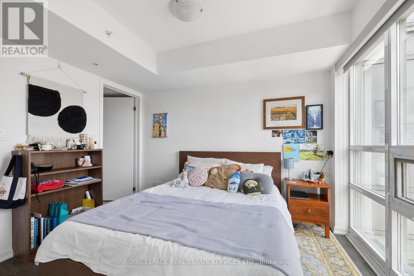
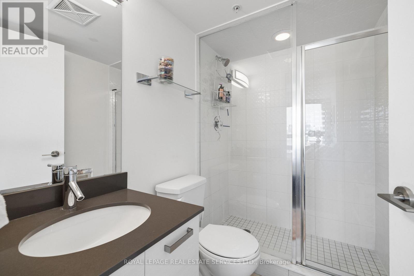
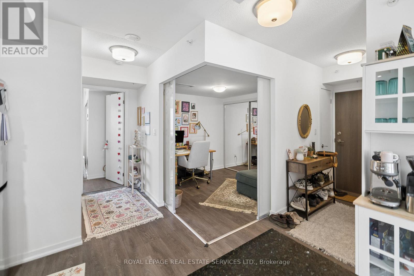
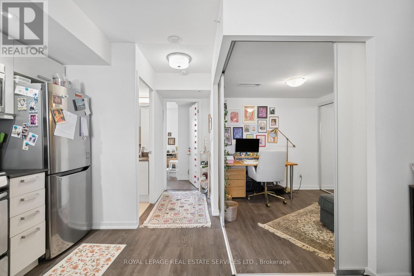
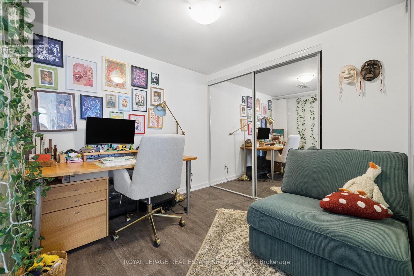
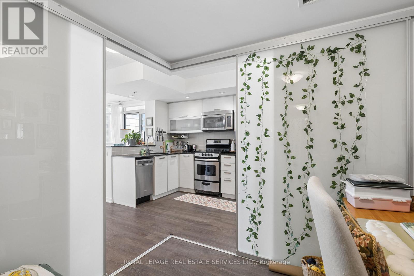
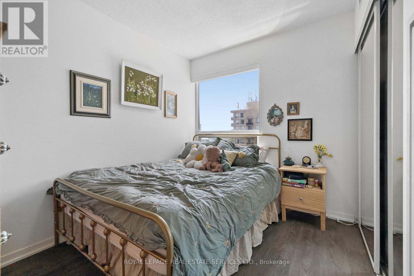
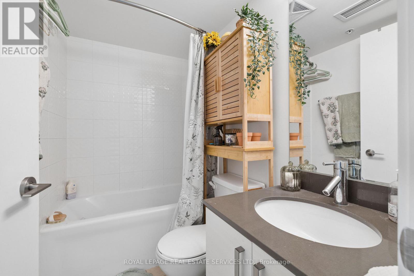
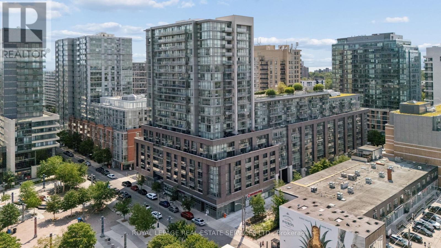
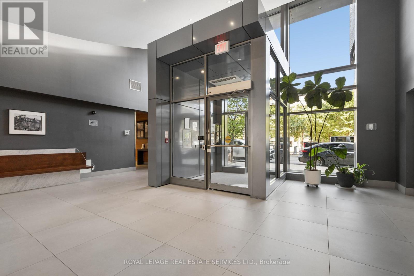
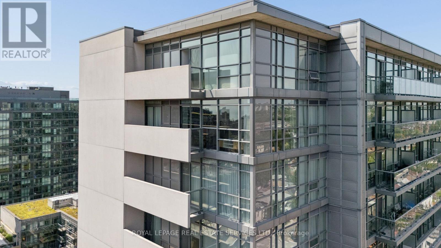
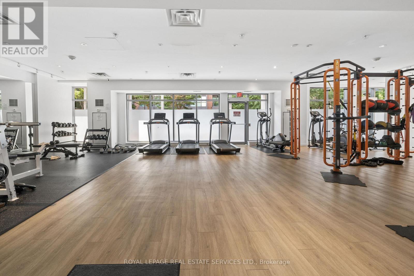
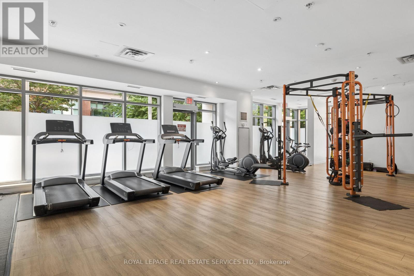
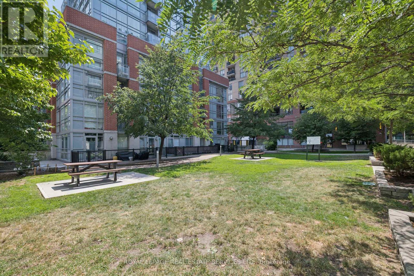
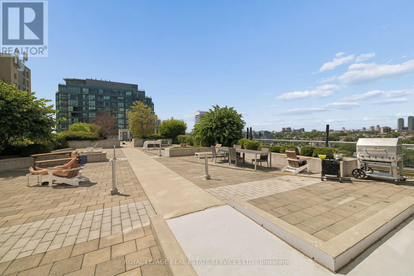
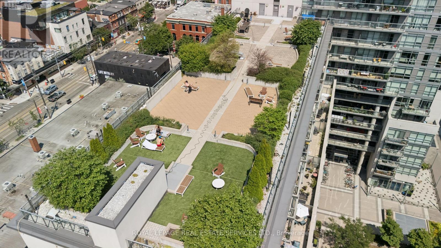
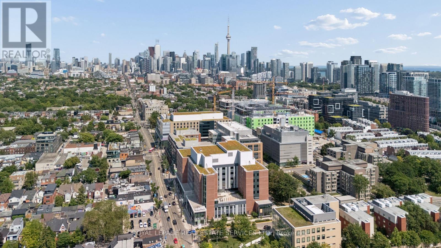
Welcome to Suite 1908 at Epic on Triangle Park! This stunning 3-bedroom, 2-bathroom corner suite offers approximately 830 sq. ft. of beautifully designed living space with a highly sought-after split-bedroom layout. The spacious third bedroom features a double closet and provides excellent flexibility as a bedroom, guest room, nursery, or private home office.Enjoy breathtaking views of Queen West, downtown Toronto, and the CN Tower through floor-to-ceiling windows and from your expansive private balcony overlooking Triangle Park. This bright corner suite offers a functional layout, modern finishes, and an abundance of natural light throughout.Perfectly situated in the heart of Queen West, you are steps from some of Toronto's best restaurants, cafés, boutique shops, entertainment, and transit. Enjoy easy access to St. Joseph's Health Centre, and major highways while being surrounded by one of the city's most vibrant neighbourhoods.Epic on Triangle Park offers exceptional amenities, including a spectacular rooftop terrace with lounge seating, BBQs, and stunning city views-an ideal space to relax, entertain, and enjoy the outdoors.A rare opportunity to lease a spacious 3-bedroom corner suite in one of Queen West's most desirable communities. (id:4555)
PROPERTY SPECS
Lease $3,500
City Toronto, Ontario
Bed / Bath 3 / 2 Full
Address 68 Abell Street Unit# 1908
Listing ID C13637620
Style Apartment
Flooring Laminate
Parking 1.00
Type Condominium
Status For Lease
EXTENDED FEATURES
Subtype
Single Family Community Features
Pets not Allowed Features
Carpet Free Ownership
Leasehold Views
City view Basement
None Heating / Cooling
Forced air, Electric, Coil Fan Parking
1.00

REQUEST MORE INFORMATION
Grocery Stores
Schools
Restaurants
Gas Stations
Banks
Parks
Transit
Police
Fire Station
Place of Worship
Please select an amenity above to view a list.

