69 Skylark Road Toronto, Ontario
PROPERTY INFO
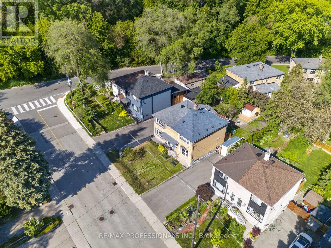
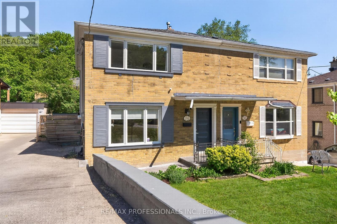
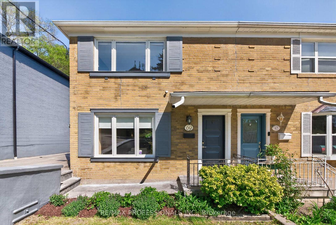
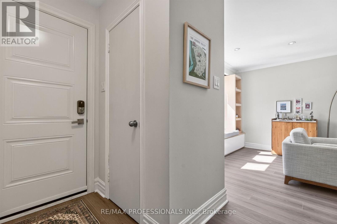
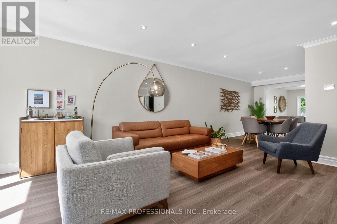
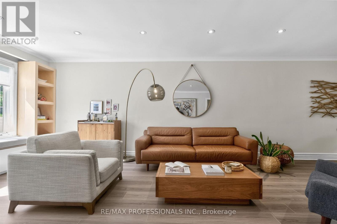
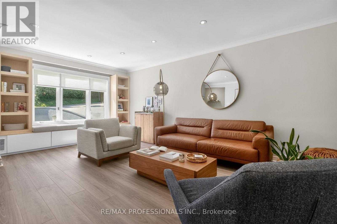
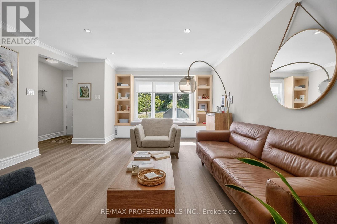
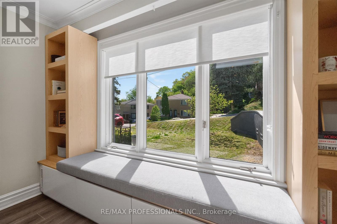
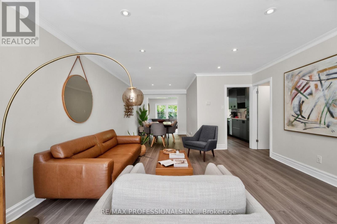
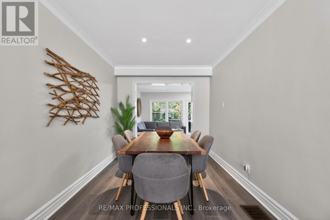
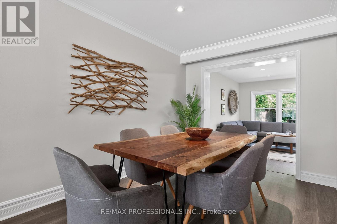
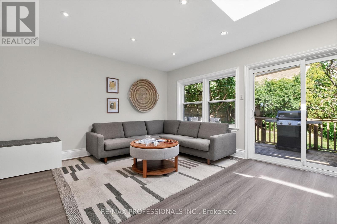
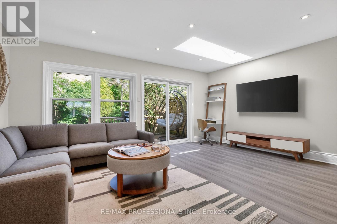
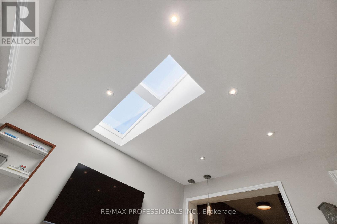
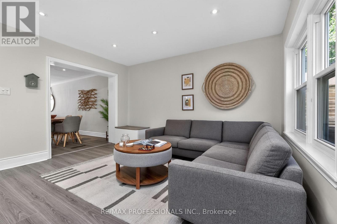
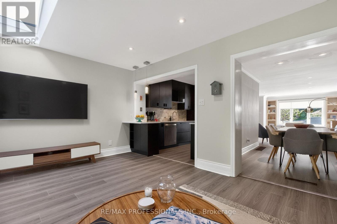
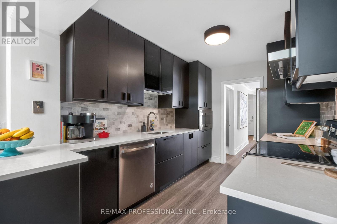
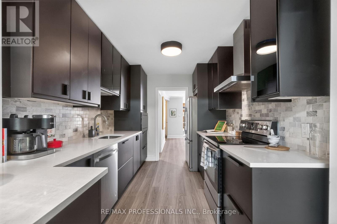
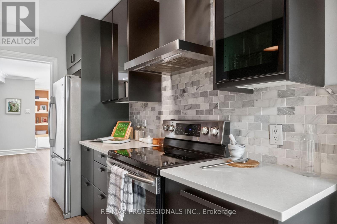
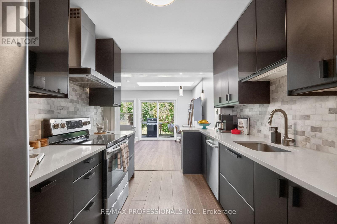
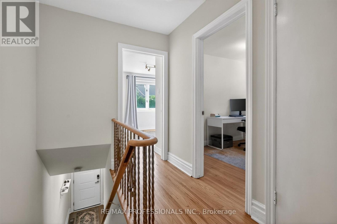
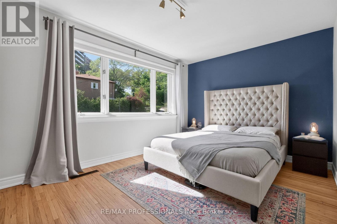
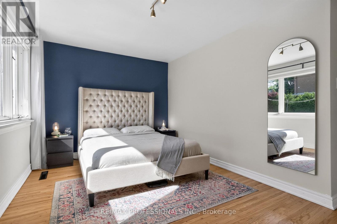
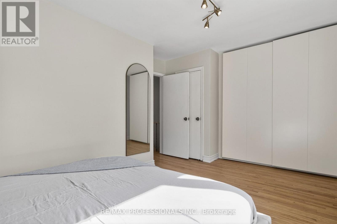
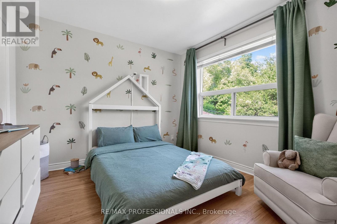
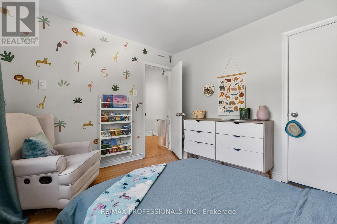
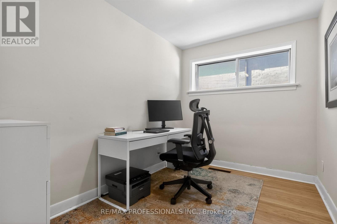
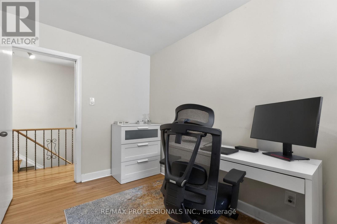
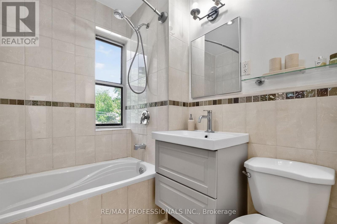
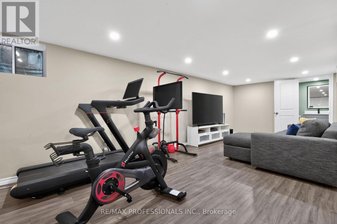
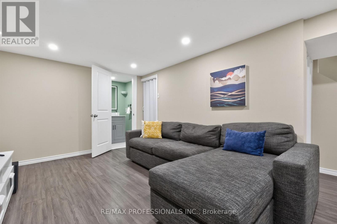
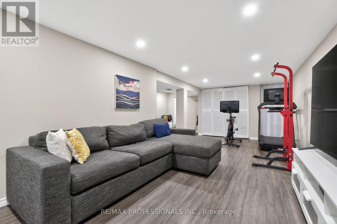
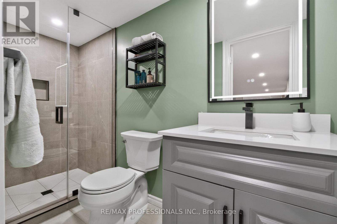
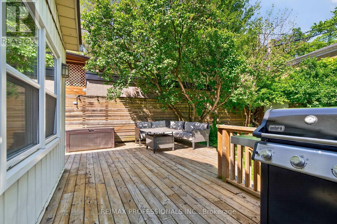
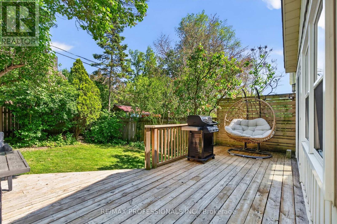
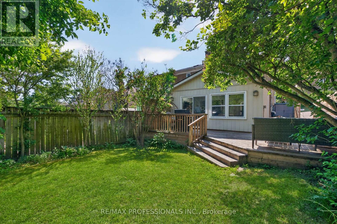
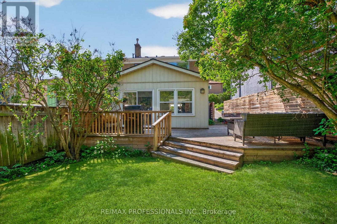
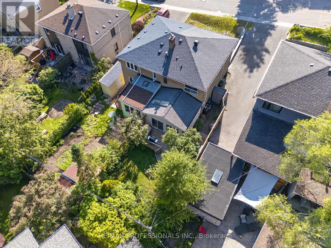
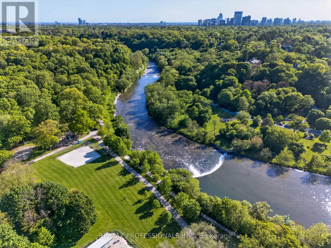
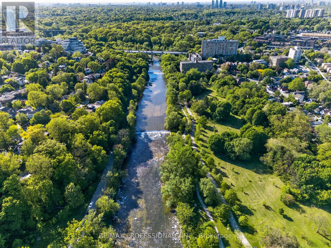
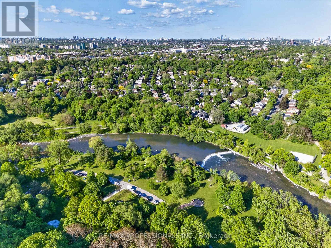
Beautifully renovated family-sized semi in one of the west end's most sought-after neighbourhoods. This very large Valley home offers 1478FT2 of living space above grade plus finished basement. The redesigned main floor features a living room with custom built-ins and window seat, separate dining room, and renovated kitchen that overlooks a light-filled family room addition with skylight and walkout to a sunny south-facing deck and private backyard. Upstairs offers a king-size primary bedroom with wall-to-wall built-in wardrobes and additional large closet, two more spacious bedrooms, and a renovated main bath. The finished lower level includes a huge rec room, new 3-piece bath with walk-in shower, spacious laundry, cold room, and abundant storage. Roof, soffits, fascia and gutters replaced in 2023. Nothing to do but move in and enjoy. Steps to the Humber River and Etienne Brule park, with playgrounds, sport fields and an extraordinary 35 km of connected trails. Enjoy the annual salmon run, dog-walking paths and year-round recreation. Minutes to Bloor West Village shops and restaurants and a short walk to Loblaw's Humber Market and highly-rated Warren Park School. (id:4555)
PROPERTY SPECS
Price $1,169,000
City Toronto, Ontario
Bed / Bath 3 / 2 Full
Address 69 Skylark Road
Listing ID W13634698
Style House
Flooring Hardwood
Parking 2.00
Type Residential
Status For Sale
EXTENDED FEATURES
Subtype
Single Family Features
Conservation/green belt Ownership
Freehold Basement
Finished, N/A Heating / Cooling
Forced air, Natural gas Sewer
Sanitary sewer Parking
2.00

REQUEST MORE INFORMATION
Grocery Stores
Schools
Restaurants
Gas Stations
Banks
Parks
Transit
Police
Fire Station
Place of Worship
Please select an amenity above to view a list.

