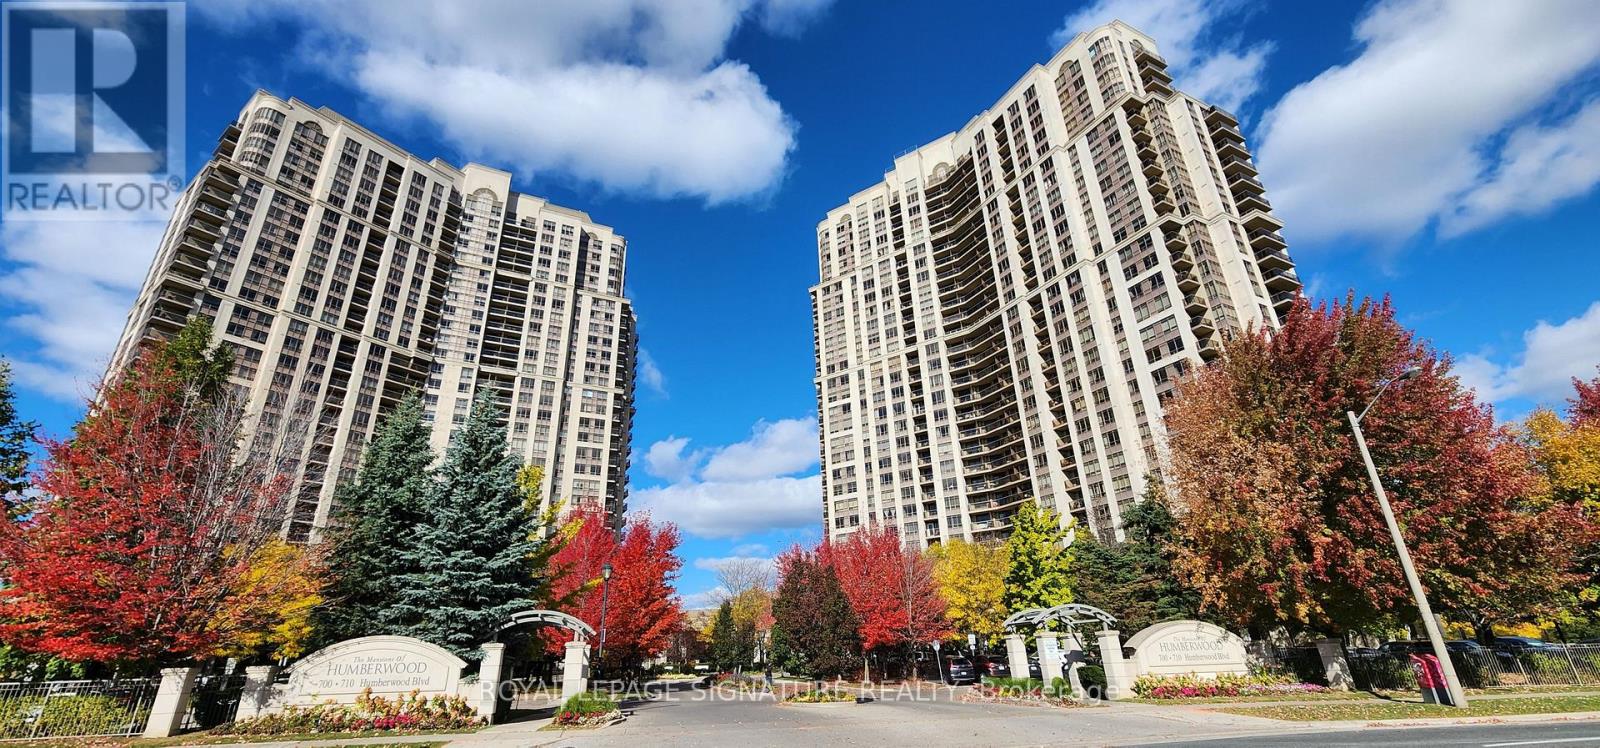
700 Humberwood Boulevard Unit# 2422 Toronto, Ontario
PROPERTY INFO
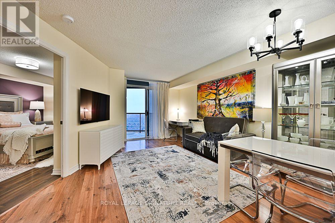
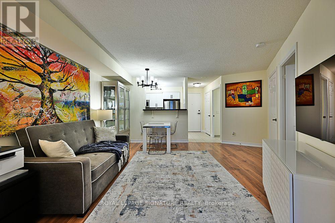
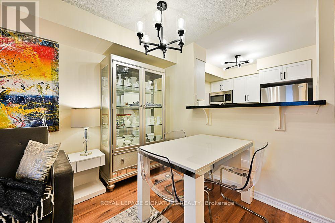
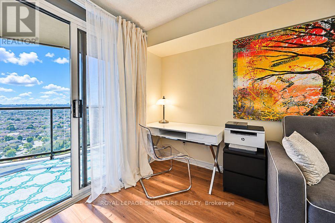
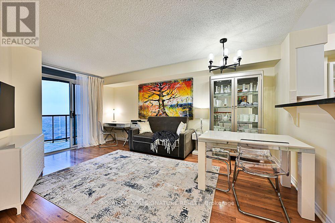
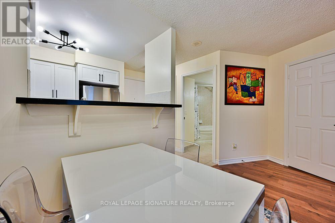
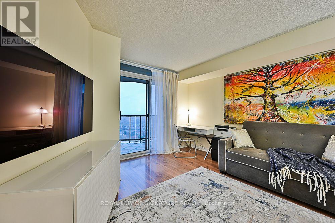
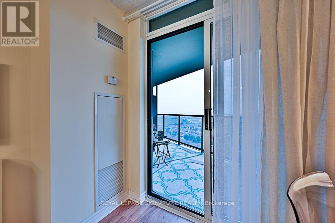
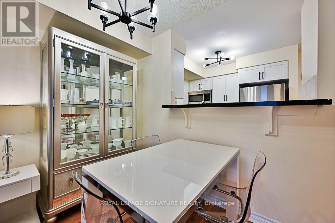
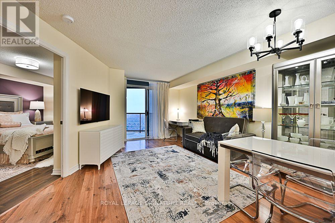
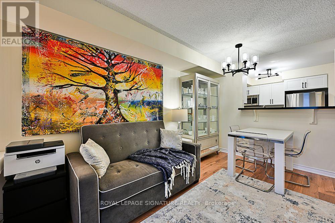
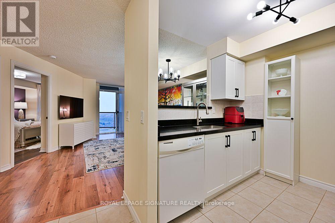
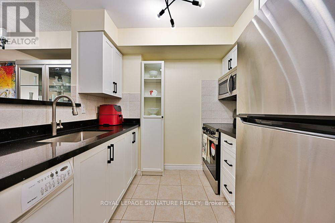
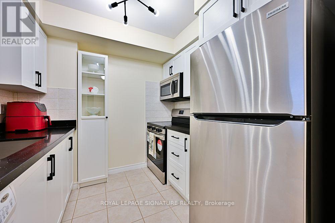
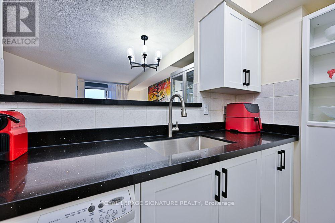
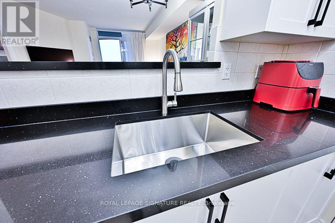
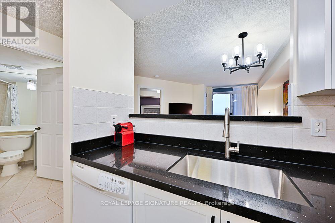
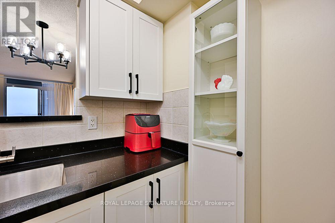
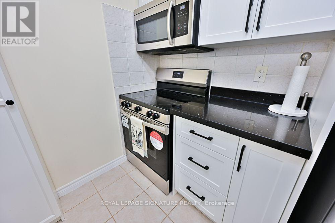
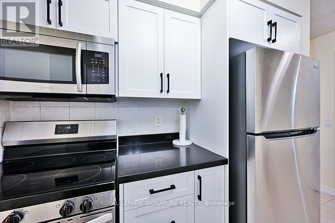
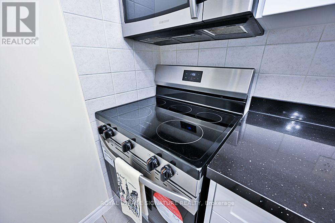
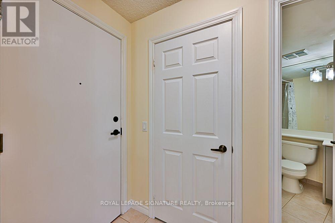
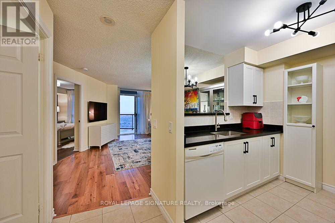
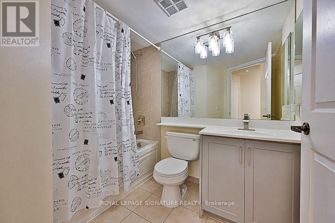
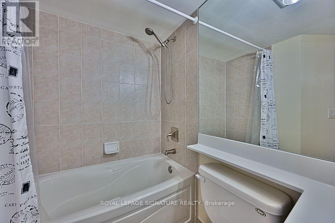
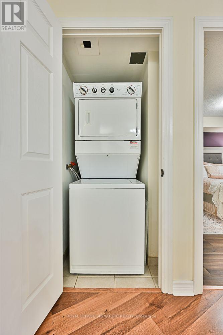
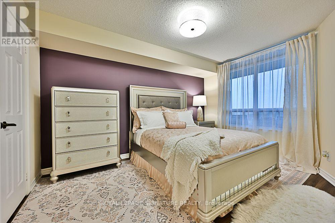
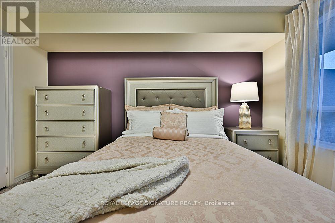
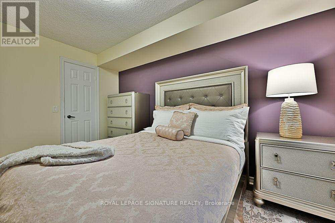
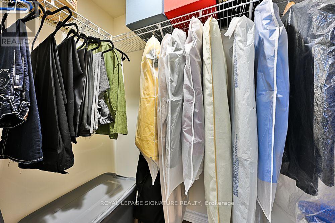
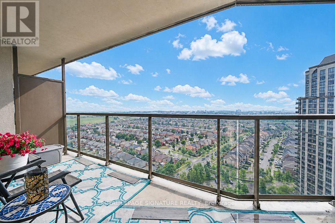
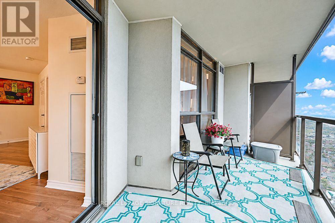
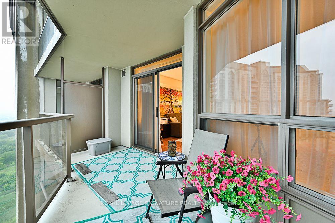
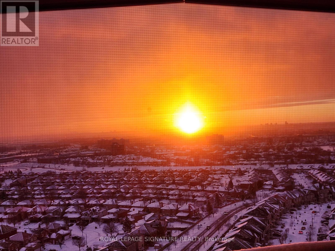
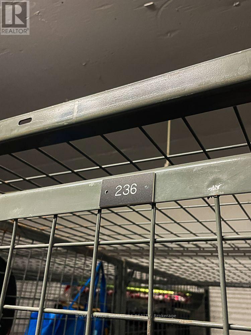
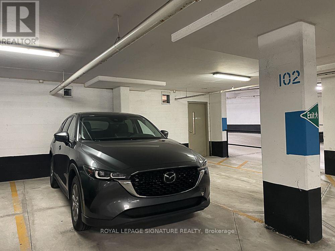
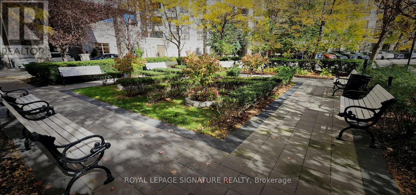
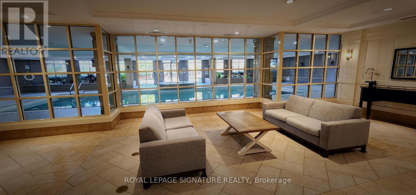
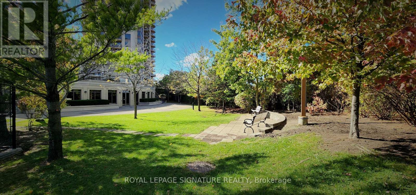
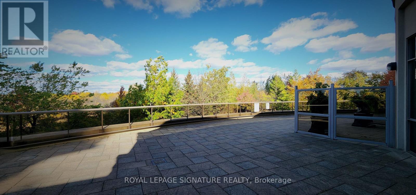
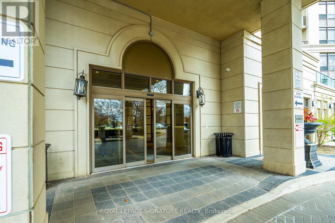
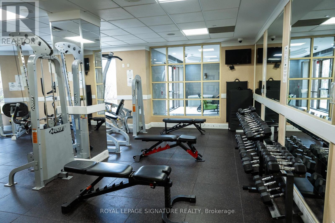
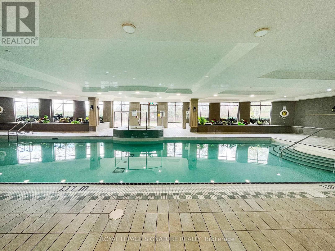
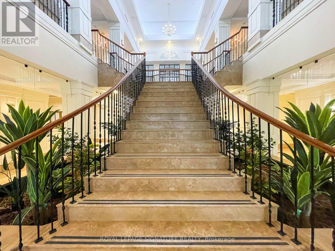
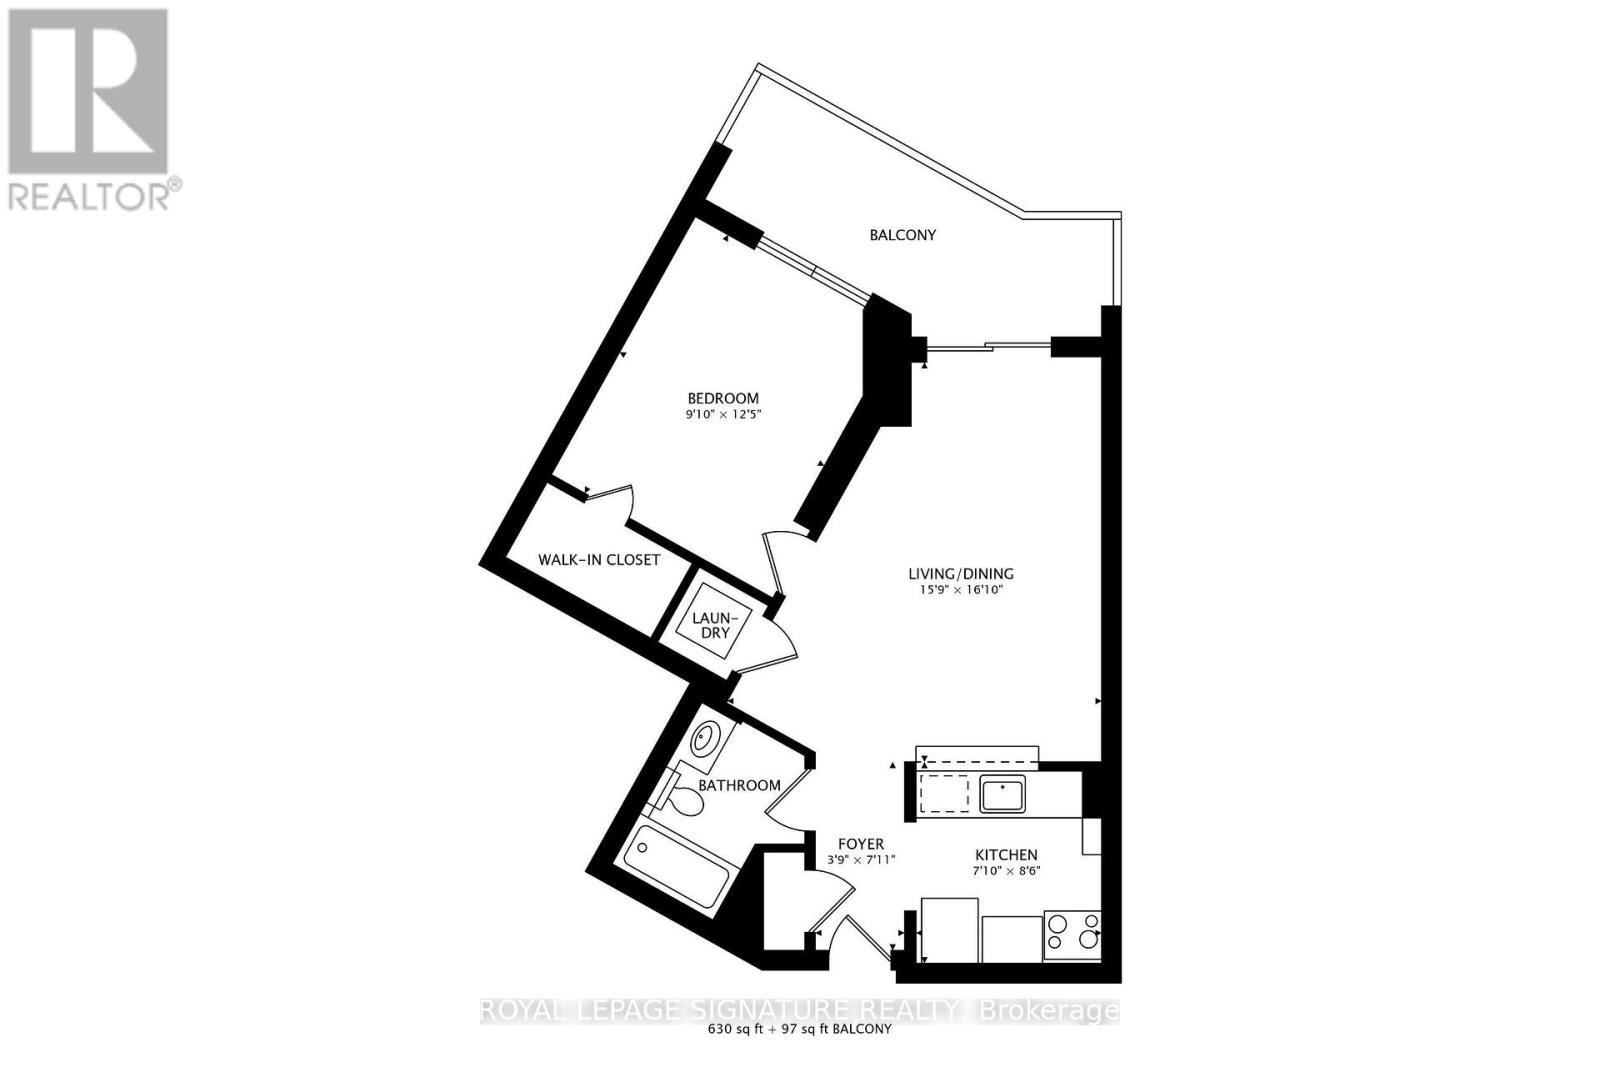
Gorgeous, updated unit at the Mansions of Humberwood. Largest 1 bedroom layout on the floor with 630 sq.f. Oversized balcony with unobstructed beautiful west view. Beautifully upgraded kitchen with quartz counter top & undermount sink. With stainless steel fridge, stove/oven, range hood/microwave. Built-in dishwasher. New modern light fixtures, shower accessories and faucets. Freshly painted, carpet free. Large walk-in closet in bedroom. Parking located on the same level as locker and car wash. Tridel built - one of Toronto's greatest builders. Resort style condo tower offers indoor swimming pool, hot tub, sauna, 2 spacious party rooms, guest suites, billiard and meeting room, tennis court, BBQ area, 24/7 concierge and security. Building has inside free car wash and coin operated tire inflator and vacuum. New charging station for electric cars is also on side. Beautifully landscaped grounds. Located just steps to Humber College, hospital, TTC, Woodbridge mall, casino, racetrack, GO station and new Finch LRT line. Only minutes to Pearson airport and major highways. (id:4555)
PROPERTY SPECS
Price $414,999
City Toronto, Ontario
Bed / Bath 1 / 1 Full
Address 700 Humberwood Boulevard Unit# 2422
Listing ID W13632566
Style Apartment
Flooring Tile, Laminate
Parking 1.00
Type Condominium
Status For Sale
EXTENDED FEATURES
Subtype
Single Family Community Features
Pets Allowed With Restrictions Features
Balcony, Carpet Free Ownership
Freehold Views
City view Basement
None Heating / Cooling
Forced air, Natural gas Parking
1.00
Open House(s):
| WHEN | TYPE | |
|---|---|---|
| Sunday, August 23, 2026 10:00 AM - 12:00 PM | ||
| Saturday, August 22, 2026 2:00 PM - 4:00 PM |

REQUEST MORE INFORMATION
Grocery Stores
Schools
Restaurants
Gas Stations
Banks
Parks
Transit
Police
Fire Station
Place of Worship
Please select an amenity above to view a list.

