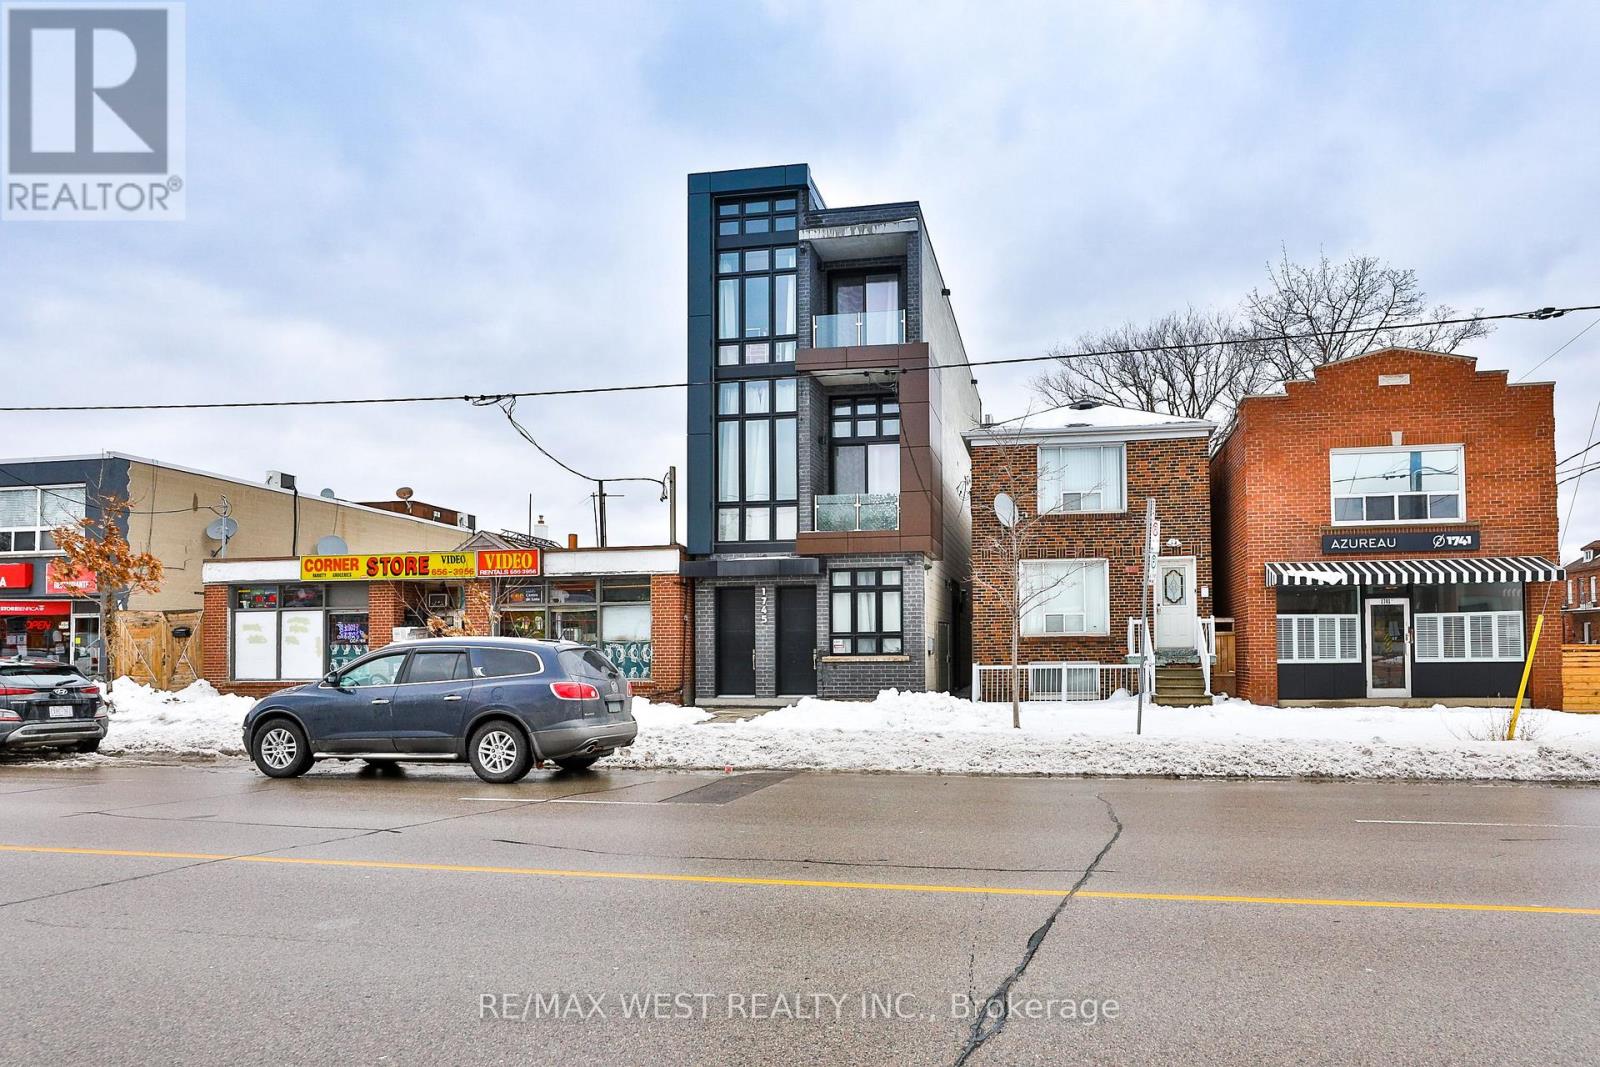
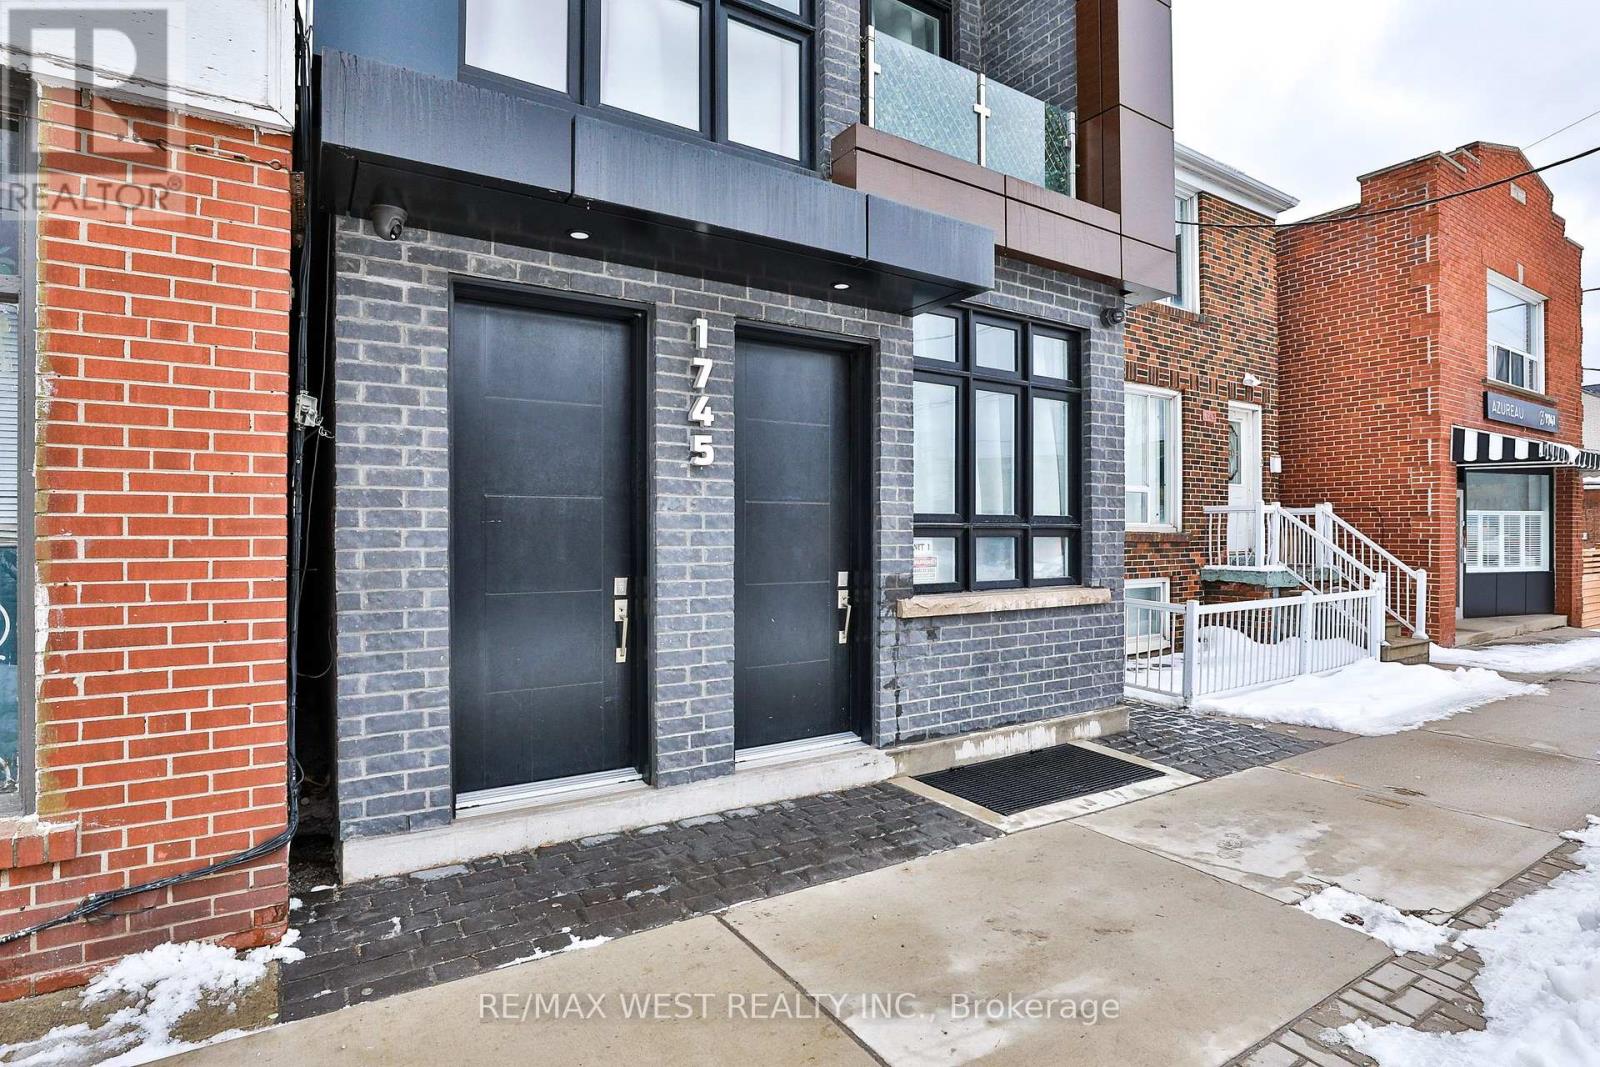
1745 Keele Street Unit# 1 Toronto, Ontario
PROPERTY INFO
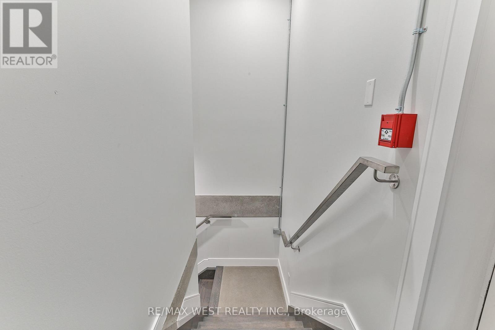
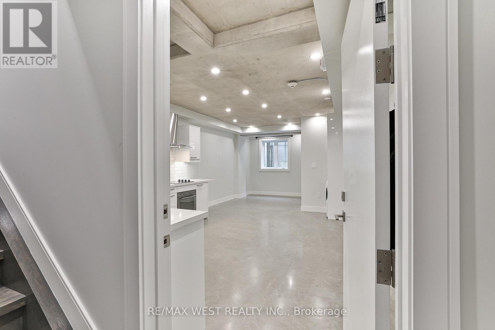
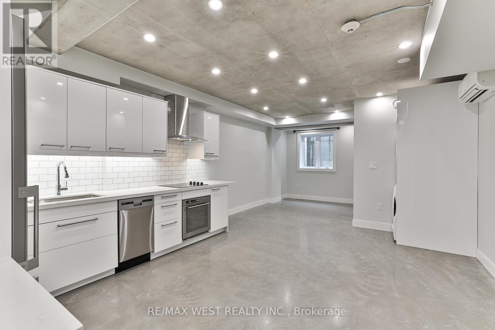
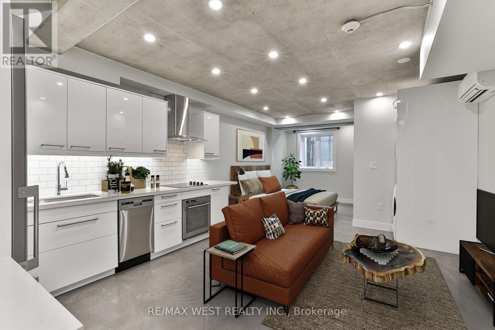
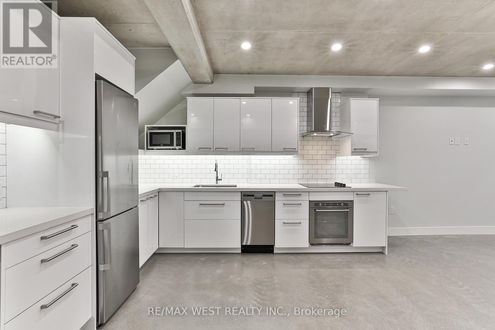
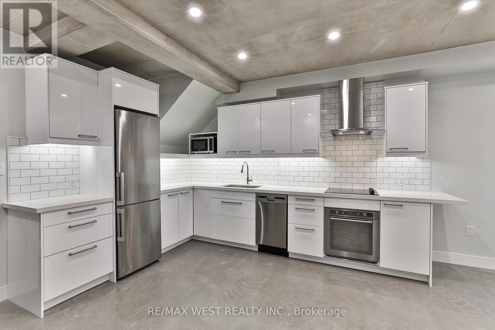
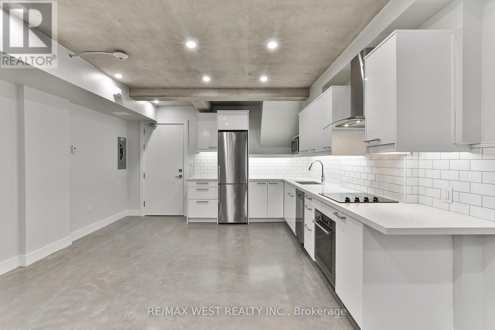
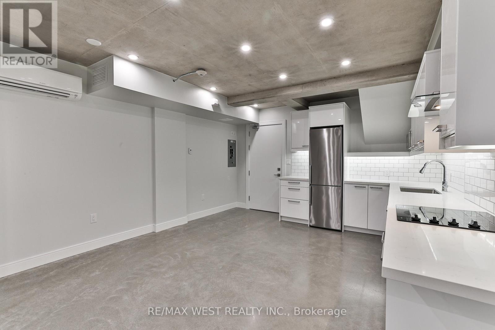
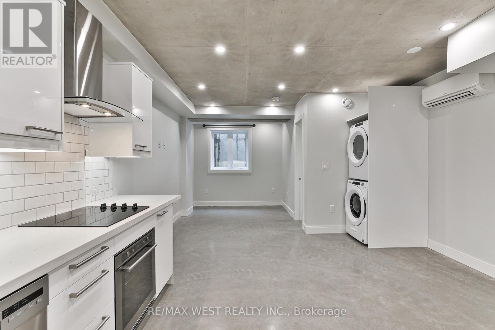
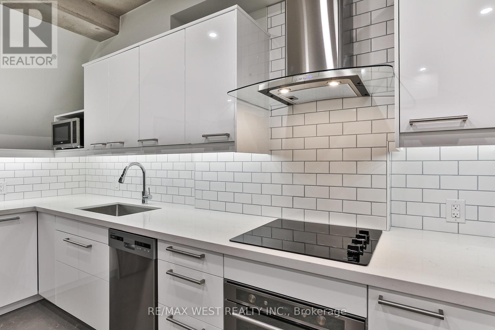
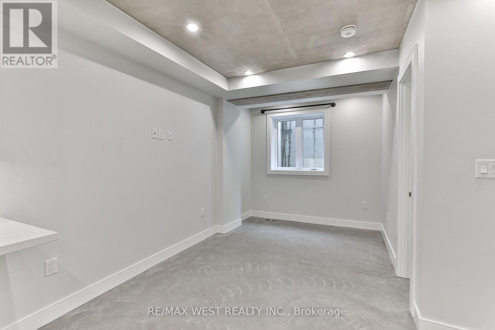
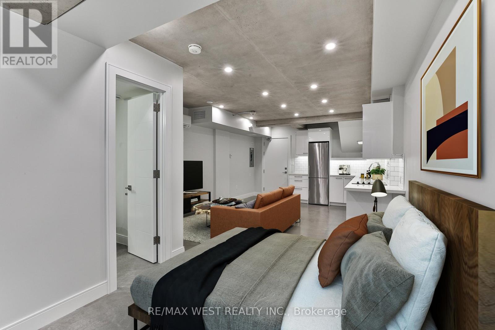
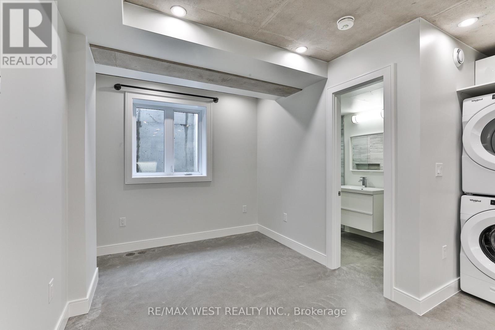
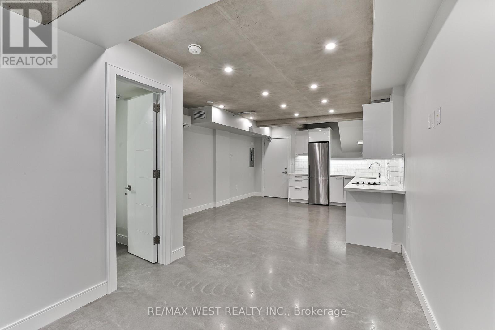
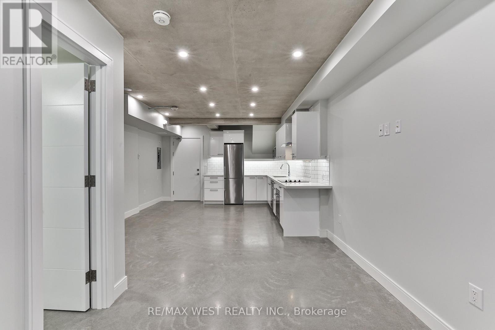
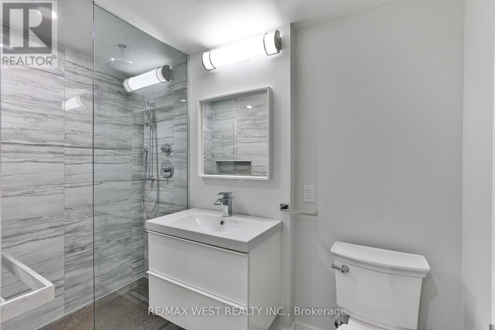
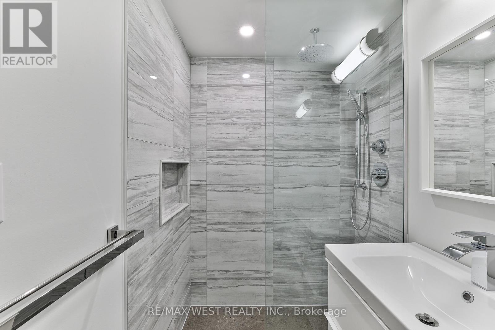
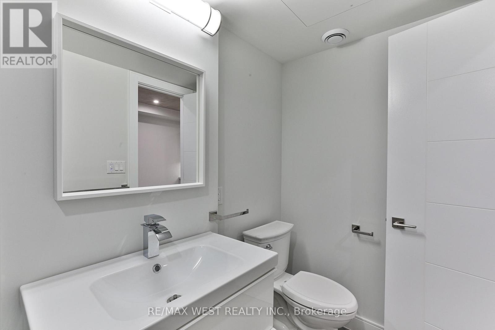
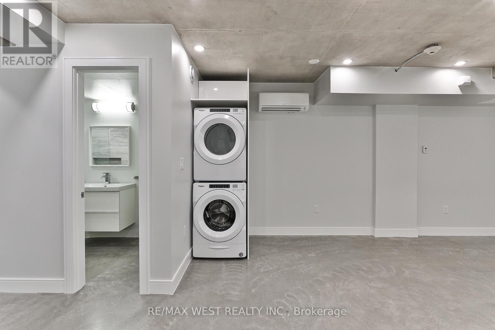
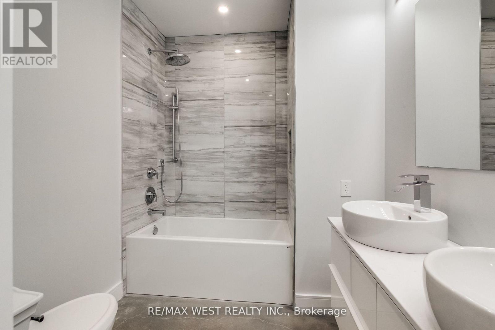
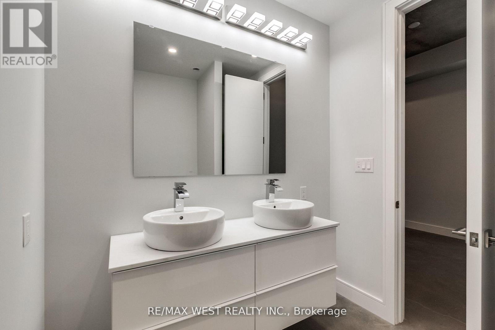
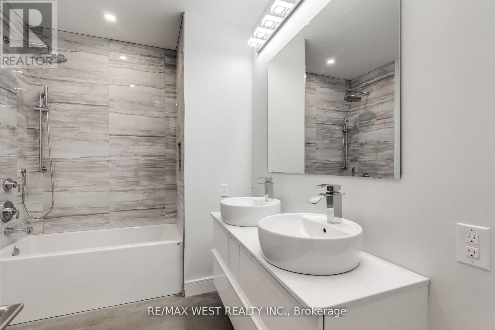
This Exciting Brand New Boutique Building Was Built With The Finest Craftsmanship And Impeccable Attention To Detail. Featuring 10.5' Ceilings, Polished Concrete Floors With Radiant In-Floor Heating, Pot Lights & Plenty Of Storage Throughout. The Functional Floor Plan Boasts A Loft Style Open Concept Living Space, Secondary 2pc Powder Room, Custom Galley Kitchen W/ Built-In S/S Appliances & Quartz Countertops, Undermount Sink, Hood Fan. Cozy Master Retreat W/ 5Pc Ensuite Featuring Double Vanity W/ Tub. Just Steps From Stockyards, 401, TTC & LRT! Full Size Washer/Dryer! Central Location Close To A Lot Of Amenities. Water Is Included - Gas & Hydro Extra - No Parking Included. Free Street Parking Is Available. (id:4555)
PROPERTY SPECS
Lease $2,150
City Toronto, Ontario
Bed / Bath 1 / 2 Full, 1 Half
Address 1745 Keele Street Unit# 1
Listing ID W13629530
Style Other
Flooring Concrete
Type Multi-Family
Status For Lease
EXTENDED FEATURES
Ownership
Leasehold Basement
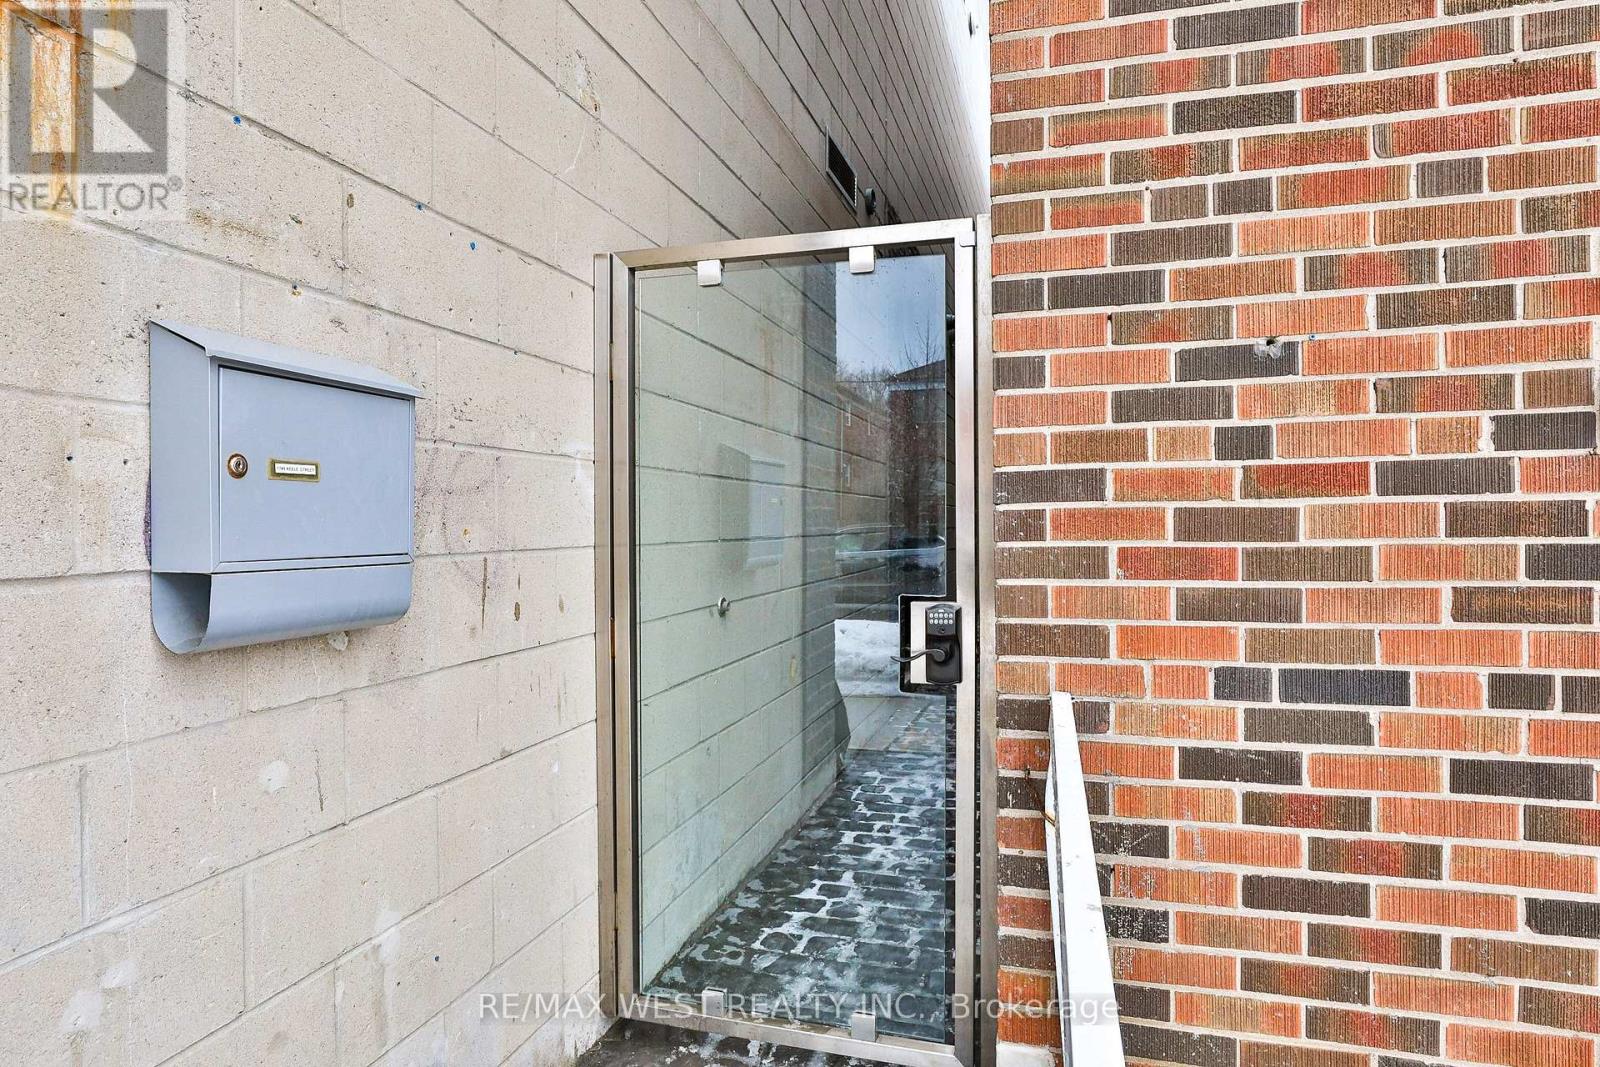
Apartment in basement, Separate entrance, N/A Heating / Cooling
Radiant heat, Natural gas Sewer
Sanitary sewer

REQUEST MORE INFORMATION
Grocery Stores
Schools
Restaurants
Gas Stations
Banks
Parks
Transit
Police
Fire Station
Place of Worship
Please select an amenity above to view a list.

