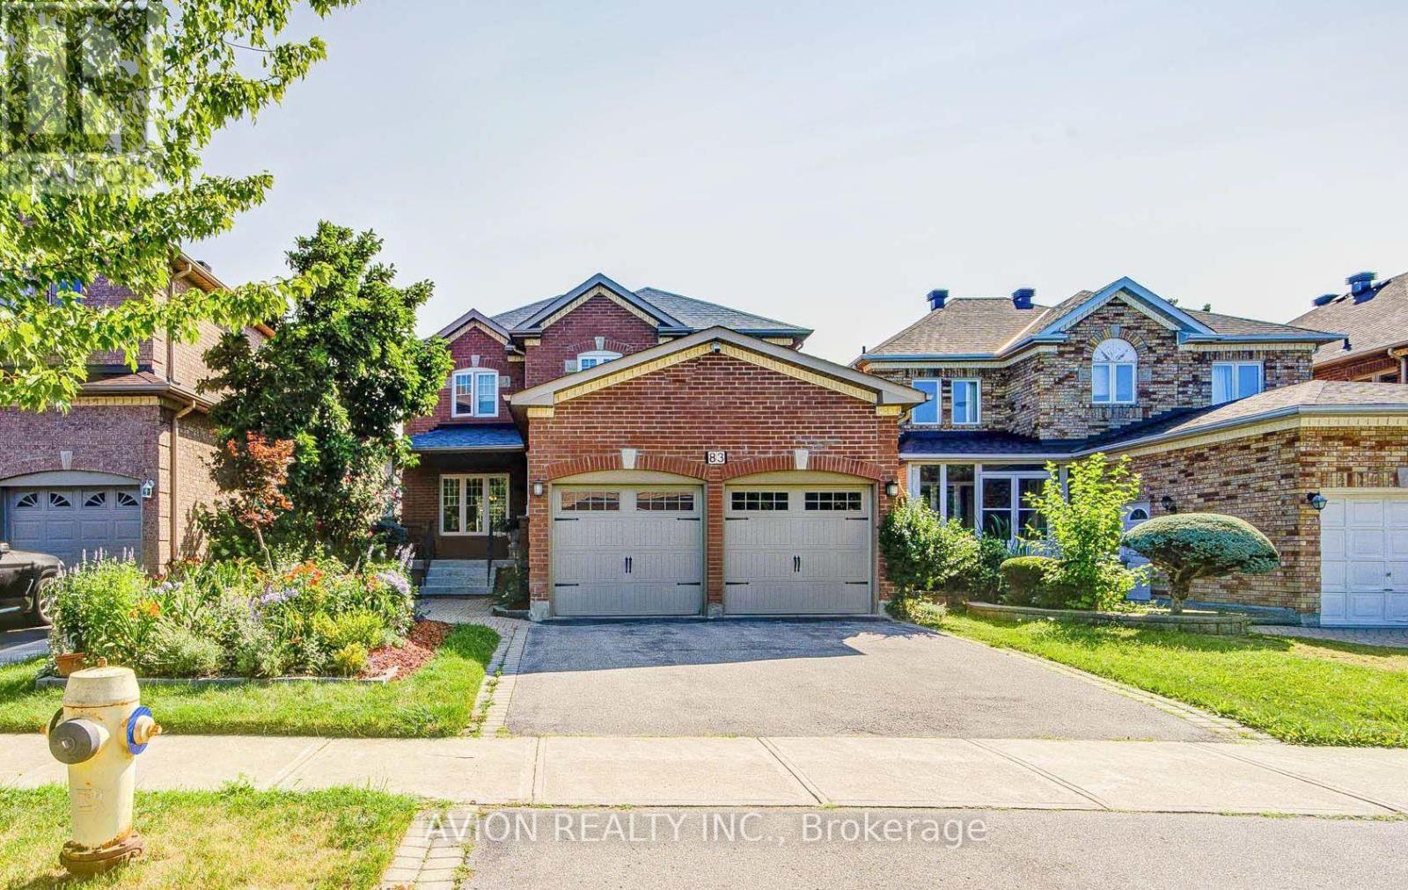
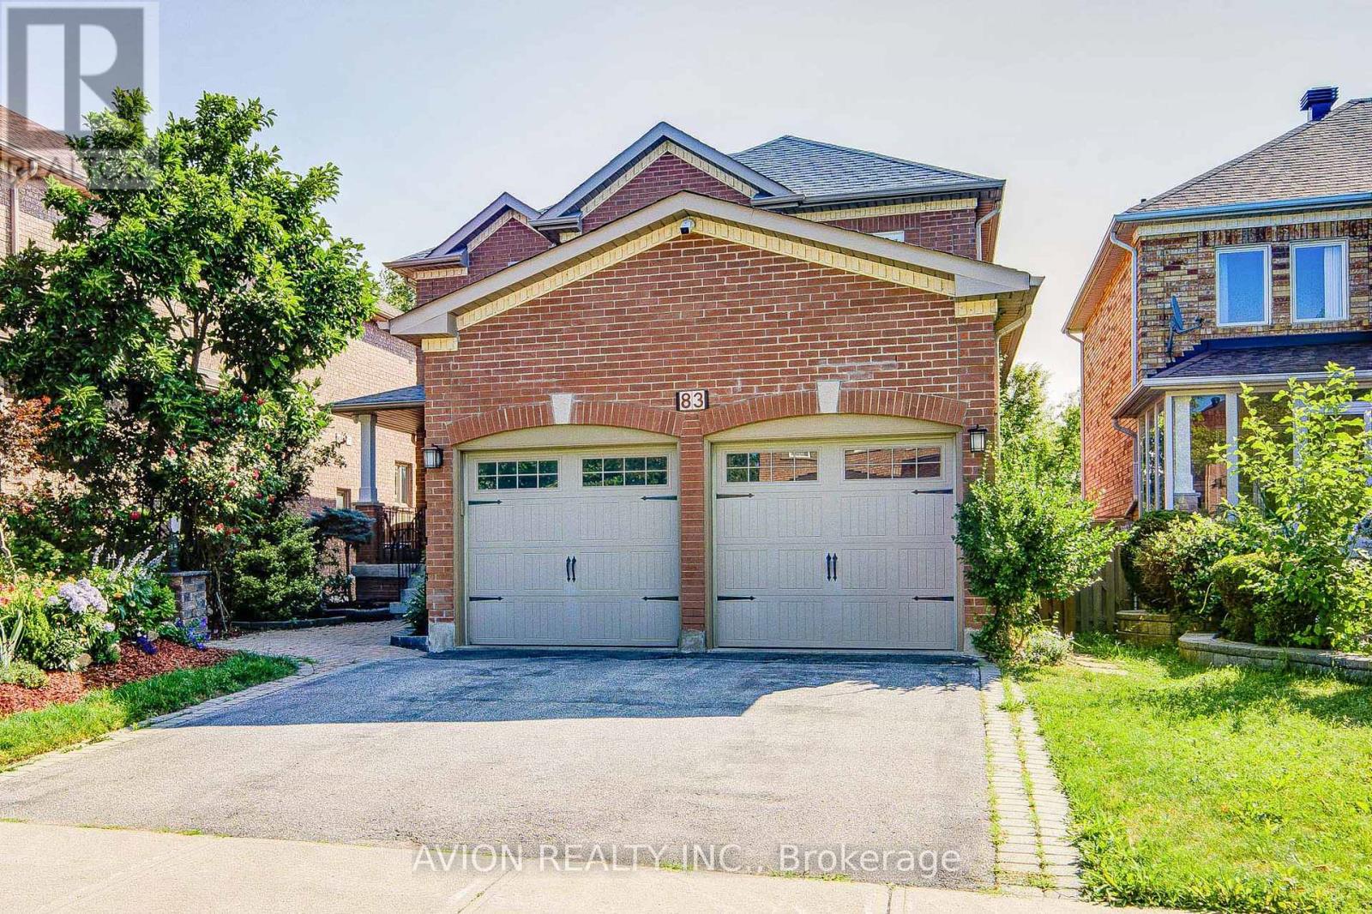
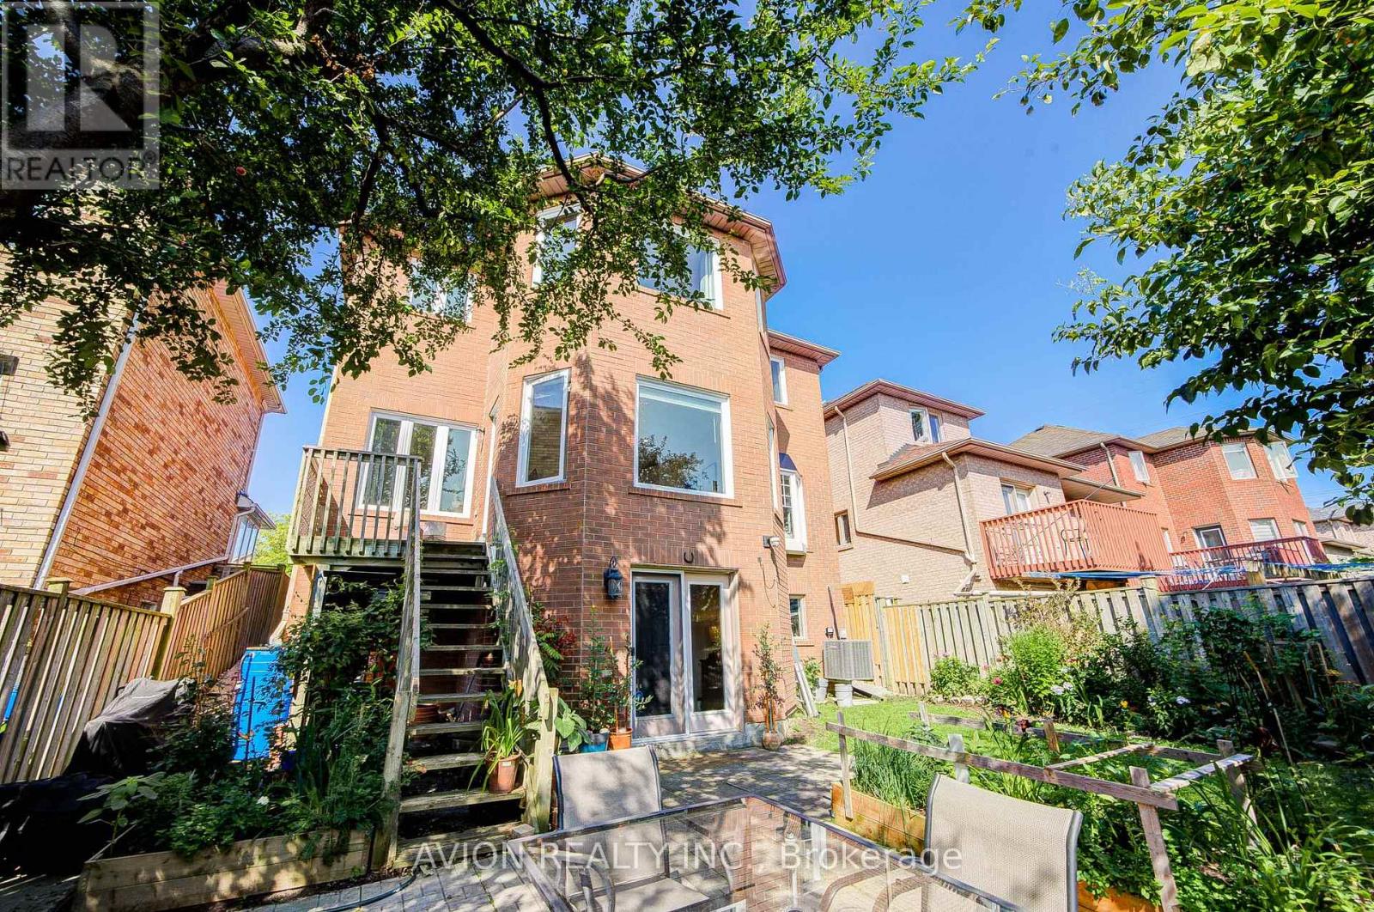
83 Stonebridge Boulevard Toronto, Ontario
PROPERTY INFO
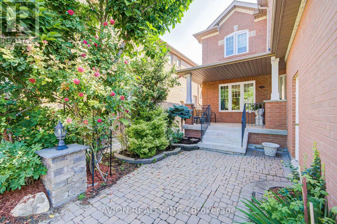
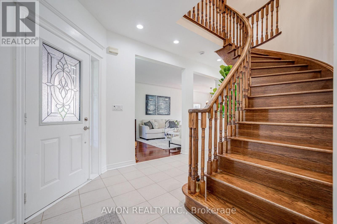
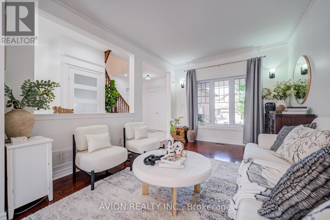
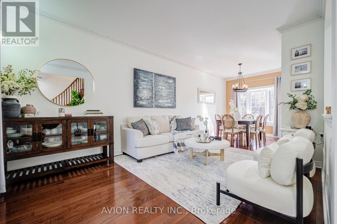
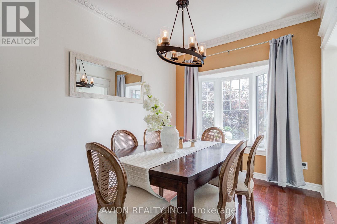
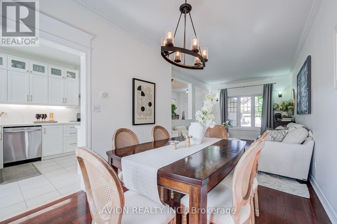
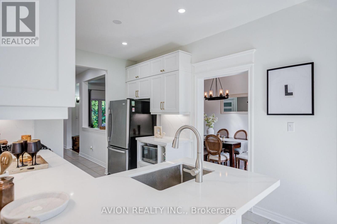
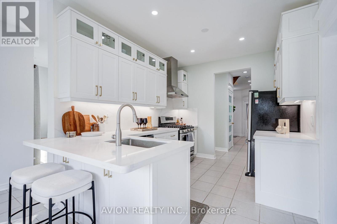
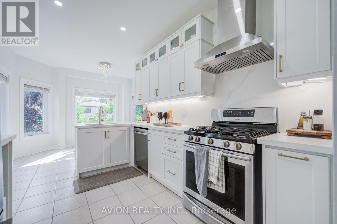
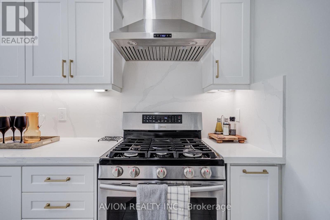
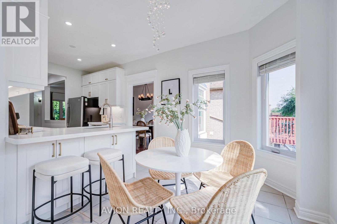
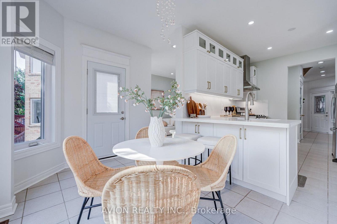
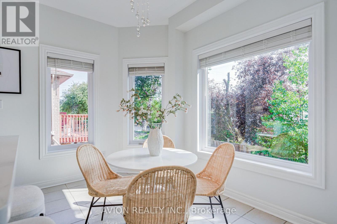
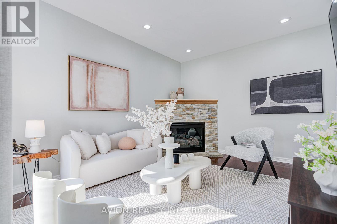
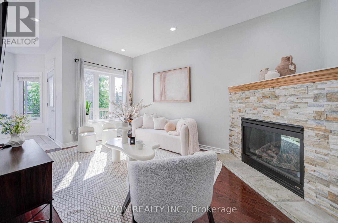
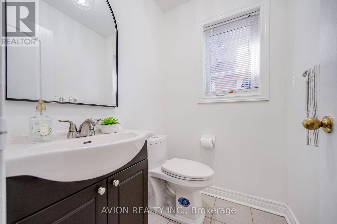
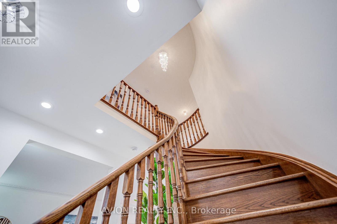
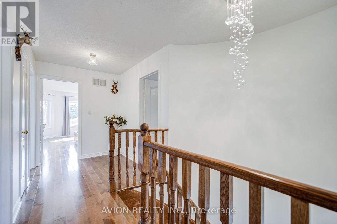
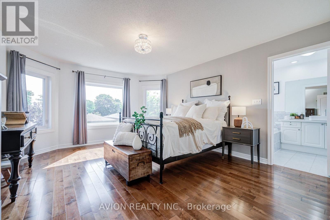
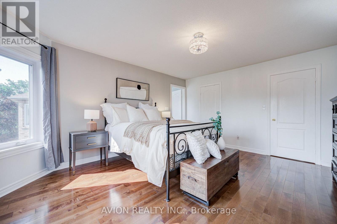
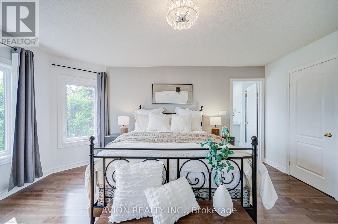
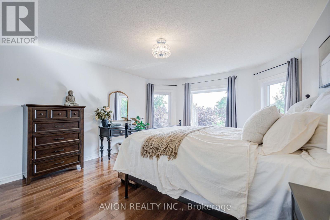
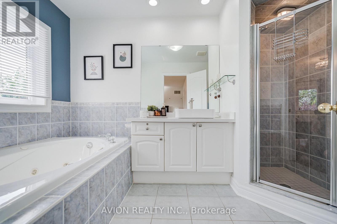
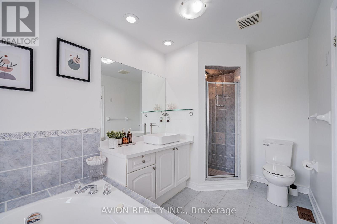
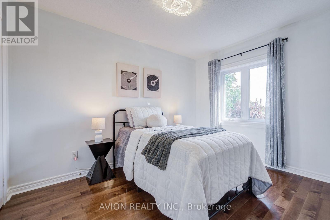
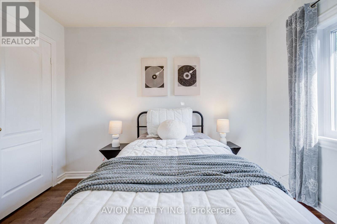
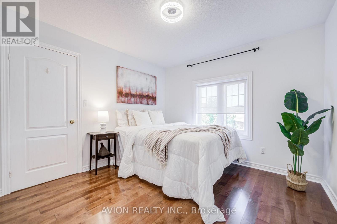
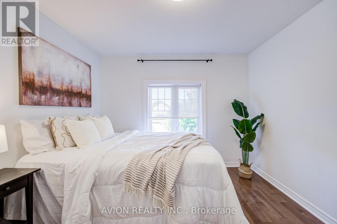
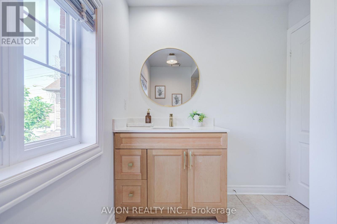
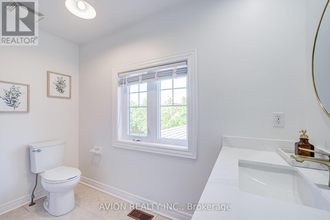
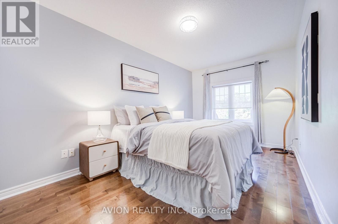
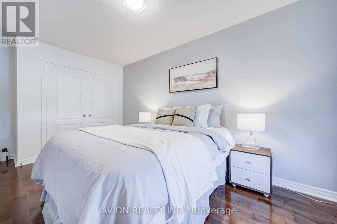
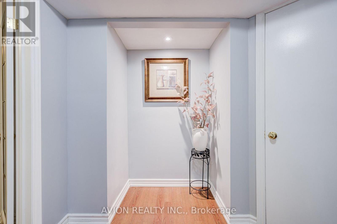
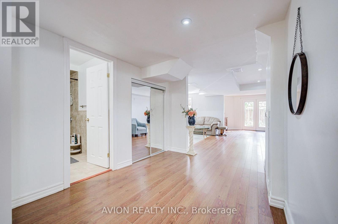
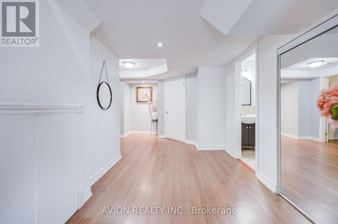
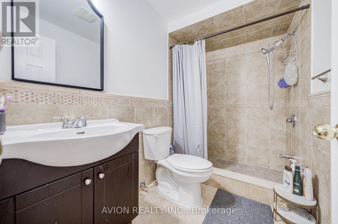
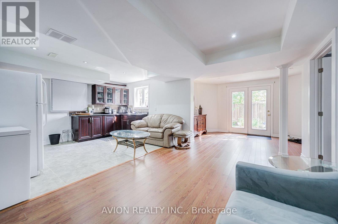
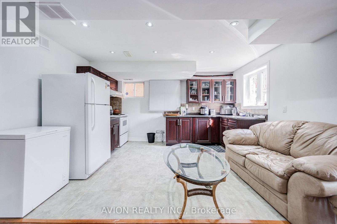
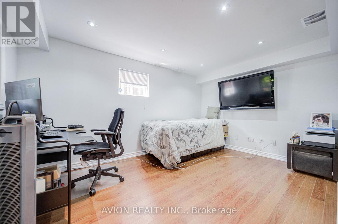
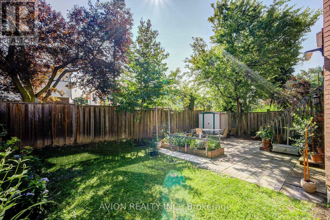
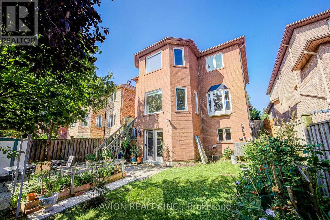
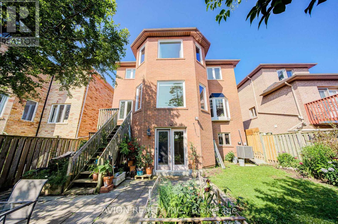
Exceptional 4+2 bedroom, 3.5-bathroom residence featuring 9-foot ceilings on the main floor, hardwood flooring throughout, and a fully finished 2-bedroom walkout basement with a separate entrance, offering outstanding income potential to generate premium rental income and help offset mortgage costs. The beautifully renovated 2026 kitchen is thoughtfully appointed with quartz countertops, a gas-burning stove, premium finishes, and abundant workspace, while oversized bay windows and updated above-grade windows around 2019 fill the home with natural light. Major capital improvements include an HVAC system less than 5 years old and a roof approximately 7 years old, providing exceptional comfort and peace of mind.Offered for the very first time by its original owners, this meticulously maintained home is a true reflection of pride of ownership. Beautifully landscaped gardens and fragrant seasonal blooms create a warm and elegant welcome, while the striking spiral staircase serves as a timeless architectural focal point. Whether you're looking for a spacious family home, multi-generational living, or the added financial advantage of a premium rental suite, this rare offering seamlessly combines quality craftsmanship, thoughtful upgrades, and exceptional long-term value. (id:4555)
PROPERTY SPECS
Price $1,489,000
City Toronto, Ontario
Bed / Bath 6 / 4 Full, 1 Half
Address 83 Stonebridge Boulevard
Listing ID E13621934
Style House
Flooring Tile, Hardwood, Laminate
Fireplace 1.00
Parking 4.00
Type Residential
Status For Sale
EXTENDED FEATURES
Subtype
Single Family Features
Carpet Free, In-Law Suite Ownership
Freehold Basement
Apartment in basement, Separate entrance, Walk out, N/A Heating / Cooling
Forced air, Natural gas Sewer
Sanitary sewer Parking
4.00

REQUEST MORE INFORMATION
Grocery Stores
Schools
Restaurants
Gas Stations
Banks
Parks
Transit
Police
Fire Station
Place of Worship
Please select an amenity above to view a list.

