256 Doris Avenue Unit# 308 Toronto, Ontario
PROPERTY INFO
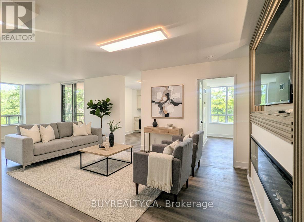
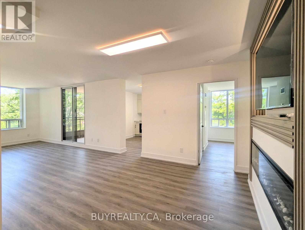
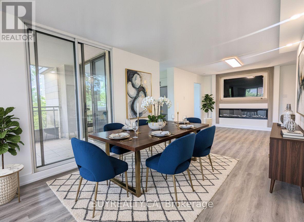
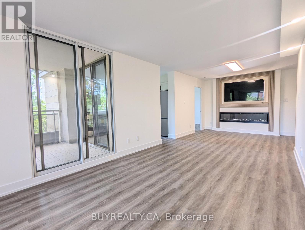
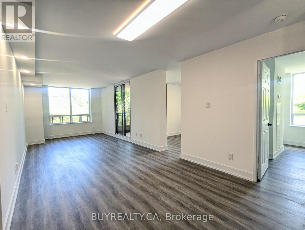
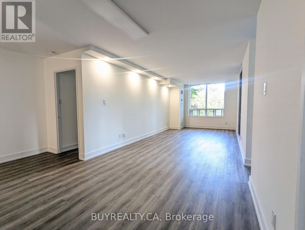
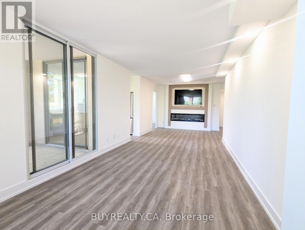
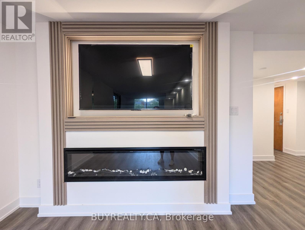
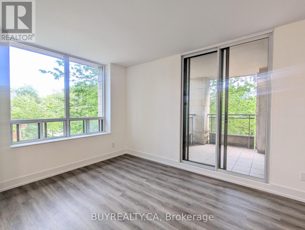
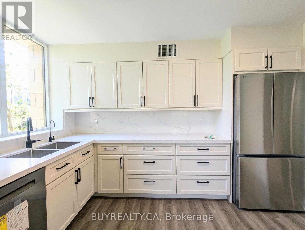
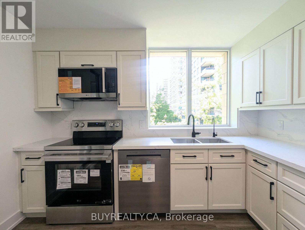
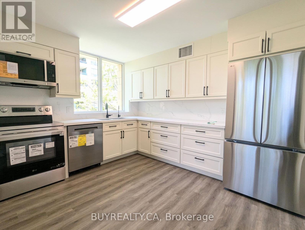
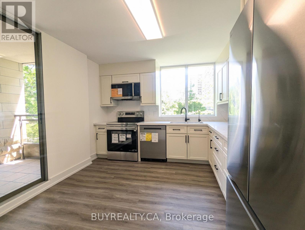
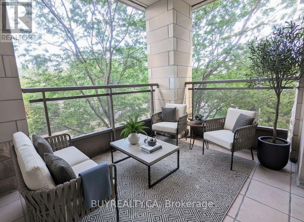
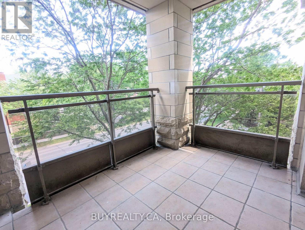
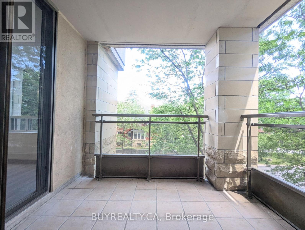
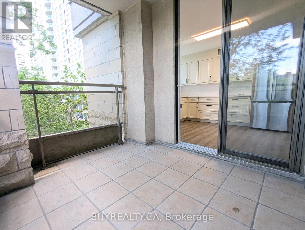
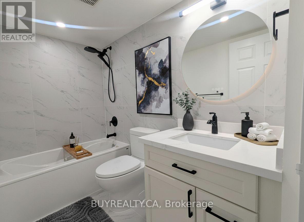
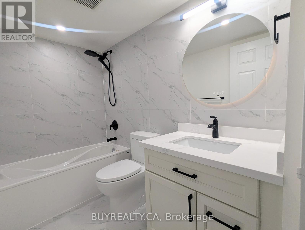
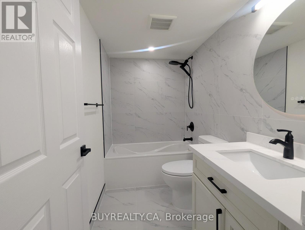
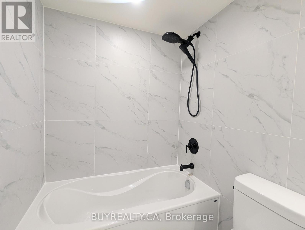
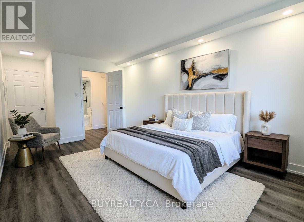
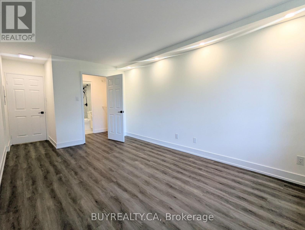
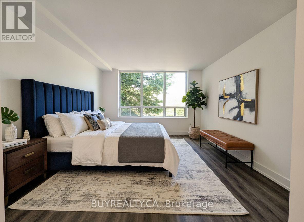
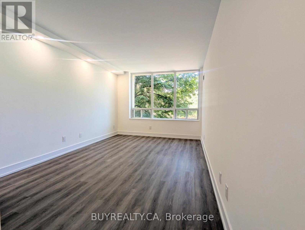
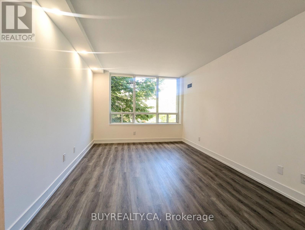
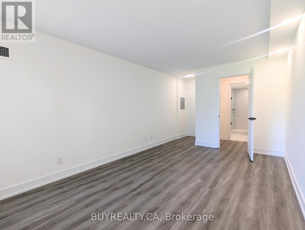
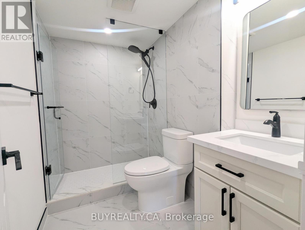
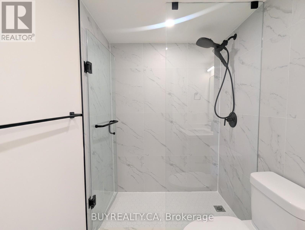
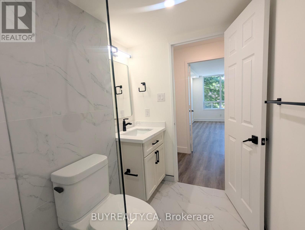
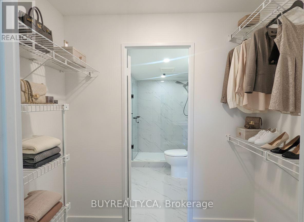
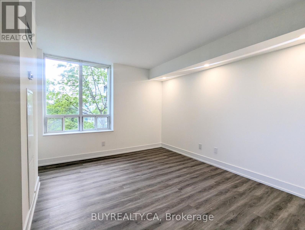
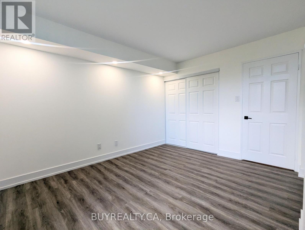
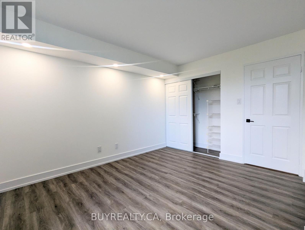
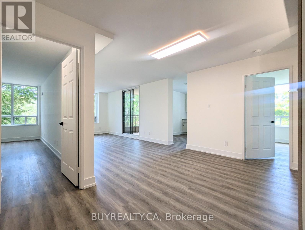
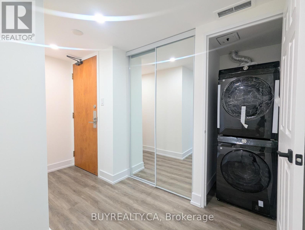
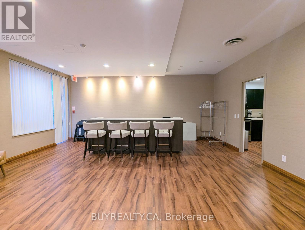
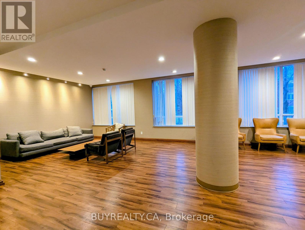
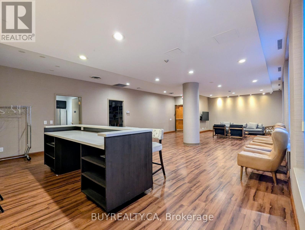
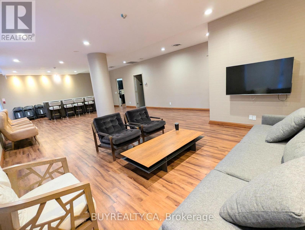
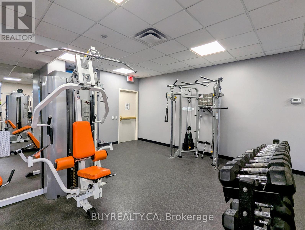
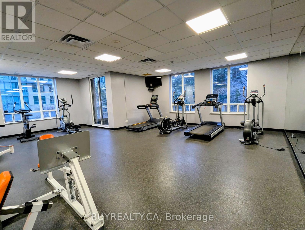
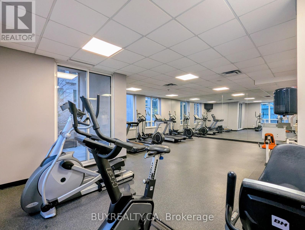
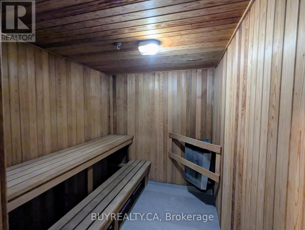
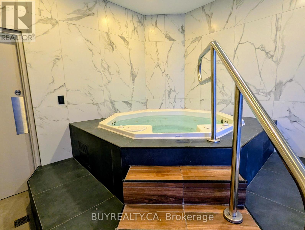
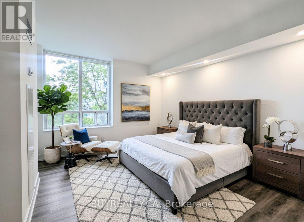
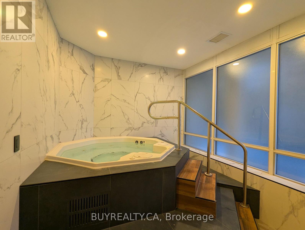
Welcome to Imperial I, ideally located in the heart of North York. This beautifully renovated corner suite offers approximately 1,200 sq. ft. of bright, functional living space with 2 spacious bedrooms and 2 full bathrooms. Designer Decor and Fully Renovated from top to bottom, this stunning home features a brand-new kitchen with stone countertops, custom backsplash, updated bathrooms, waterproof vinyl flooring, pot lights throughout, and a stylish accent wall with an electric fireplace and TV-ready feature. The open-concept living and dining area is filled with natural light and seamlessly extends to a private balcony, creating the perfect space for morning coffee or evening relaxation. The modern kitchen also offers direct balcony access, enhancing the indoor-outdoor lifestyle. The spacious primary bedroom includes a walk-through his-and-hers closet and a beautifully updated ensuite bathroom. One parking space and one locker included. All utilities are covered in the maintenance fee. Prime location - steps to TTC, top restaurants, shopping and groceries, with excellent schools nearby, including McKee Elementary and Earl Haig Secondary School. Building amenities include sauna, party room, concierge, fitness centre and visitor parking. (id:4555)
PROPERTY SPECS
Price $699,888
City Toronto, Ontario
Bed / Bath 2 / 2 Full
Address 256 Doris Avenue Unit# 308
Listing ID C13617016
Style Apartment
Flooring Tile, Vinyl
Parking 1.00
Type Condominium
Status For Sale
EXTENDED FEATURES
Subtype
Single Family Community Features
Pets not Allowed Features
Balcony, Carpet Free, In suite Laundry Ownership
Freehold Basement
None Heating / Cooling
Forced air, Natural gas Parking
1.00

REQUEST MORE INFORMATION
Grocery Stores
Schools
Restaurants
Gas Stations
Banks
Parks
Transit
Police
Fire Station
Place of Worship
Please select an amenity above to view a list.

