2621a Keele Street Toronto, Ontario
PROPERTY INFO
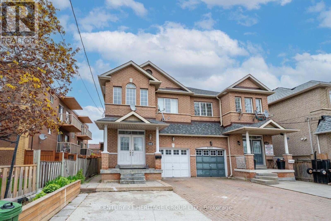
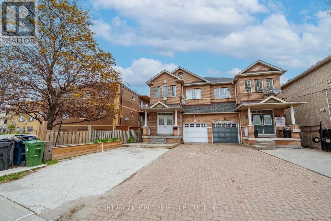
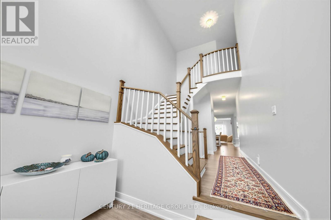
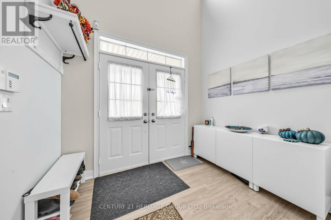
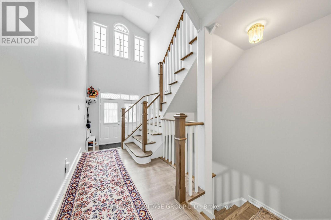
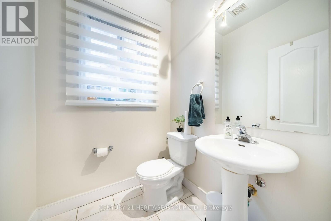
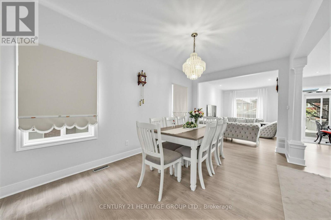
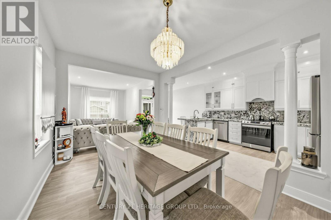
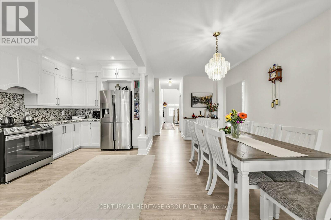
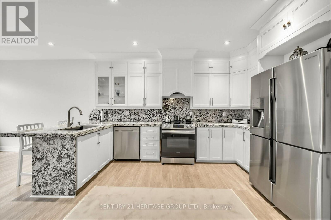
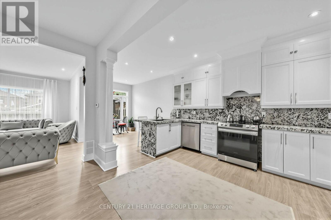
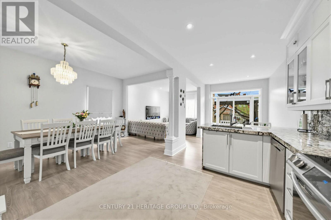
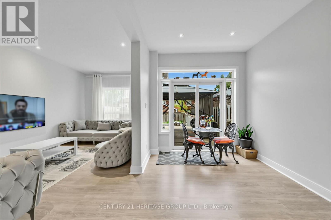
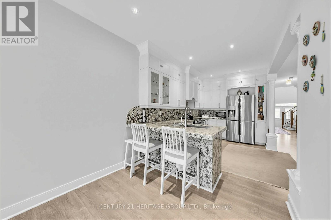
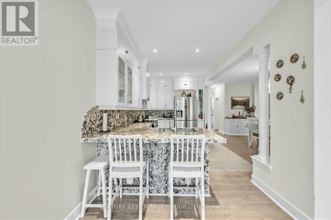
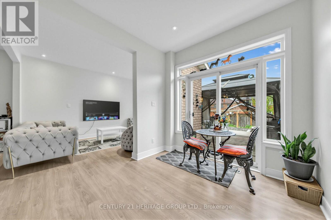
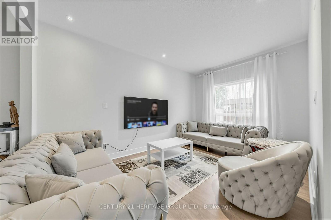
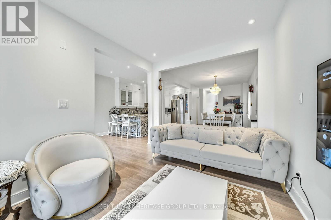
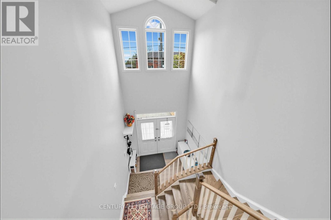
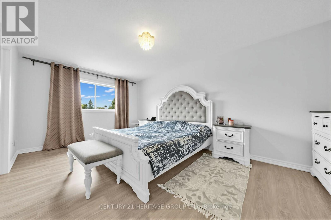
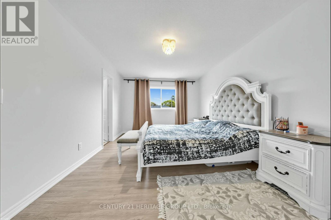
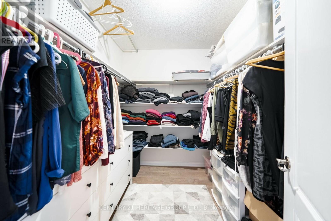
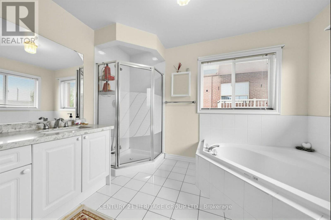
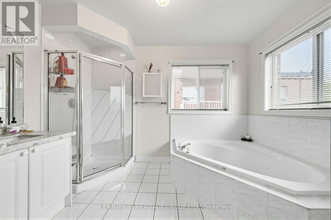
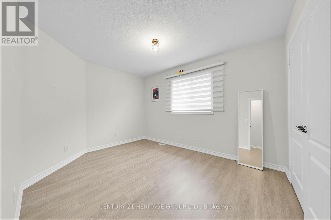
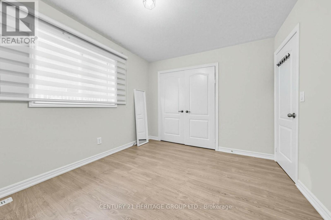
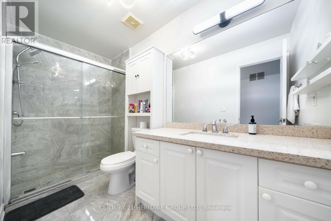
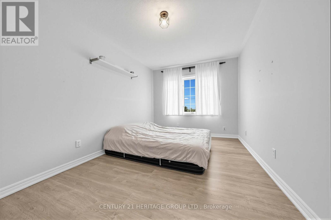
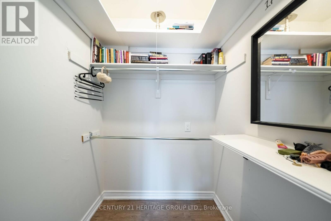
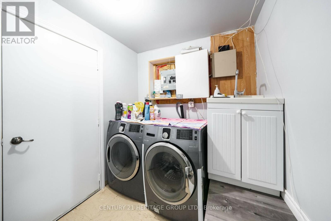
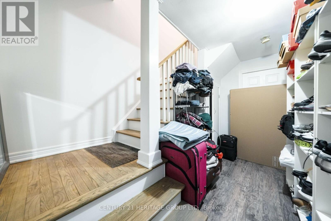
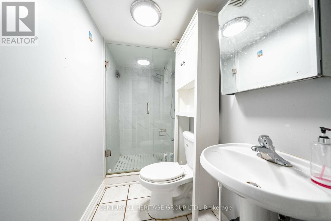
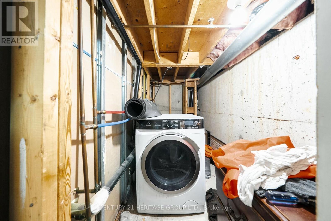
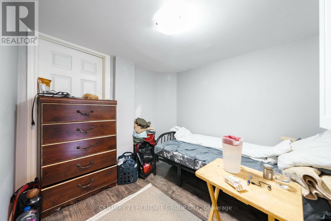
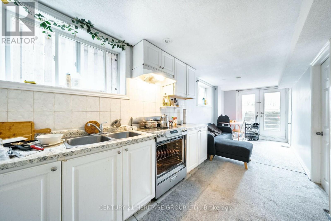
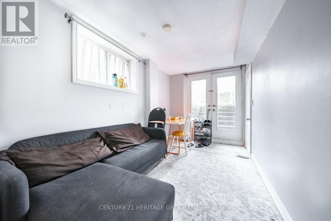
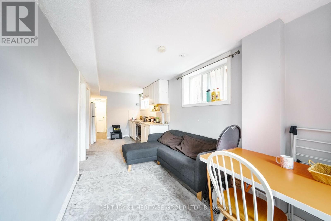
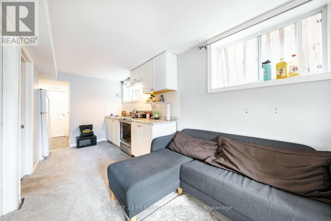
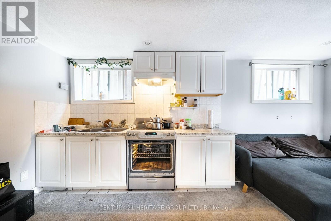
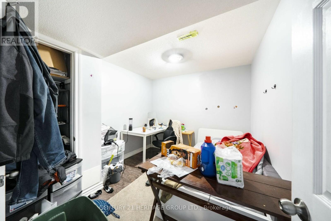
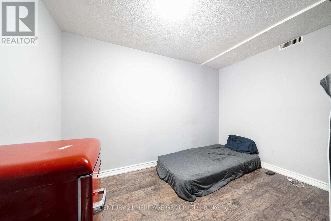
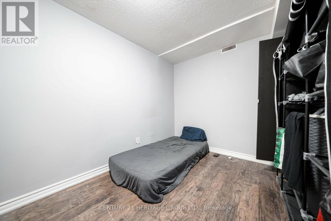
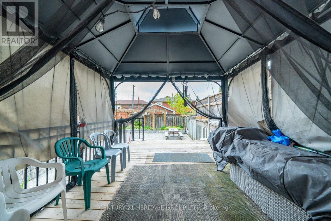
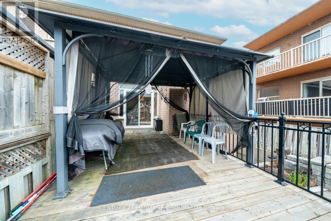
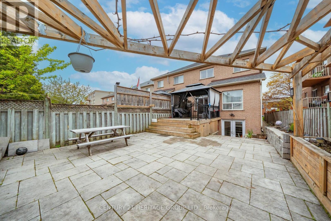
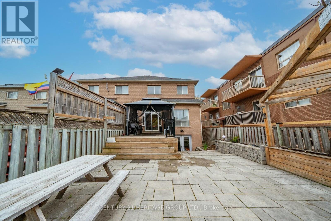
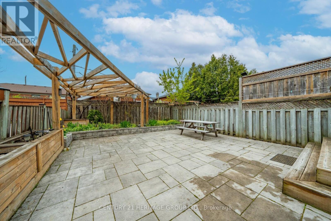
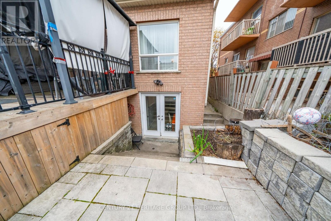
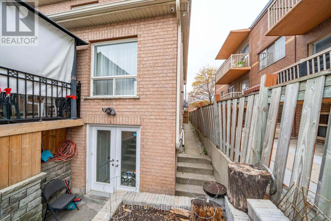
Welcome to this beautifully maintained family home in the highly sought after Maple Leaf community! Situated on a deep lot in one of Toronto's most convenient neighbourhoods, this spacious property offers the perfect blend of comfort, functionality, and future potential. Featuring large principal rooms, a bright and practical layout, hardwood floors throughout, and generous sized bedrooms, this home is ideal for growing families or savvy investors. The finished basement with a separate entrance provides excellent flexibility for extended family living or future income opportunities. Enjoy a private backyard perfect for entertaining, relaxing, or creating your own outdoor retreat. An attached garage and private driveway offer ample parking convenience. Located just minutes from Hwy 401, TTC, schools, parks, Humber River Hospital, shopping, restaurants, community centres, and all major amenities. Quick access to Yorkdale Mall, York University, downtown Toronto, and Pearson Airport makes this location exceptionally desirable for families and commuters alike. A fantastic opportunity to own a spacious home in a prime Toronto location with endless potential and outstanding value! (id:4555)
PROPERTY SPECS
Price $988,800
City Toronto, Ontario
Bed / Bath 4 / 4 Full, 1 Half
Address 2621A Keele Street
Listing ID W13605846
Style House
Flooring Hardwood
Parking 3.00
Type Residential
Status For Sale
EXTENDED FEATURES
Subtype
Single Family Community Features
School Bus Features
Carpet Free, Gazebo Ownership
Freehold Basement
Finished, Apartment in basement, Separate entrance, Walk out, N/A Heating / Cooling
Forced air, Natural gas Sewer
Sanitary sewer Parking
3.00

REQUEST MORE INFORMATION
Grocery Stores
Schools
Restaurants
Gas Stations
Banks
Parks
Transit
Police
Fire Station
Place of Worship
Please select an amenity above to view a list.

