
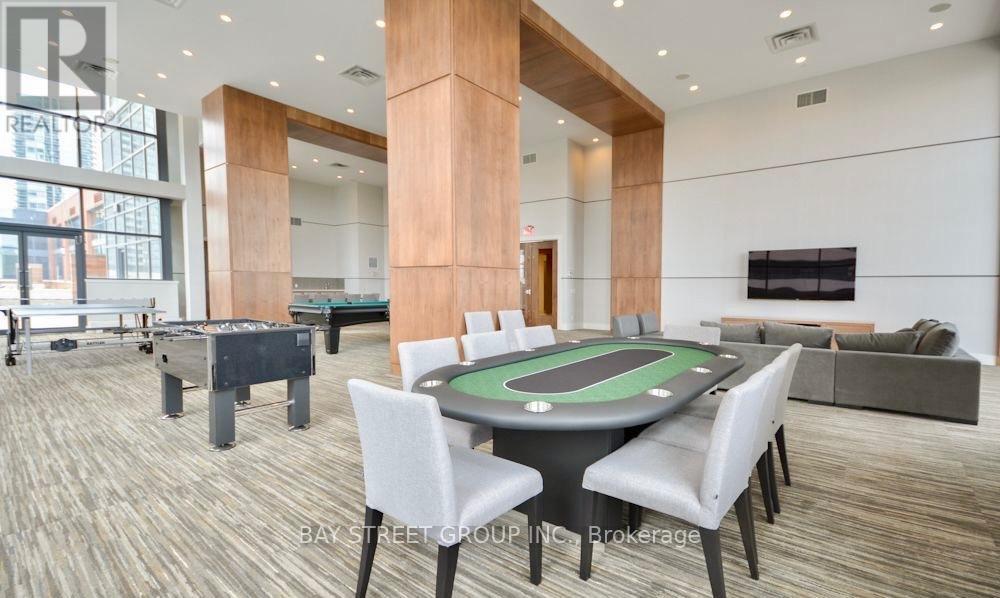
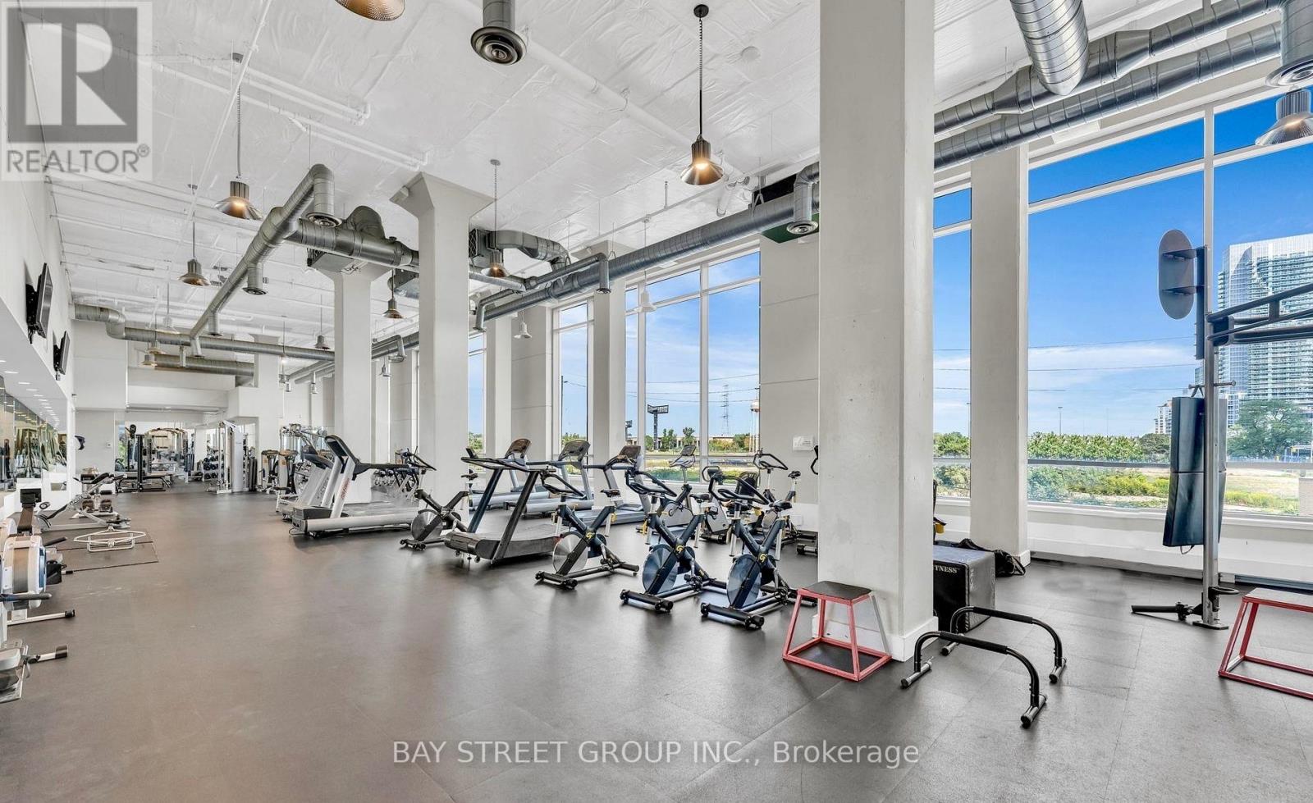
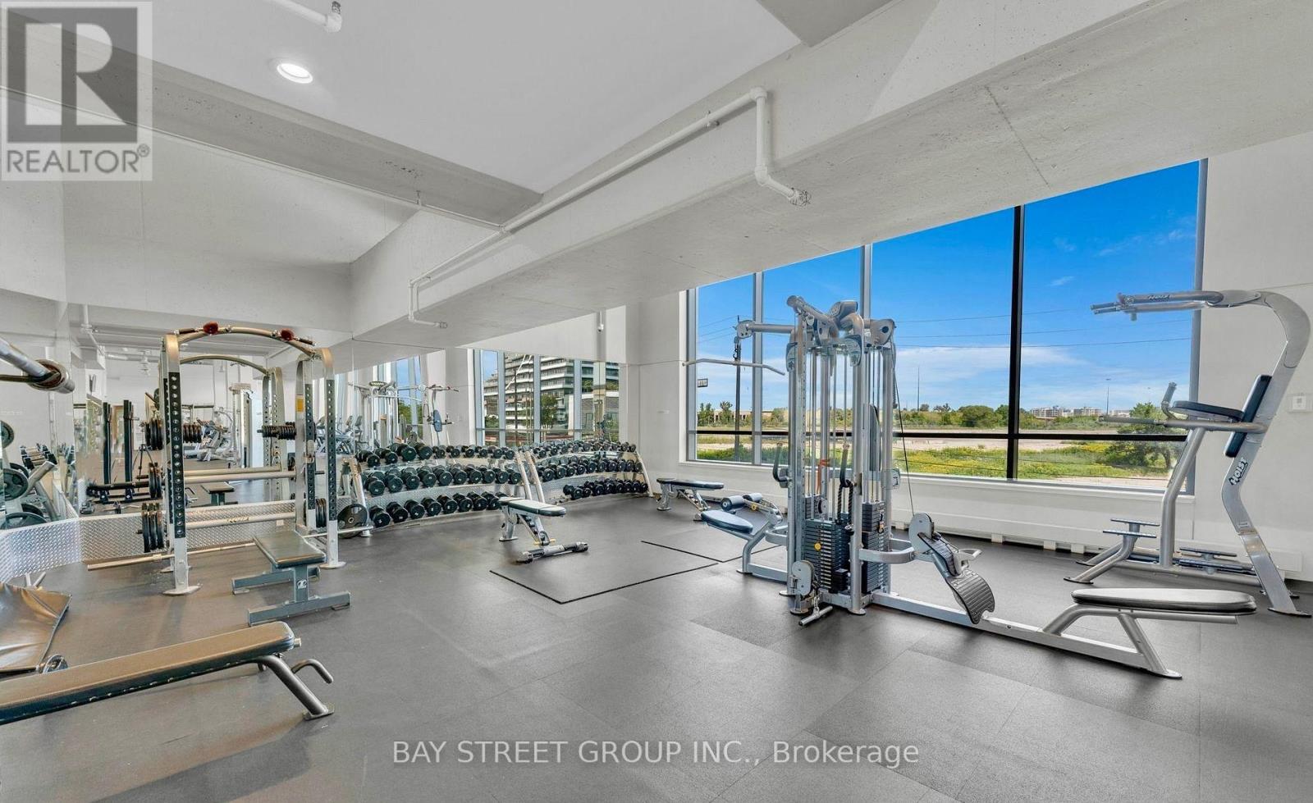
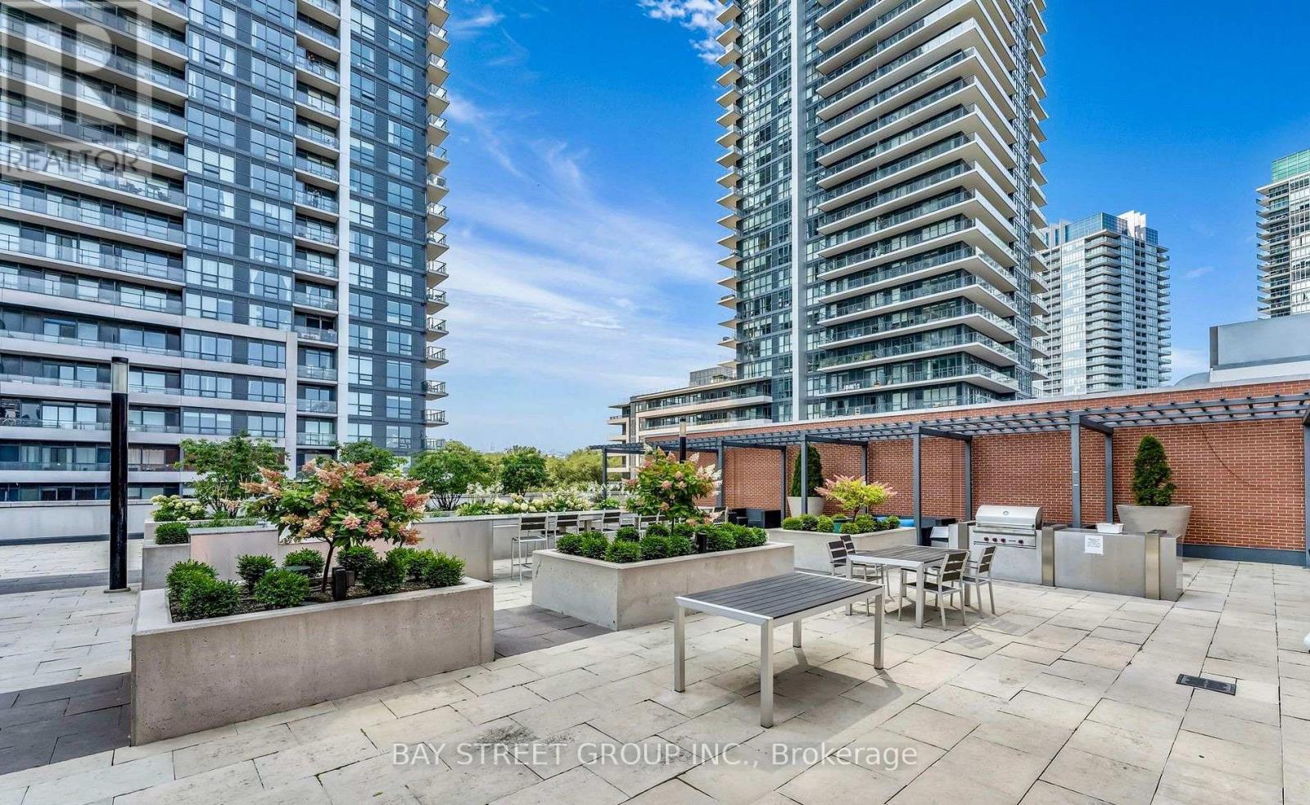
2212 Lake Shore Boulevard Unit# 4304 Toronto, Ontario
PROPERTY INFO
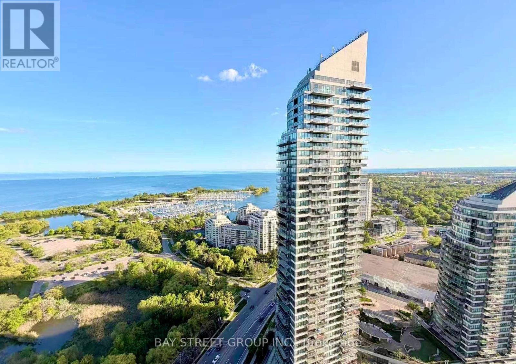
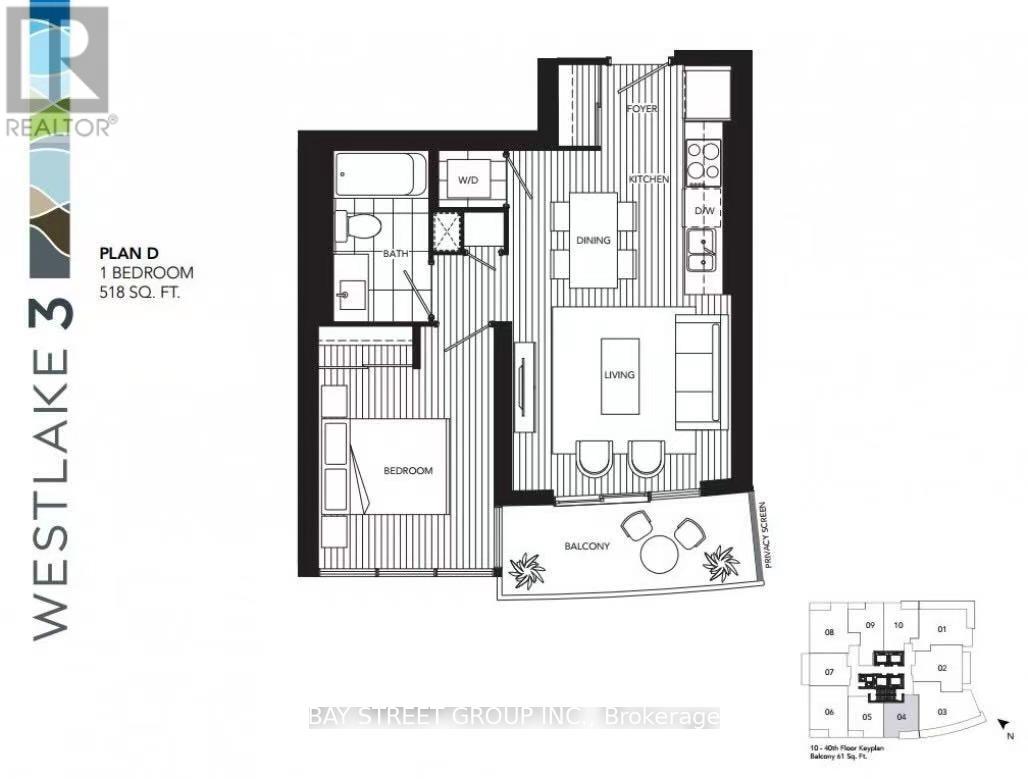
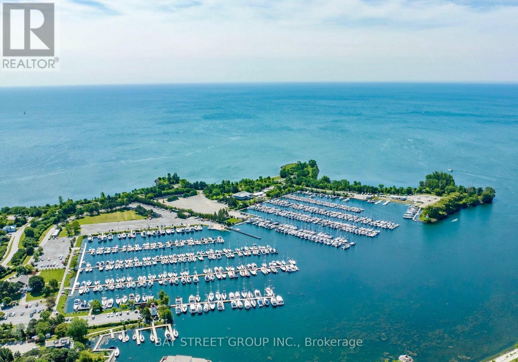
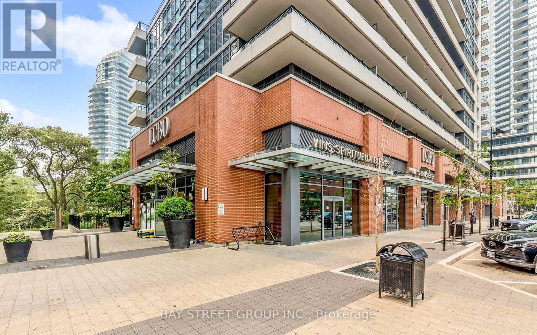
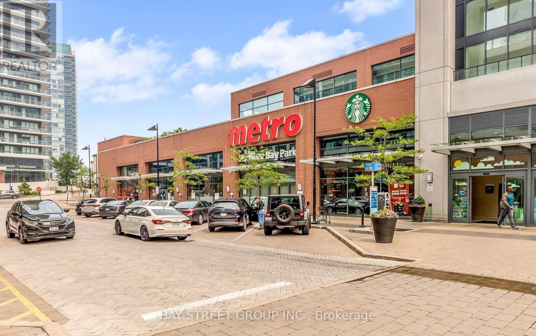
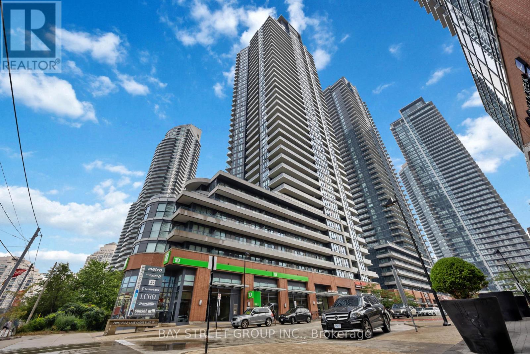
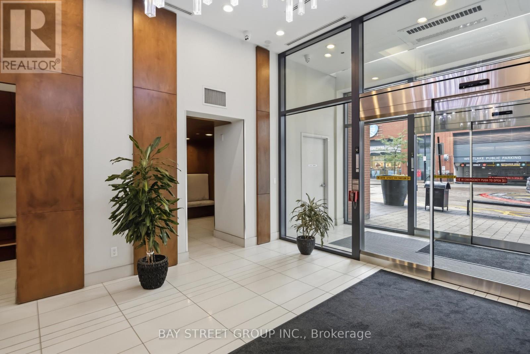
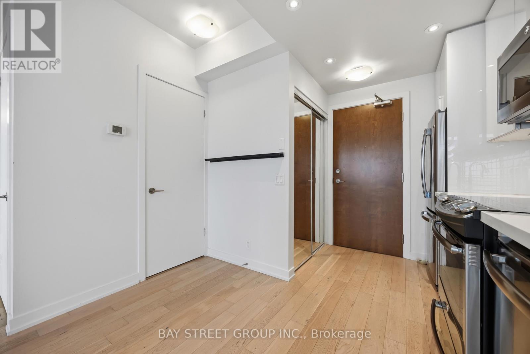
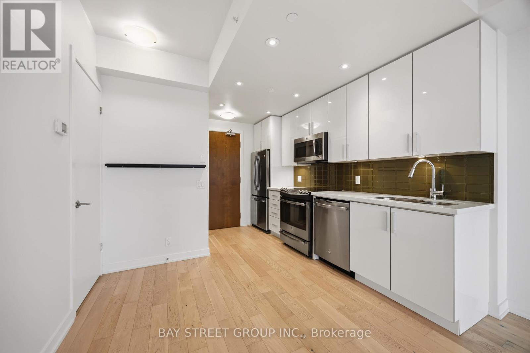
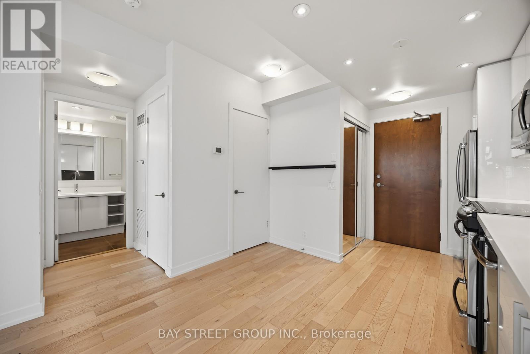
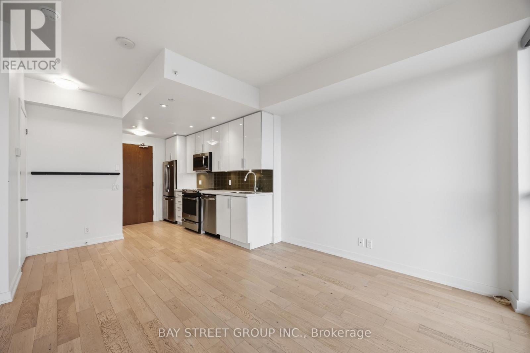
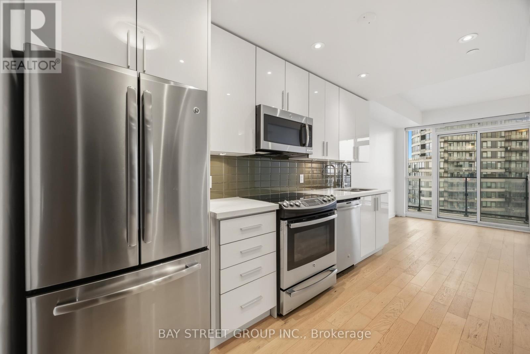
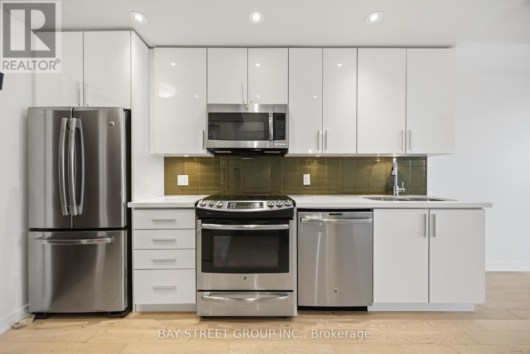
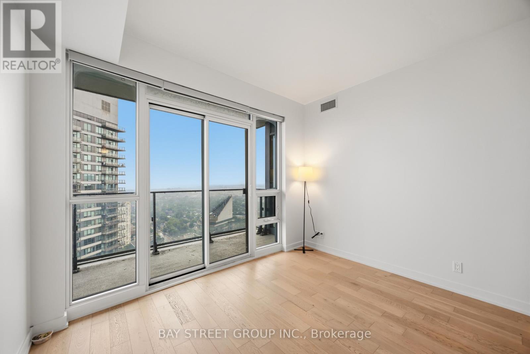
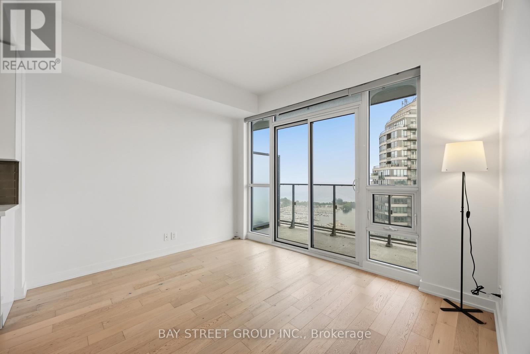
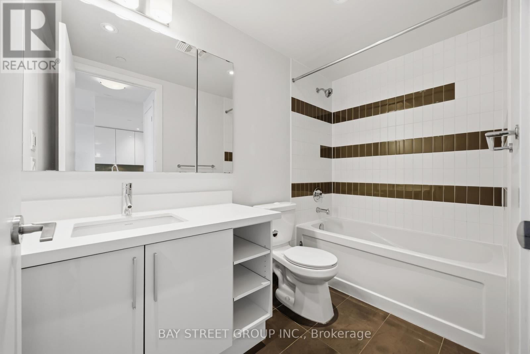
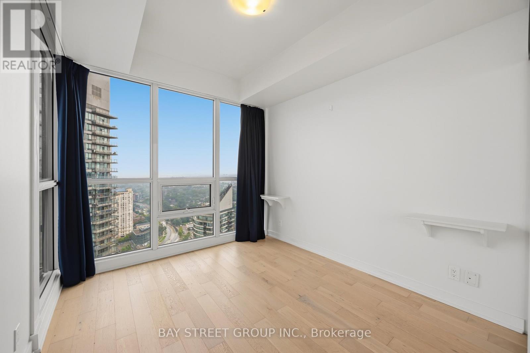
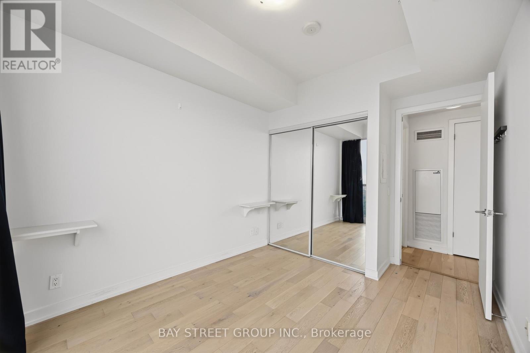
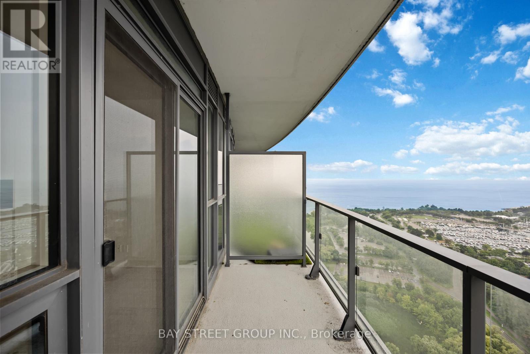
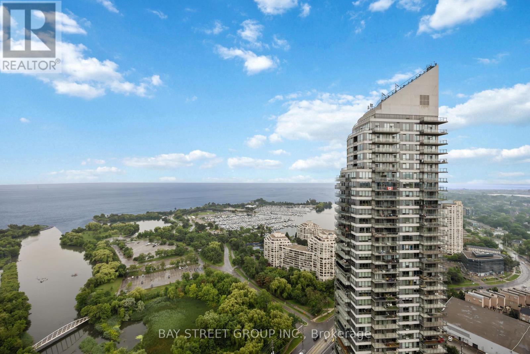
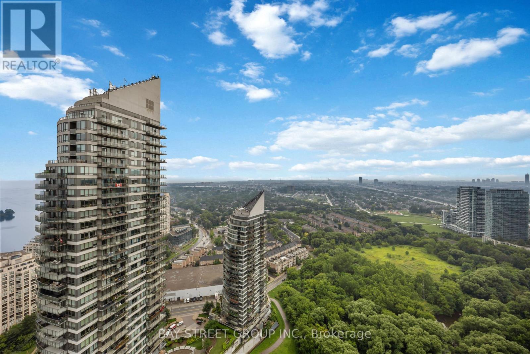
Experience elevated waterfront living from the 43rd floor in this beautifully appointed 1-bedroom suite showcasing breathtaking south-facing views of the lake, marina, and spectacular sunsets. Designed with a bright, open-concept layout, this elegant residence features 9-foot ceilings, floor-to-ceiling windows, rich engineered hardwood flooring throughout, and a spacious bedroom with expansive windows and a mirrored closet. The thoughtfully upgraded kitchen is enhanced with premium stainless steel appliances, upgraded cabinetry, granite countertops, sleek finishes, and pot lights, offering both style and functionality. The spa-inspired bathroom features the added luxury of heated floors for year-round comfort. Located in the vibrant Westlake Village community, residents enjoy unmatched convenience with Metro, TD Bank, Shoppers Drug Mart, LCBO, Starbucks, restaurants, transit, and everyday essentials just steps away. Take a leisurely stroll to Humber Bay Shores, waterfront parks, and the scenic Mimico Trail, while enjoying quick access to the QEW, downtown Toronto, and Pearson Airport. An exceptional opportunity to enjoy luxury waterfront living in one of Toronto's most desirable lakefront communities. (id:4555)
PROPERTY SPECS
Lease $2,500
City Toronto, Ontario
Bed / Bath 1 / 1 Full
Address 2212 Lake Shore Boulevard Unit# 4304
Listing ID W13605162
Style Apartment
Flooring Hardwood
Parking 1.00
Type Condominium
Status For Lease
EXTENDED FEATURES
Subtype
Single Family Community Features
Pets Allowed With Restrictions Features
Balcony, Carpet Free Ownership
Leasehold Views
Lake view Basement
None Heating / Cooling
Forced air, Natural gas Parking
1.00

REQUEST MORE INFORMATION
Grocery Stores
Schools
Restaurants
Gas Stations
Banks
Parks
Transit
Police
Fire Station
Place of Worship
Please select an amenity above to view a list.

