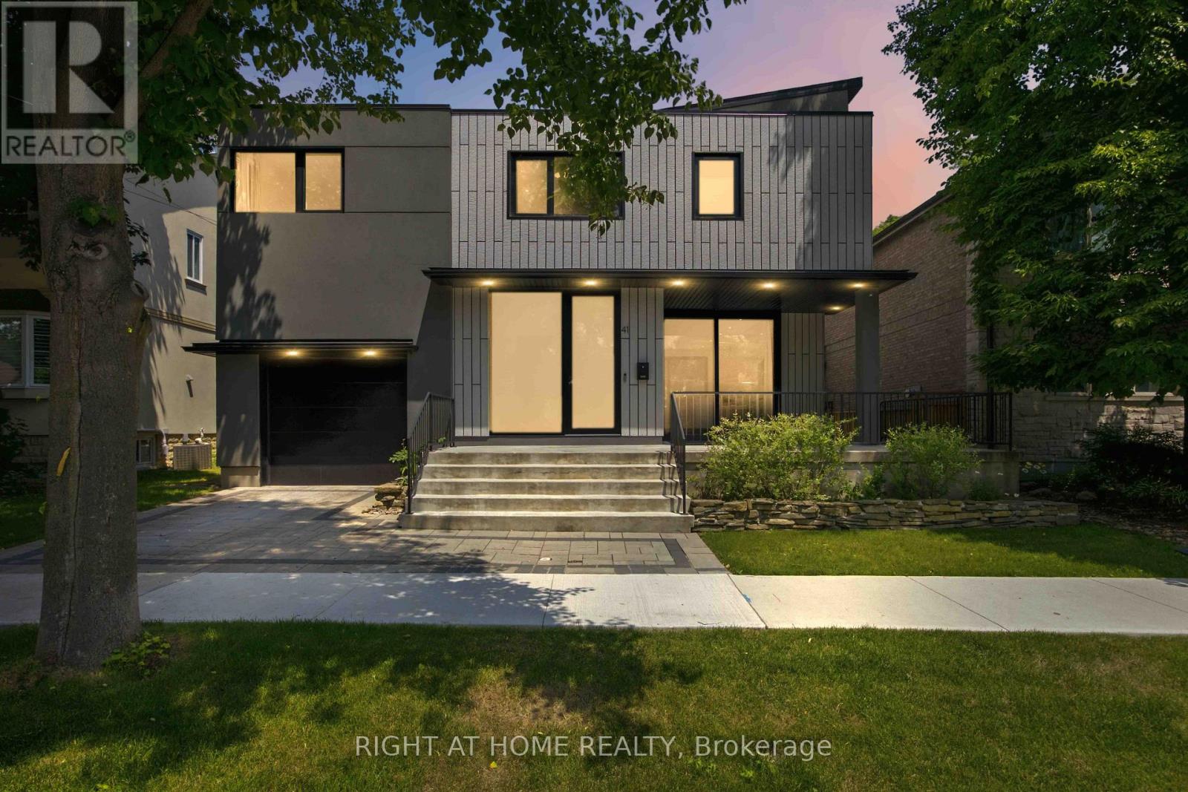
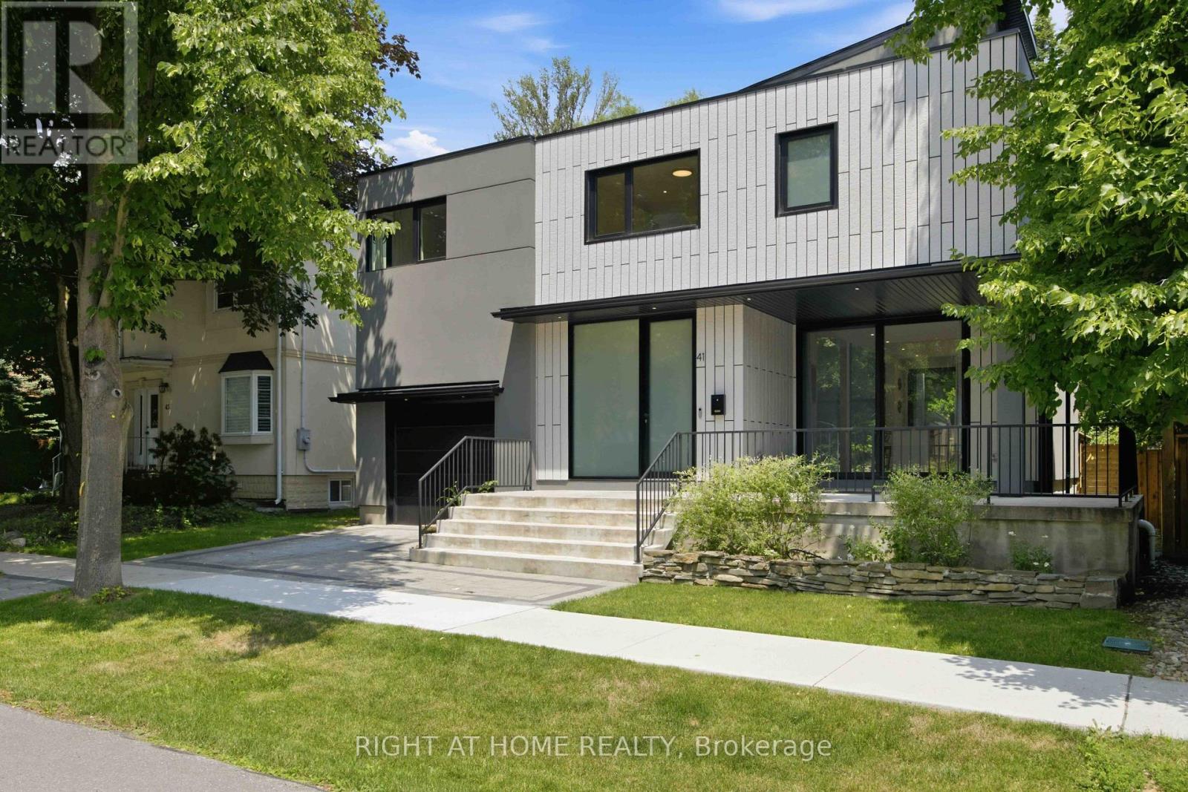
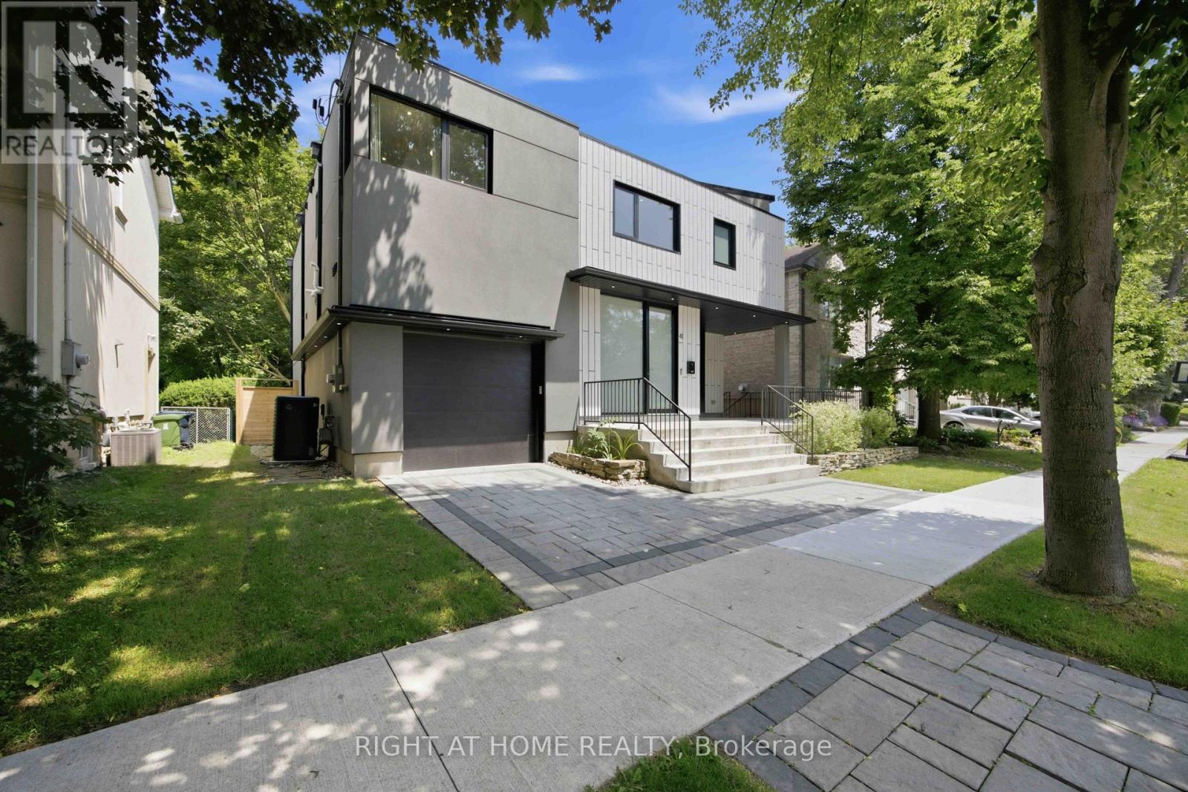
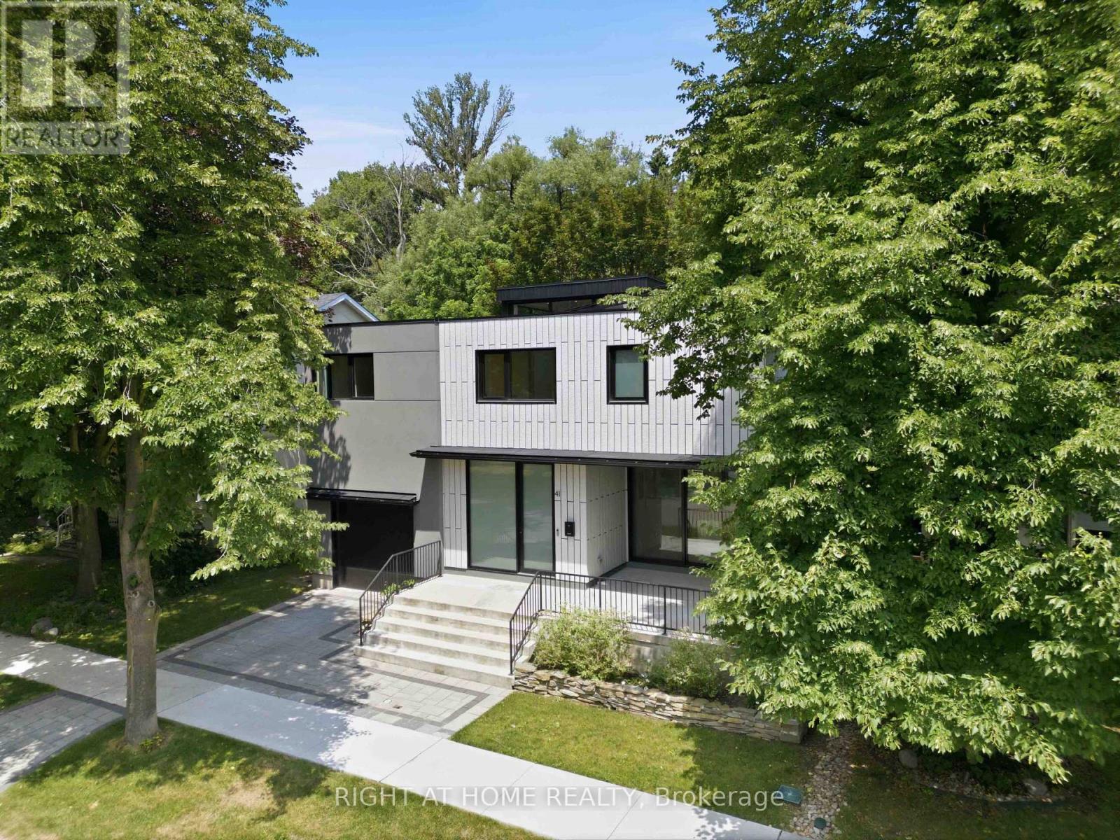
41 Bonnyview Drive Toronto, Ontario
PROPERTY INFO
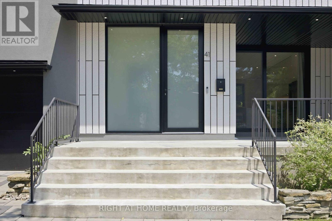
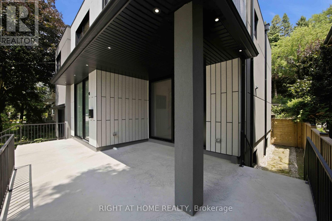
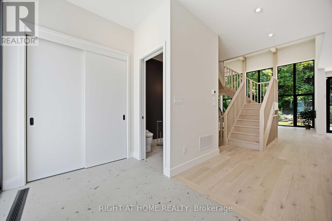
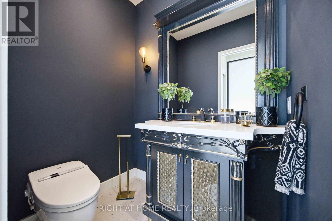
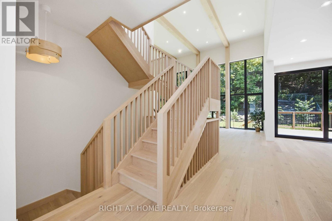
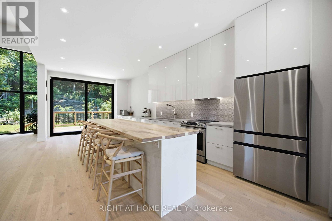
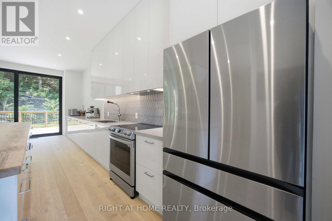
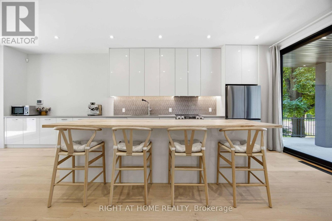
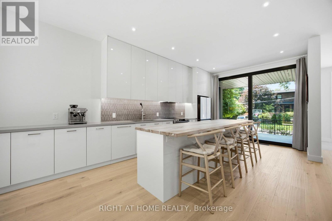
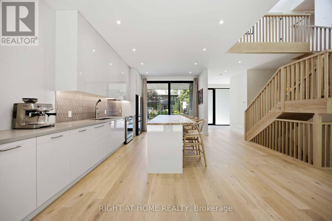
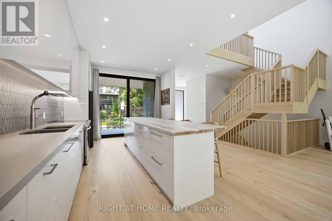
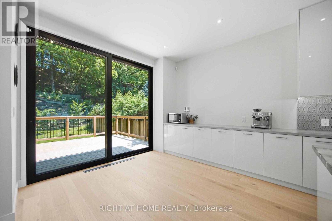
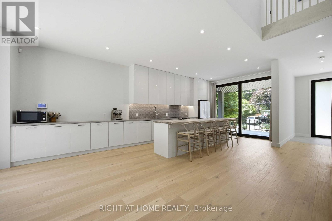
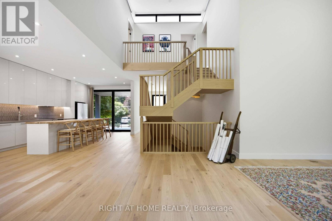
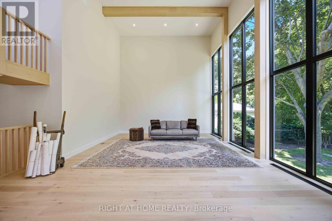
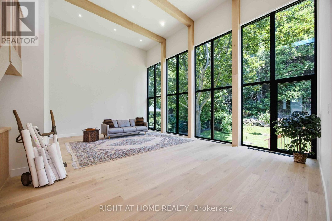
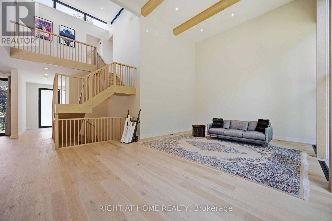
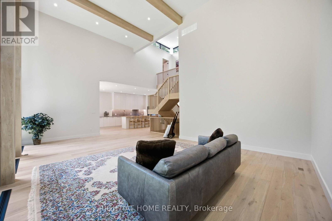
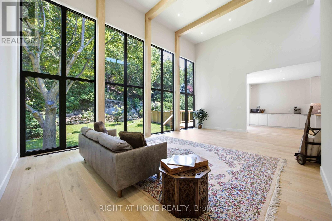
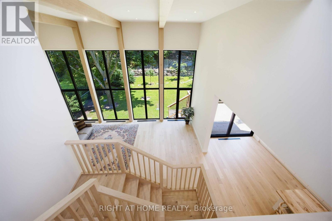
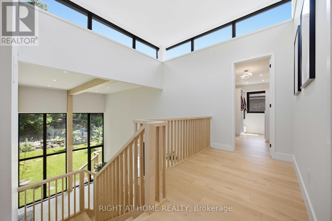
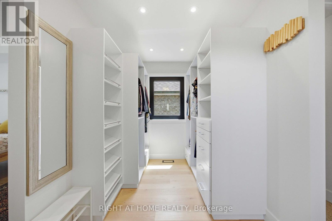
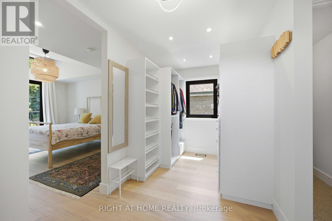
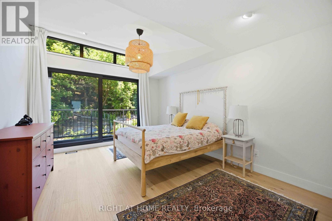
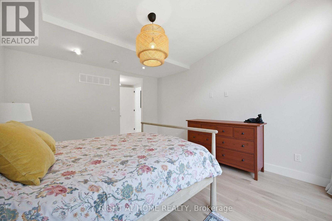
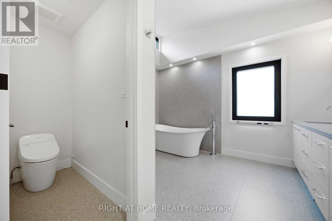
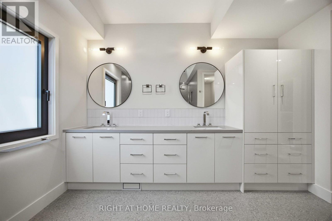
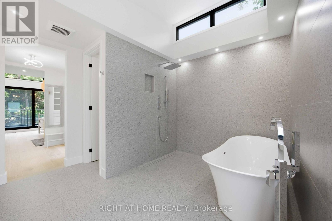
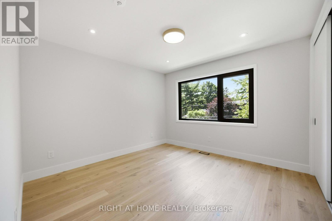
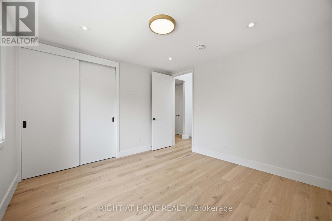
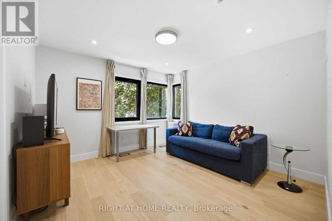
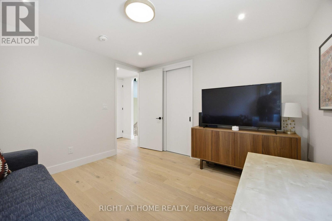
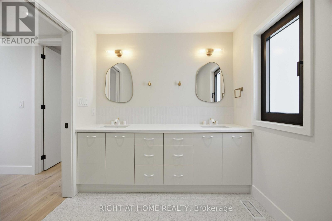
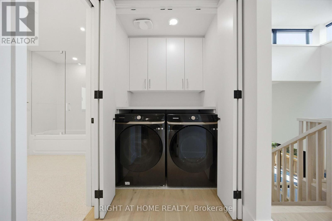
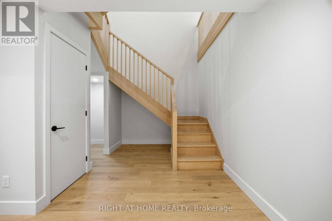
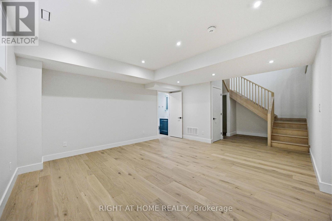
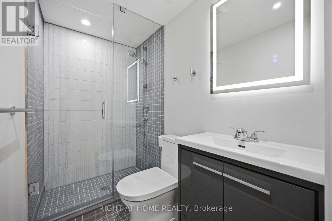
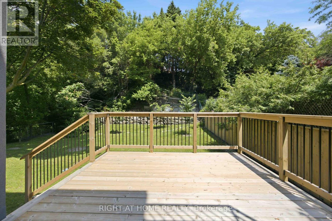
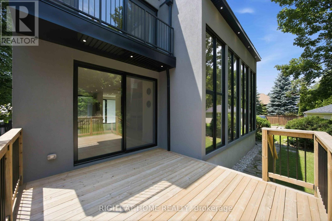
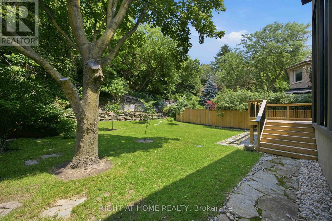
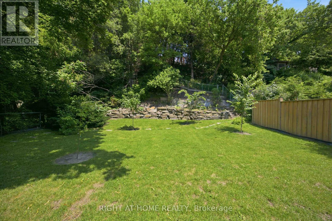
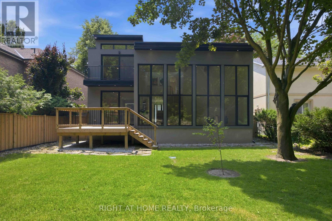
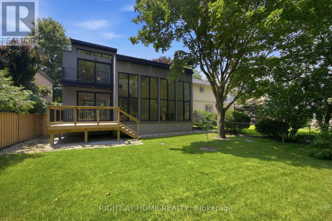
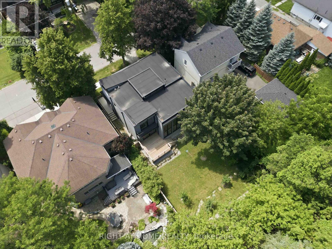
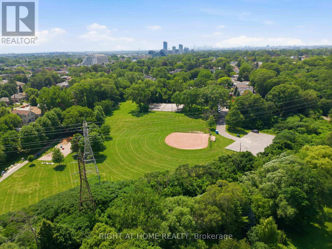
Welcome to 41 Bonnyview Drive, a beautifully reimagined 3-bedroom residence where timeless Art Deco inspiration meets contemporary luxury in the highly sought-after Stonegate-Queensway community of Etobicoke. Perfectly positioned on a rare reverse ravine lot, this exceptional home offers a unique blend of architectural elegance, privacy, and natural surroundings, just steps from Jeff Healey Park. Designed with both style and functionality in mind, the home showcases striking modern finishes, clean architectural lines, and an impressive open-to-above main living area that fills the space with natural light and creates a dramatic sense of volume. The thoughtfully designed open-concept layout is ideal for both everyday living and entertaining, seamlessly connecting the living, dining, and kitchen spaces. The sleek, contemporary kitchen is complemented by quality finishes and overlooks the beautifully landscaped backyard, where the reverse ravine setting provides a peaceful and private backdrop. Upstairs, three spacious bedrooms offer comfortable accommodations, while the home's refined aesthetic and carefully curated details create a sophisticated atmosphere throughout. Located in one of Etobicoke's most desirable family-friendly neighbourhoods, this home is surrounded by parks, top-rated schools, local shops, restaurants, and convenient transit options, with quick access to major highways and downtown Toronto. Whether enjoying a stroll through nearby Jeff Healey Park or relaxing in the serenity of your own backyard oasis, 41 Bonnyview Drive offers a rare opportunity to own a distinctive home in an exceptional location. (id:4555)
PROPERTY SPECS
Price $3,695,000
City Toronto, Ontario
Bed / Bath 3 / 4 Full, 1 Half
Address 41 Bonnyview Drive
Listing ID W13600558
Style House
Flooring Hardwood, Porcelain Tile
Parking 2.00
Type Residential
Status For Sale
EXTENDED FEATURES
Subtype
Single Family Features
Wooded area, Ravine, Sump Pump Ownership
Freehold Views
City view Basement
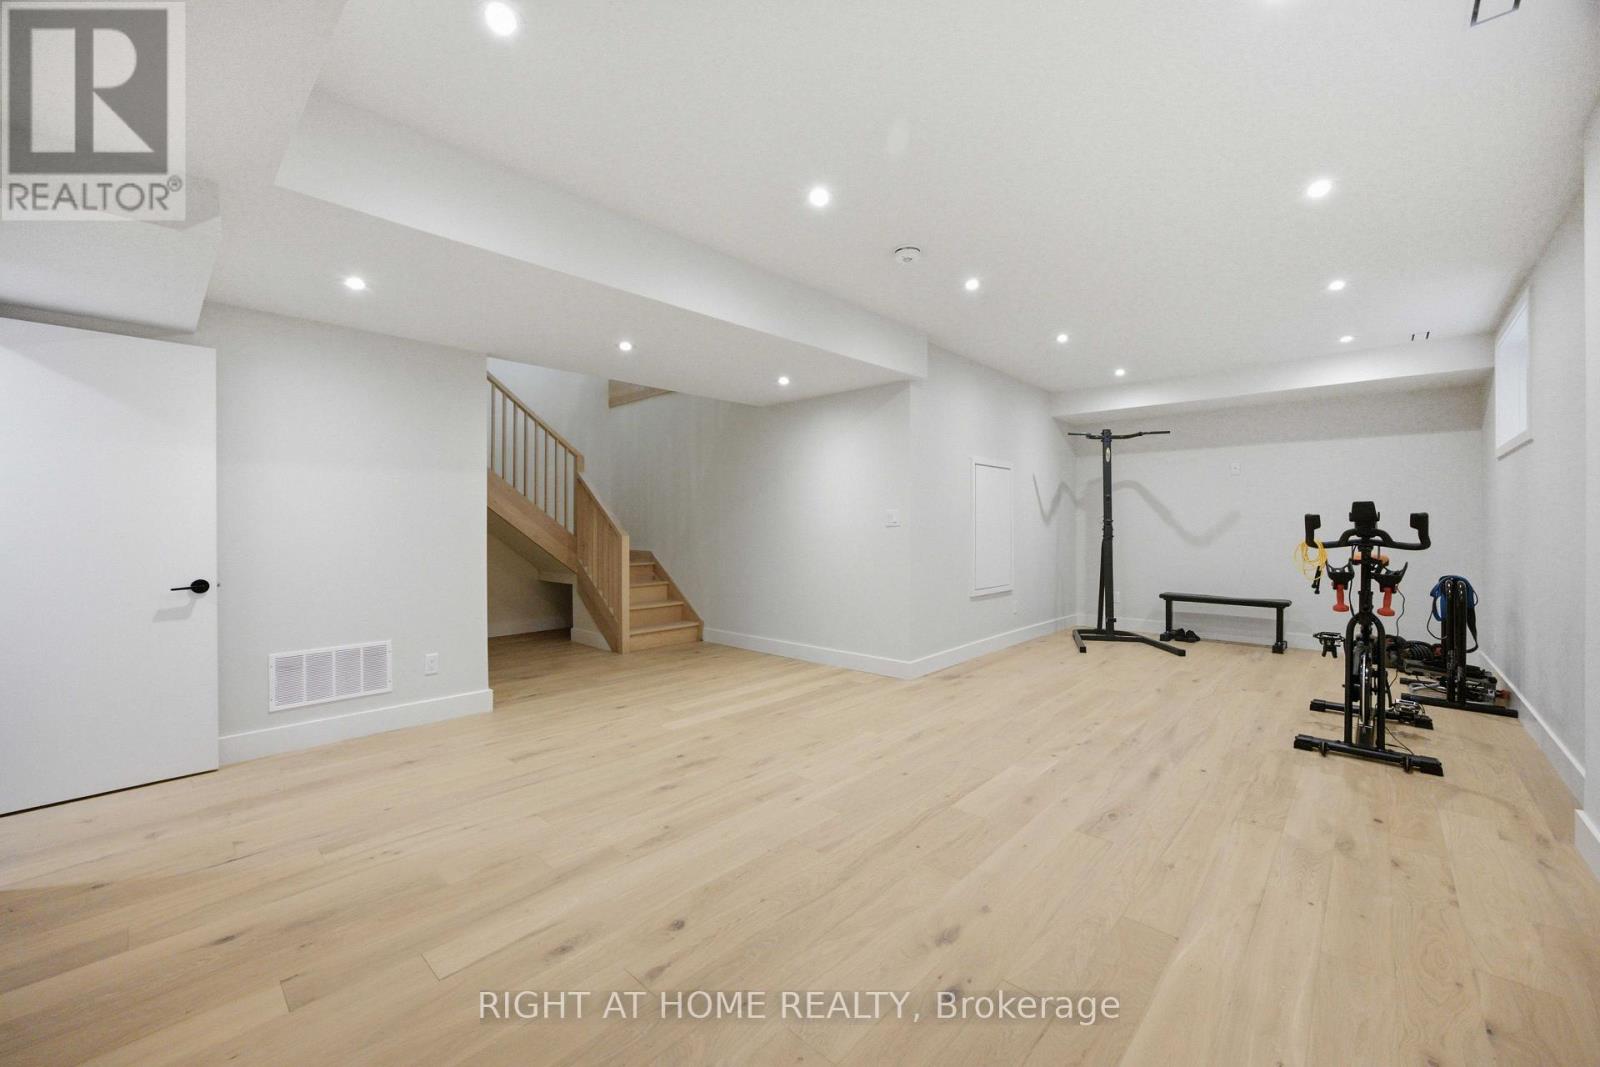
Finished, N/A Heating / Cooling
Forced air, Natural gas Sewer
Sanitary sewer Parking
2.00

REQUEST MORE INFORMATION
Grocery Stores
Schools
Restaurants
Gas Stations
Banks
Parks
Transit
Police
Fire Station
Place of Worship
Please select an amenity above to view a list.

