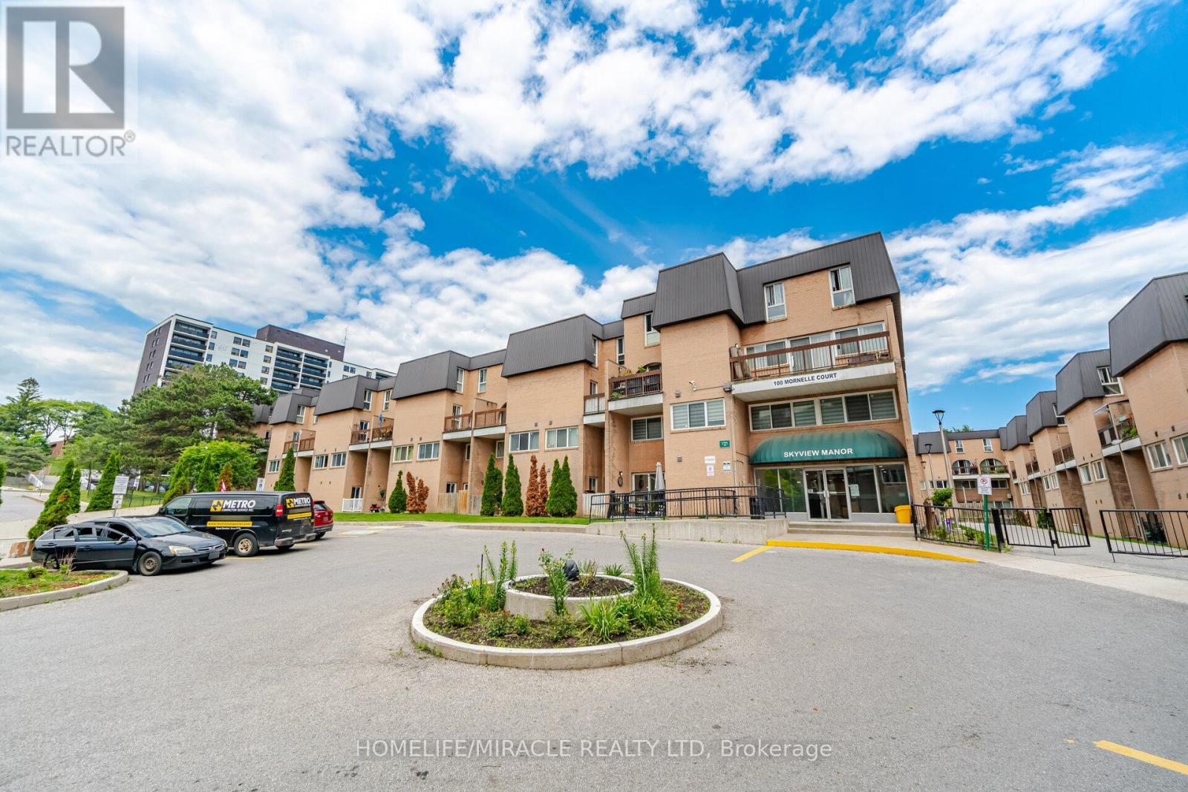
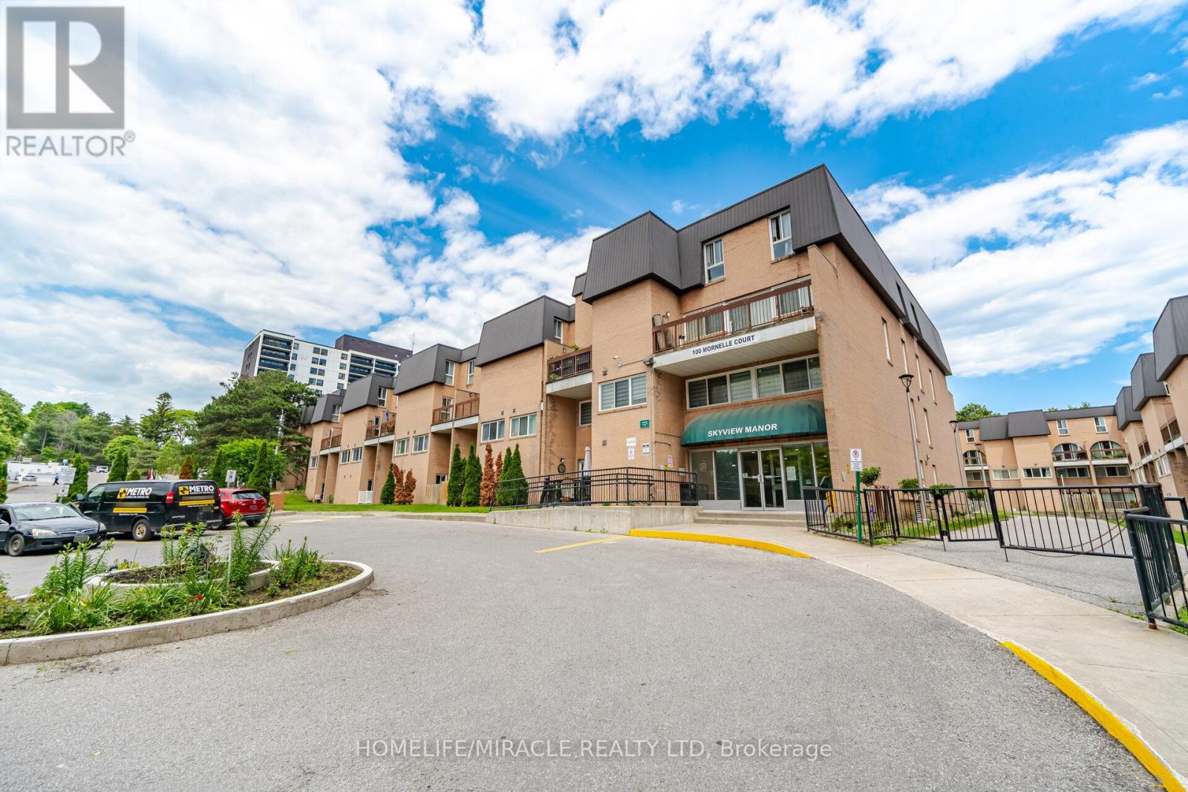
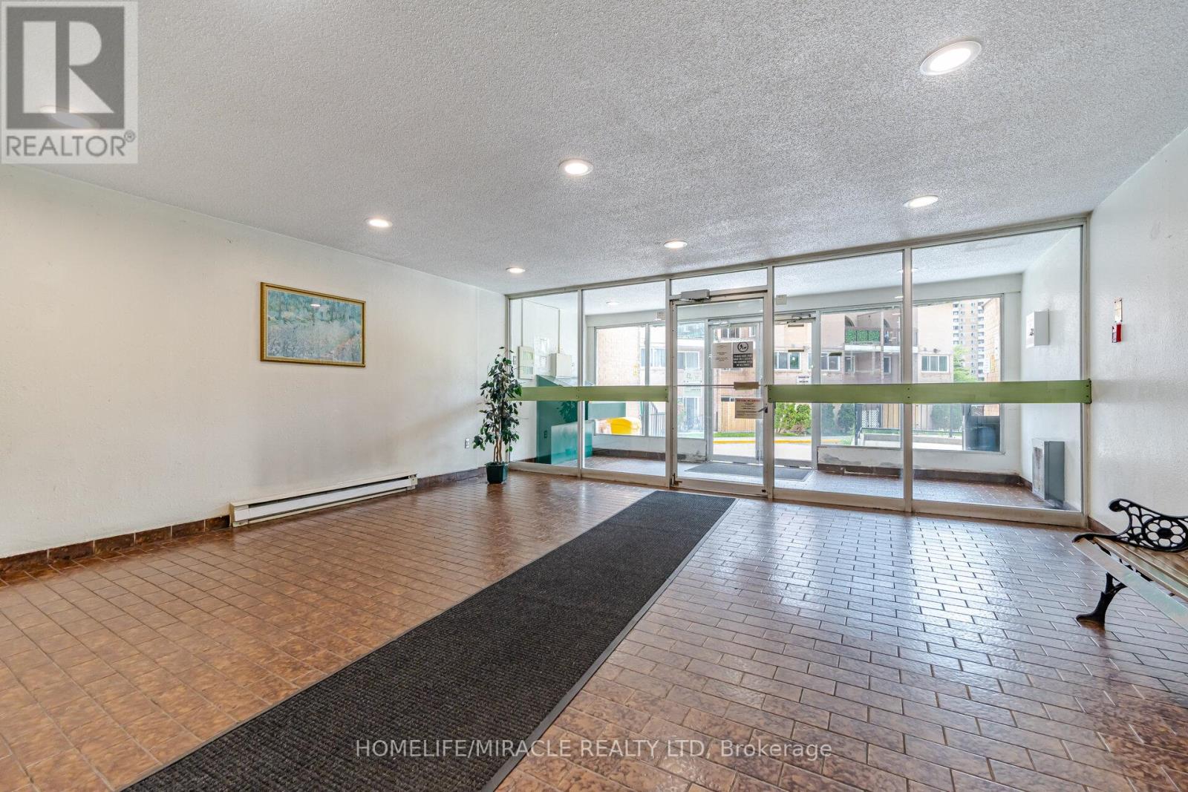
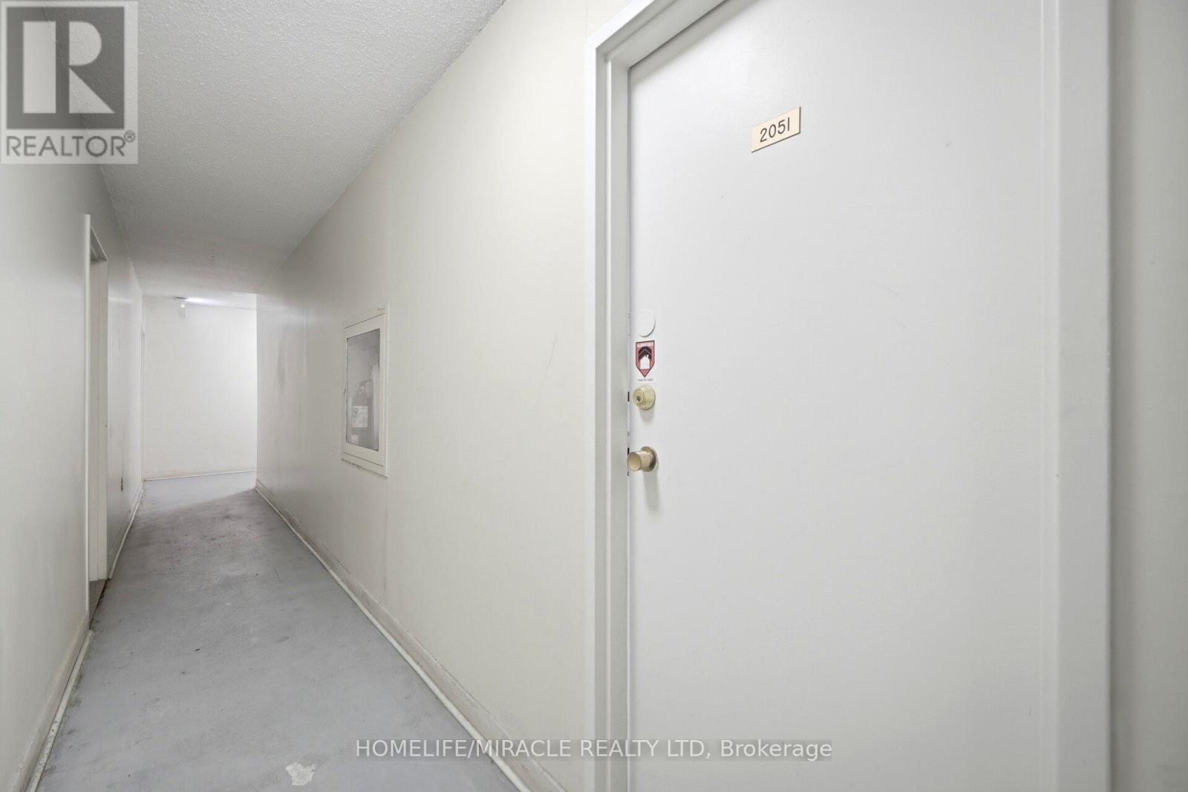
100 Mornelle Court Unit# 2051 Toronto, Ontario
PROPERTY INFO
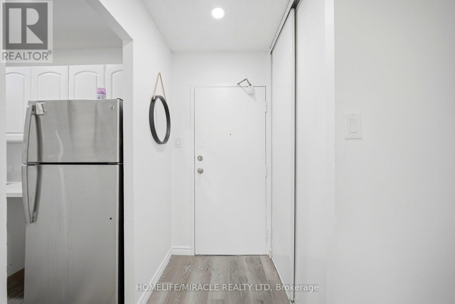
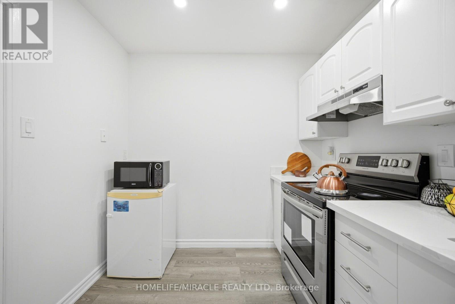
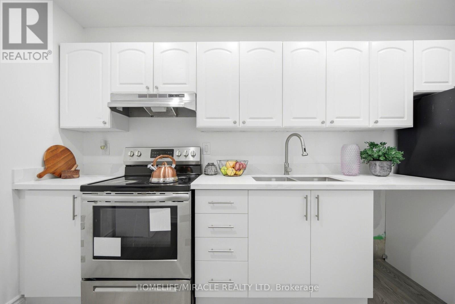
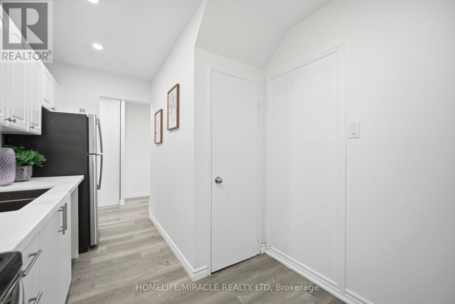
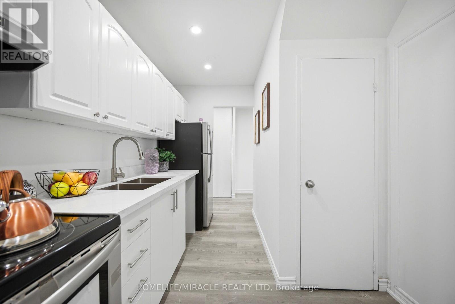
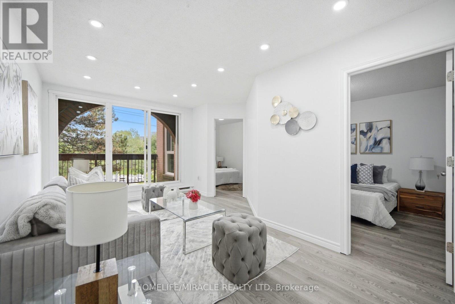
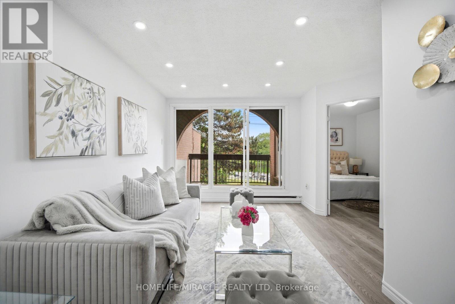
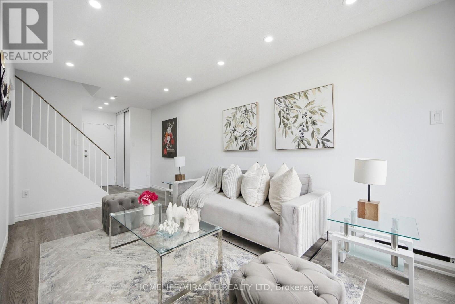
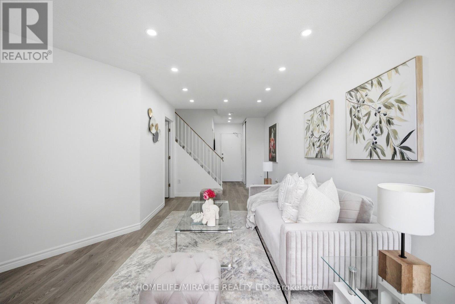
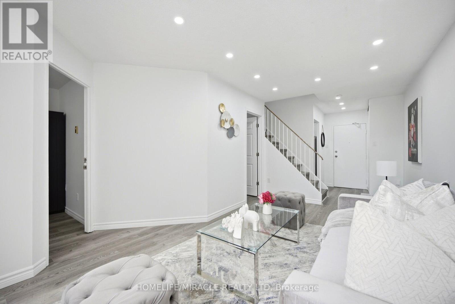
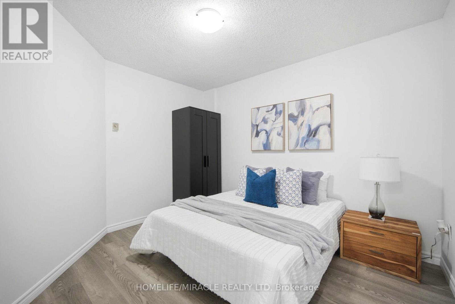
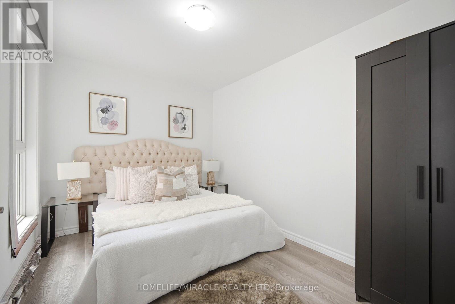
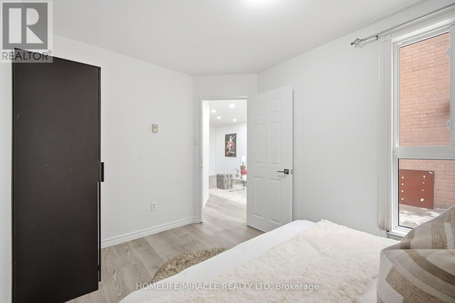
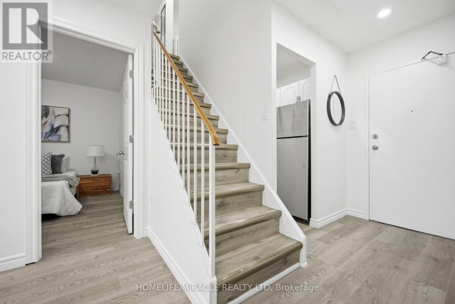
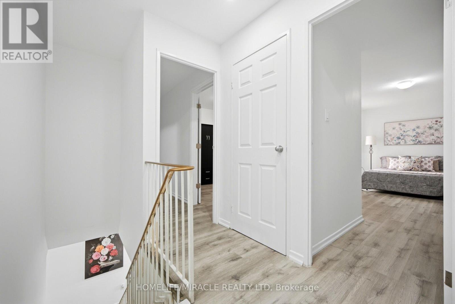
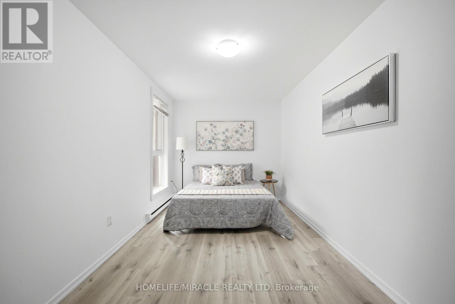
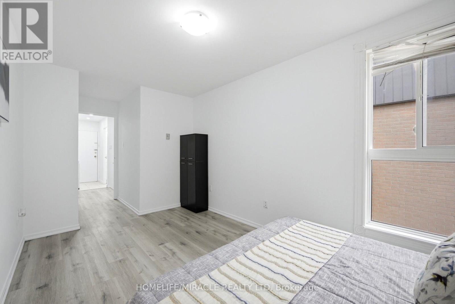
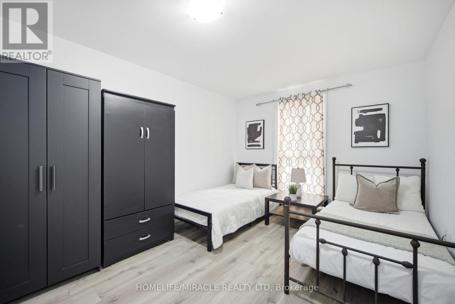
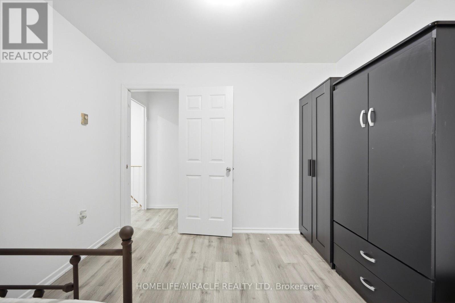
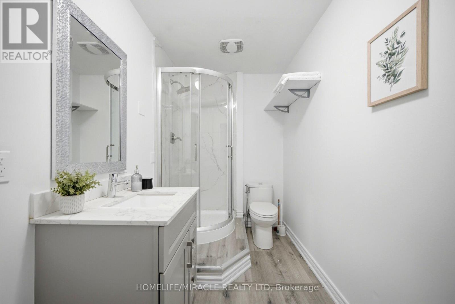
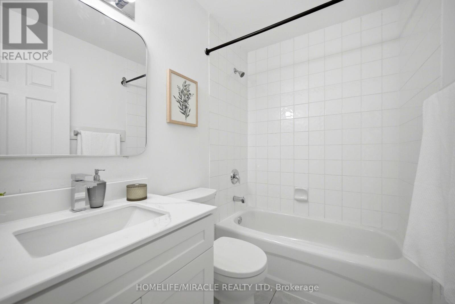
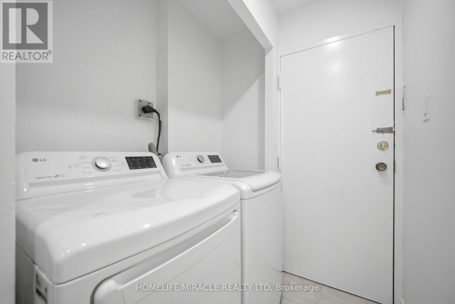
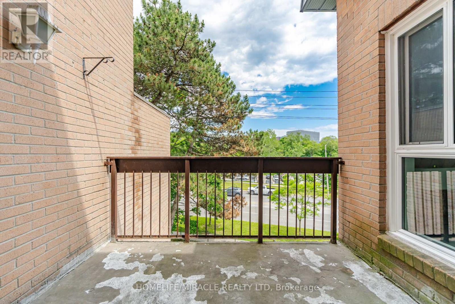
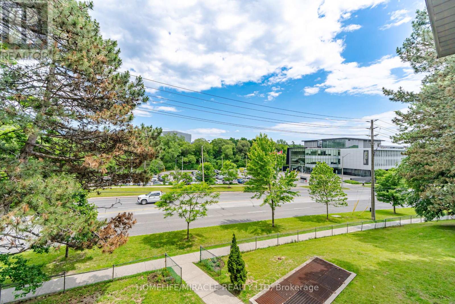
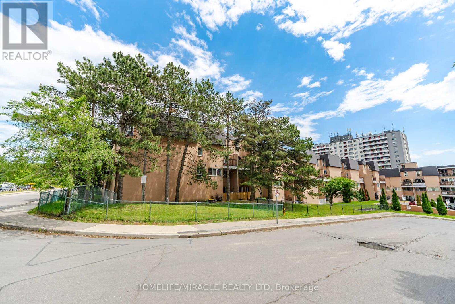
Stunning Renovated & Move-In Ready 3+1 Bedroom 2 Full Bathroom 1 Parking Stacked Townhouse InPrime Location-Walking Distance To University Of Toronto, Centennial College!!Bright And Spacious Layout With Upgraded High-End Kitchen: A Chef's Dream, The Gourmet KitchenBoasts New Countertops And Custom Cabinetry, And Shiny Stainless Steel Appliances. Modern PotLights, Freshly Painted Throughout With Modern Finishes And New Flooring (Main Flr). The MainFloor Offers A Versatile Den: Perfect For Office/Study, Guest Room (Potential 4th Bedroom), OrAdditional Living Space. Open-Concept Living/Dining Area With Walkout To The Large Patio FacingQuiet Parkette. Upstairs Features A Private Primary Bedroom With Closet And A 4-Pcs Bathroom,Along With Two Generously Sized Bedrooms (Main And 2nd Floor) That Share A 4-Pcs Bathroom. TheLaundry Room (2nd Floor) Adds Practicality To Everyday Living. Located Within Walking DistanceTo University Of Toronto (Scarborough Campus), Centennial College, Pan Am Sports Centre, Public& Catholic Schools, Shopping, Hospital, And 24-Hr TTC. Minutes To Hwy 401. Excellent AmenitiesIncluding Gym, Indoor Pool, Sauna, Party Room And More. Perfect For First-Time Buyers,Families, Or Investors. (id:4555)
PROPERTY SPECS
Price $399,000
City Toronto, Ontario
Bed / Bath 4 / 2 Full
Address 100 Mornelle Court Unit# 2051
Listing ID E13597834
Style Row / Townhouse
Flooring Vinyl
Parking 1.00
Type Condominium
Status For Sale
EXTENDED FEATURES
Subtype
Single Family Community Features
Pets Allowed With Restrictions Features
Balcony, Carpet Free, In suite Laundry Ownership
Freehold Basement
None Heating / Cooling
Baseboard heaters, Electric Parking
1.00

REQUEST MORE INFORMATION
Grocery Stores
Schools
Restaurants
Gas Stations
Banks
Parks
Transit
Police
Fire Station
Place of Worship
Please select an amenity above to view a list.

