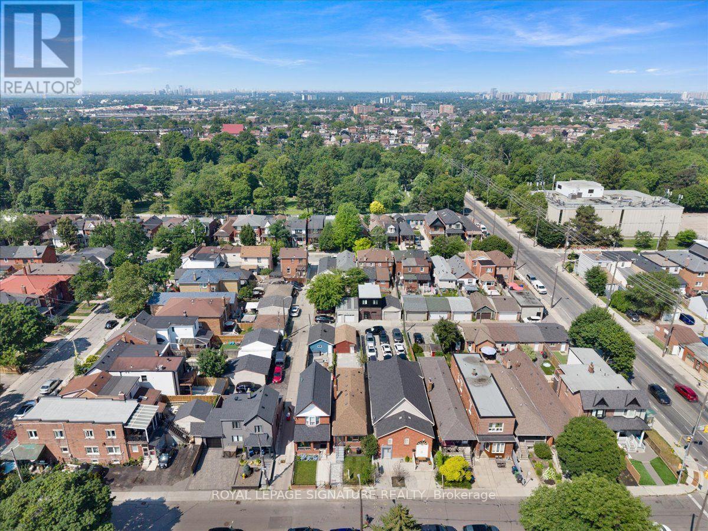
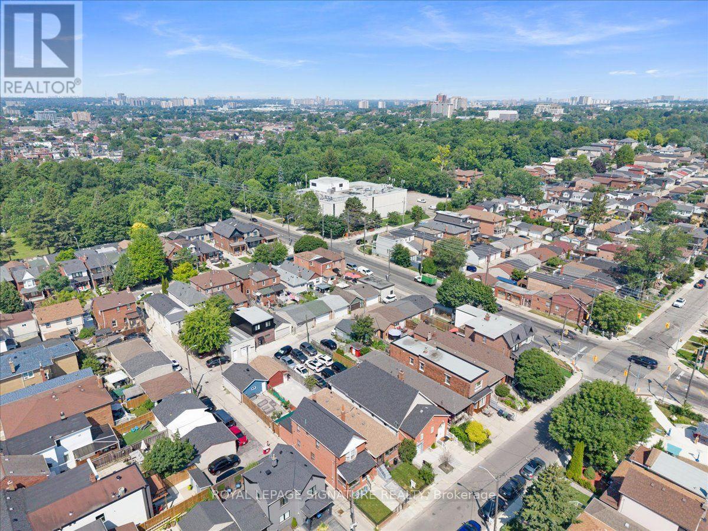
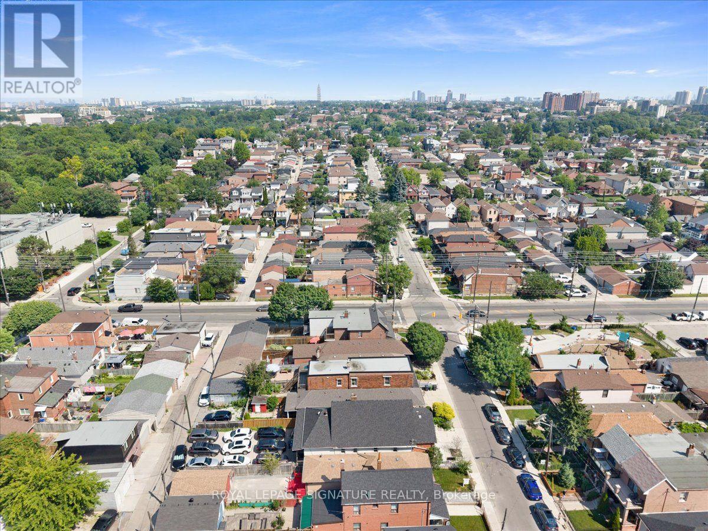
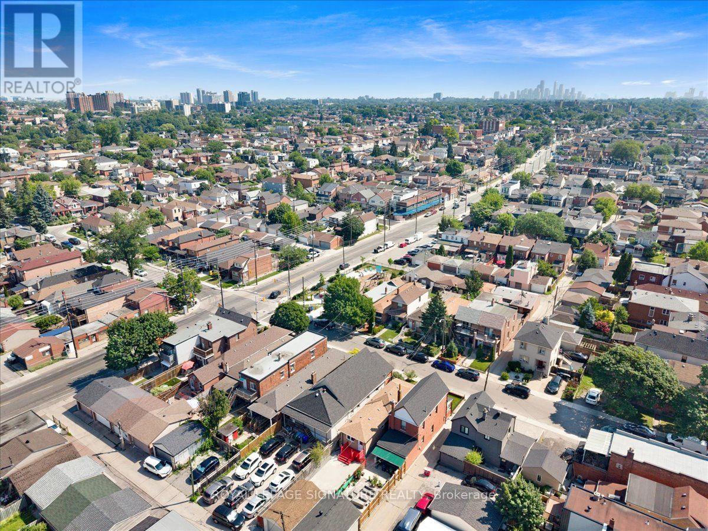
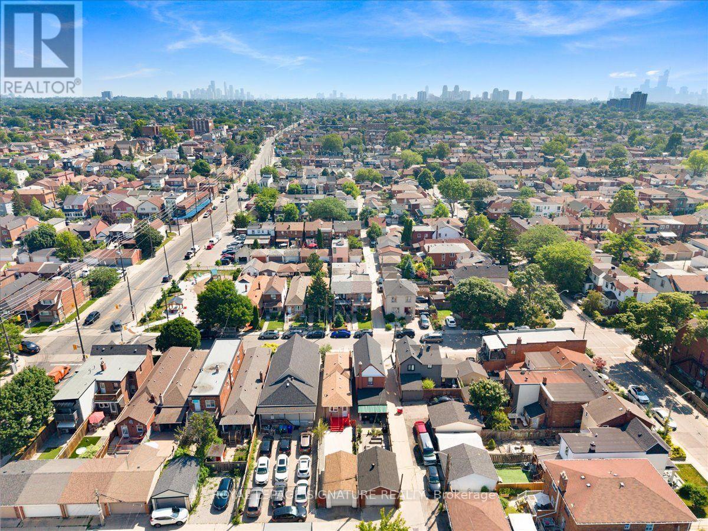
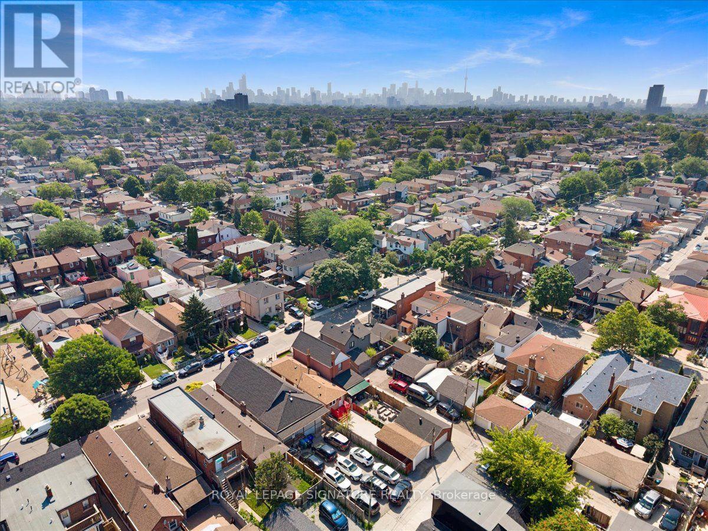
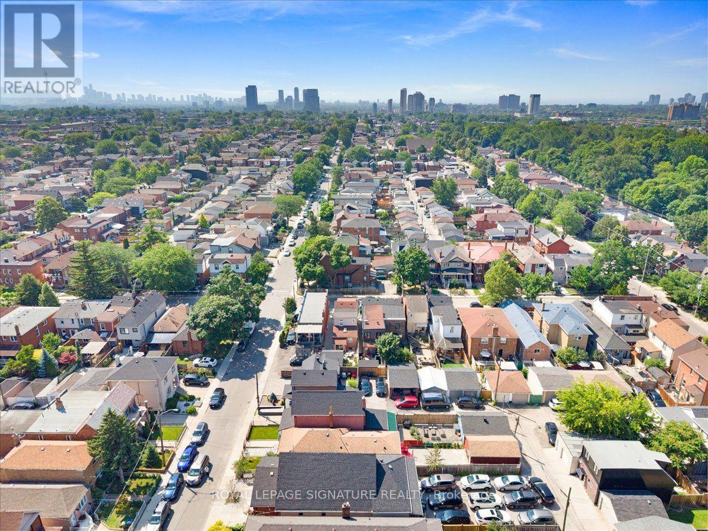
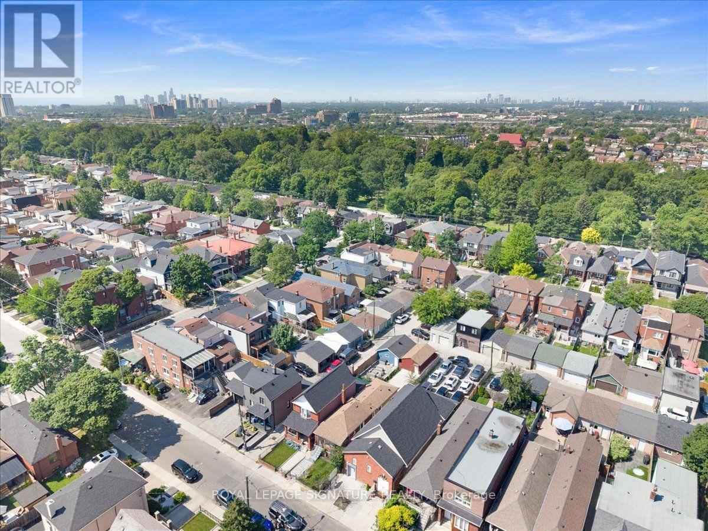
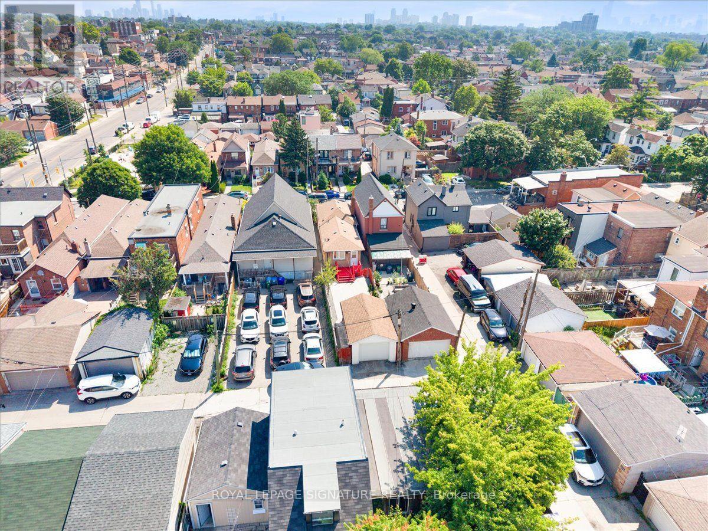
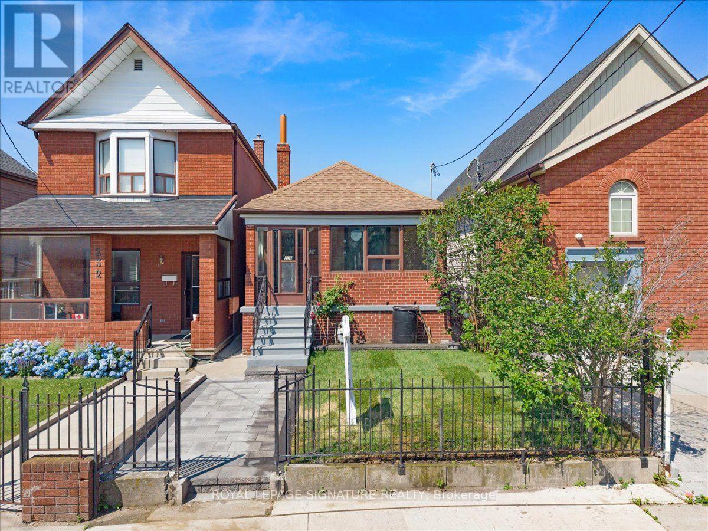
234 Nairn Avenue Toronto, Ontario
PROPERTY INFO
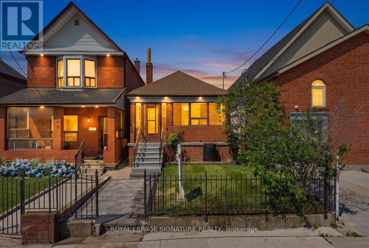
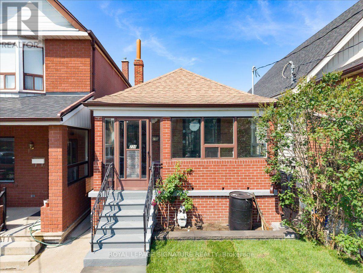
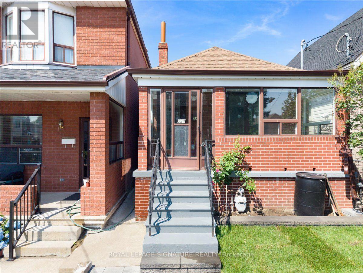
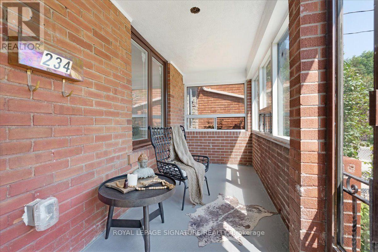
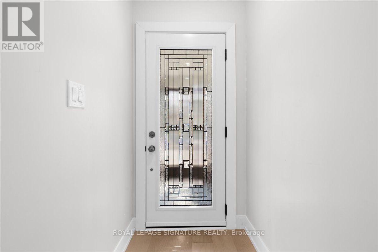
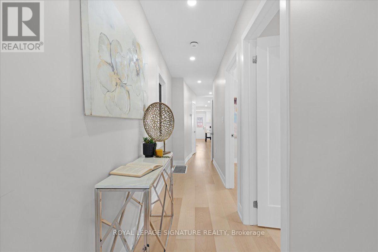
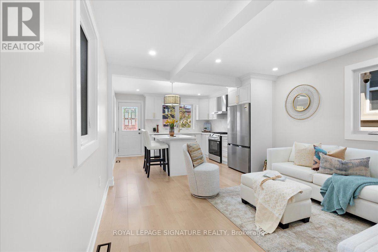
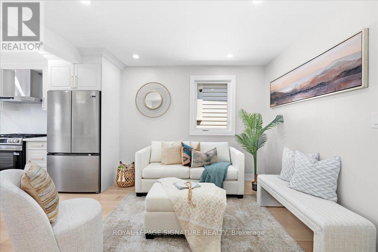
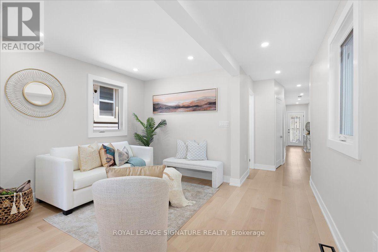
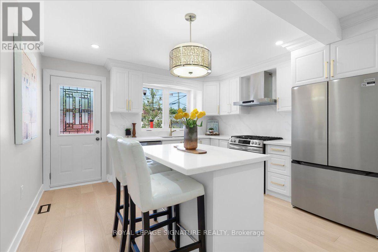
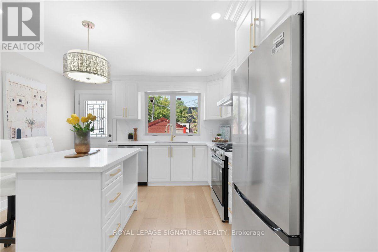
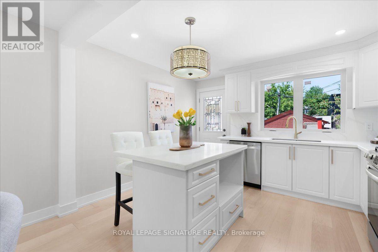
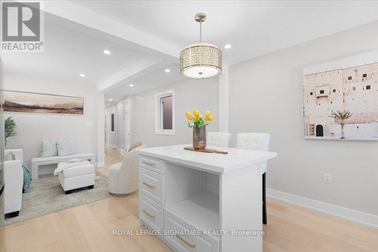
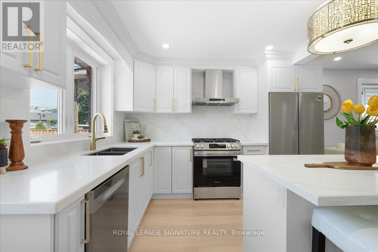
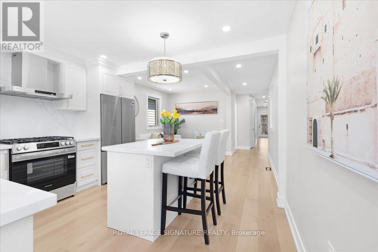
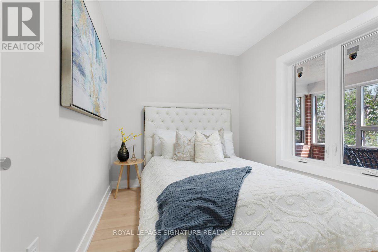
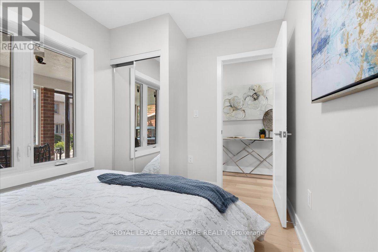
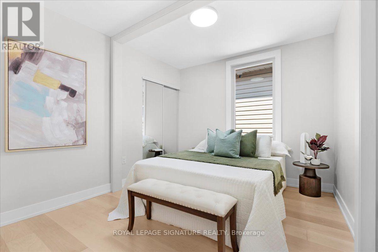
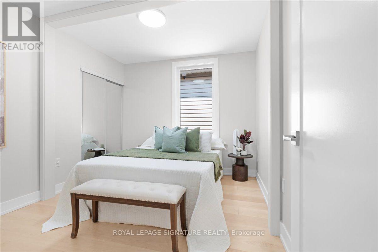
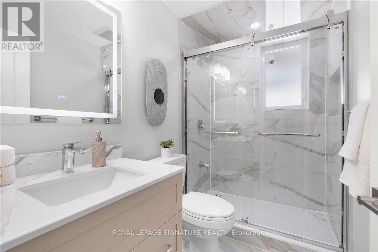
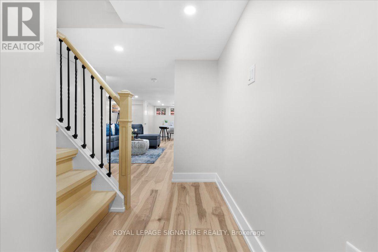
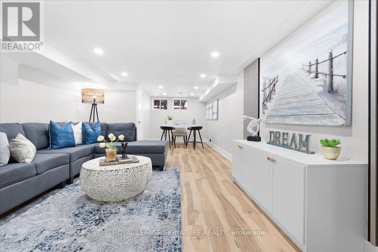
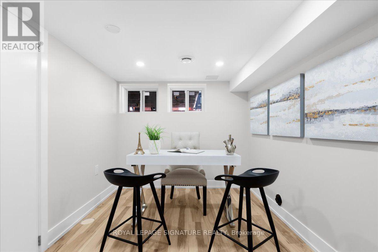
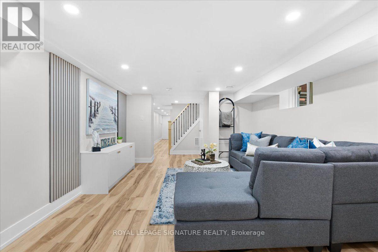
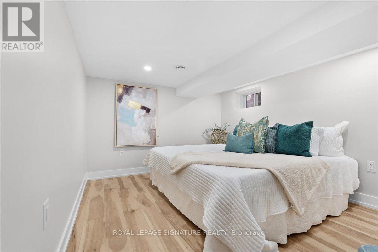
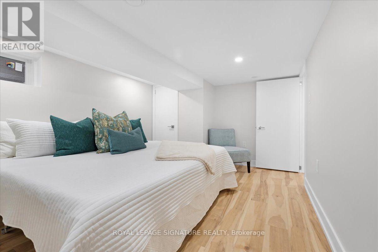
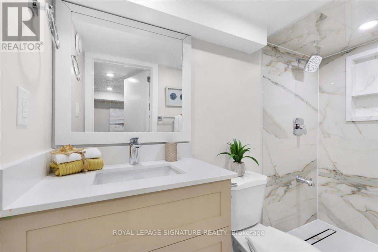
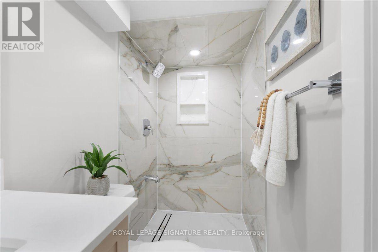
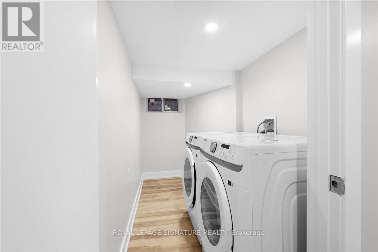
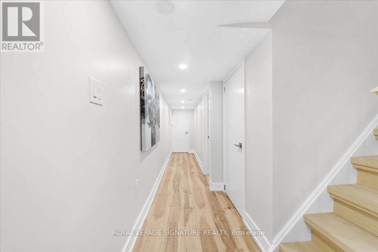
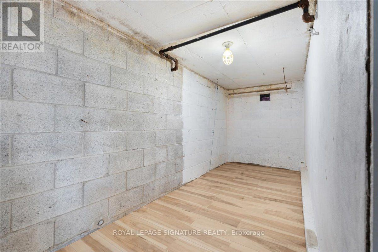
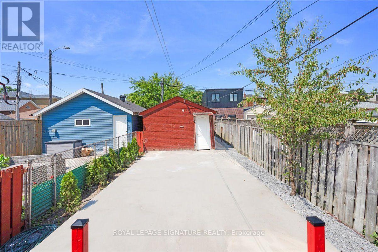
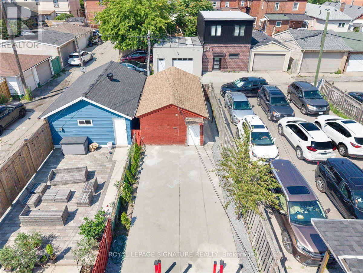
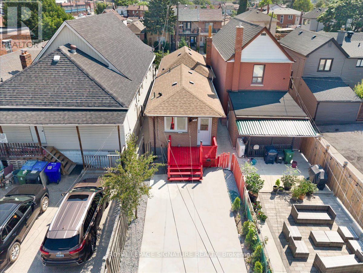
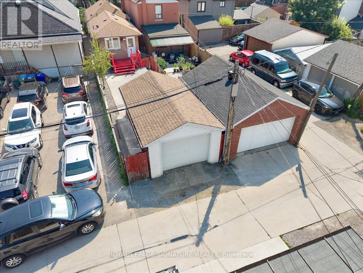
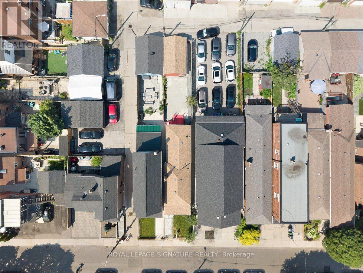
Welcome to this fully renovated detached bungalow, where timeless design meets modern luxury. Expertly transformed by my team with City-permitted plumbing, HVAC, and electrical upgrades, this home offers exceptional craftsmanship and complete peace of mind. Featuring all-new windows, front and rear exterior doors, and brand-new appliances, every detail has been thoughtfully curated for today's lifestyle. The bright open-concept main floor showcases a designer kitchen with sleek countertops, stainless steel appliances, and a centre island, flowing seamlessly into the living area. Two spacious bedrooms and a beautifully appointed 3-piece bathroom complete the main level. The professionally finished lower level offers a generous recreation room, a dedicated office nook, a third bedroom, a stylish 3-piece bathroom, and a separate laundry room. Engineered hardwood flooring, pot lights, and premium finishes enhance the home's sophisticated appeal. A charming covered front porch, private backyard with a deck and concrete patio, and adetached garage complete this exceptional property. Ideally located near the new LRT, TTC, parks, schools, shopping, and everyday amenities, this turnkey home delivers the perfect blend of luxury, comfort, and convenience. (id:4555)
PROPERTY SPECS
Price $869,888
City Toronto, Ontario
Bed / Bath 3 / 2 Full
Address 234 Nairn Avenue
Listing ID W13592422
Style Bungalow, House
Flooring Hardwood, Laminate
Parking 1.00
Type Residential
Status For Sale
EXTENDED FEATURES
Subtype
Single Family Features
Carpet Free Ownership
Freehold Views
City view Basement
Finished, N/A Heating / Cooling
Forced air, Natural gas Sewer
Sanitary sewer Parking
1.00

REQUEST MORE INFORMATION
Grocery Stores
Schools
Restaurants
Gas Stations
Banks
Parks
Transit
Police
Fire Station
Place of Worship
Please select an amenity above to view a list.

