39 Saddleback Court Toronto, Ontario
PROPERTY INFO
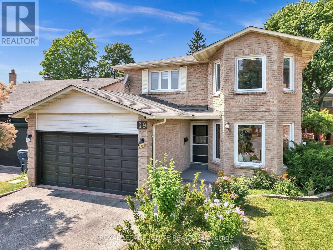
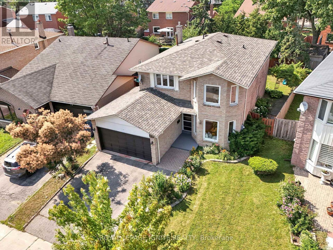
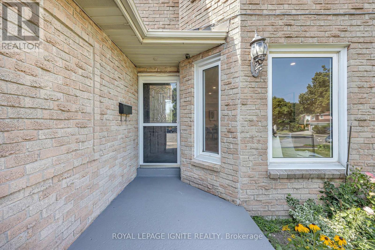
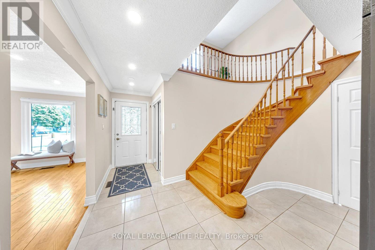
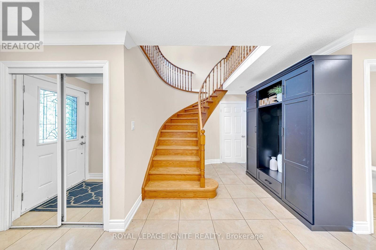
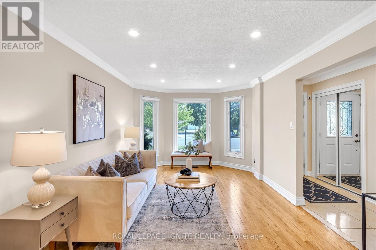
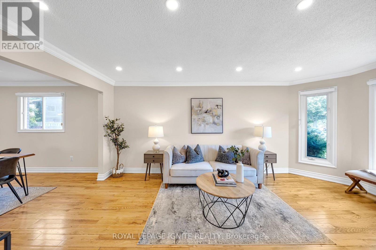
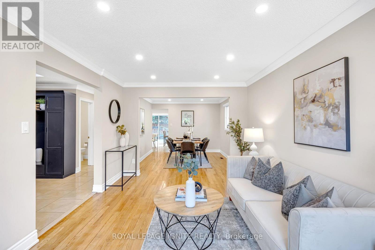
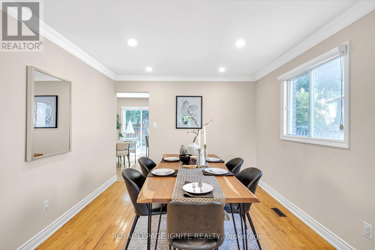
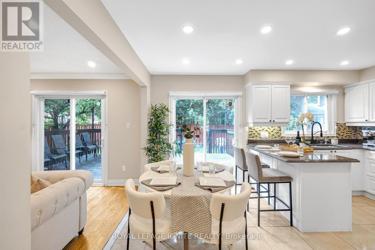
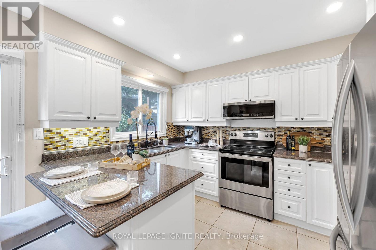
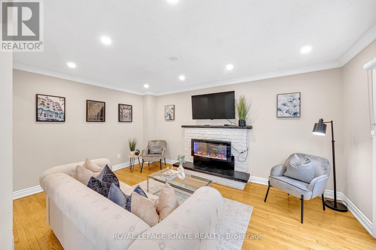
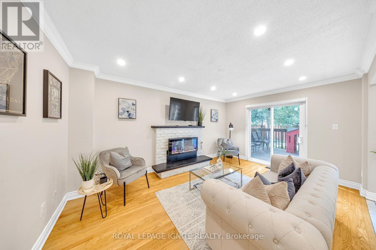
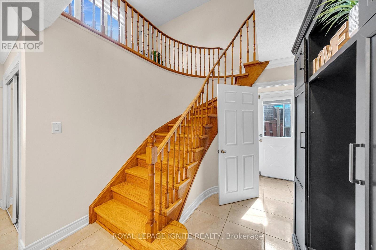
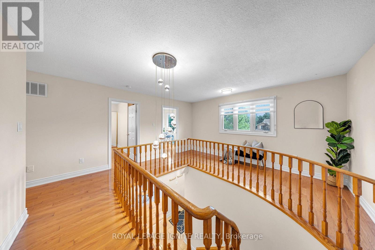
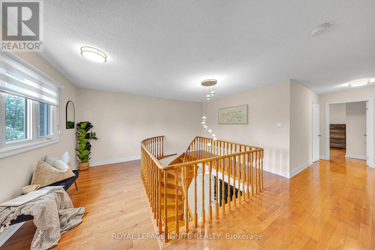
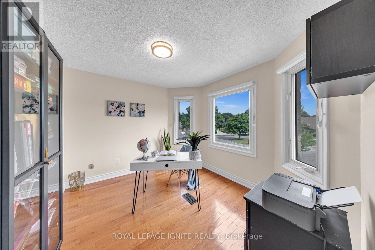
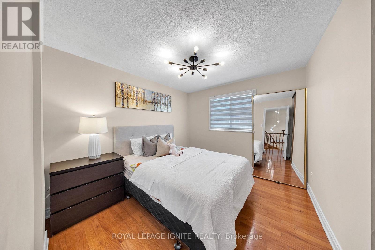
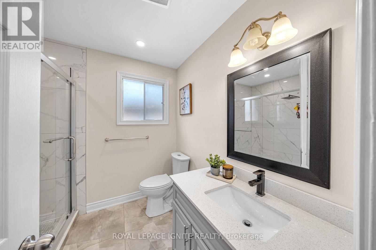
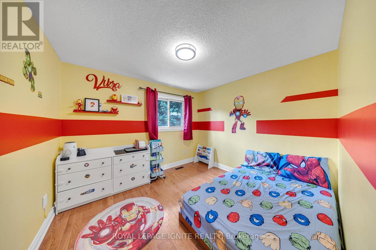
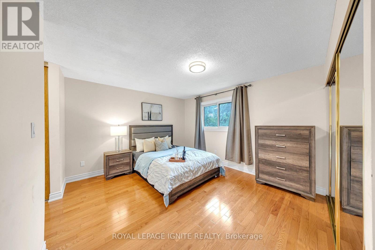
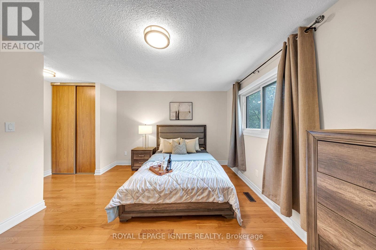
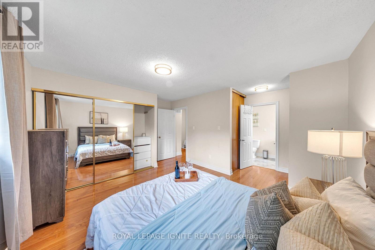
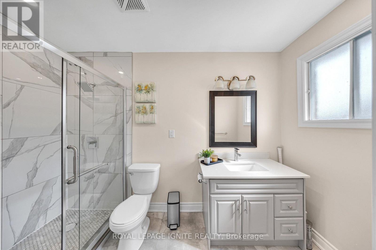
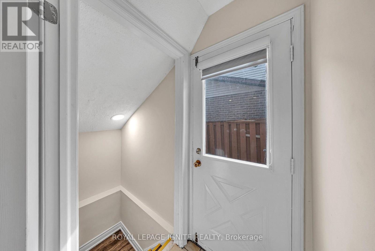
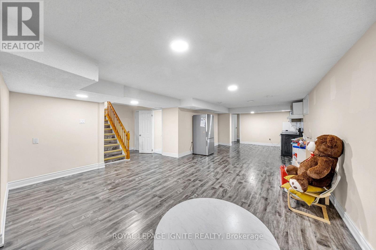
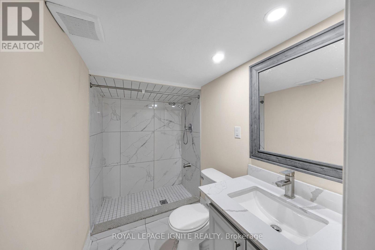
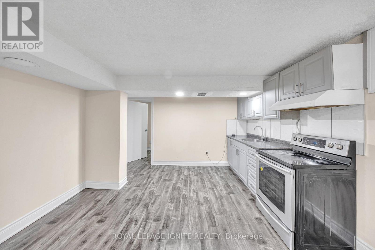
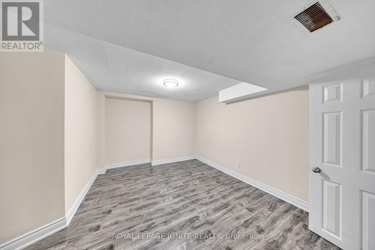
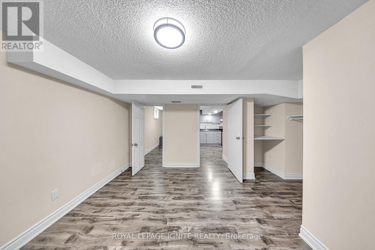
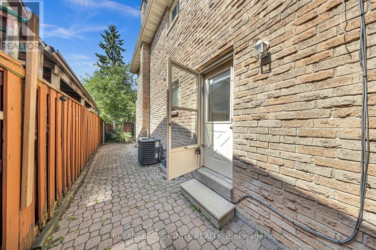
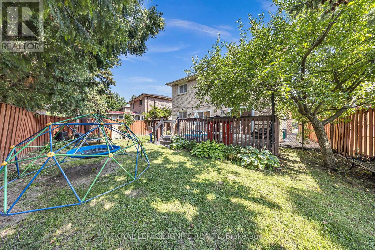
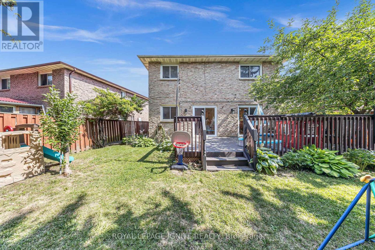
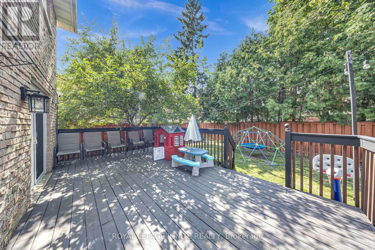
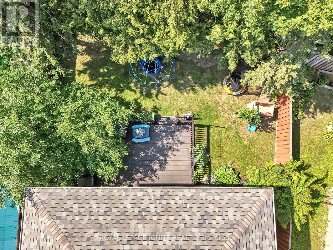
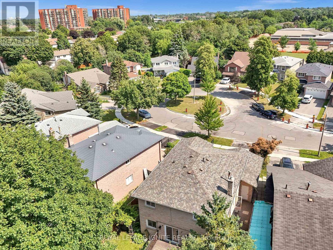
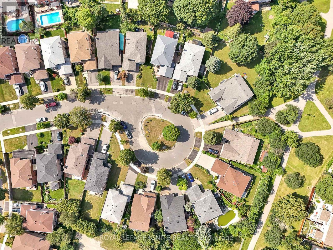
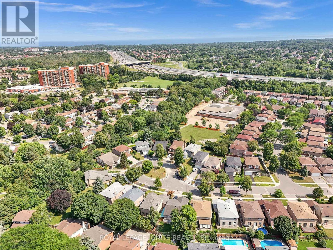
Tucked onto a quiet, family-friendly court in one of Scarborough's most established Rouge neighbourhoods, 39 Saddleback Court is a solid all-brick detached two-storey that's been lovingly maintained and thoughtfully updated with the bonus of a separate-entrance basement apartment for extended family or income potential. An inviting foyer welcomes you with a double closet, a built-in display niche, and a striking curved oak staircase crowned by a modern chrome cascade chandelier. Gleaming hardwood runs through the principal rooms, where crown moulding on nearly every wall and pot lights throughout gives the combined living and dining rooms a warm, elegant feel, complete with a sunlit bay-window sitting nook. The heart of the home is the updated eat-in kitchen: white cabinetry, granite counters, glass mosaic backsplash, and stainless appliances. Two separate sliding patio doors - one off the kitchen, one off the cozy family room with its stone electric fireplace - walk out to an oversized deck overlooking a private, fully fenced backyard framed by mature trees. Upstairs, four spacious bedrooms all feature hardwood, including a primary retreat with a double closet, his-and-hers closets, and a 3-piece ensuite. A versatile open loft overlooks the foyer below, perfect as a children's reading nook, home office, or lounge. Downstairs, the separate-entrance basement apartment offers open-concept living and a bedroom, ideal for an in-law suite or guests. Outside, mature trees, interlocked side and front walkways, and a large deck deliver privacy and curb appeal. All on a child-safe court, steps to top-rated schools and parks, with quick access to Highway 401. (id:4555)
PROPERTY SPECS
Price $1,120,000
City Toronto, Ontario
Bed / Bath 5 / 4 Full, 1 Half
Address 39 Saddleback Court
Listing ID E13589360
Style House
Flooring Tile, Hardwood, Laminate
Fireplace 1.00
Parking 4.00
Type Residential
Status For Sale
EXTENDED FEATURES
Subtype
Single Family Features
Cul-de-sac, Carpet Free Ownership
Freehold Basement
Finished, Apartment in basement, Separate entrance, N/A Heating / Cooling
Forced air, Natural gas Sewer
Sanitary sewer Parking
4.00

REQUEST MORE INFORMATION
Grocery Stores
Schools
Restaurants
Gas Stations
Banks
Parks
Transit
Police
Fire Station
Place of Worship
Please select an amenity above to view a list.

