121 Elvaston Drive Toronto, Ontario
PROPERTY INFO
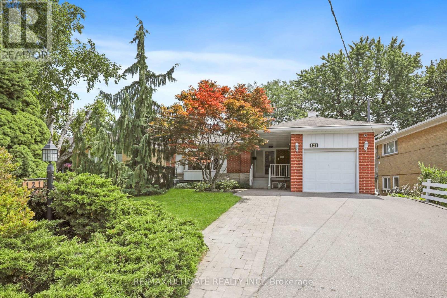
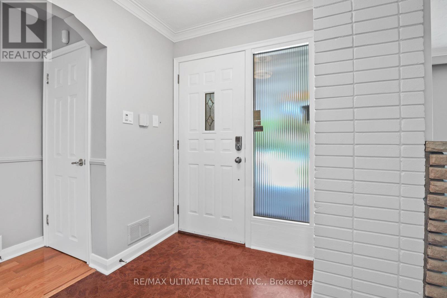
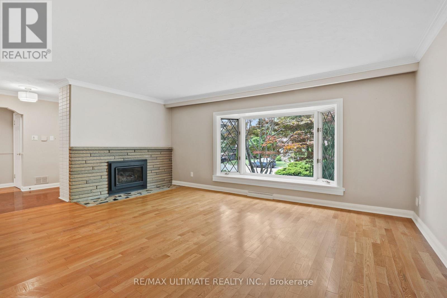
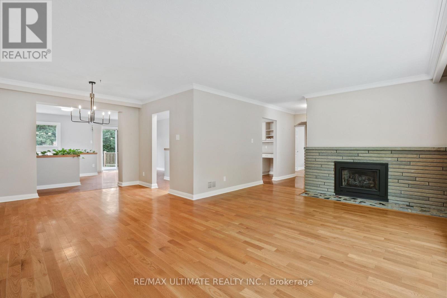
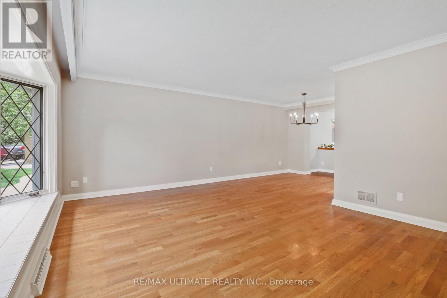
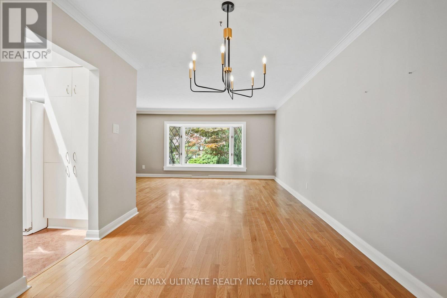
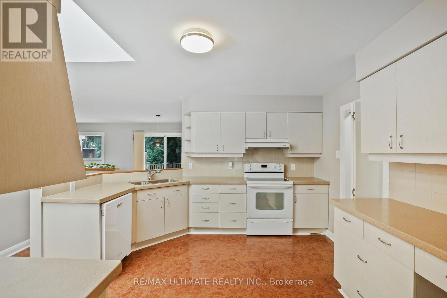
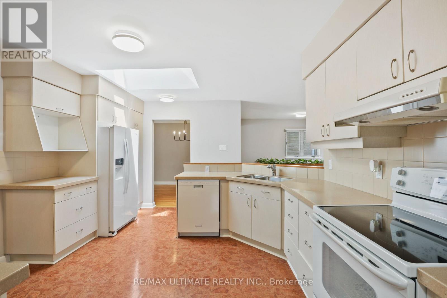
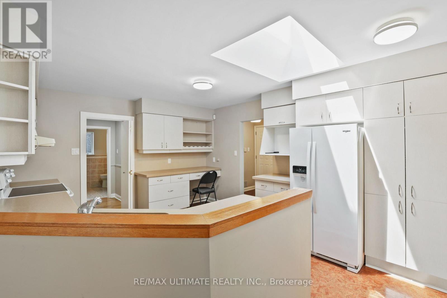
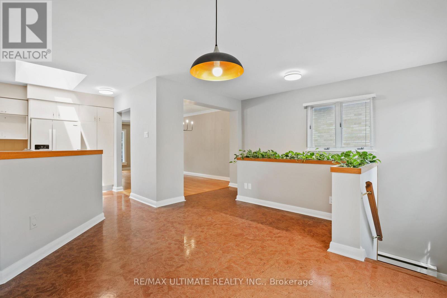
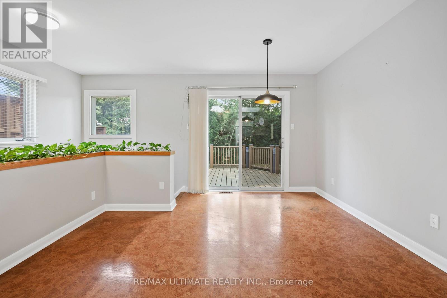
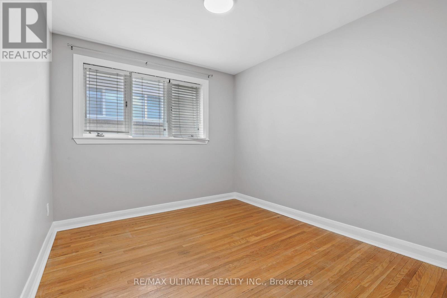
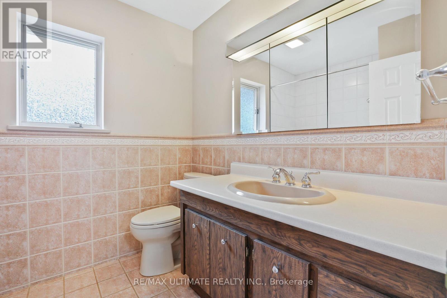
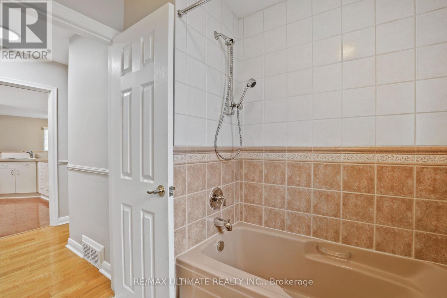
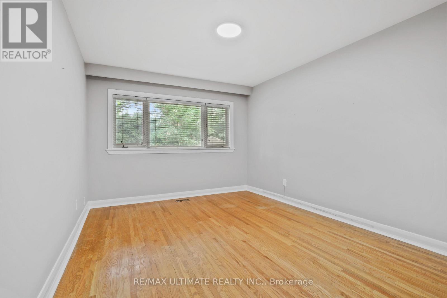
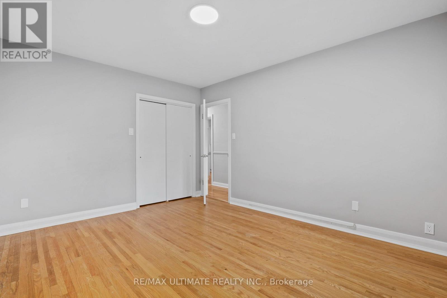
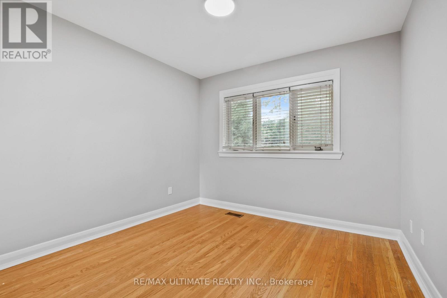
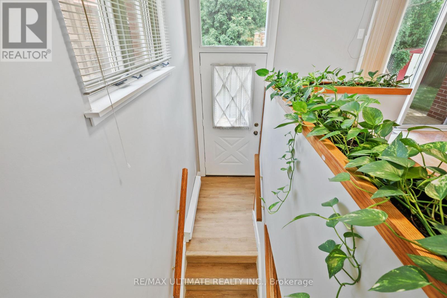
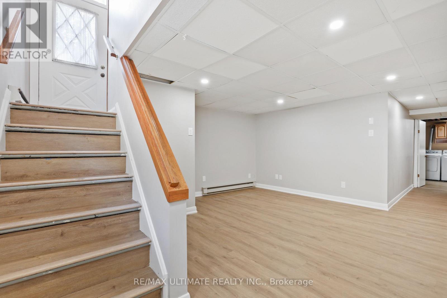
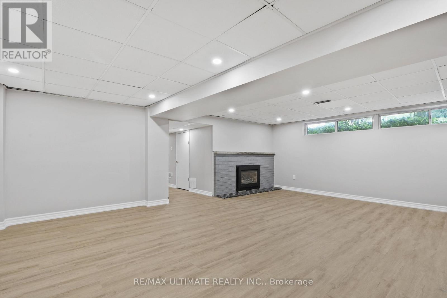
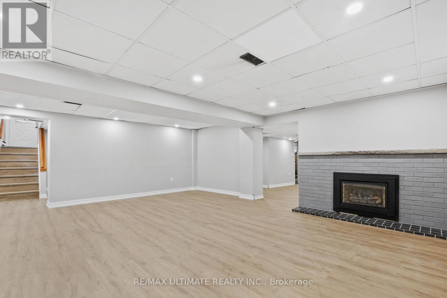
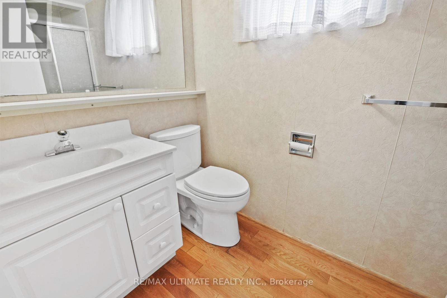
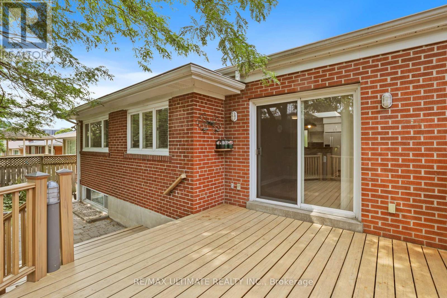
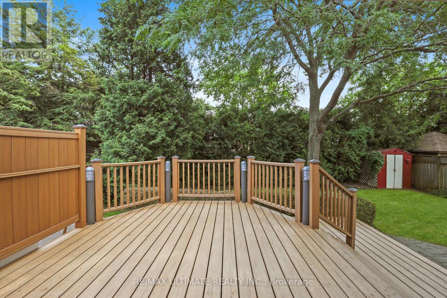
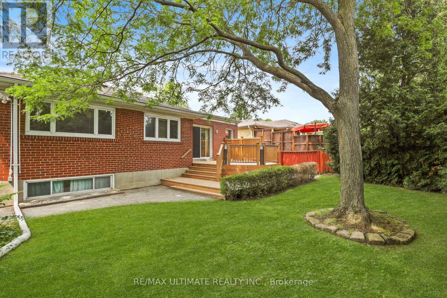
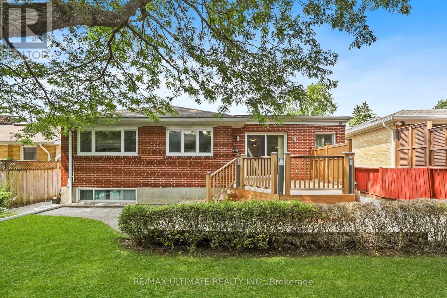
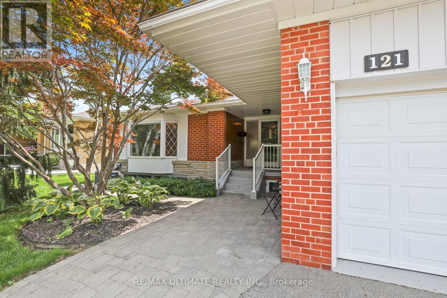
Oversized, immaculate bungalow in desirable Victoria Village! Entire house. 3 bedrooms, 2 full baths. Great finished basement. This home is perfect for comfortable family living & entertaining. Approx 1500 sq ft on each level. Spacious principal rooms, hardwood floors on main. Living room has gas fireplace. Large, bright kitchen features skylight, generous cupboard space, built-in desk. Separate breakfast area has a walkout to a great composite deck. Enormous basement with large rec room, gas fireplace, office, games room, new vinyl flooring, pot lights & more. Beautifully landscaped front and back gardens. Inground sprinkler system available. Located minutes to schools, shops, transit, park, trails, library, The Shops at Don Mills, DVP. Eglinton LRT station nearby at Sloane Ave. 4-car private driveway and garage. Don't miss this fantastic home in a family-friendly neighbourhood! Tenant to pay all utilities. (id:4555)
PROPERTY SPECS
Lease $3,995
City Toronto, Ontario
Bed / Bath 3 / 2 Full
Address 121 Elvaston Drive
Listing ID C13588490
Style Bungalow, House
Flooring Hardwood, Vinyl, Cork
Fireplace 2.00
Parking 5.00
Type Residential
Status For Lease
EXTENDED FEATURES
Subtype
Single Family Features
In suite Laundry Ownership
Freehold Basement
Finished, N/A Heating / Cooling
Forced air, Natural gas Sewer
Sanitary sewer Parking
5.00

REQUEST MORE INFORMATION
Grocery Stores
Schools
Restaurants
Gas Stations
Banks
Parks
Transit
Police
Fire Station
Place of Worship
Please select an amenity above to view a list.

