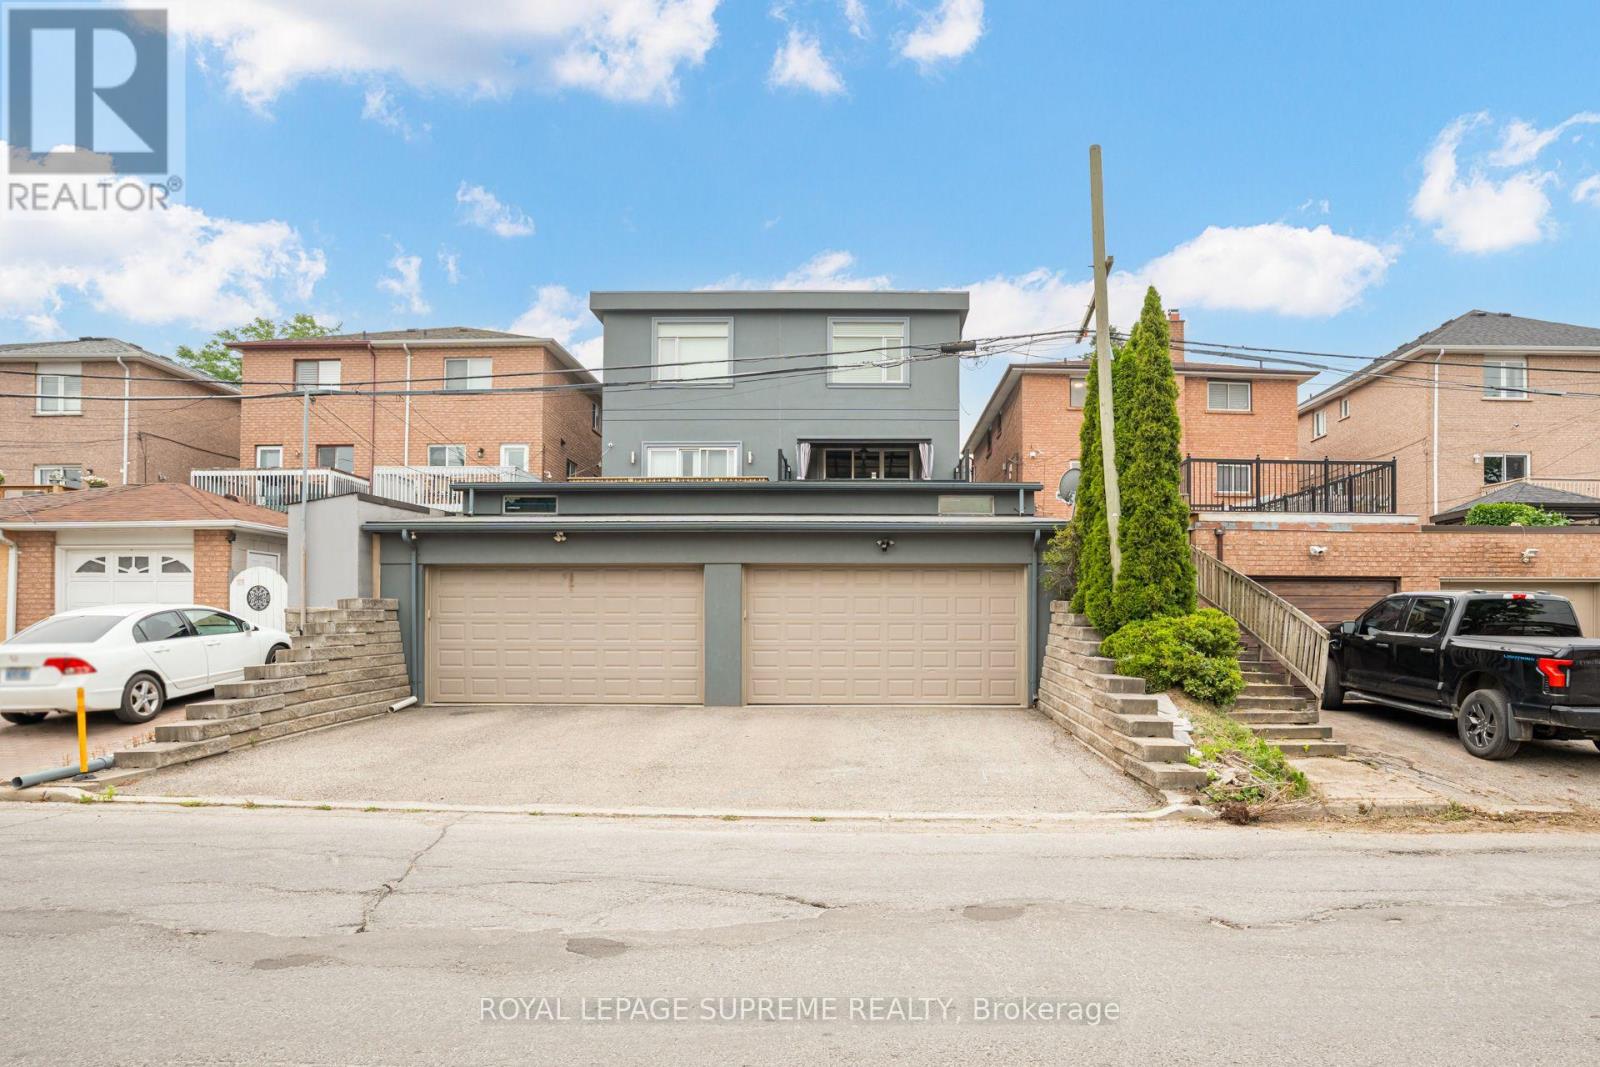
46b Strathnairn Avenue Toronto, Ontario
PROPERTY INFO
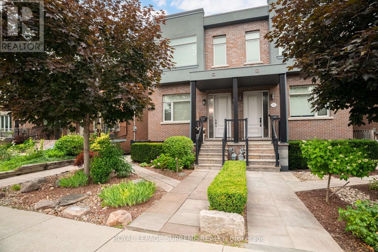
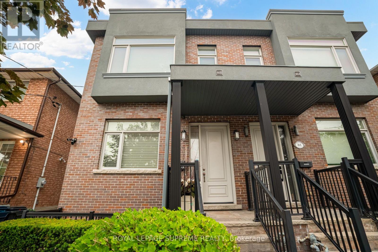
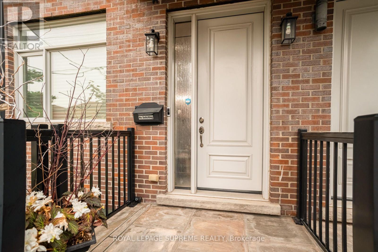
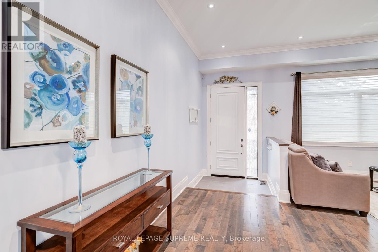
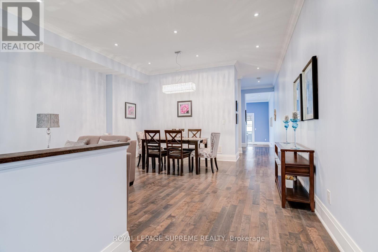
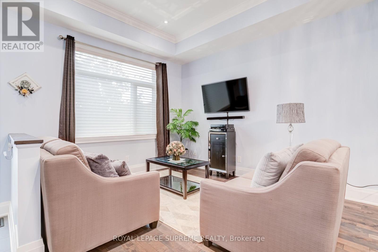
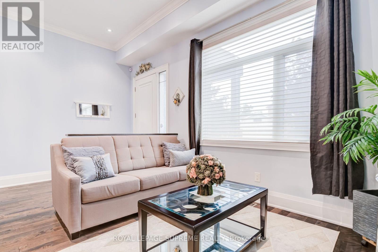
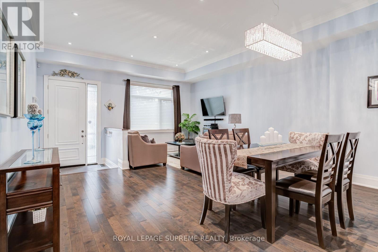
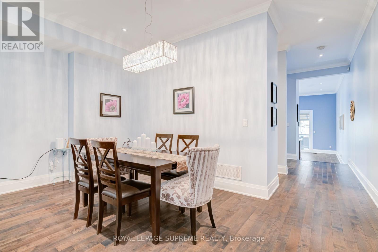
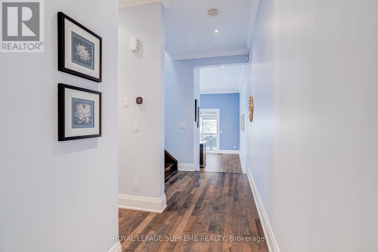
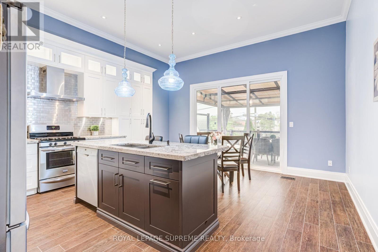
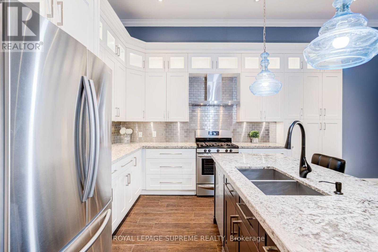
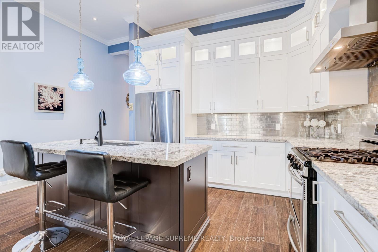
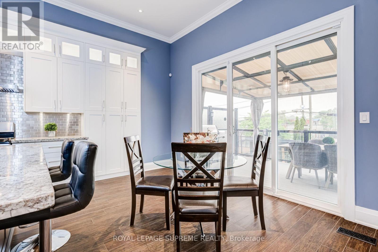
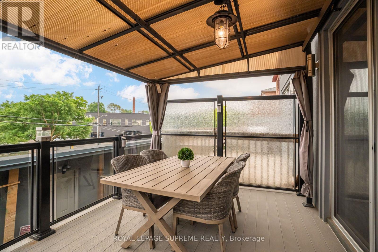
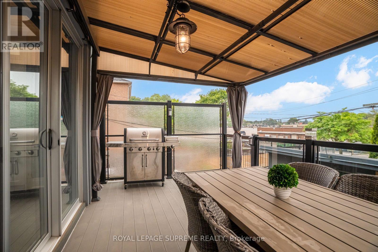
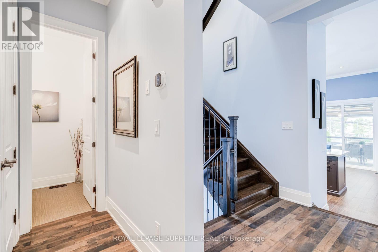
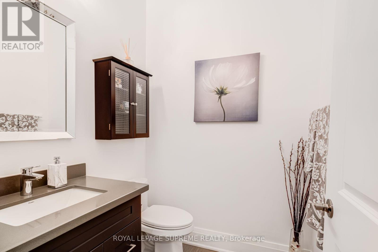
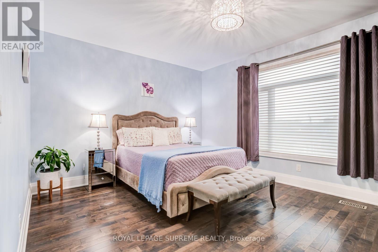
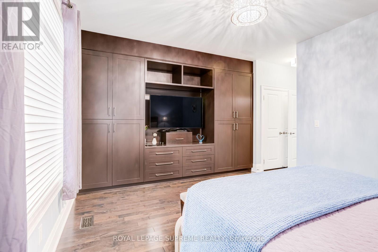
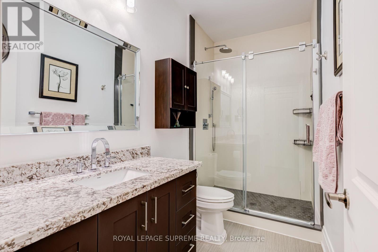
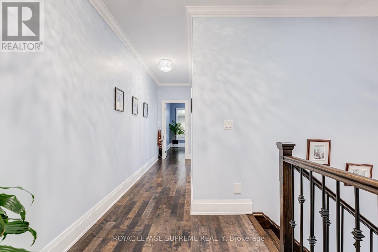
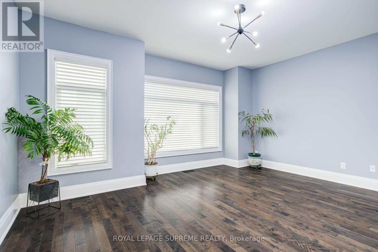
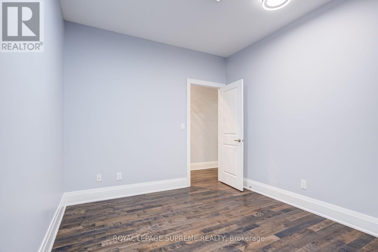
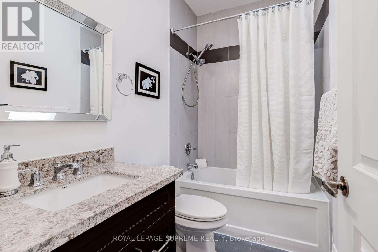
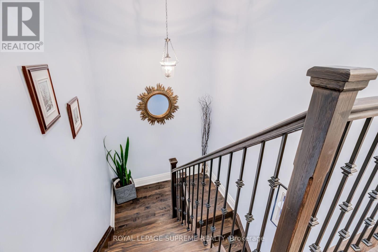
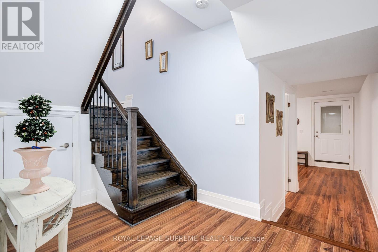
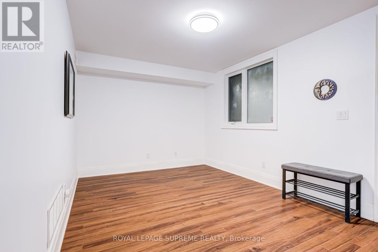
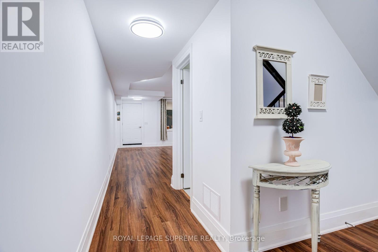
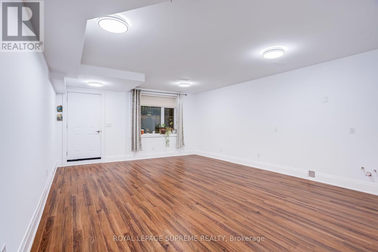
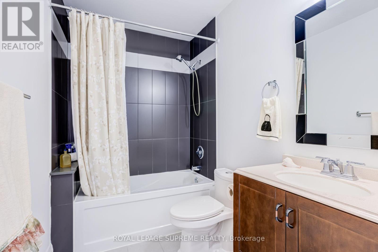
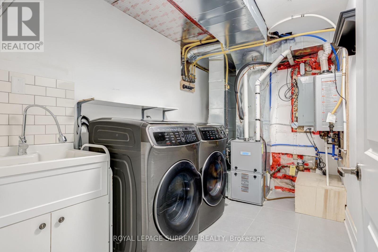
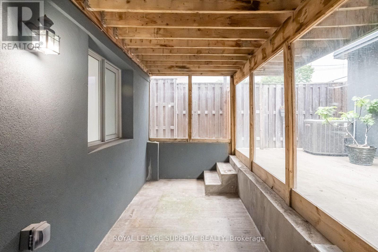
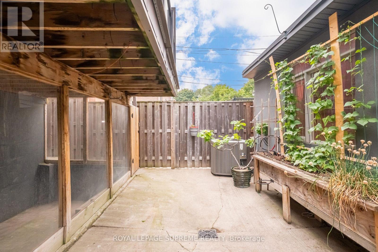
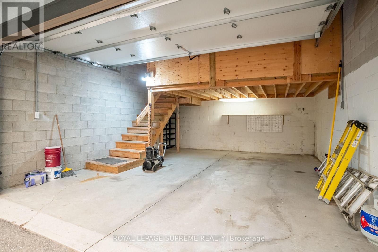
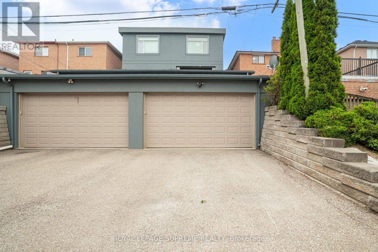
Beautiful custom-built home offering over 2600 sq ft of living space with 3 bedrooms, 4 bathrooms and a double car garage. The bright main floor features an open-concept living and dining area with hardwood flooring, a powder room, and a spacious modern kitchen with over 11-ft ceilings, stainless steel appliances, a centre island, and a breakfast area with walk-out to the deck. The second floor features hardwood flooring throughout, a generous primary bedroom with a 4-piece ensuite, wall-to-wall custom built-in cabinetry, and a double closet. Two additional bedrooms and a full bathroom complete the upper level. The bright basement, with a separate side entrance, offers excellent flexibility. It features a large recreation room with rough-ins for a potential kitchen, a walk-out to the front patio, a full bathroom, and a rear family room with a walk-out to the backyard, making it ideal for extended family or future income potential. The property also features a private backyard and rear access to a double-car garage with additional workshop space. Conveniently located close to parks, schools, transit, restaurants, and shops. (id:4555)
PROPERTY SPECS
Price $1,329,900
City Toronto, Ontario
Bed / Bath 3 / 4 Full, 1 Half
Address 46B Strathnairn Avenue
Listing ID W13576416
Style House
Flooring Hardwood, Laminate, Ceramic
Parking 4.00
Type Residential
Status For Sale
EXTENDED FEATURES
Subtype
Single Family Ownership
Freehold Basement
Finished, N/A Heating / Cooling
Forced air, Natural gas Sewer
Sanitary sewer Parking
4.00

REQUEST MORE INFORMATION
Grocery Stores
Schools
Restaurants
Gas Stations
Banks
Parks
Transit
Police
Fire Station
Place of Worship
Please select an amenity above to view a list.

