1228 St Clair Avenue Unit# 3 Toronto, Ontario
PROPERTY INFO
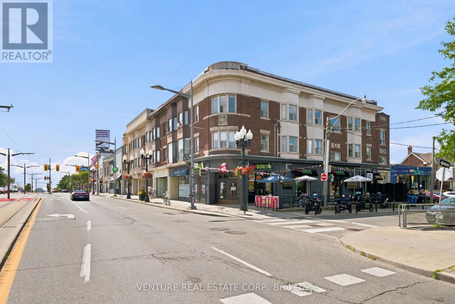
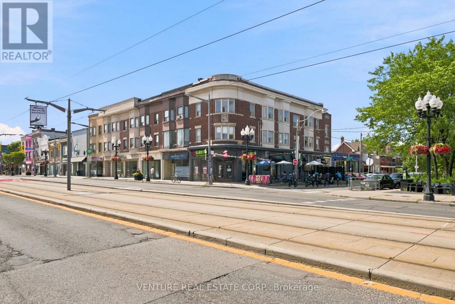
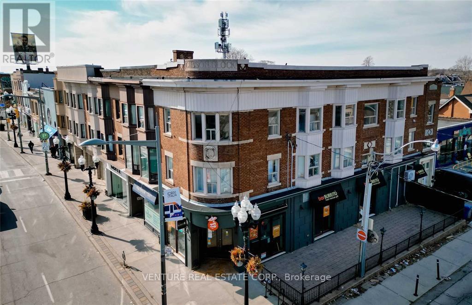
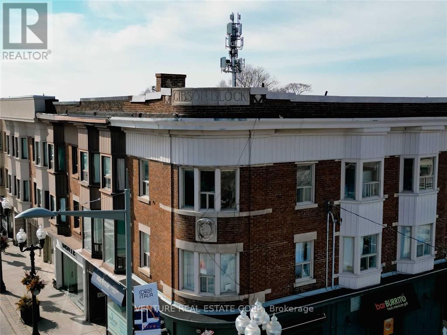
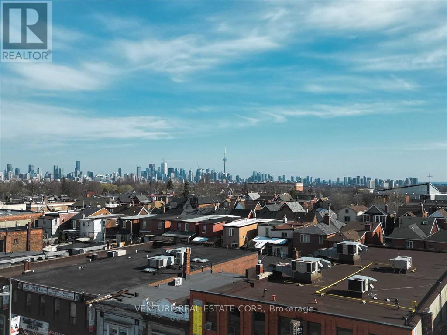
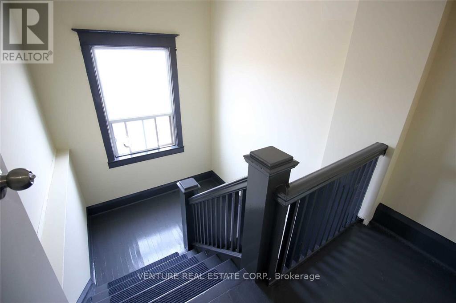
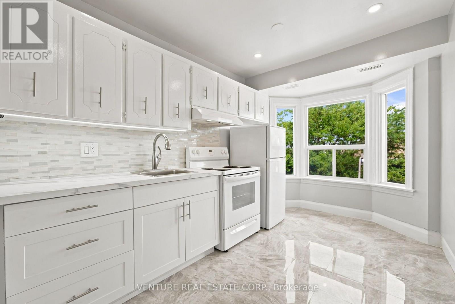
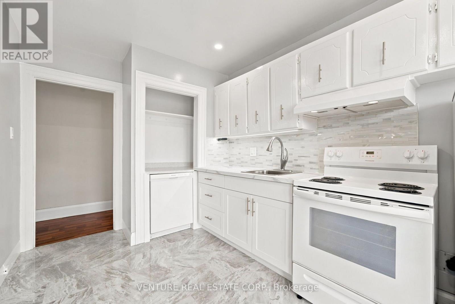
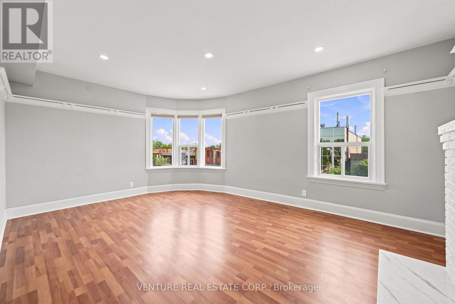
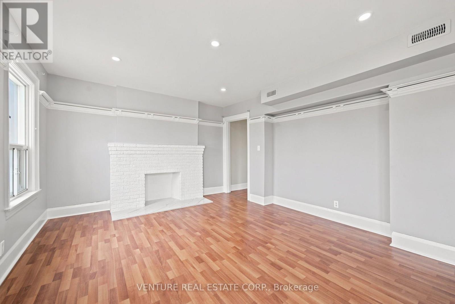
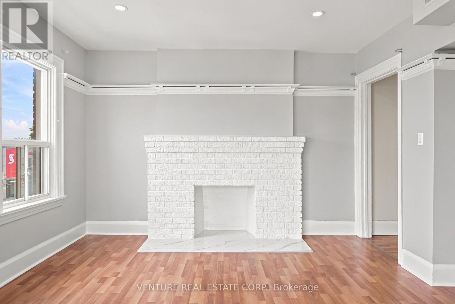
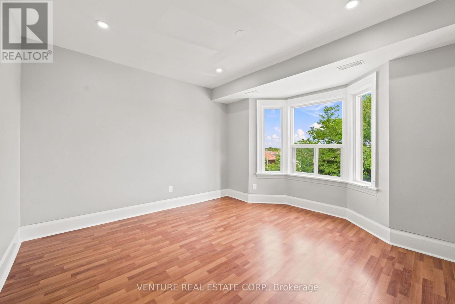
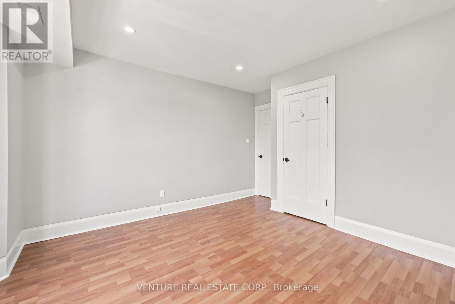
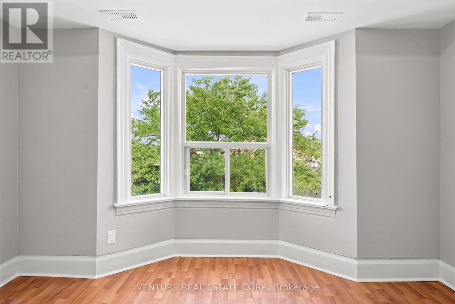
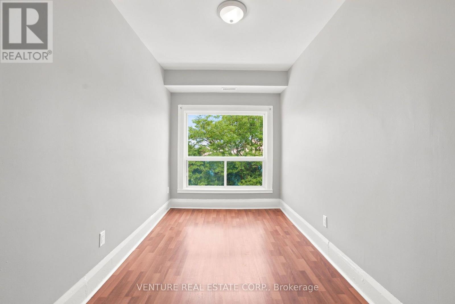
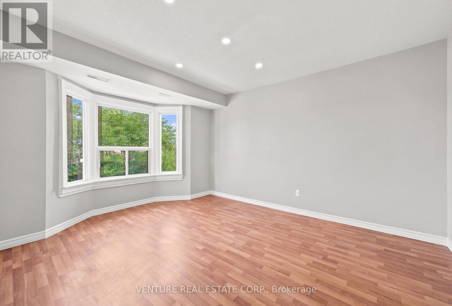
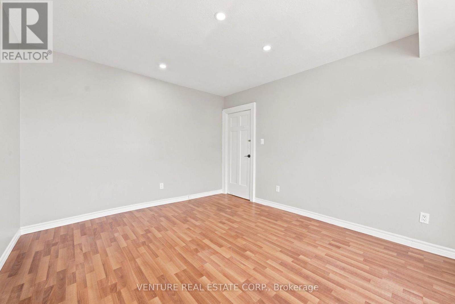
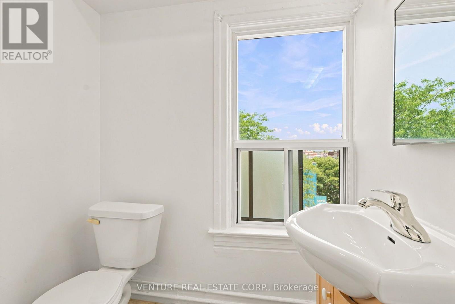
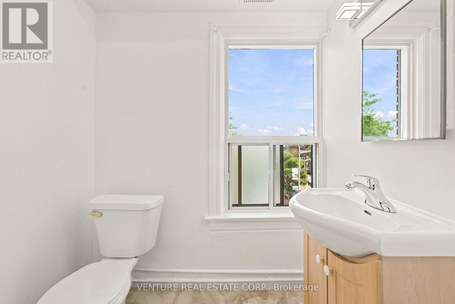
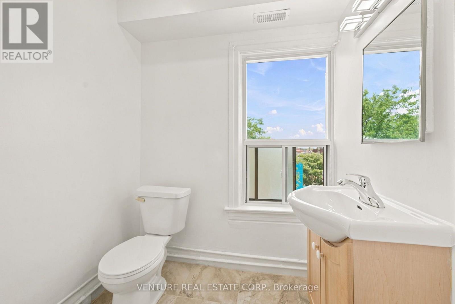
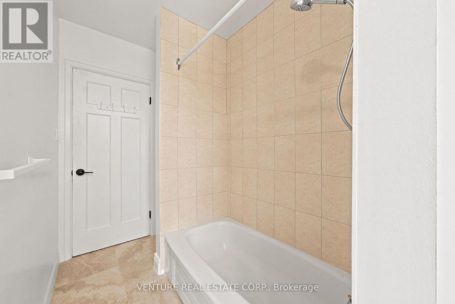
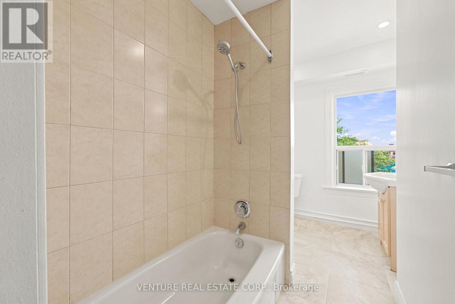
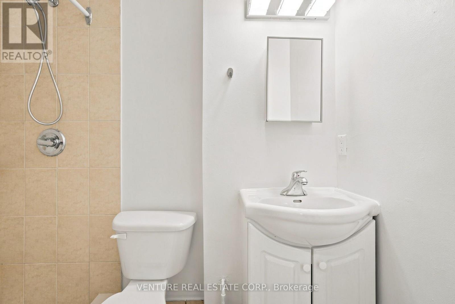
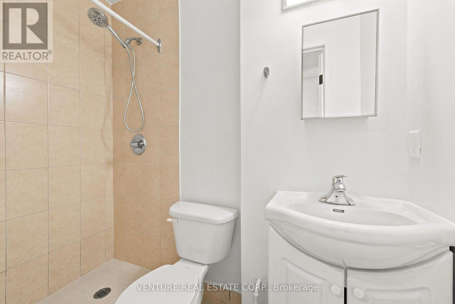
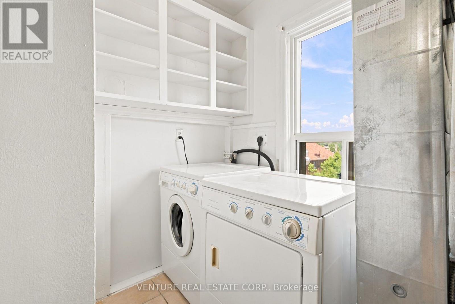
Bright and exceptionally spacious 3-bedroom apartment in the heart of Corso Italia, featuring high ceilings and beautiful bay windows overlooking vibrant Via Italia. This beautifully updated suite offers a completely renovated kitchen with granite flooring, new cabinetry, countertops, sink, fixtures and newer appliances including fridge, stove and dishwasher. Two fully renovated bathrooms with porcelain tile flooring, new vanities, lighting and modern fixtures provide added convenience. Enjoy newly installed hardwood flooring throughout the bedrooms, a spacious living room featuring a stunning brick fireplace with Italian marble surround and elegant wainscoting, pot lights throughout, new entrance tile flooring and fresh paint throughout the suite. The apartment offers the comfort of individually controlled heating and air conditioning, plus a private laundry room with washer and dryer. Hardwood and porcelain flooring throughout. Ideally located with the TTC Right-of-Way at your doorstep and just steps to the vibrant shops, bakeries, cafés, restaurants, pubs and professional services along St. Clair Avenue West. Close to grocery stores, parks with walking and cycling trails, schools and all essential amenities, making this an exceptional place to call home. Move-In Ready. Parking available. (id:4555)
PROPERTY SPECS
Lease $3,400
City Toronto, Ontario
Bed / Bath 3 / 2 Full
Address 1228 St Clair Avenue Unit# 3
Listing ID W13574652
Style Other
Parking 1.00
Type Residential
Status For Lease
EXTENDED FEATURES
Subtype
Single Family Features
Carpet Free Ownership
Leasehold Basement
None Heating / Cooling
Forced air, Natural gas Parking
1.00

REQUEST MORE INFORMATION
Grocery Stores
Schools
Restaurants
Gas Stations
Banks
Parks
Transit
Police
Fire Station
Place of Worship
Please select an amenity above to view a list.

