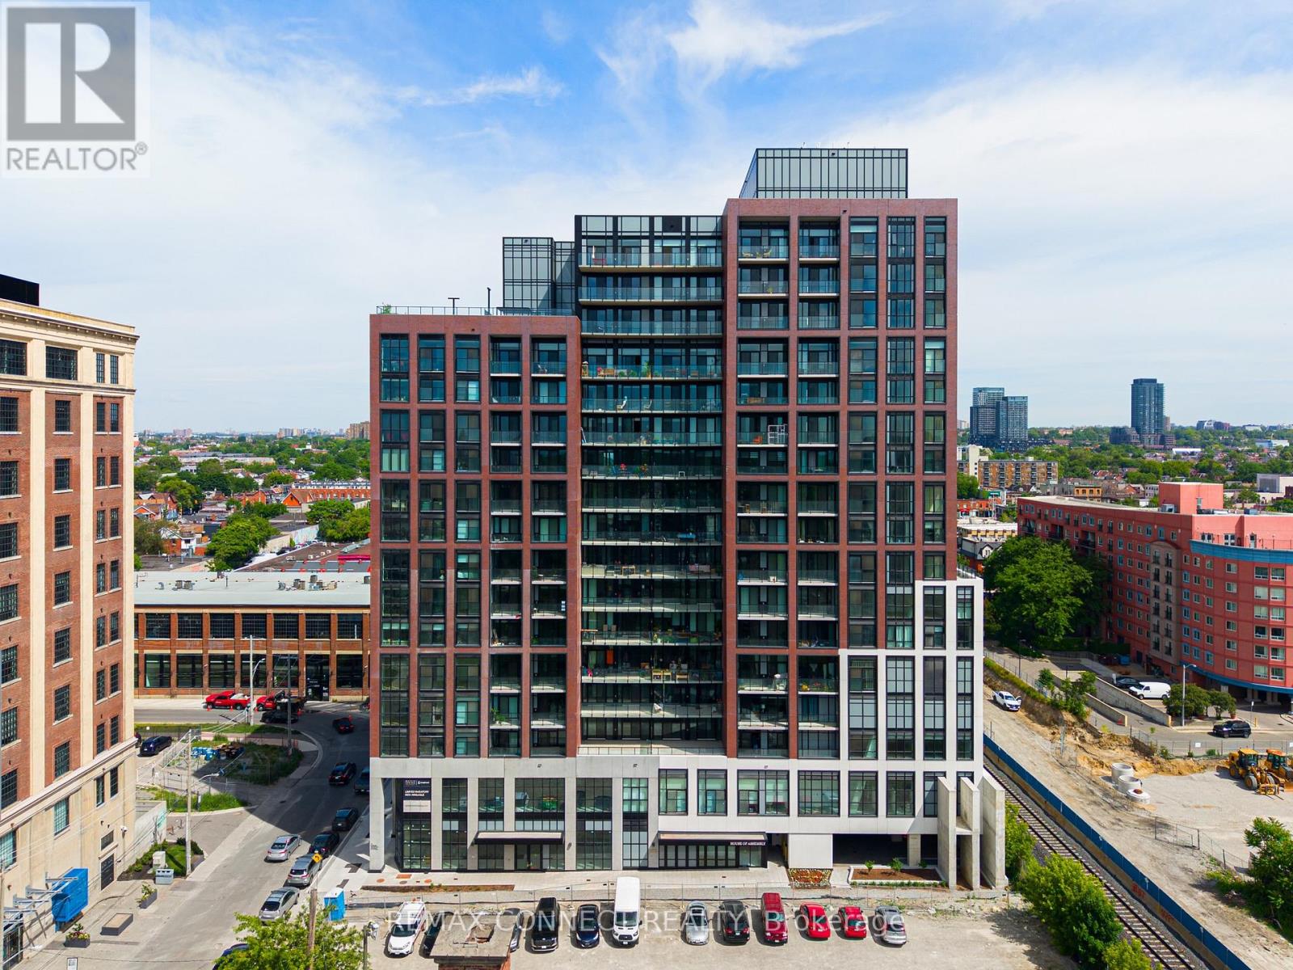
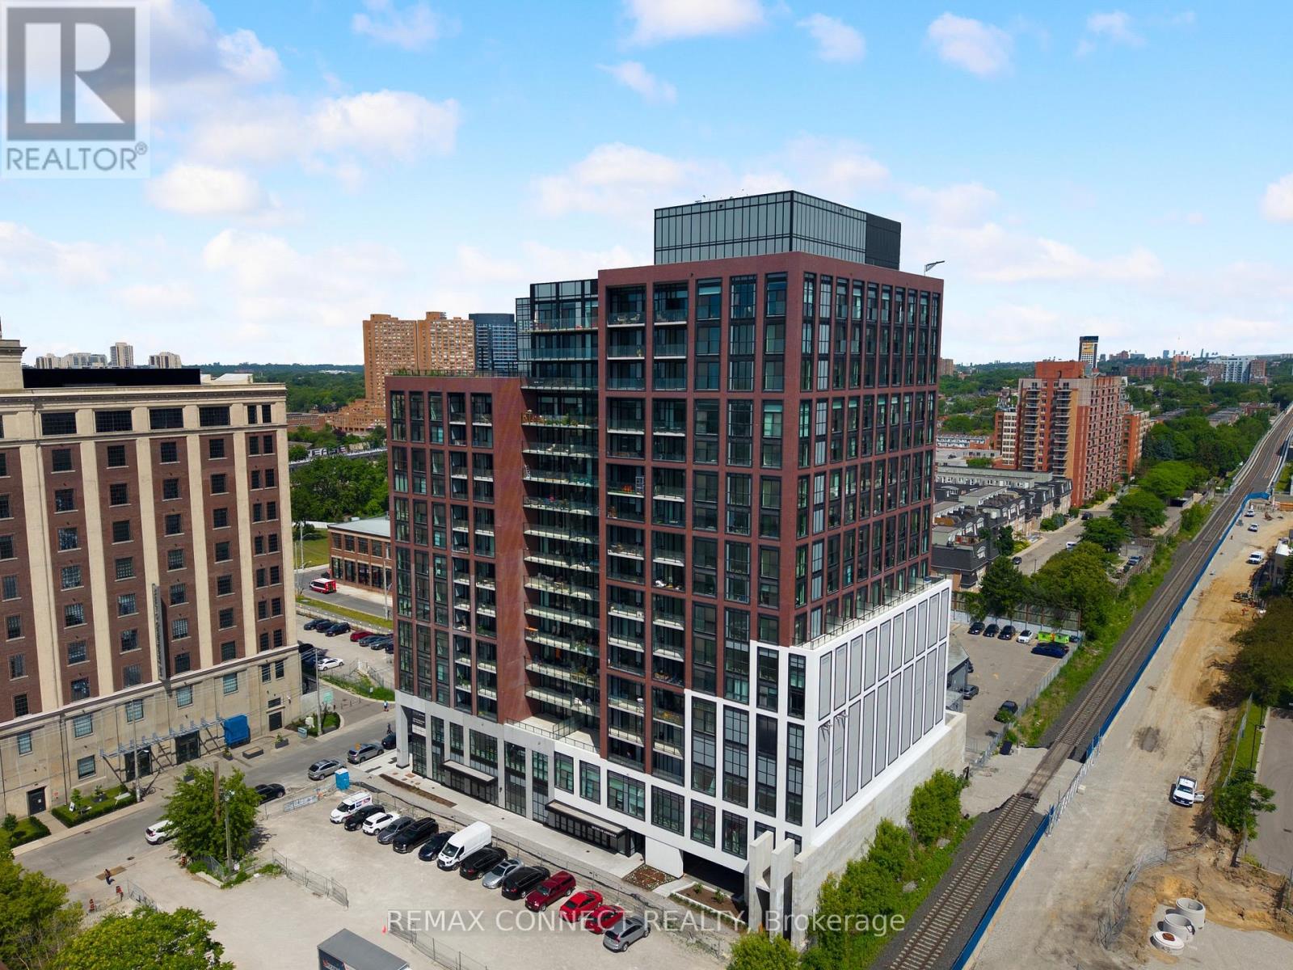
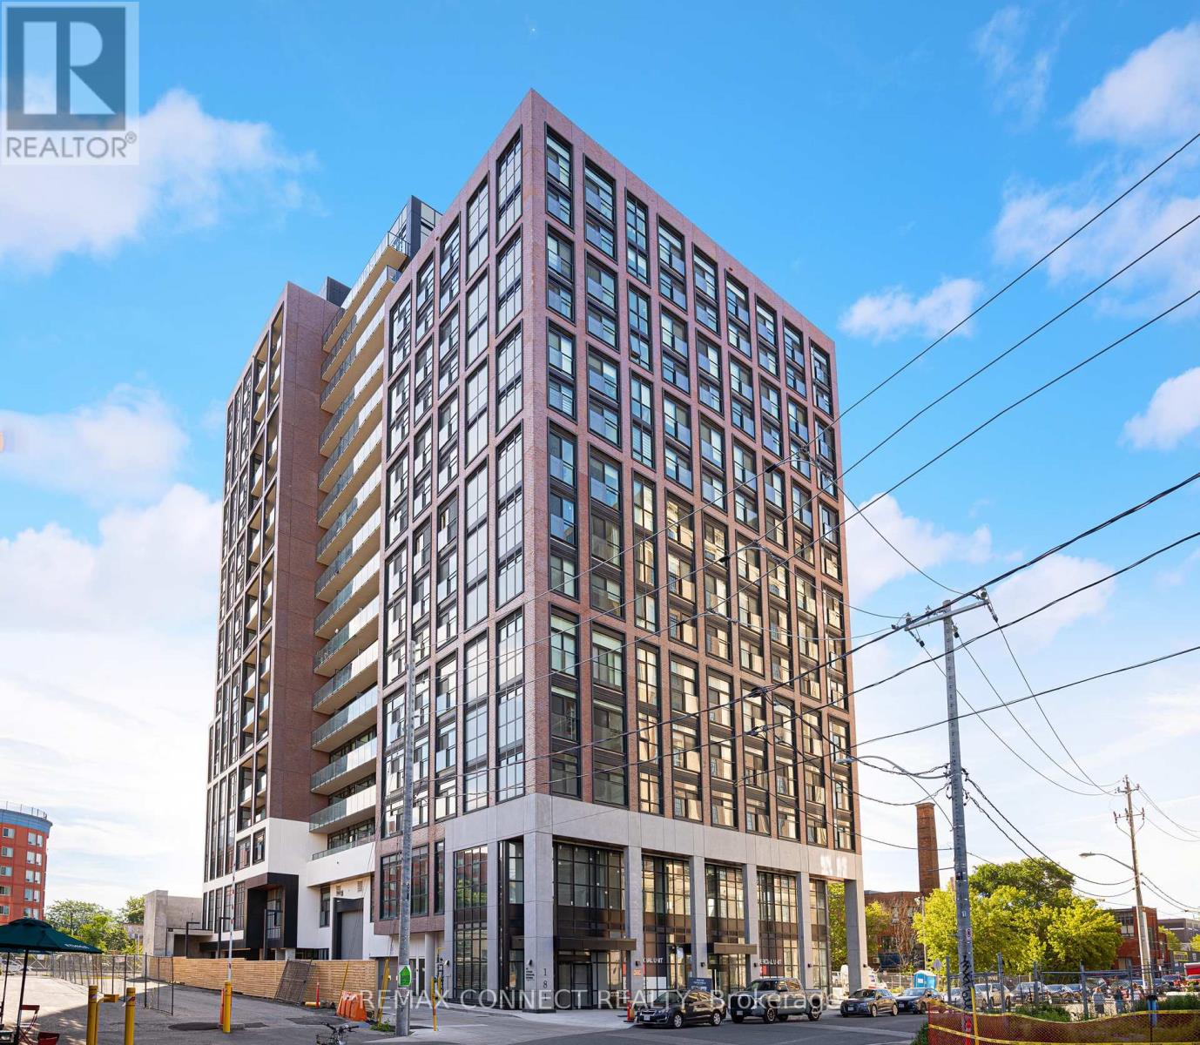
181 Sterling Road Unit# 1605 Toronto, Ontario
PROPERTY INFO
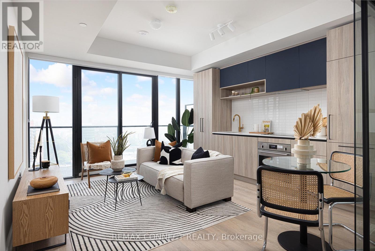
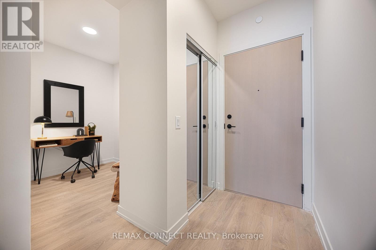
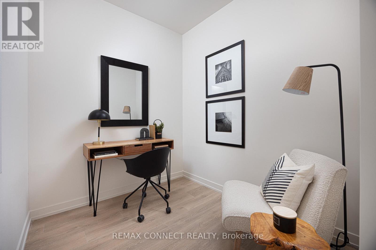
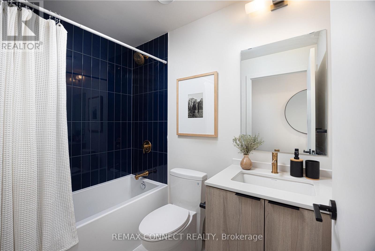
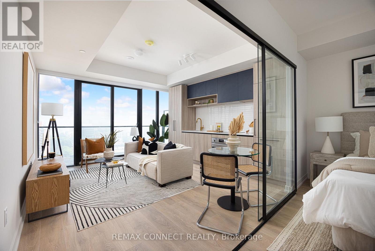
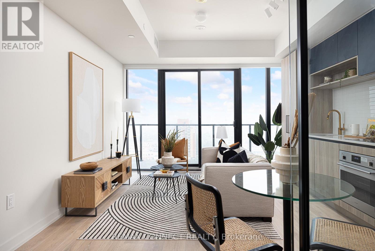
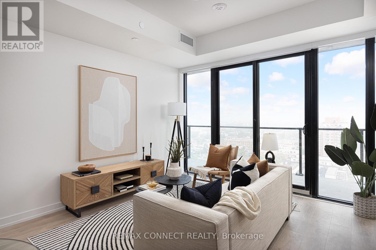
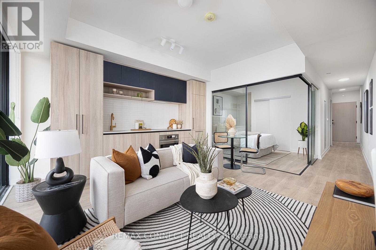
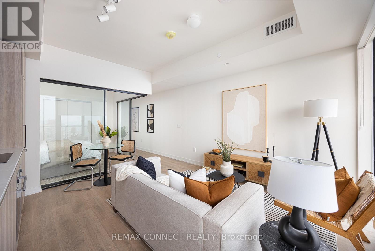
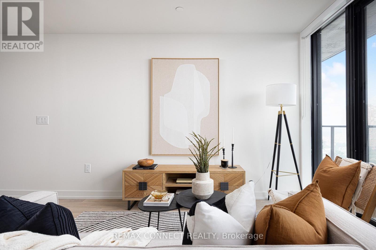
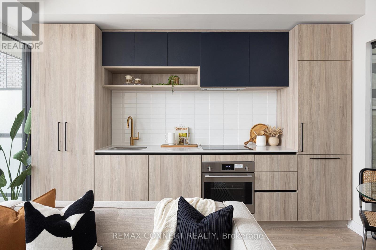
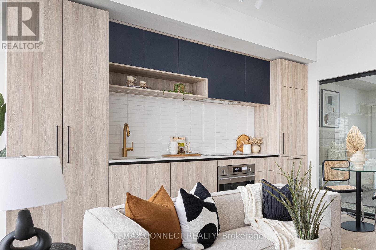
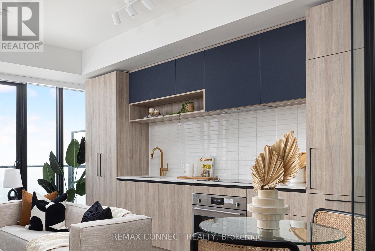
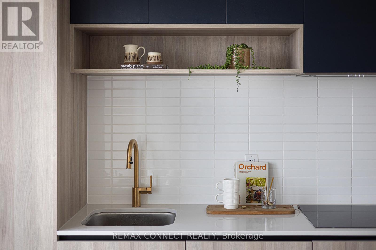
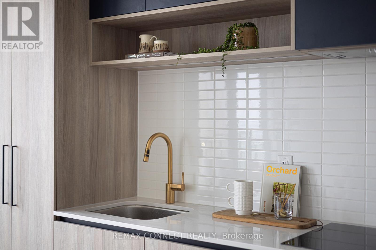
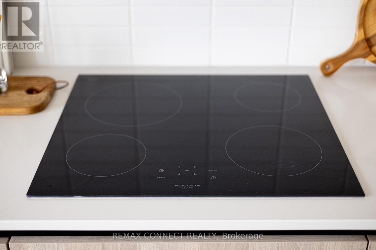
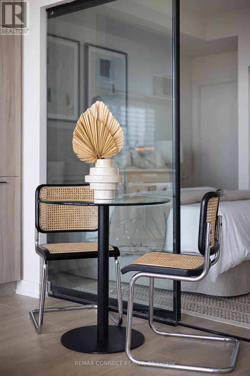
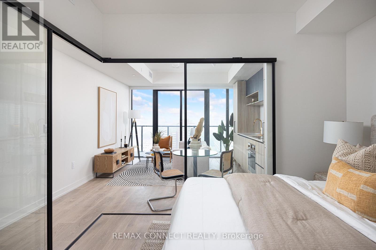
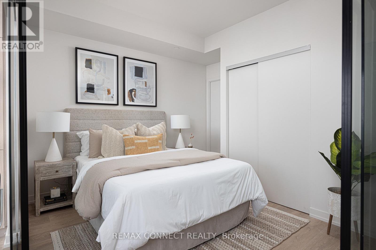
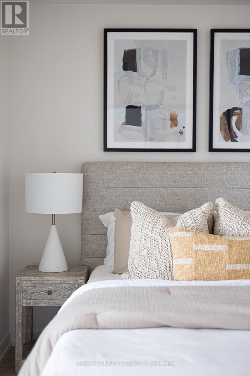
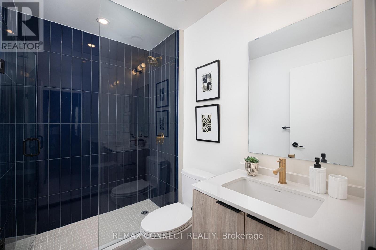
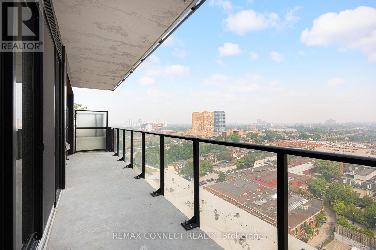
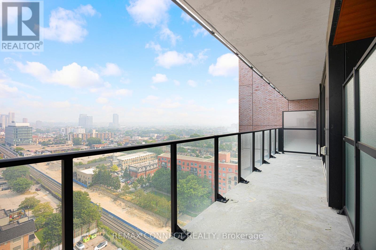
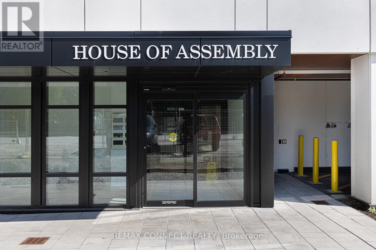
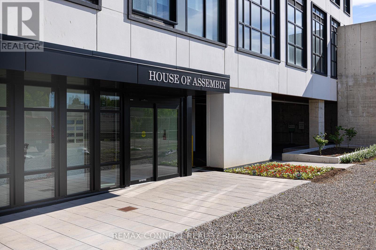
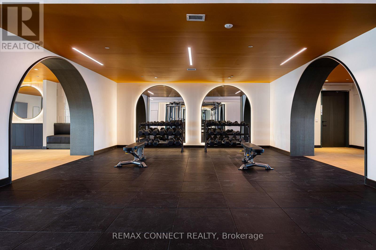
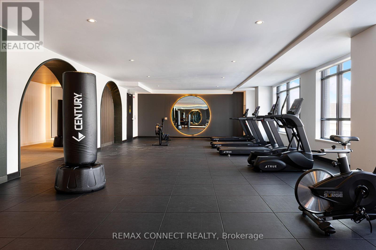
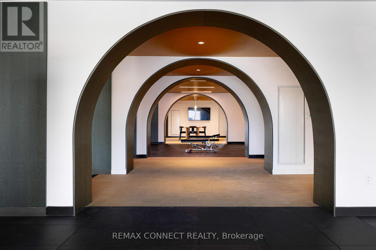
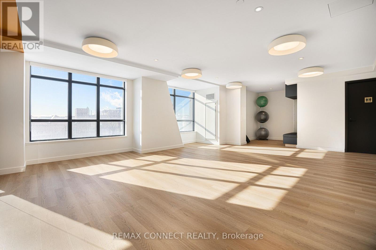
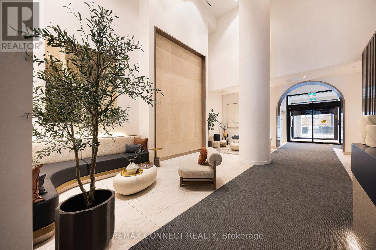
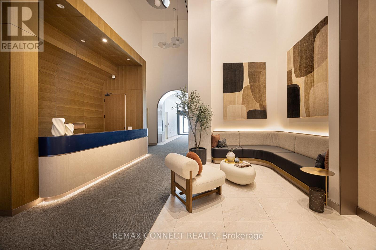
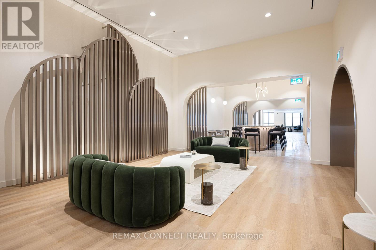
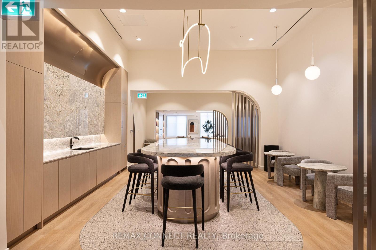
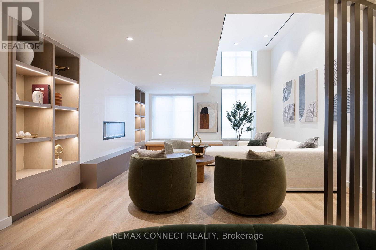
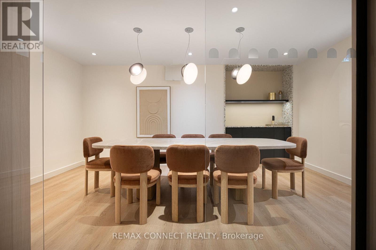
Live in the heart of the vibrant Sterling Junction neighbourhood! Welcome to the brand new House of Assembly condos. Suite 1605 has never been lived in and is a 625-square-foot 1-bedroom + den, 2-bathroom unit that will make you love where you live. This north-facing unit is filled with natural light and gorgeous city views from your oversized 143 square foot balcony. You'll love cooking and hosting dinner parties in your modern kitchen with sleek finishes throughout. The living and dining area offers lots of room for your perfect vignette. The spacious den is perfect for a home office, a home gym, or whatever your heart desires. Locker included for extra storage. Enjoy unmatched convenience with cafés, the Museum of Contemporary Art, Terroni Sterling, Henderson Brewing Company, parks, and more just steps away. Ideally located near TTC transit, GO Transit, and the Bloor UP Express for an easy commute to the city or to the airport in mere minutes. Premium amenities include 24/7 concierge, yoga studio, first-class level fitness centre, rooftop terrace with BBQs, party room, dog run, and bike storage. Welcome home! (id:4555)
PROPERTY SPECS
Price $581,000
City Toronto, Ontario
Bed / Bath 2 / 2 Full
Address 181 Sterling Road Unit# 1605
Listing ID C13573676
Style Apartment
Flooring Laminate
Type Condominium
Status For Sale
EXTENDED FEATURES
Subtype
Single Family Community Features
Community Centre, Pets Allowed With Restrictions Features
Balcony, Carpet Free, In suite Laundry Ownership
Freehold Views
City view Basement
None Heating / Cooling
Forced air, Natural gas
Open House(s):
| WHEN | TYPE | |
|---|---|---|
| Thursday, August 27, 2026 5:00 PM - 7:00 PM |

REQUEST MORE INFORMATION
Grocery Stores
Schools
Restaurants
Gas Stations
Banks
Parks
Transit
Police
Fire Station
Place of Worship
Please select an amenity above to view a list.

