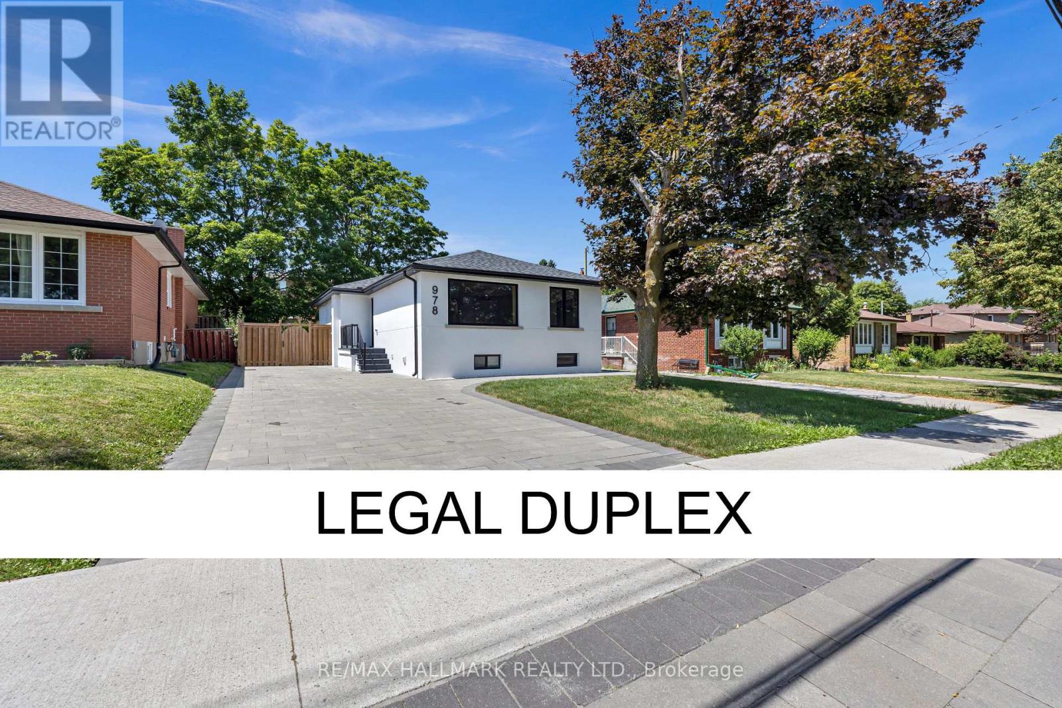
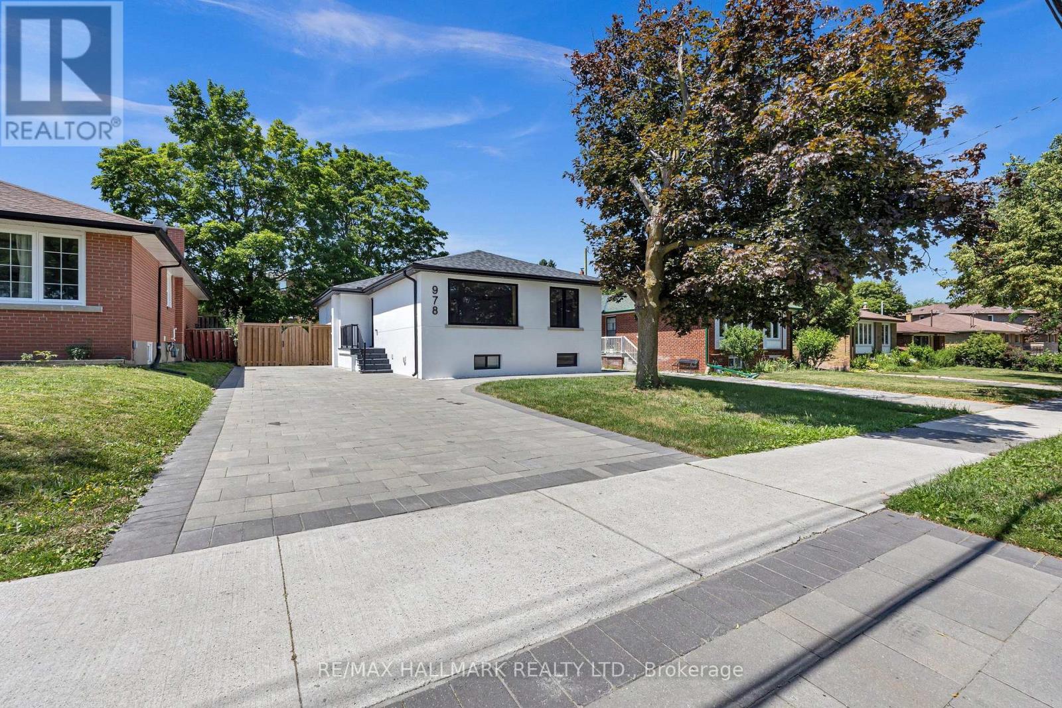
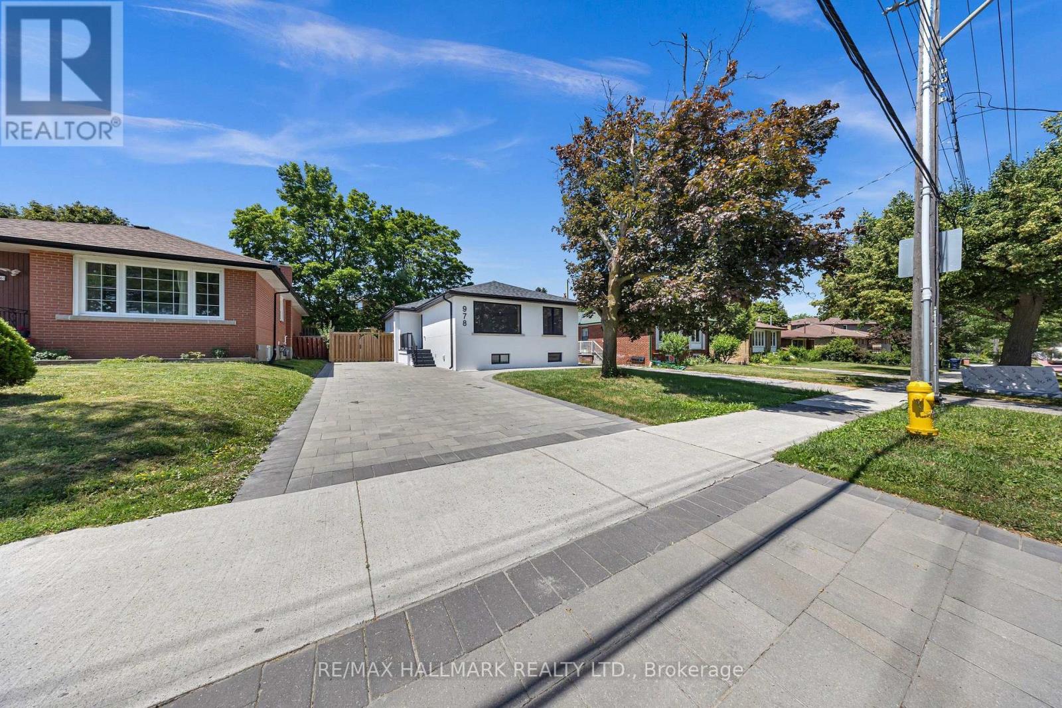
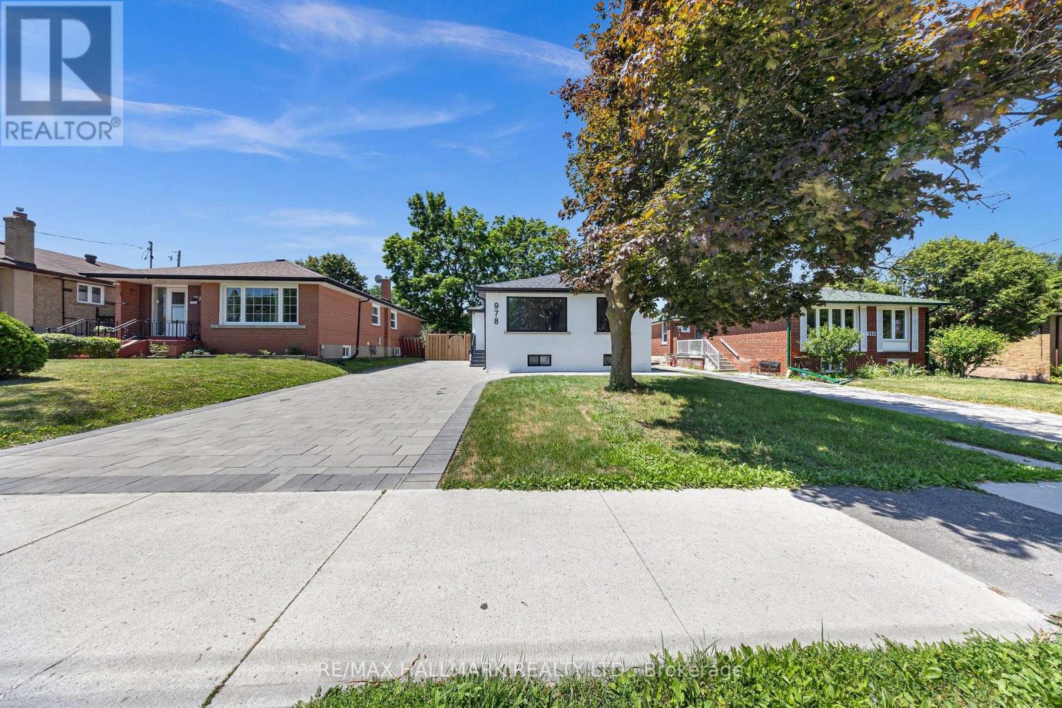
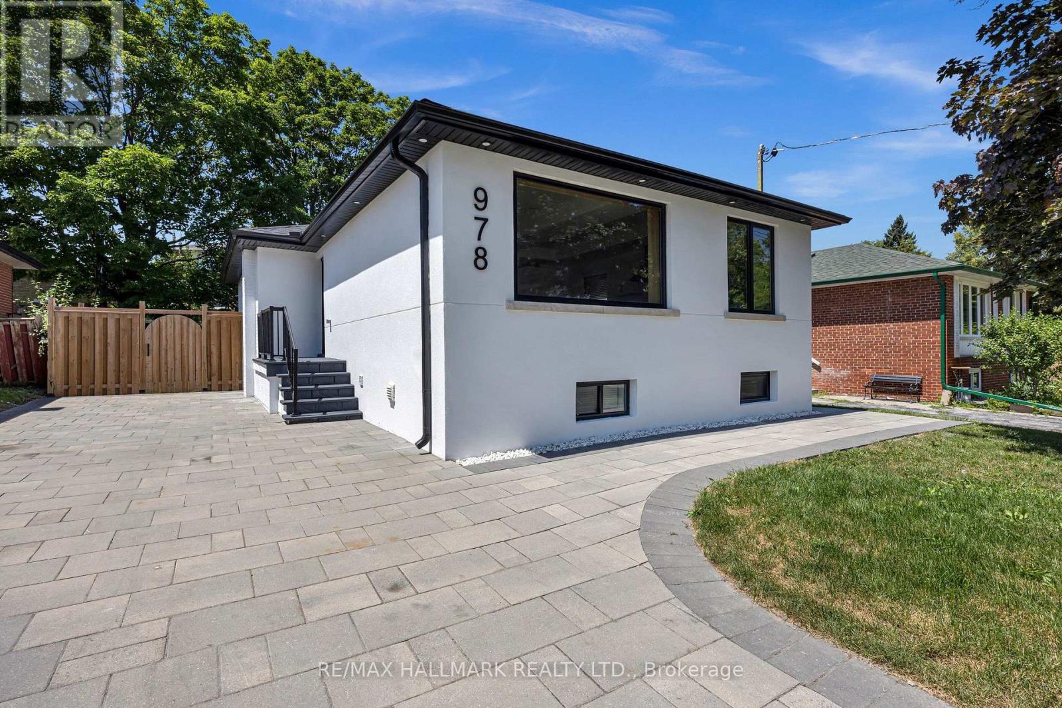
978 Midland Avenue Toronto, Ontario
PROPERTY INFO
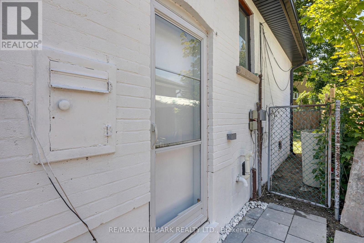
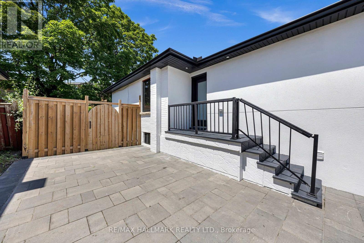
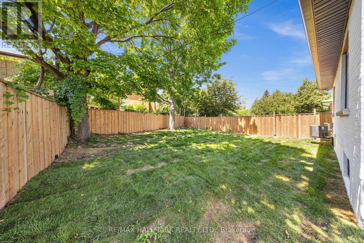
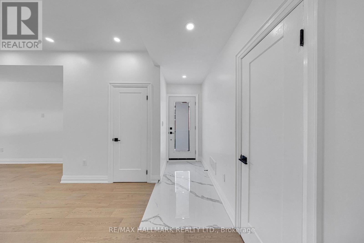
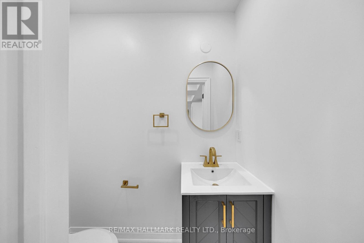
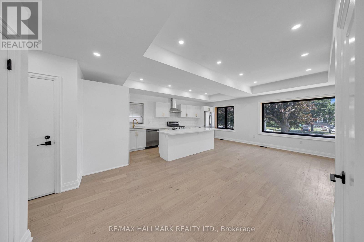
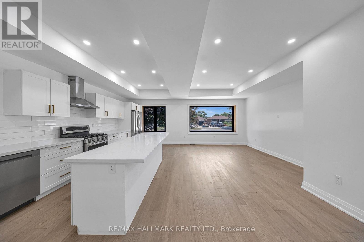
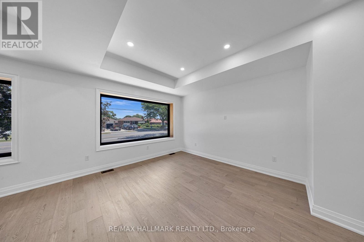
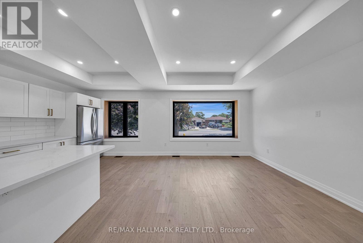
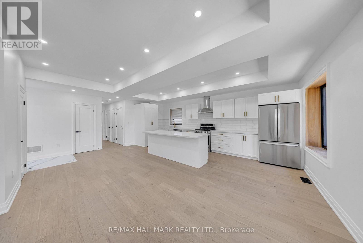
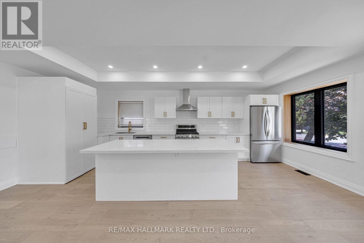
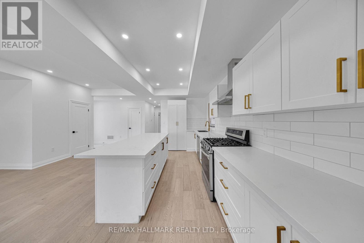
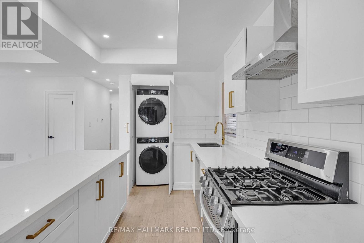
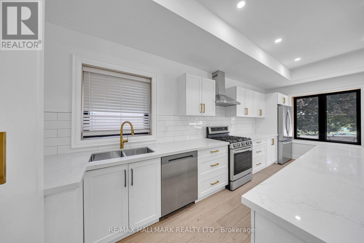
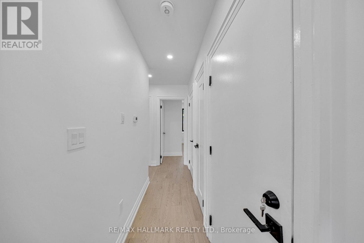
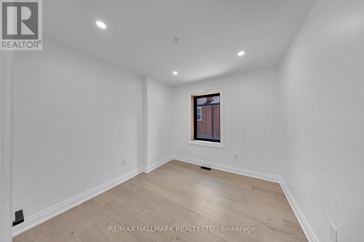
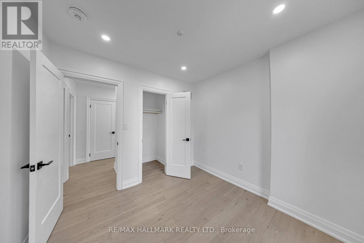
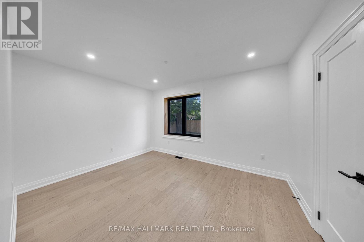
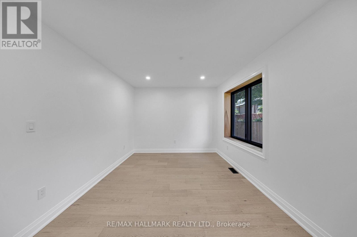
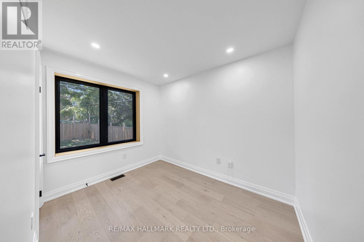
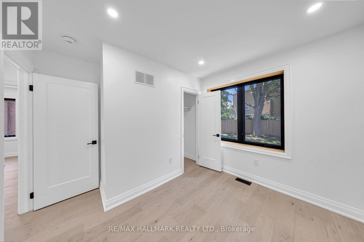
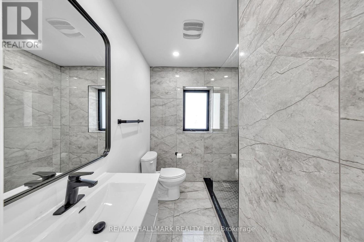
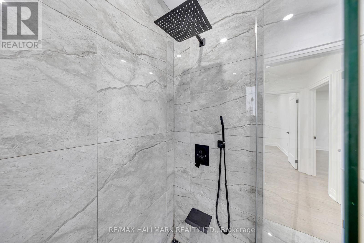
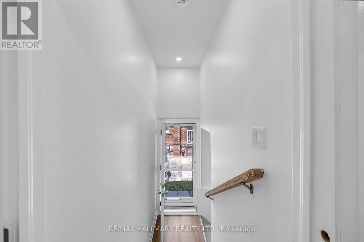
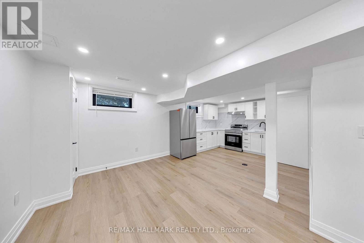
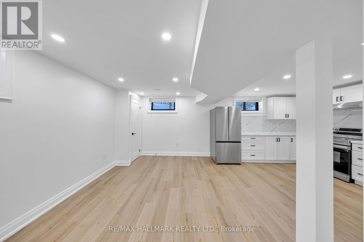
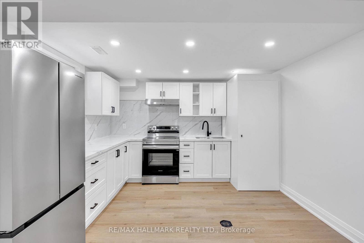
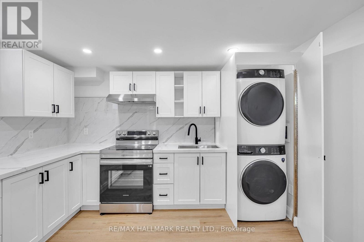
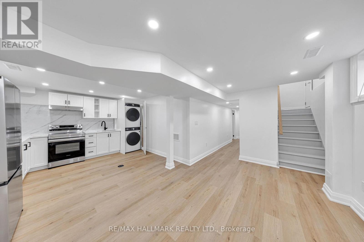
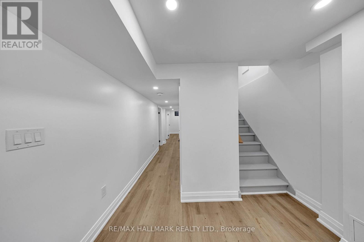
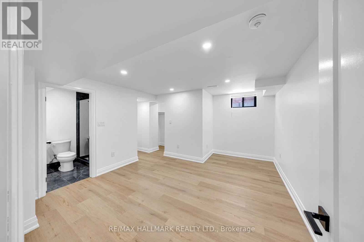
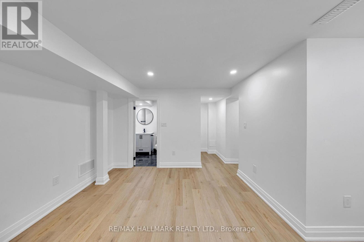
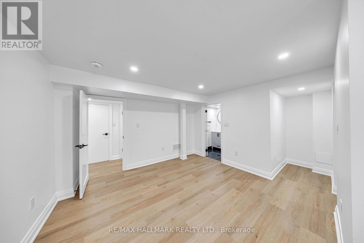
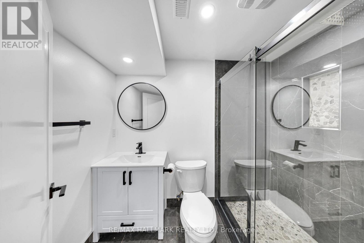
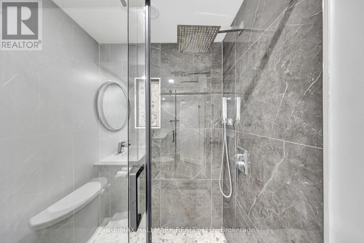
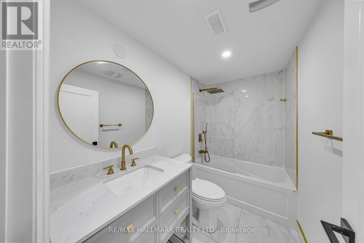
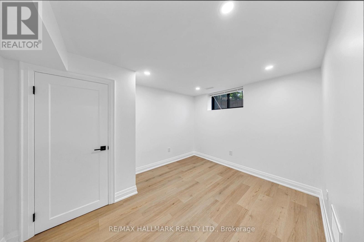
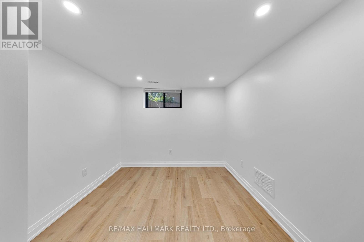
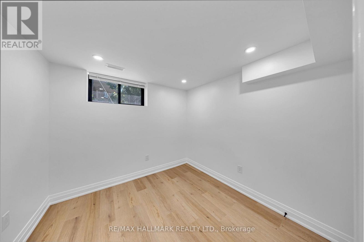
Welcome to this beautifully renovated duplex bungalow with 4 Bathrooms in the heart of Scarborough's sought-after Eglinton East community-an exceptional opportunity for investors, multi-generational families, or homeowners looking to offset their mortgage with rental income. It has also been upgraded with new flooring, landscaping, and painting, adding fresh appeal throughout. Featuring a spacious 3-bedroom main-floor suite and a fully renovated 3-bedroom lower-level suite, this versatile home offers modern finishes, functional layouts, and comfortable living on both levels. Whether you're looking for a turnkey investment or a home with incredible income potential, this property delivers flexibility to suit a variety of lifestyles. Ideally situated in one of Scarborough's most convenient locations, you'll enjoy quick access to Highway 401, making commuting across the GTA effortless. The property is also just minutes from the GO Station, Scarborough Town Centre, Subway & LRT, schools, parks, shopping, restaurants, and a wide range of everyday amenities. Combining modern renovations, income potential, and an unbeatable location, this is a rare opportunity to own a move-in-ready duplex bungalow in one of Scarborough's most connected neighbourhoods. (id:4555)
PROPERTY SPECS
Price $1,199,888
City Toronto, Ontario
Bed / Bath 6 / 4 Full, 1 Half
Address 978 Midland Avenue
Listing ID E13571768
Style Bungalow, House
Parking 3.00
Type Residential
Status For Sale
EXTENDED FEATURES
Subtype
Single Family Features
Carpet Free Ownership
Freehold Basement
Finished, Separate entrance, N/A Heating / Cooling
Forced air, Natural gas Sewer
Sanitary sewer Parking
3.00

REQUEST MORE INFORMATION
Grocery Stores
Schools
Restaurants
Gas Stations
Banks
Parks
Transit
Police
Fire Station
Place of Worship
Please select an amenity above to view a list.

