1818 Bayview Avenue Unit# 607 Toronto, Ontario
PROPERTY INFO
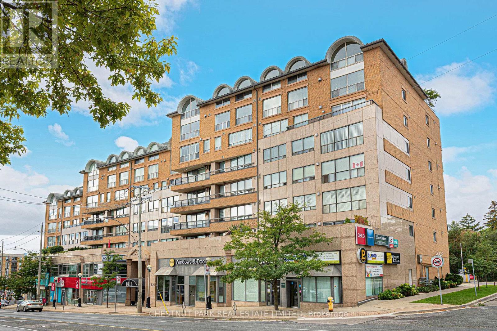
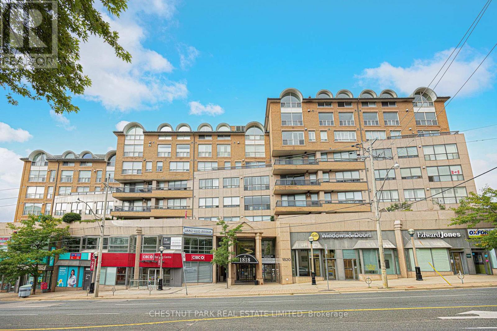
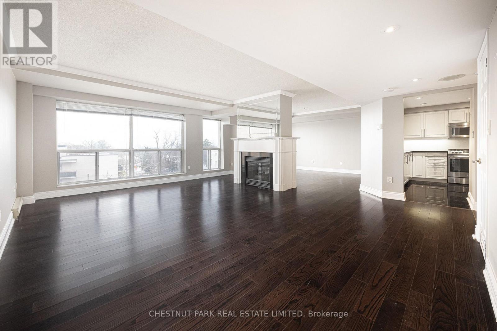
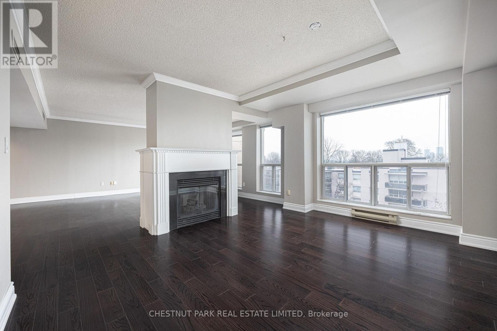
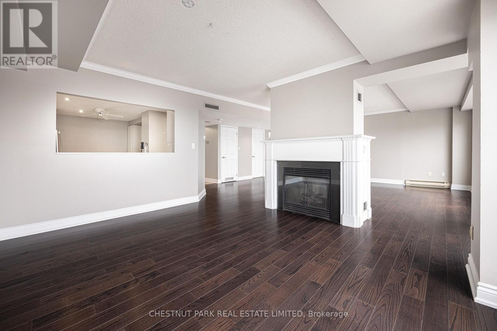
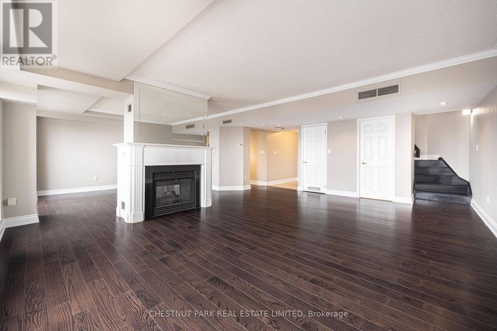
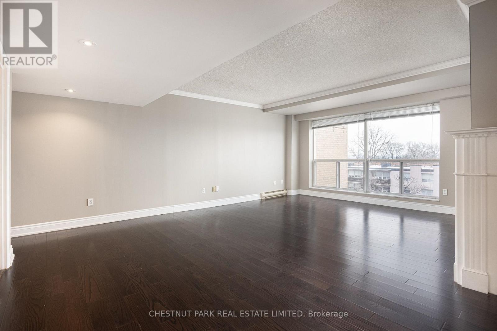
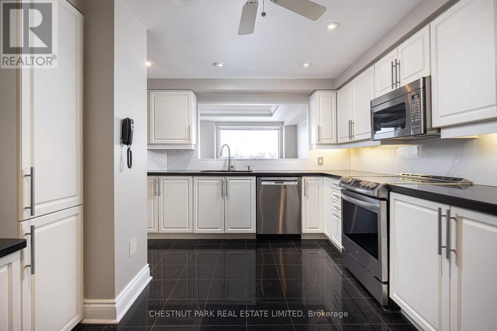
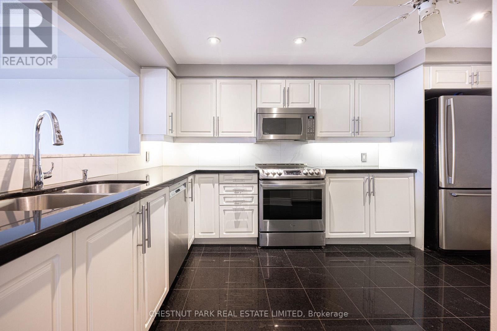
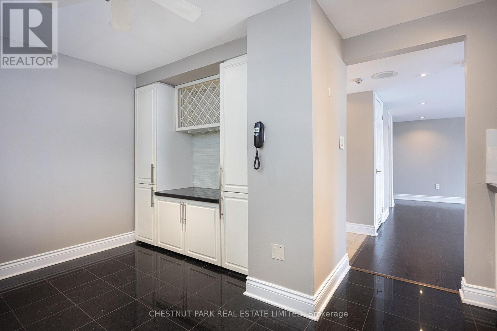
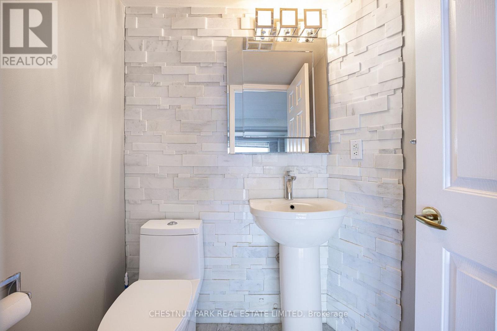
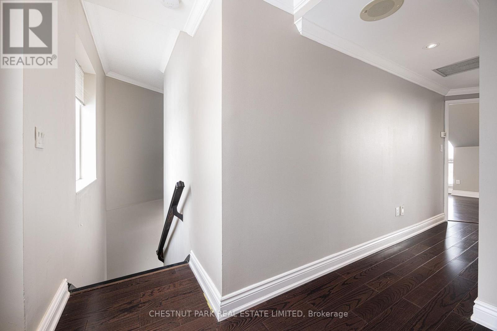
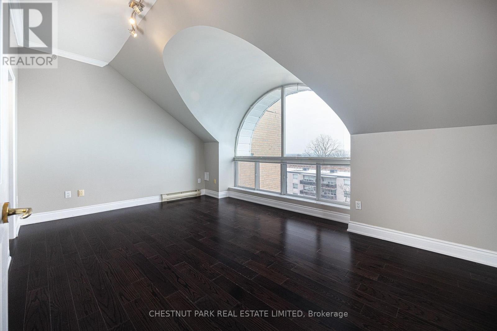
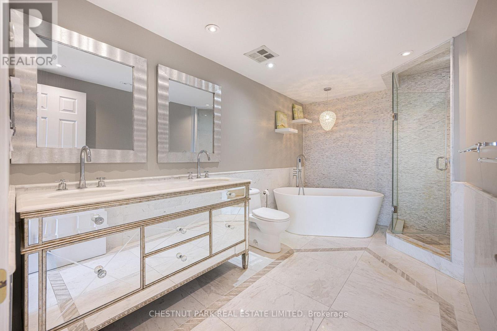
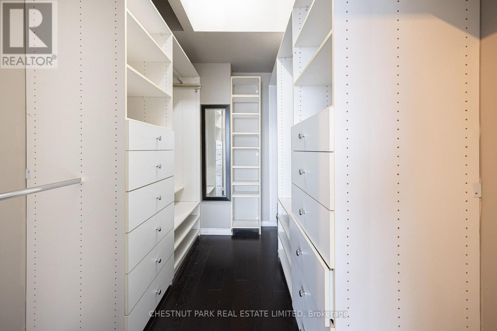
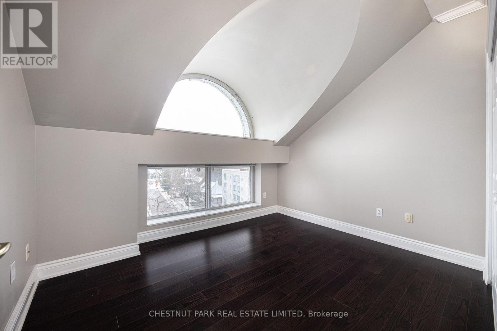
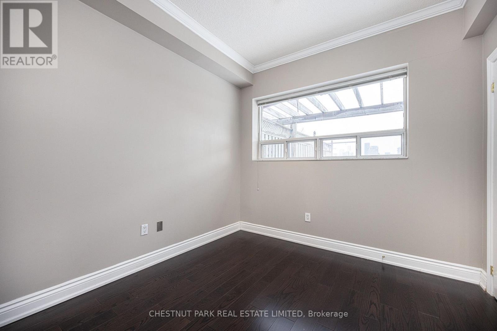
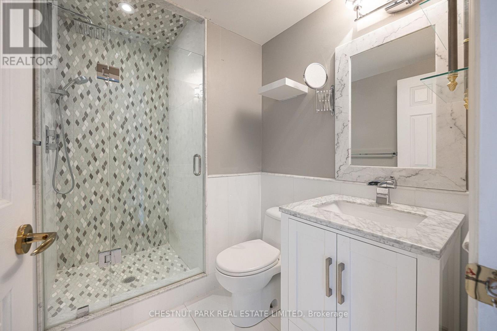
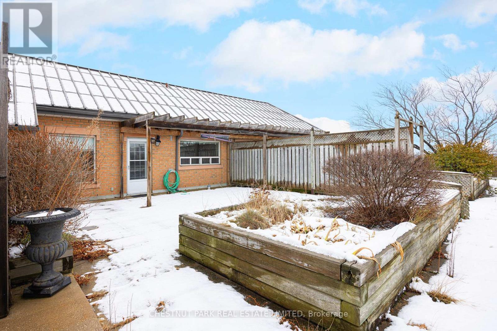
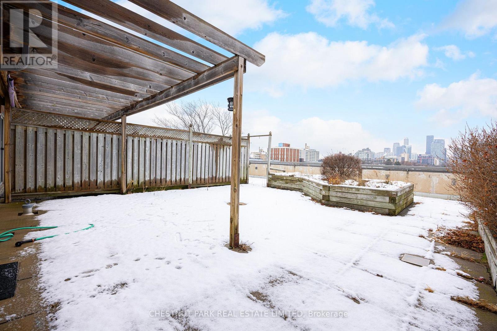
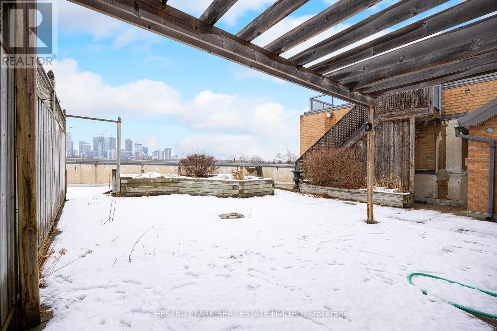
Updated and renovated. Rarely found 3-bedroom, 3-bathroom, two-storey executive condo covering 1,850 sq ft, with east-west exposure. New marble and stone 5-piece master ensuite; primary bedroom also features a large walk-in closet. Modern kitchen with granite counters and granite floors. Floor-to-ceiling windows throughout. Upgraded double-sided fireplace anchors the main living space. Over 850 sq ft of private terrace space with west-north-south views. A rare outdoor foot print for any Toronto condo building. Close to Metro, Serena Gundy Park & Leaside trails. Close to top-rated schools & the Granite Club. Building offers concierge, gym, sauna & rooftop garden terrace. Perfect for downsizers or families. Must see. ** Photos are from when the unit was empty ** (id:4555)
PROPERTY SPECS
Lease $5,300
City Toronto, Ontario
Bed / Bath 3 / 3 Full, 1 Half
Address 1818 Bayview Avenue Unit# 607
Listing ID C13565244
Style Apartment
Flooring Hardwood
Parking 2.00
Type Condominium
Status For Lease
EXTENDED FEATURES
Subtype
Single Family Community Features
Pets not Allowed Features
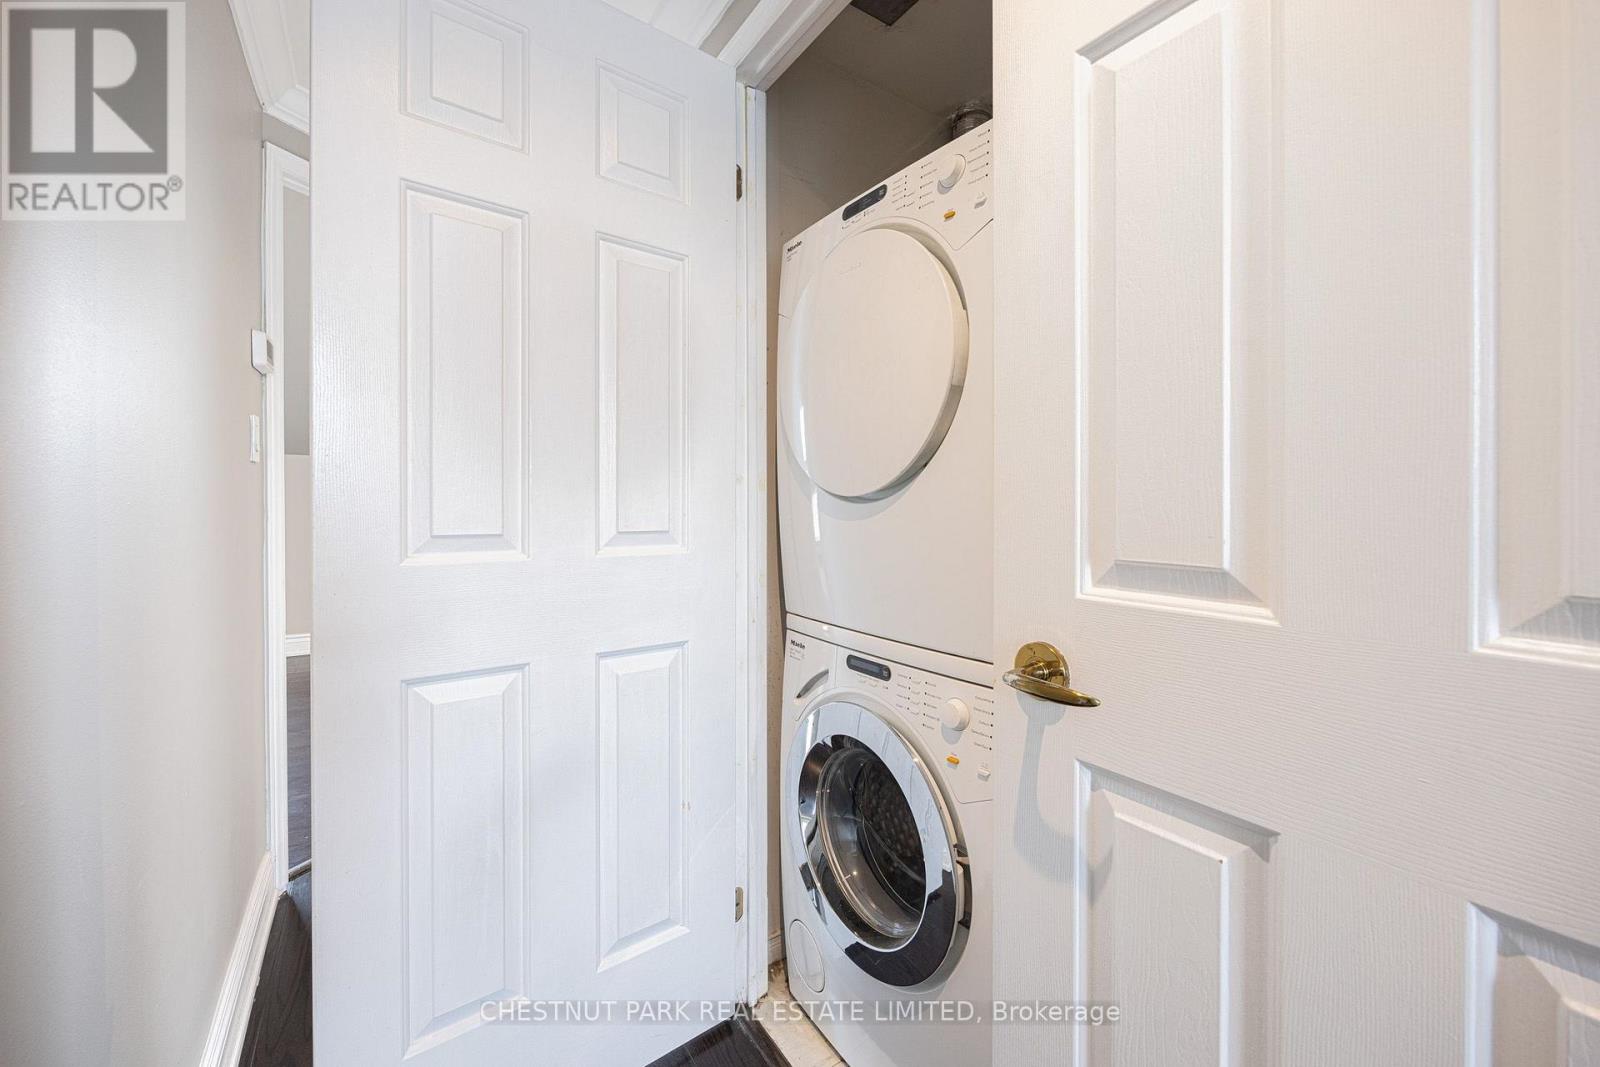
Conservation/green belt, Carpet Free, In suite Laundry Ownership
Leasehold Views
City view Basement
None Heating / Cooling
Baseboard heaters, Forced air, Electric, Natural gas Parking
2.00

REQUEST MORE INFORMATION
Grocery Stores
Schools
Restaurants
Gas Stations
Banks
Parks
Transit
Police
Fire Station
Place of Worship
Please select an amenity above to view a list.

