10 Grandravine Drive Unit# 1 Toronto, Ontario
PROPERTY INFO
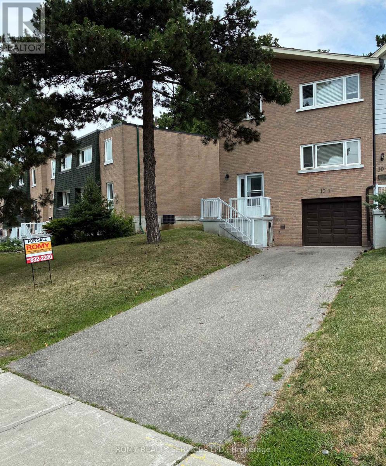
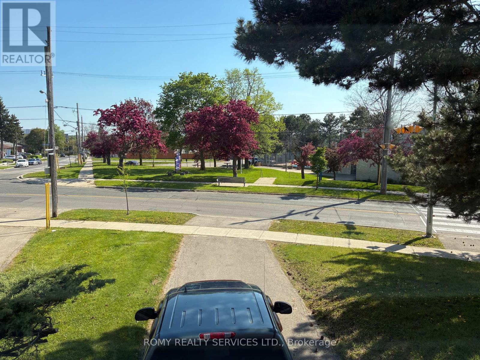
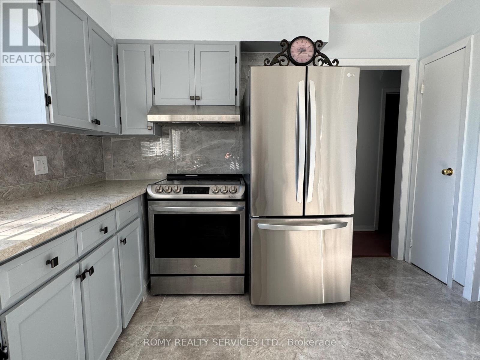
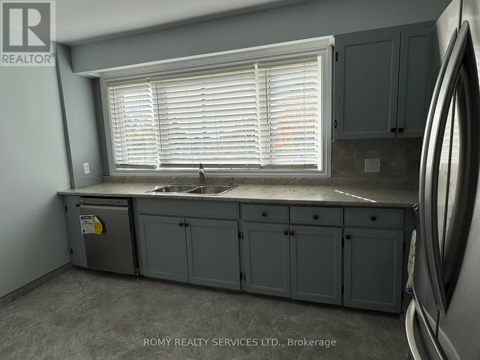
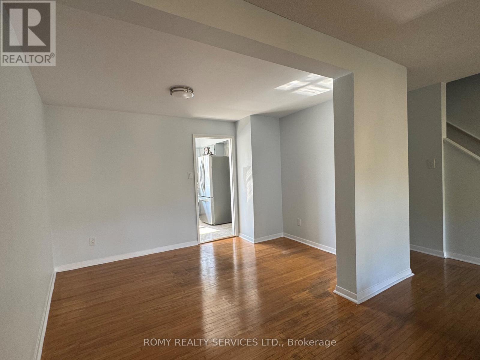
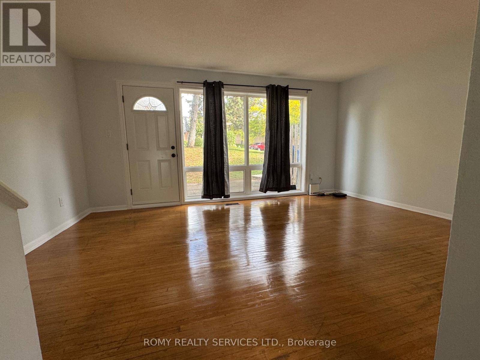
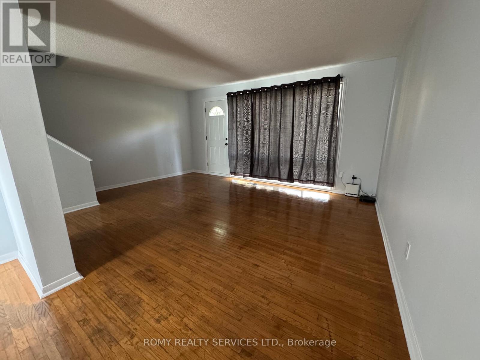
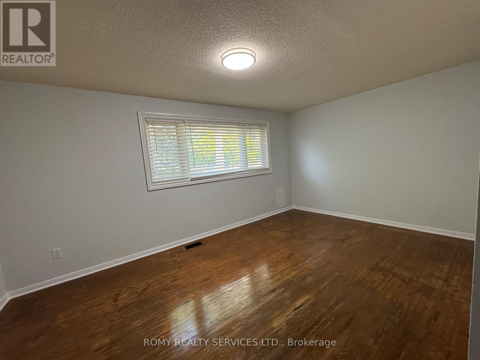
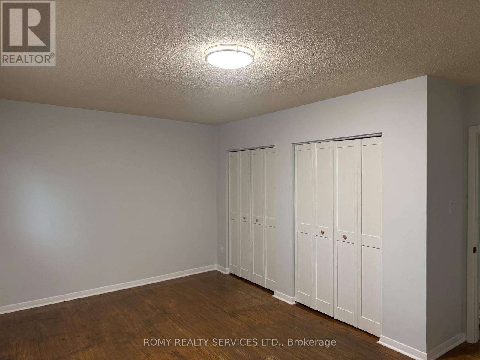
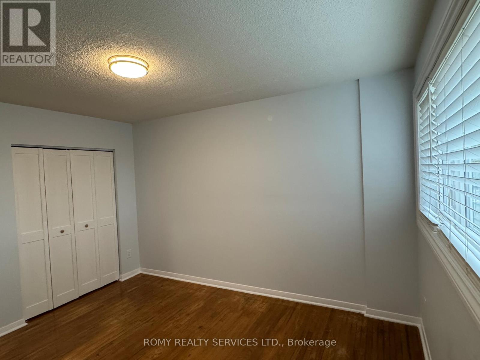
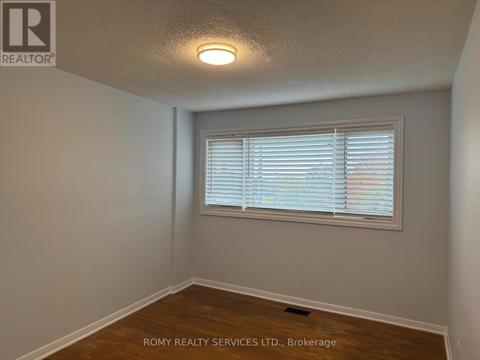
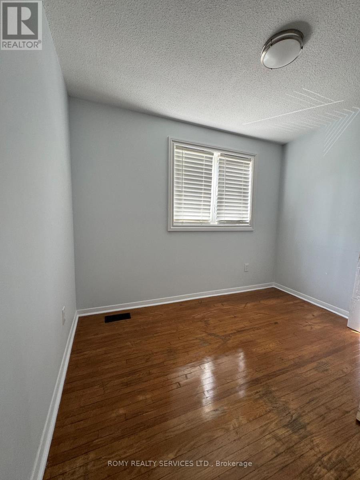
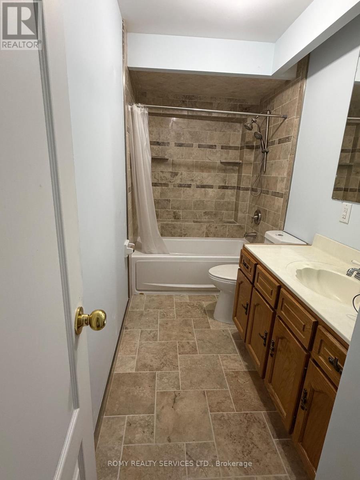
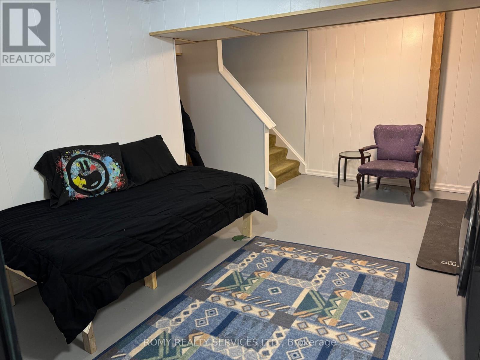
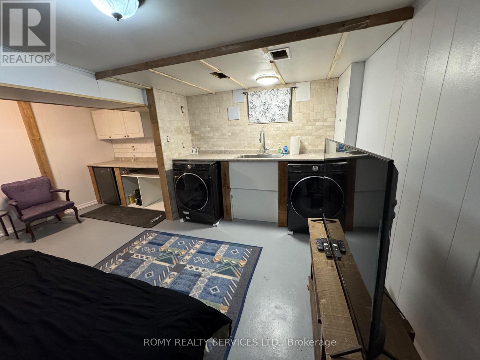
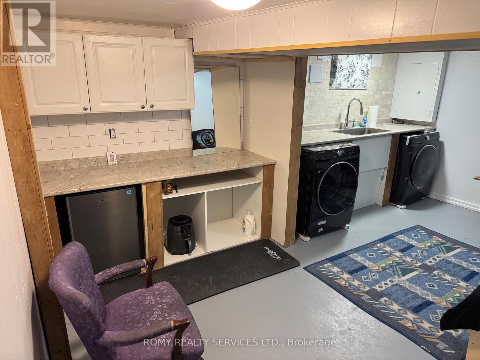
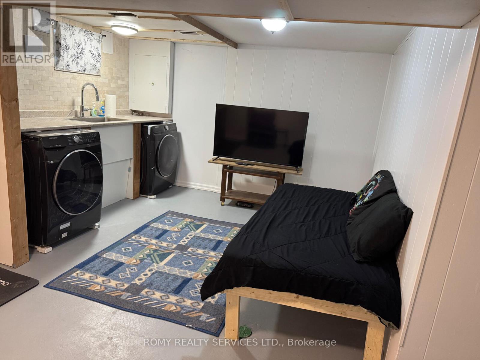
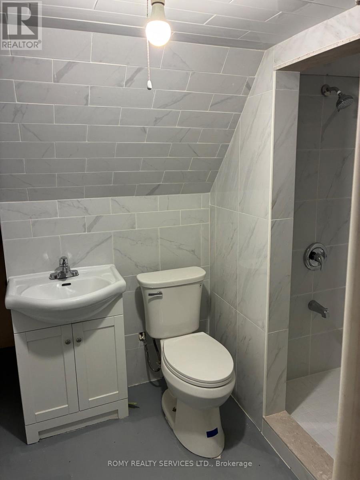
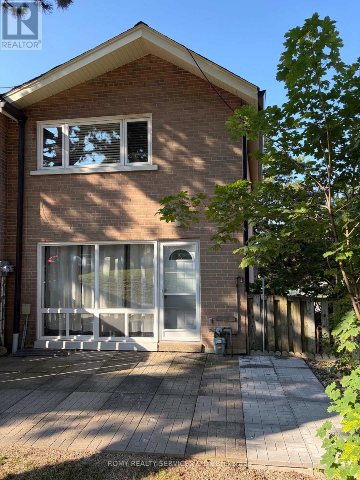
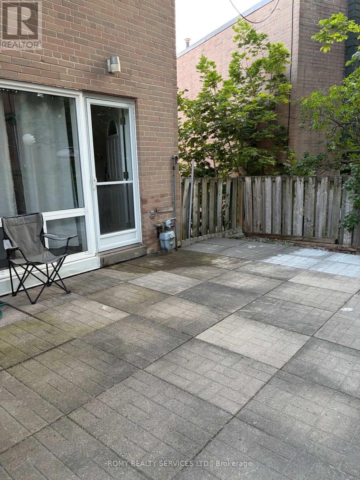
End Unit! More comfortable than a Semi or Condo! Private Extra Long Driveway with Built-in Garage. Exceptional Location. Maintenance Fee Covers: Preferred Cable T.V. Building Package, High Speed Internet, includes 3 Working Bell Boxes, One is PVR. Best Maintenance package. Resident Pays ONLY for Hydro. Maint. includes New Eaves/Fascia (2026), Roof (2024), Newer Windows, External Doors, Furnace, Annual Furnace Maint., Hot Water Tank, Lawn Mowing, Snow Removal, Unlimited Garbage/Recycling Removal, Fire Alarm Checks. Large Sunny Picture Window in Kitchen Overlooking Park (South exposure)! Unobstructed View! 3 Bedrooms, 3 Washrooms. Spacious Rooms Thru-out. Open Concept Living/Dining Room with Walk-Out to Large Patio.New Kitchen counter tops, kitchen floor, switches/plugs thru-out, eaves and fascia. Walking Distance to All Amenities, Shopping, Transit. Schools, Doctors Office/Clinic. Minutes from York University, Humber Hospital, Finch Subway Station, Hwy #401 and Downsview Park. Steps to Community Centre/Sports Complex, Pool, Ice Rink, Tennis/Bocce Courts and Playground. Must See to Appreciate What this Home has to Offer! (id:4555)
PROPERTY SPECS
Price $710,000
City Toronto, Ontario
Bed / Bath 3 / 2 Full, 1 Half
Address 10 Grandravine Drive Unit# 1
Listing ID W13553842
Style Row / Townhouse
Parking 3.00
Type Condominium
Status For Sale
EXTENDED FEATURES
Subtype
Single Family Community Features
School Bus, Community Centre, Pets Allowed With Restrictions Ownership
Freehold Basement
Finished, N/A Heating / Cooling
Forced air, Natural gas Parking
3.00

REQUEST MORE INFORMATION
Grocery Stores
Schools
Restaurants
Gas Stations
Banks
Parks
Transit
Police
Fire Station
Place of Worship
Please select an amenity above to view a list.

