









4010 Eglinton Avenue Unit# 1222 Toronto, Ontario
PROPERTY INFO
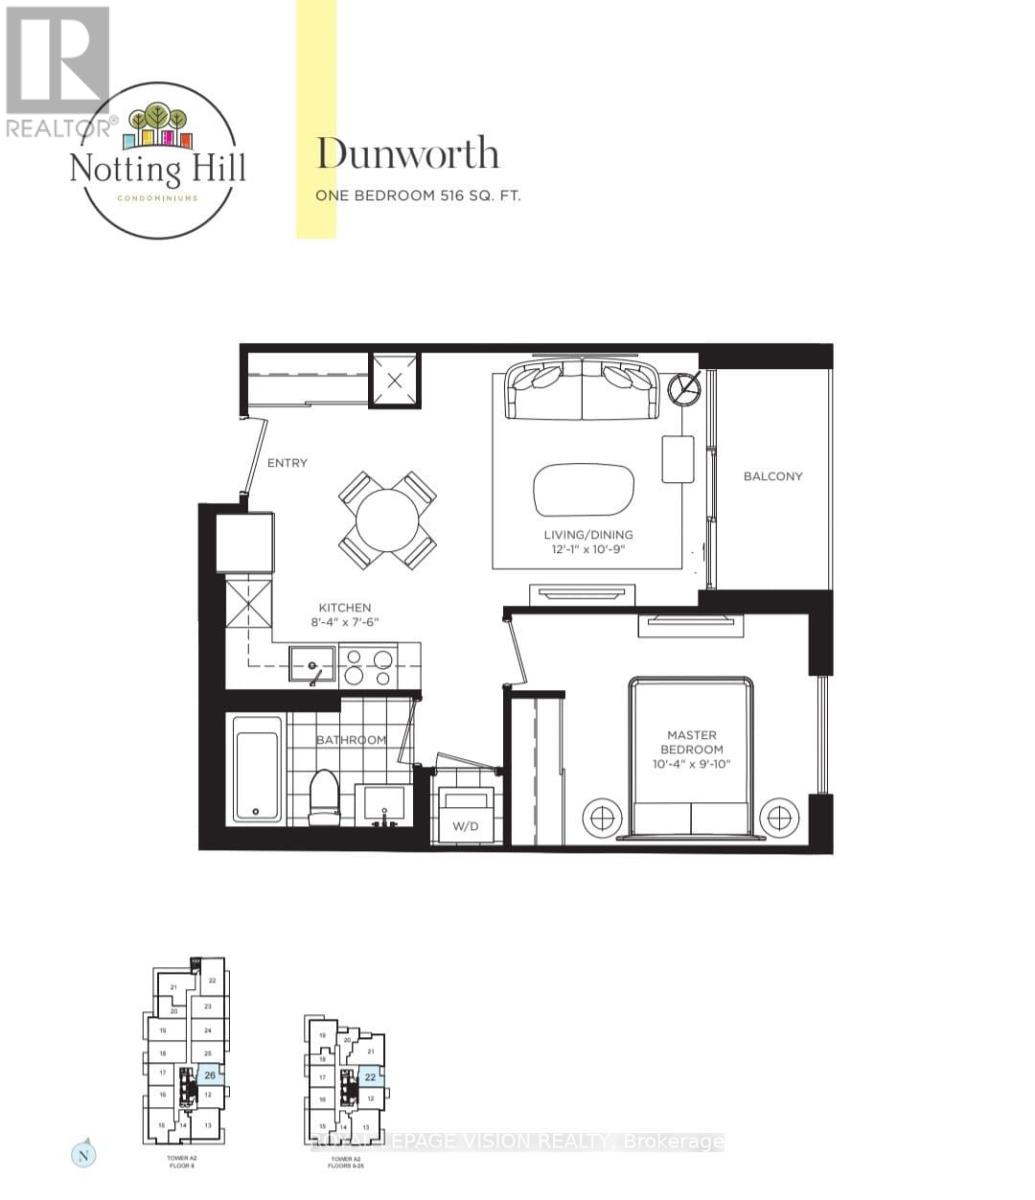
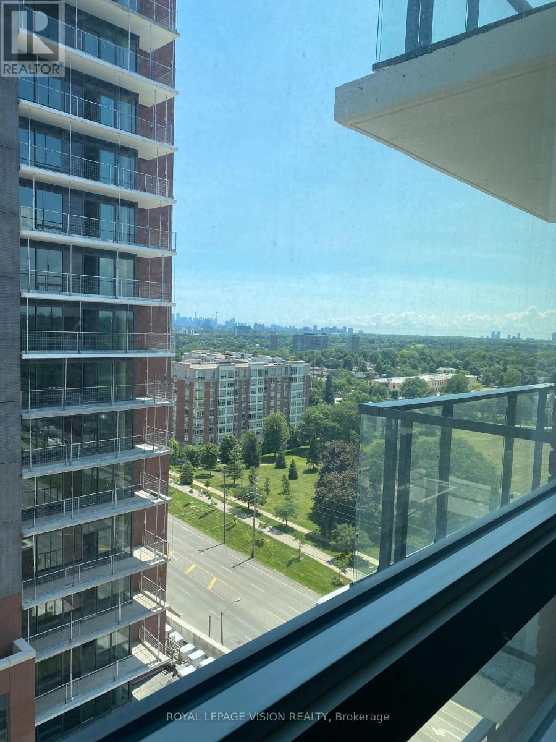
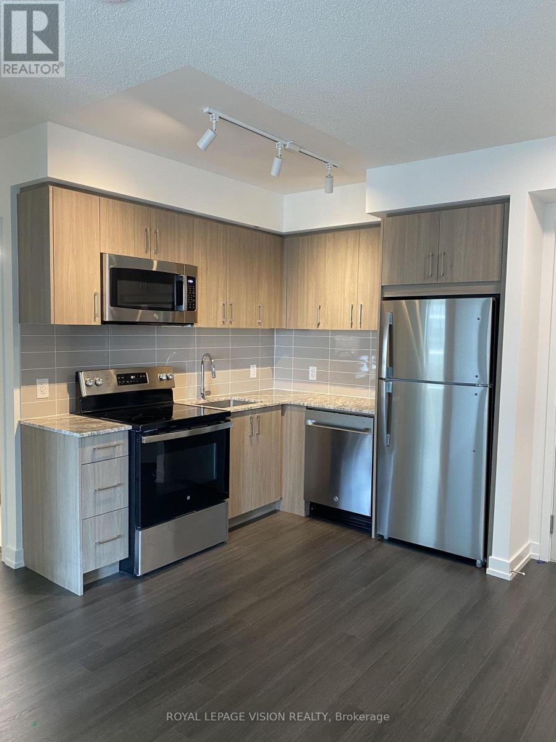
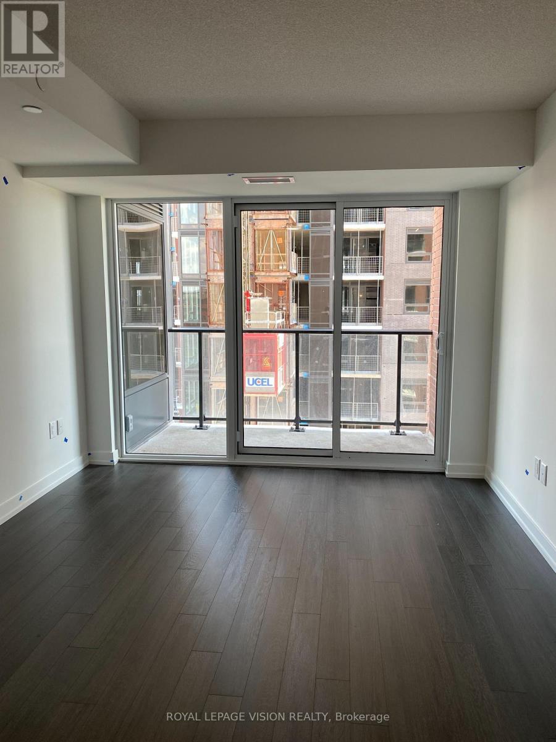
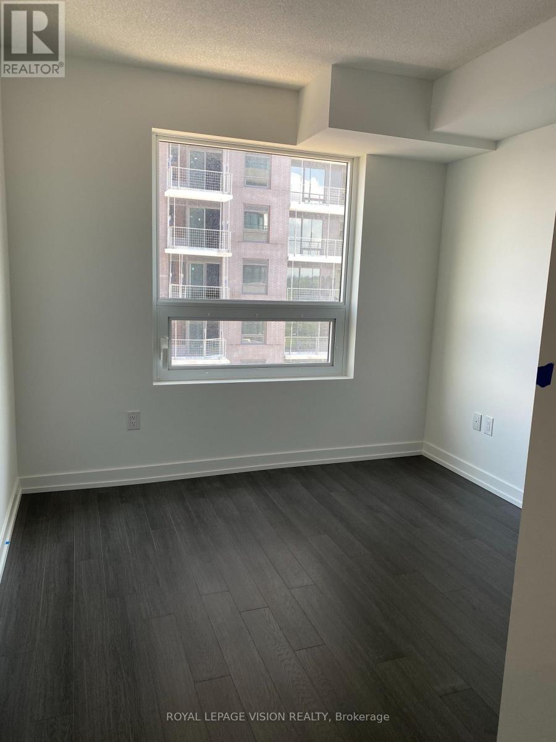
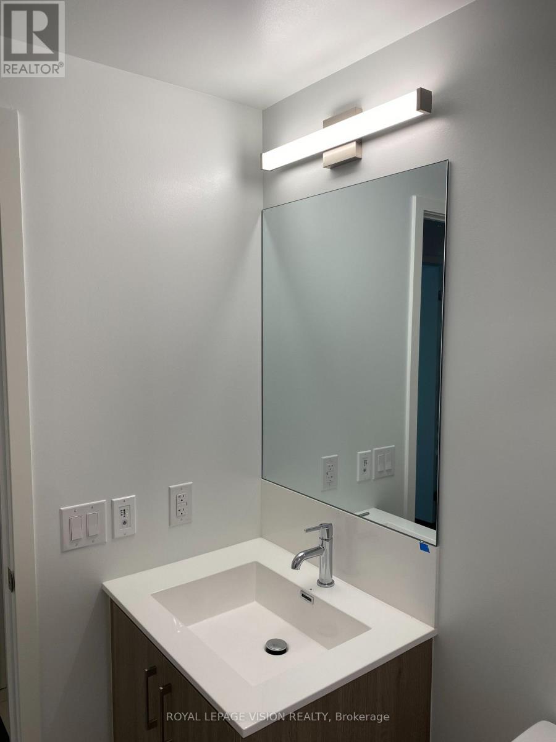
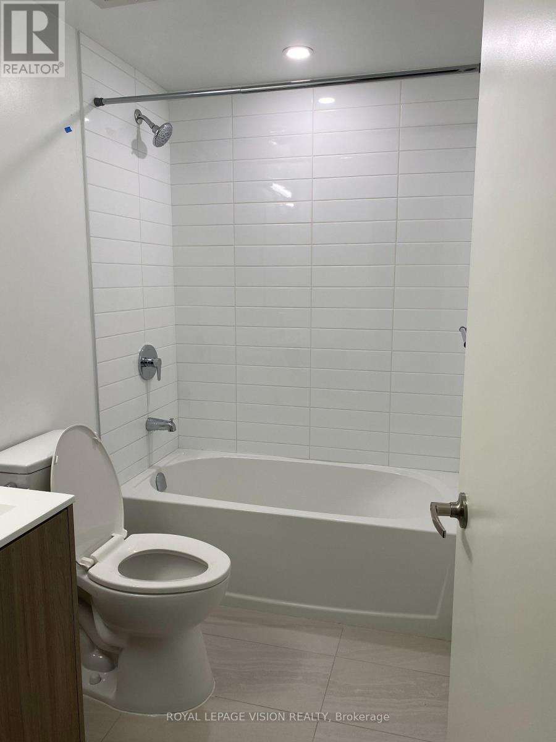
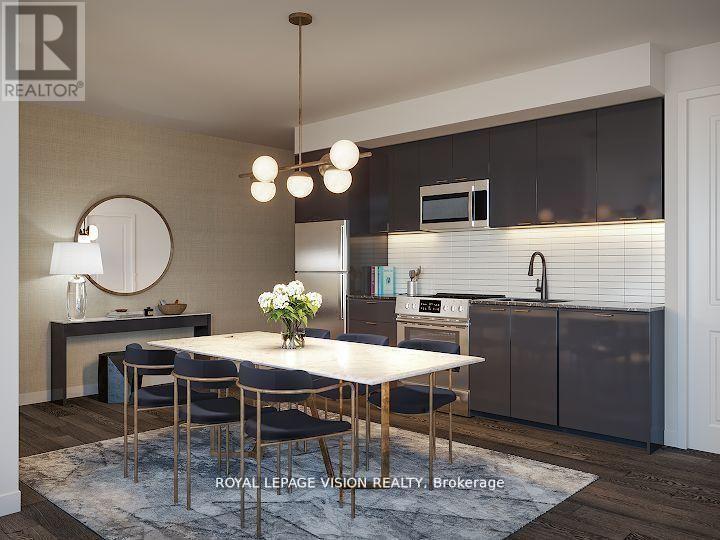
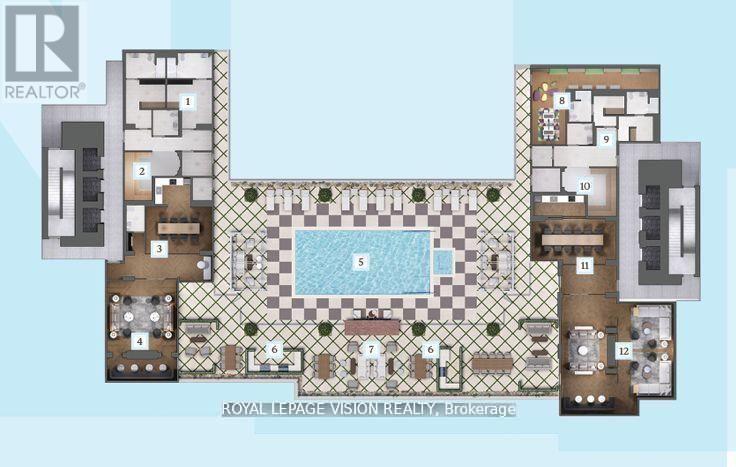
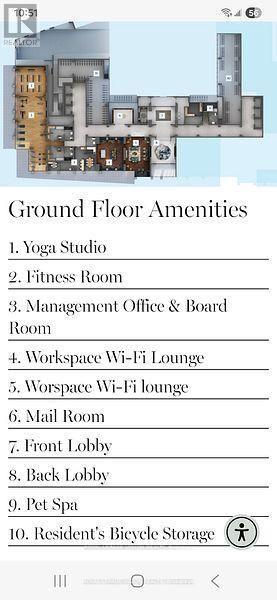
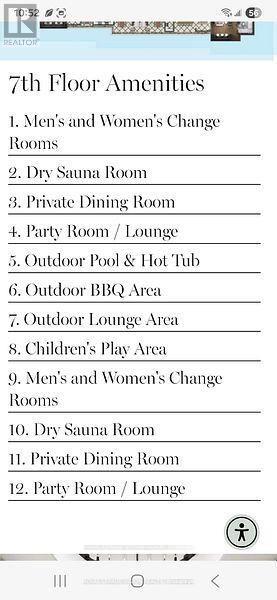
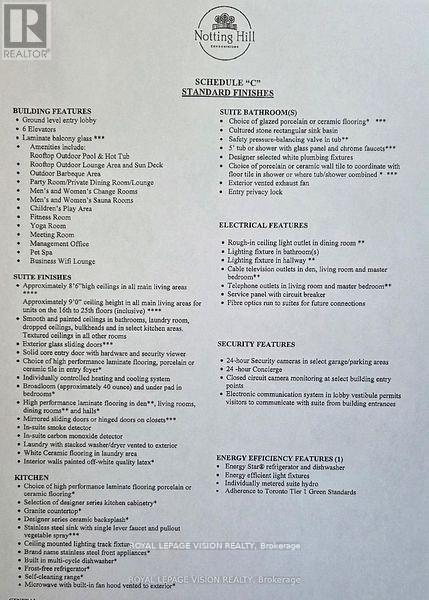
This is the widest one bedroom floorplan at Notting Hill Condos, no wasted space 516 sq ft per builders floorplan one bedroom with green views when looking south from balcony, one parking spot, all wood / ceramic floors no carpet, huge modern kitchen area with S/S appliances and granite tops. Building and amenities under construction ( Attached builder renderings illustrates when site is complete in 2027 ), across from a park / Royal York rd TTC stop and future Royal York rd LRT stop ( LRT phase 2 ). Proposed park also on site and ground floor retail in 2028. Landlord will consider longer than 1 year term lease. (id:4555)
PROPERTY SPECS
Lease $2,200
City Toronto, Ontario
Bed / Bath 1 / 1 Full
Address 4010 Eglinton Avenue Unit# 1222
Listing ID W13552450
Style Apartment
Flooring Hardwood
Parking 1.00
Type Condominium
Status For Lease
EXTENDED FEATURES
Subtype
Single Family Community Features
Pets Allowed With Restrictions Features
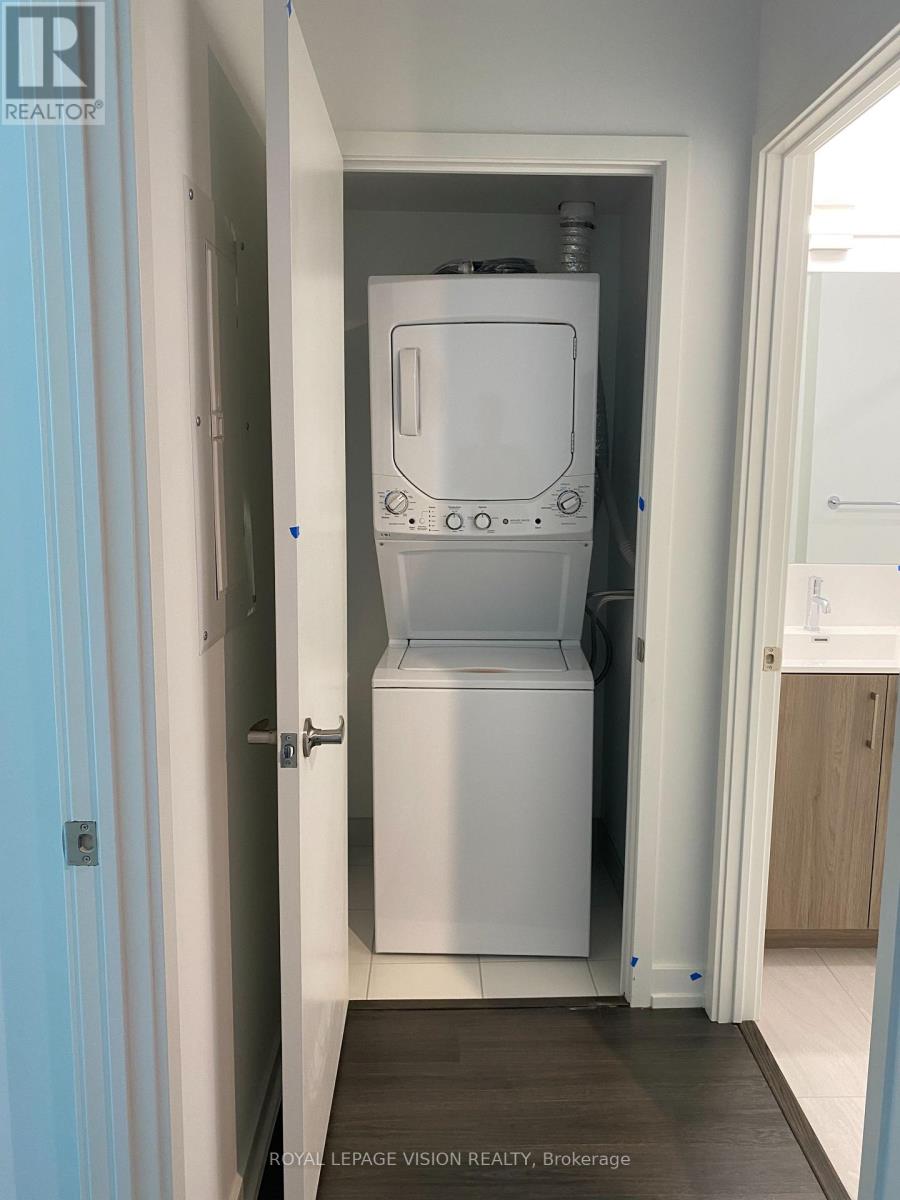
Balcony, In suite Laundry Ownership
Leasehold Basement
None Heating / Cooling
Heat Pump, Electric Parking
1.00

REQUEST MORE INFORMATION
Grocery Stores
Schools
Restaurants
Gas Stations
Banks
Parks
Transit
Police
Fire Station
Place of Worship
Please select an amenity above to view a list.

