


2839 Jane Street Toronto, Ontario
PROPERTY INFO
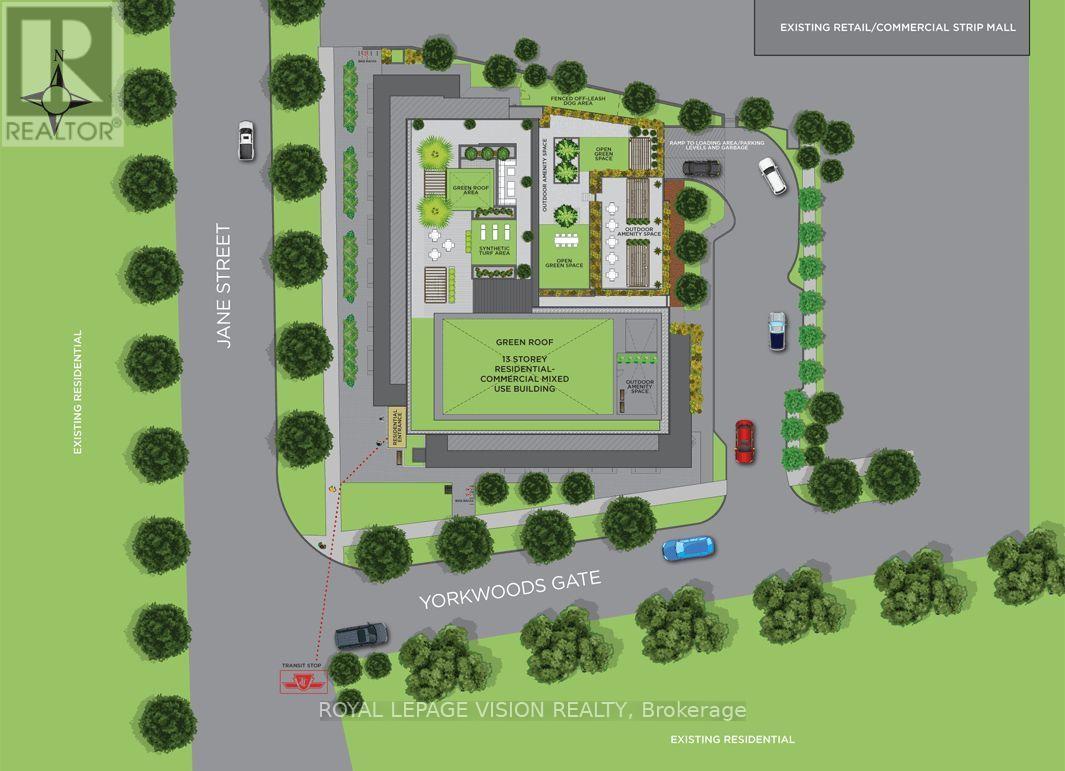
Sleek, modern brand new never lived in condo ! Discover the highly sought-after "Basewood" floor plan-a meticulously designed 1-Bedroom plus Den layout featuring modern finishes, soaring 9-foot ceilings, large windows, and a sleek, European-inspired kitchen. Situated on the 7th floor (Suite 713), this bright and open-concept suite offers seamless urban living paired with fantastic building amenities, including a 24-hour concierge, a fully equipped fitness studio, a multi-purpose room, and a massive rooftop terrace with BBQ dining areas. Complete with a private storage locker. UNBEATABLE LOCATION! Nestled right by Derrydowns Park and minutes from the expansive 500-acre Downsview Park, it is a haven for nature lovers. Steps to local transit, the Finch West LRT/Subway line, York University, and immediate highway access (Hwy 400/401) for an effortless commute. ASSIGNMENT SALE. TAXES AND PROPERTY ASSESSMENT NOT YET AVAILABLE. MAINTENANCE IS ASSUMED PER BUILDER. OCCUPANCY IS SOON. (id:4555)
PROPERTY SPECS
Price $483,540
City Toronto, Ontario
Bed / Bath 2 / 1 Full
Address 2839 Jane Street
Listing ID W13552128
Style Apartment
Flooring Vinyl
Type Condominium
Status For Sale
EXTENDED FEATURES
Subtype
Single Family Community Features
Pets Allowed With Restrictions Features
Carpet Free, In suite Laundry Ownership
Freehold Basement
None Heating / Cooling
Electric, Coil Fan

REQUEST MORE INFORMATION
Grocery Stores
Schools
Restaurants
Gas Stations
Banks
Parks
Transit
Police
Fire Station
Place of Worship
Please select an amenity above to view a list.

