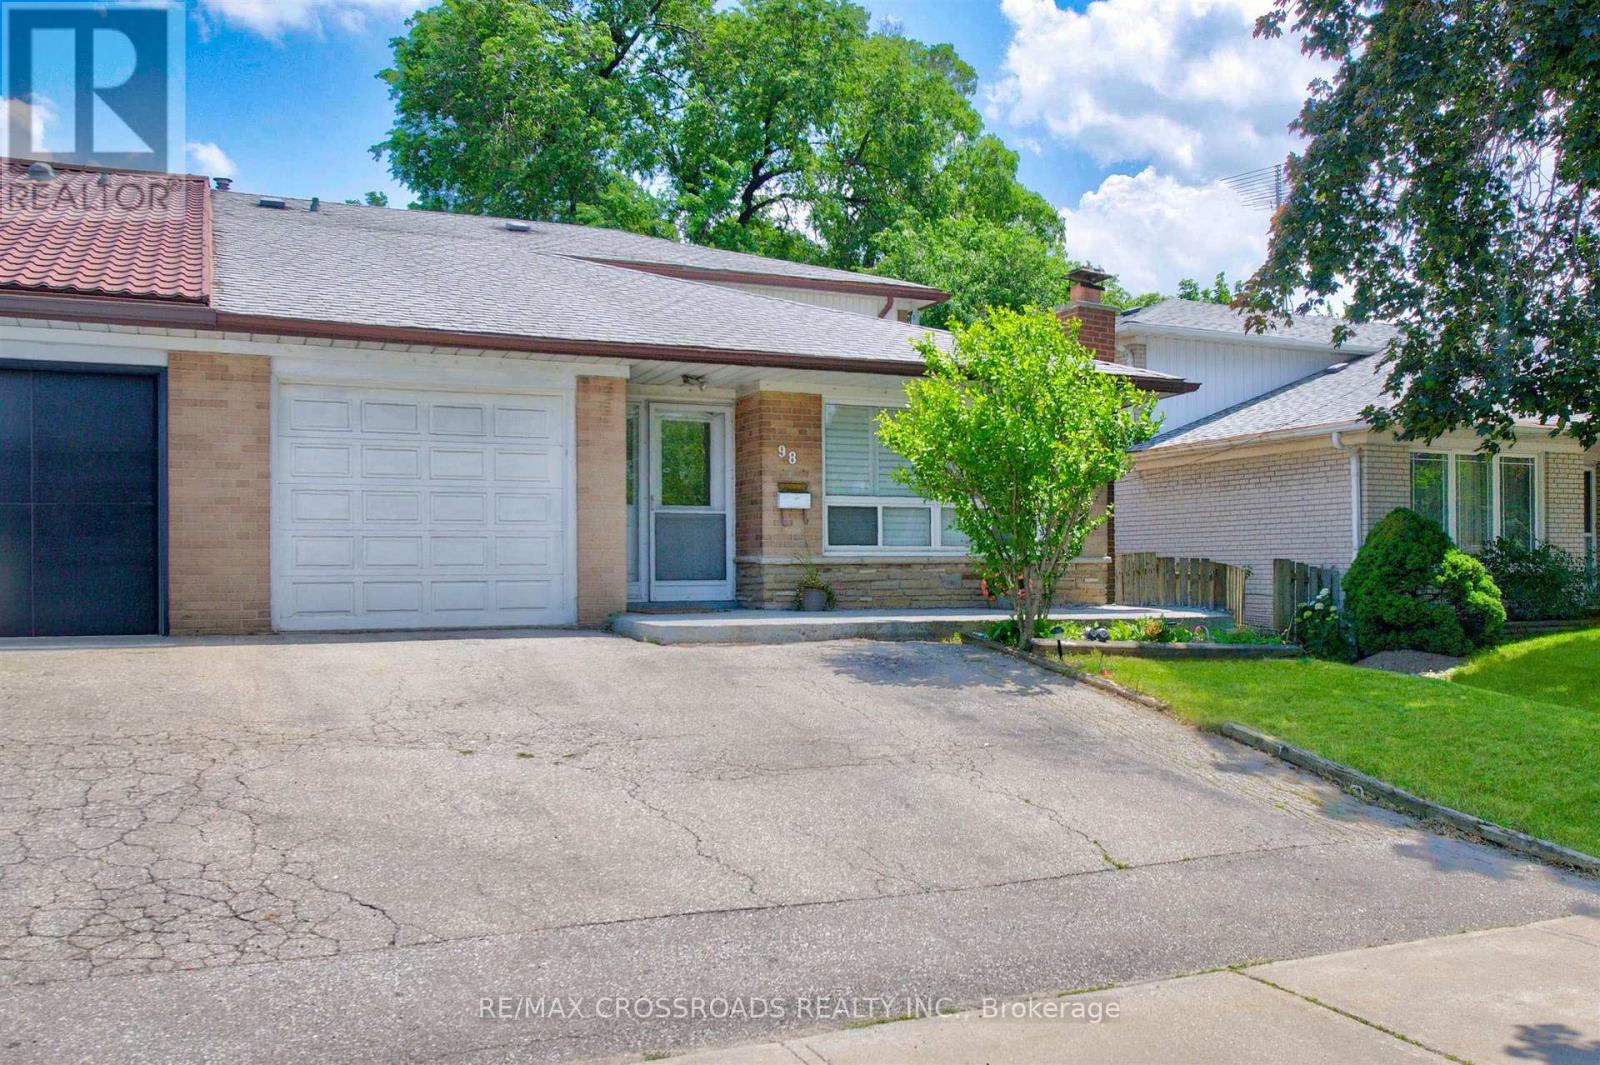
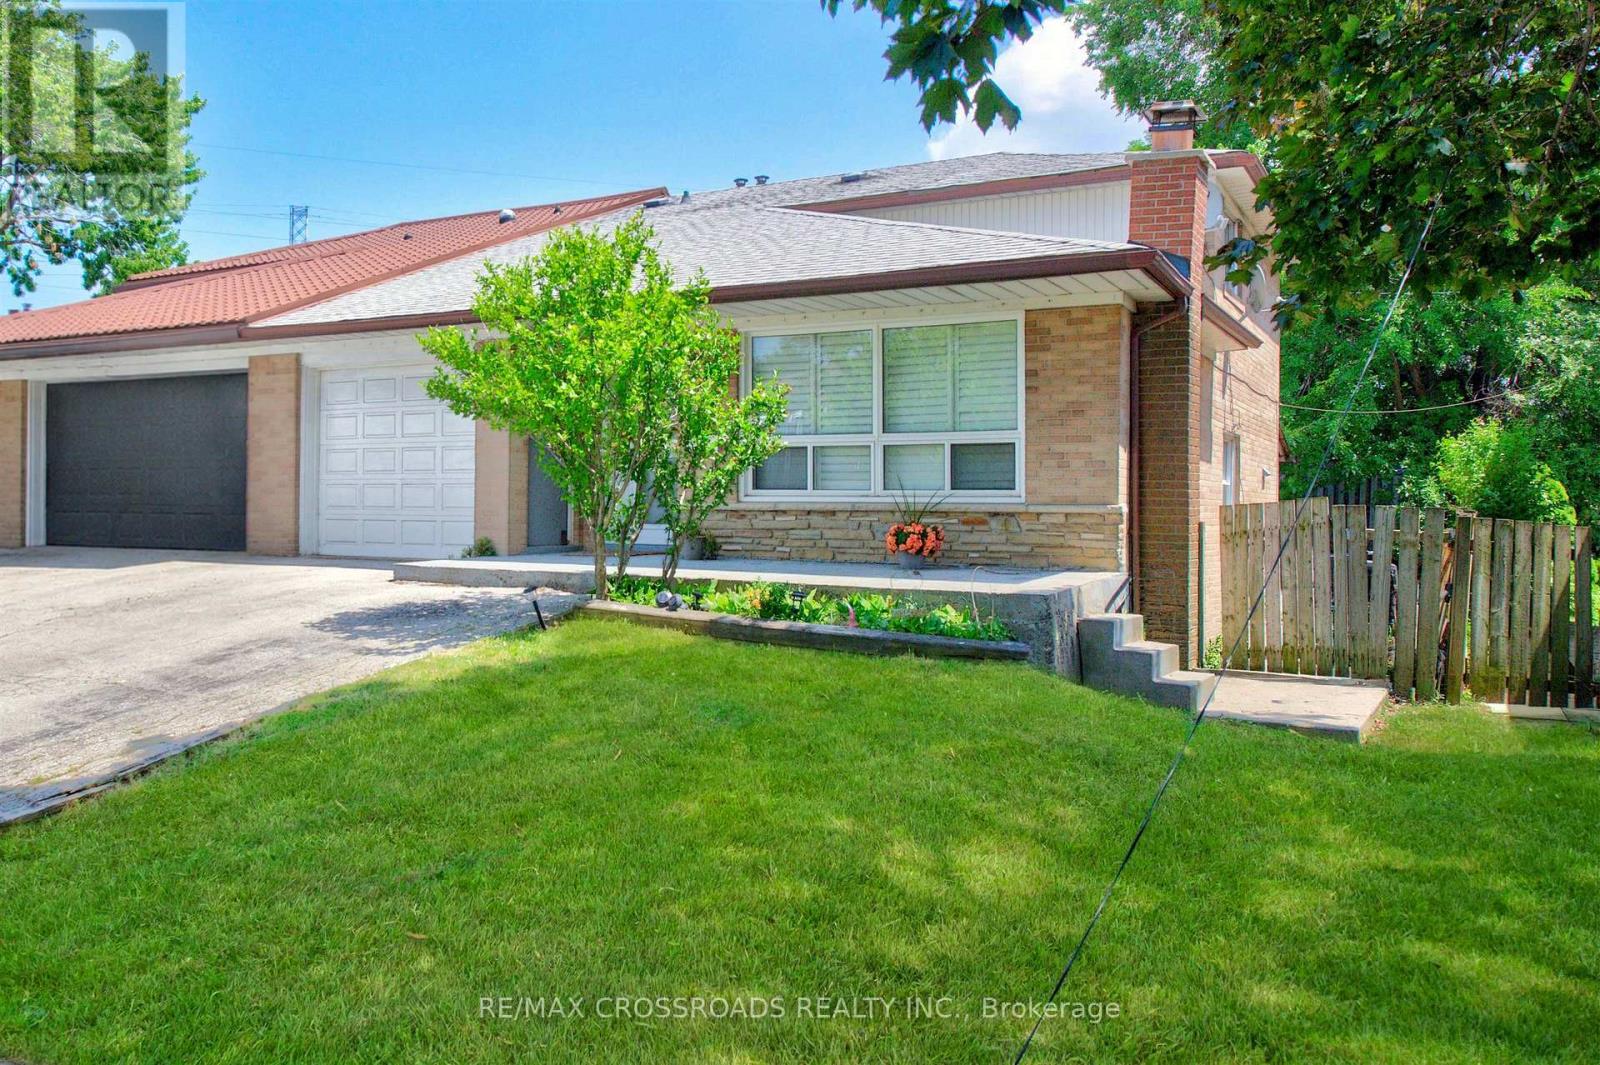
98 Willowridge Road Toronto, Ontario
PROPERTY INFO
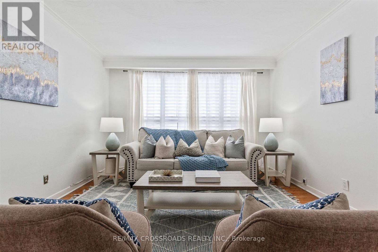
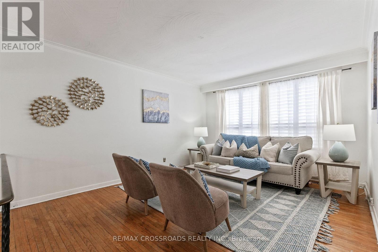
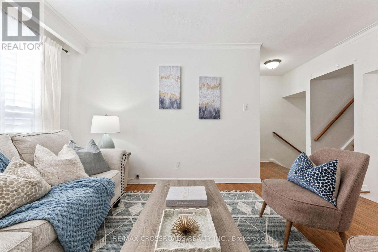
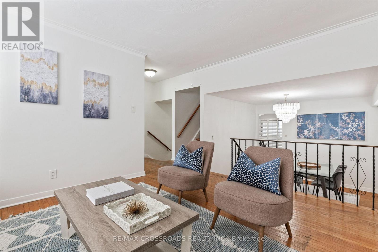
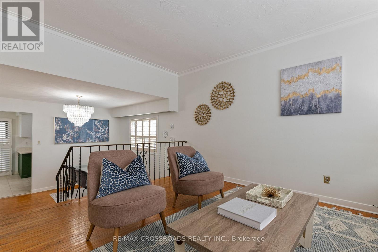
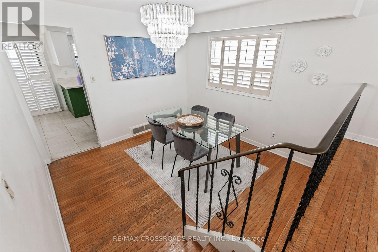
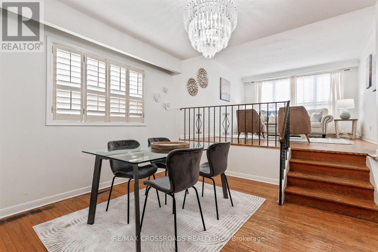
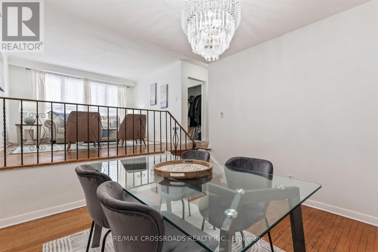
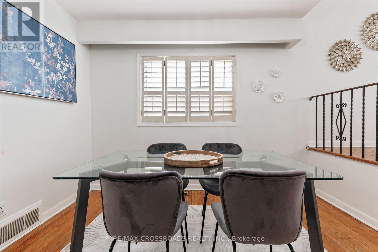
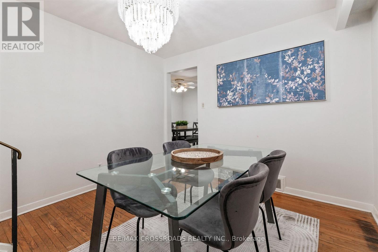
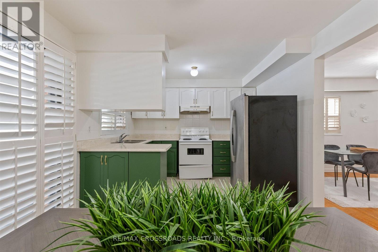
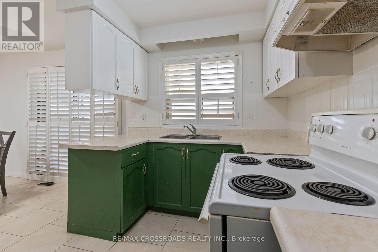
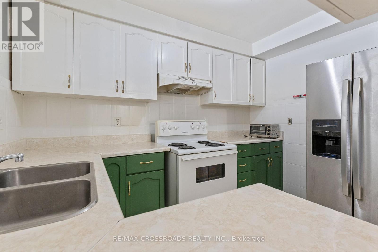
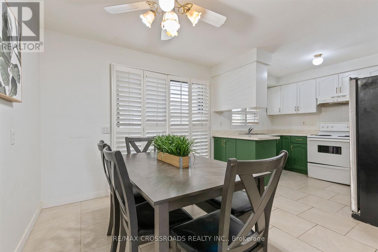
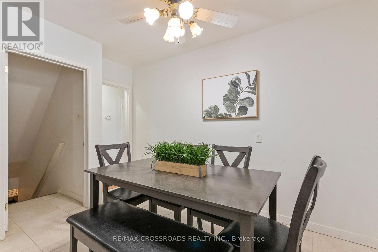
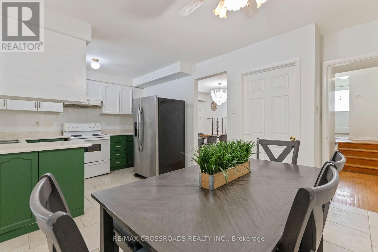
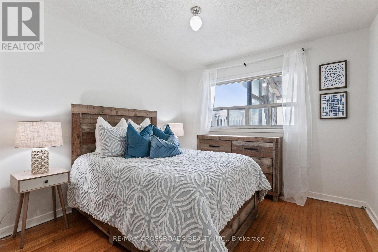
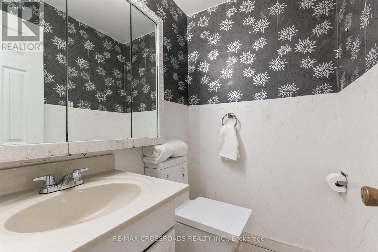

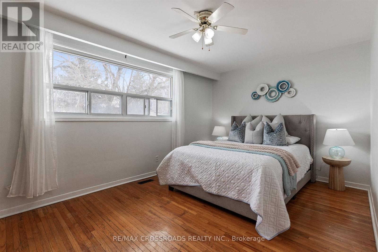
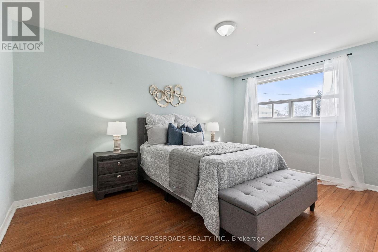
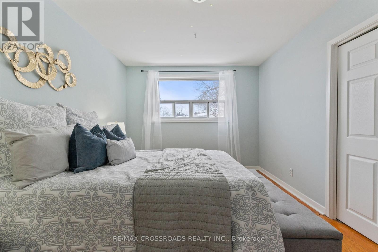
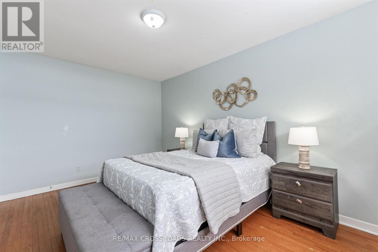
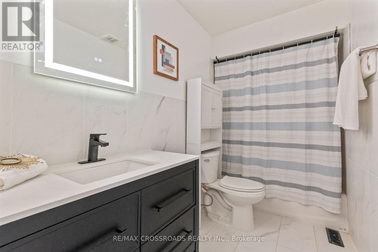
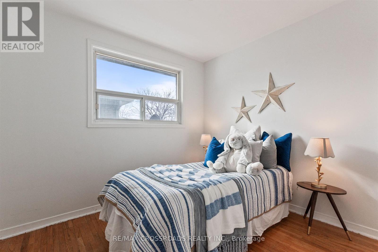
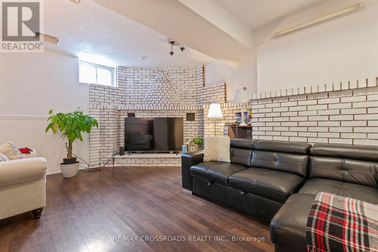
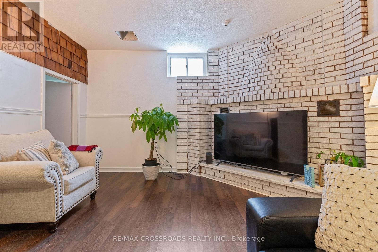
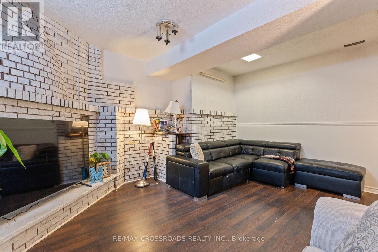
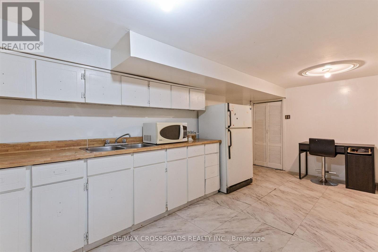
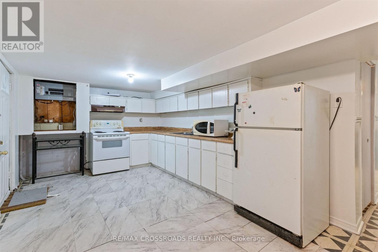
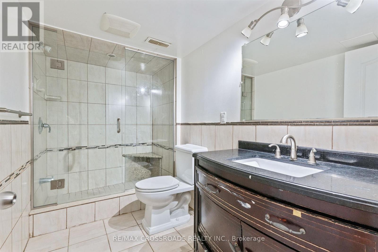
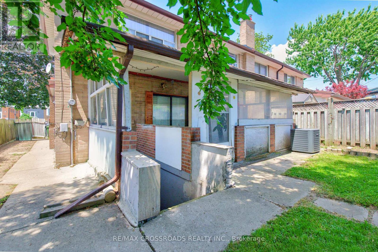
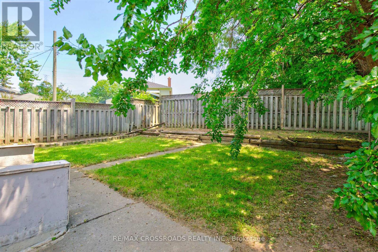
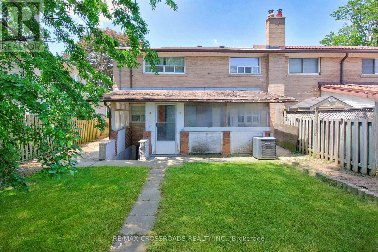
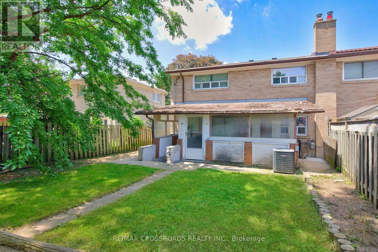
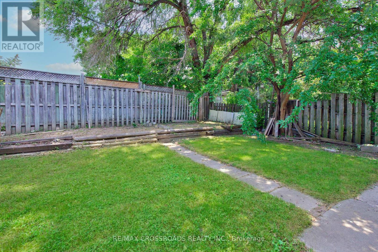
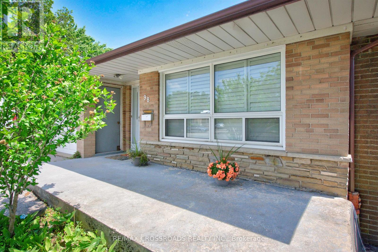
***Opportunity for investors & renovators *** Bright & open 3-level backsplit offers exceptional above-grade living space - the perfect layout for a growing family or multi-generational living. Thoughtfully designed, this home blends functionality with comfort. The large eat-in kitchen features an open-concept layout with a walkout to a covered porch - ideal for morning coffee, summer BBQs, or entertaining. The main floor also includes a versatile bedroom and an updated powder room, perfect for guests, a home office, or extended family. Upstairs, you'll find three generously sized bedrooms and a beautifully renovated main bathroom. The bright and spacious living and dining area provides plenty of room for entertaining or cozy family nights.The finished lower level adds even more living space with excellent in-law suite potential or rental with a separate entrance. Step outside to enjoy a large, private backyard with a deep lot - a rare find offering space to play, garden, or unwind. Conveniently located close to schools, places of worship, public transit, and everyday amenities, this is an exceptional opportunity in a well-established community. A must-see home with incredible flexibility and long-term potential. (id:4555)
PROPERTY SPECS
Price $724,900
City Toronto, Ontario
Bed / Bath 5 / 3 Full, 1 Half
Address 98 Willowridge Road
Listing ID W13537610
Style House
Flooring Hardwood, Ceramic
Fireplace 1.00
Parking 4.00
Type Residential
Status For Sale
EXTENDED FEATURES
Subtype
Single Family Features
Carpet Free, In-Law Suite Ownership
Freehold Basement
Finished, Separate entrance, Walk out, N/A Heating / Cooling
Forced air, Natural gas Sewer
Sanitary sewer Parking
4.00

REQUEST MORE INFORMATION
Grocery Stores
Schools
Restaurants
Gas Stations
Banks
Parks
Transit
Police
Fire Station
Place of Worship
Please select an amenity above to view a list.

