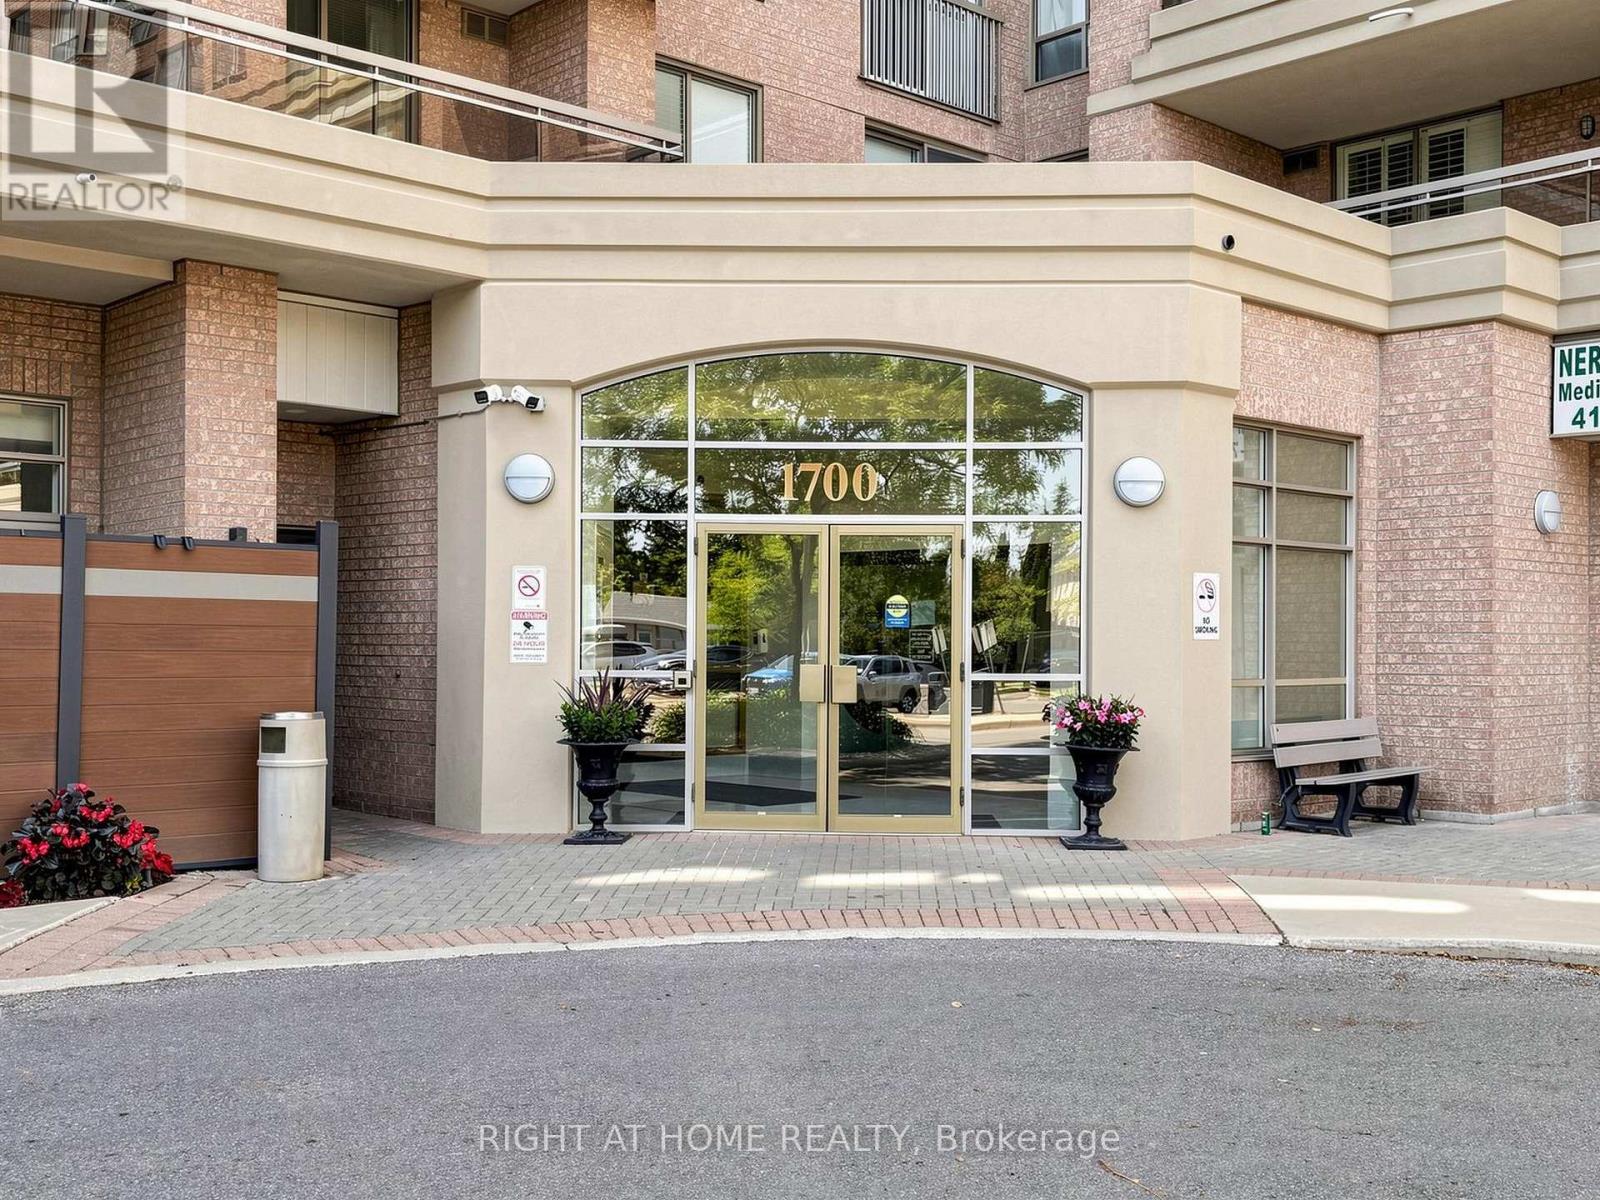
1700 Eglinton Avenue Unit# 1119 Toronto, Ontario
PROPERTY INFO
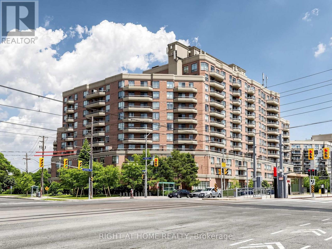
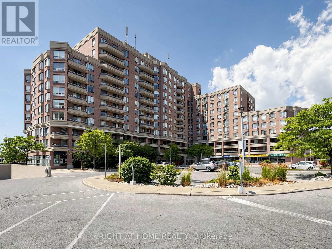
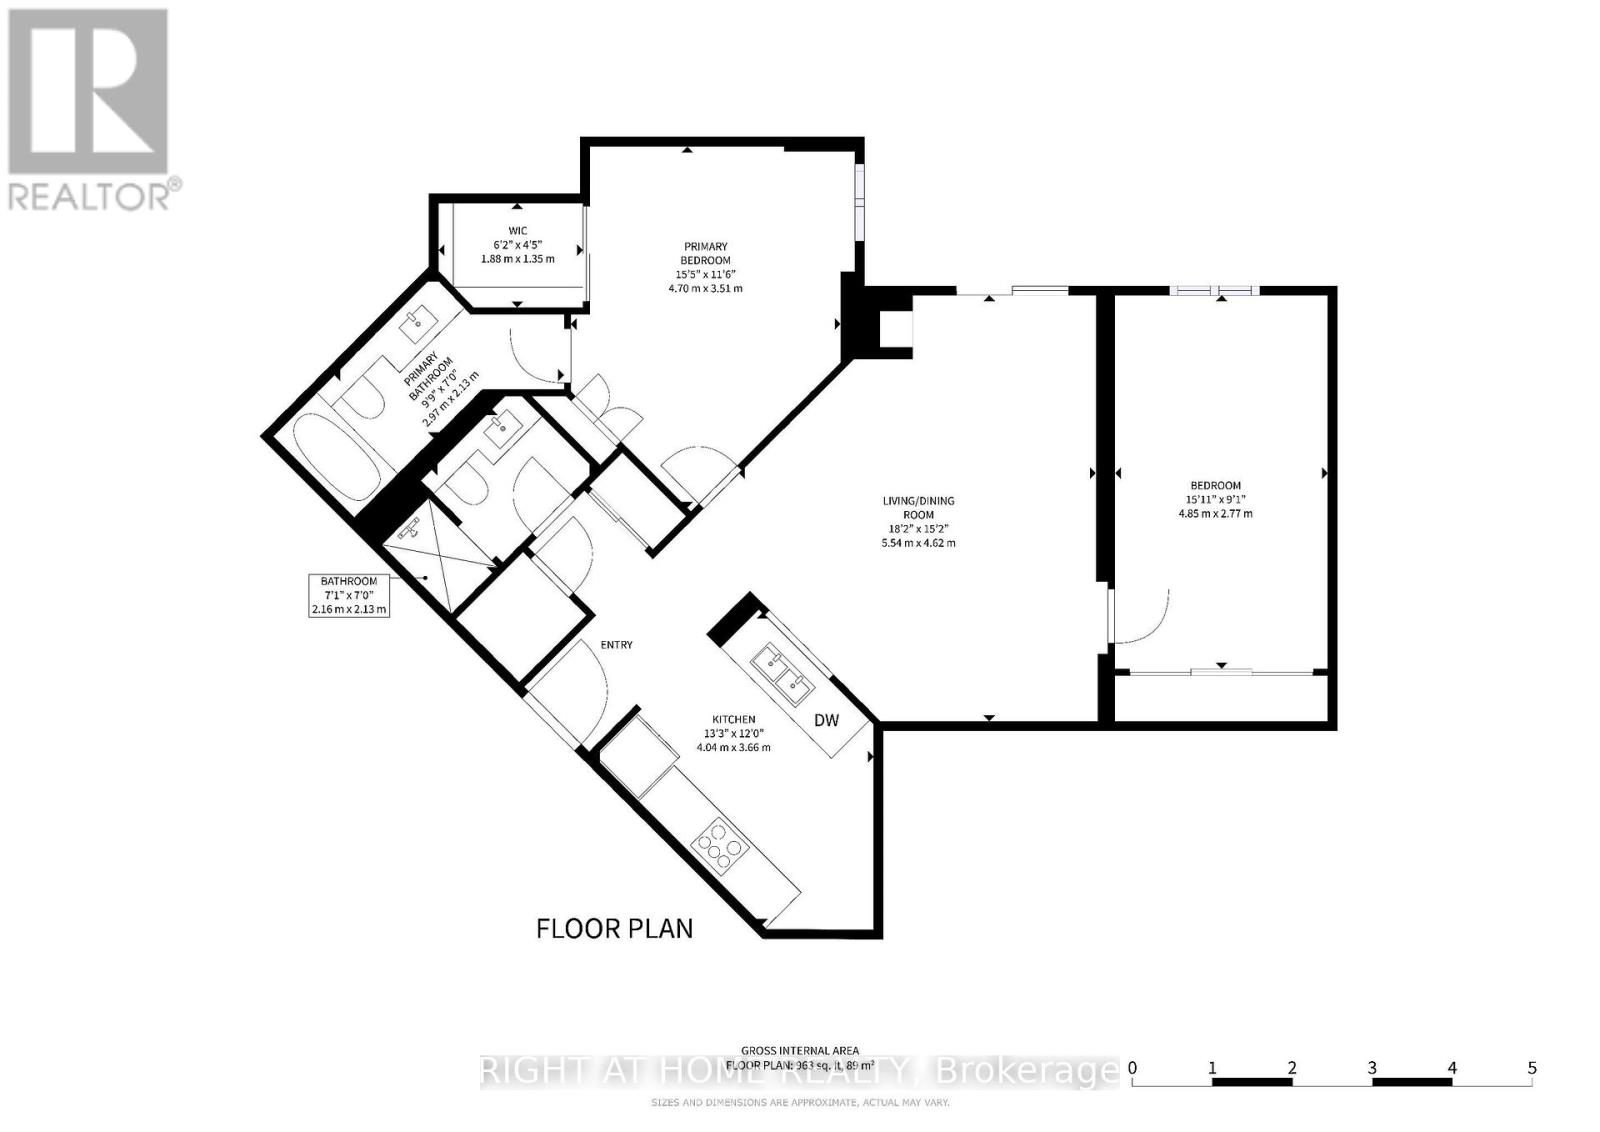
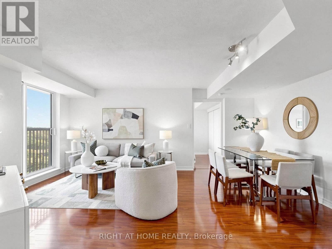
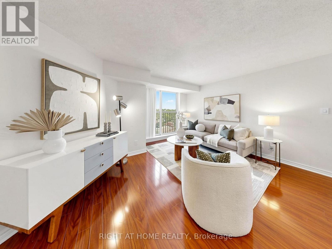
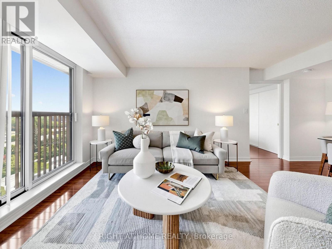
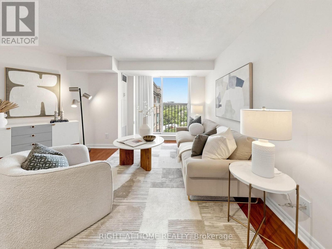
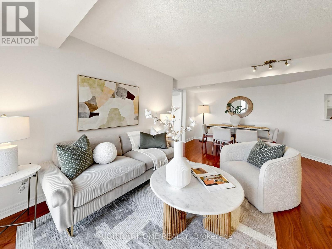
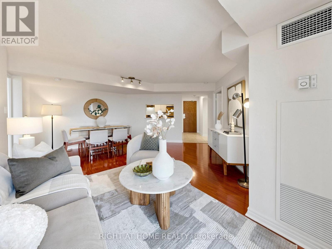
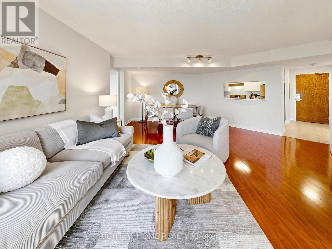
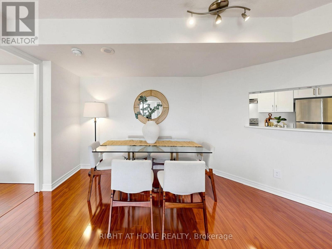
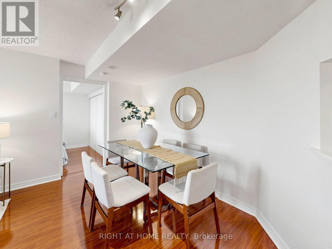
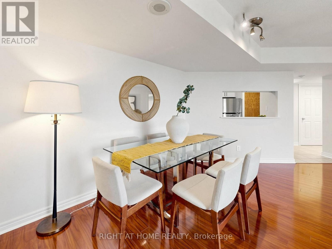
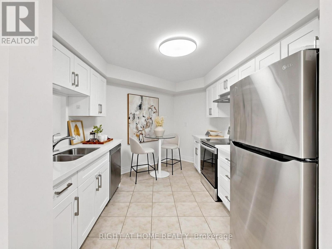
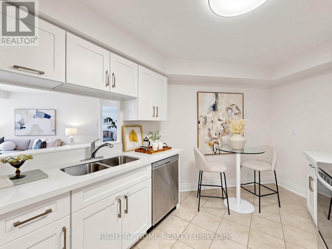
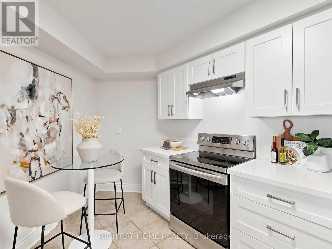
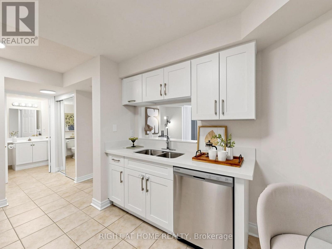
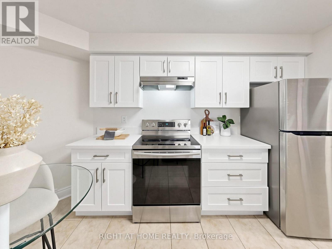
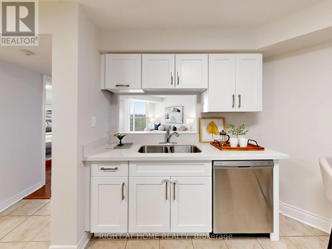
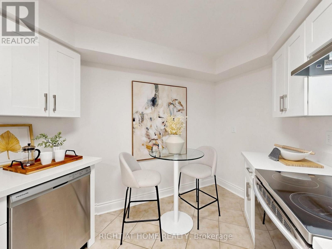
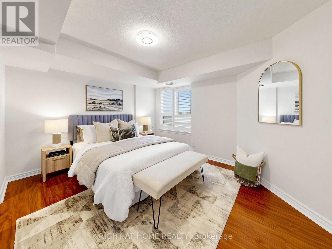
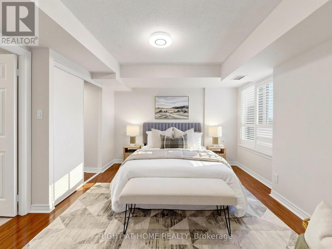
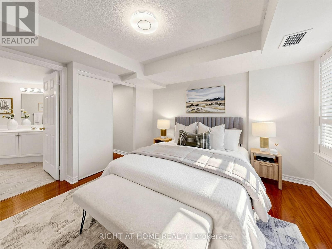
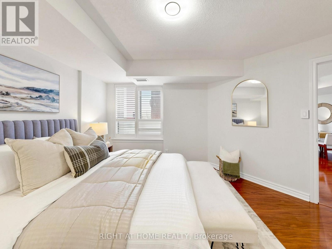
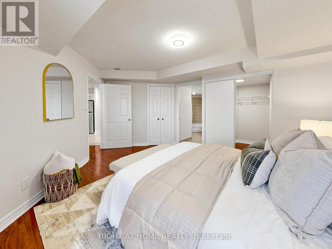
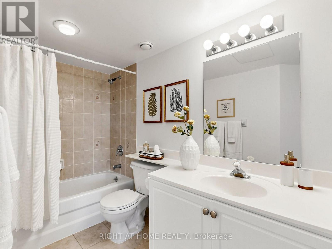
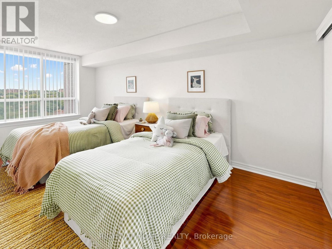
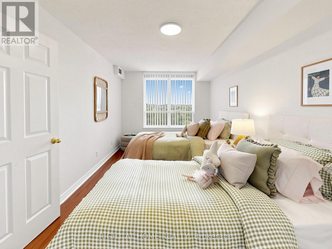
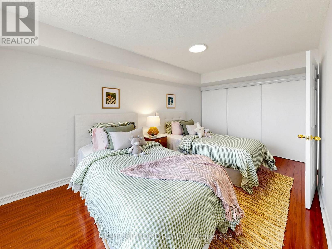
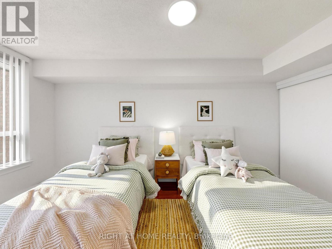
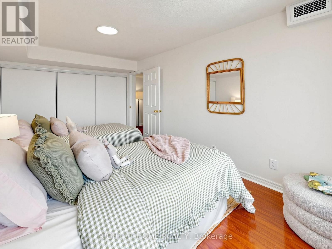
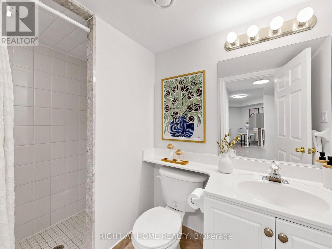
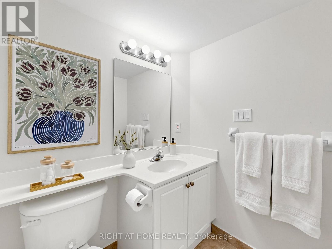
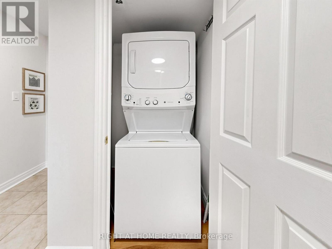
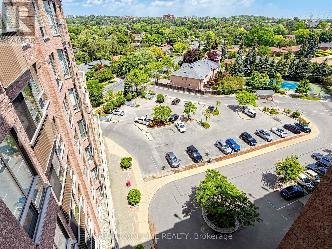
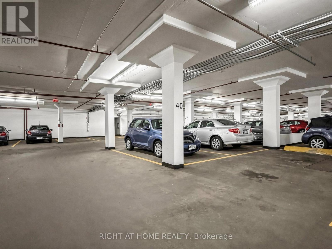
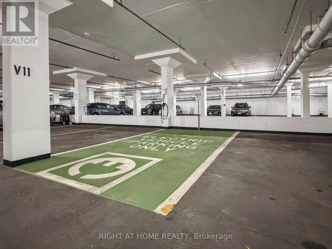
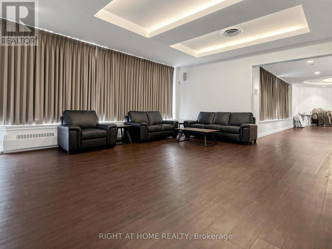
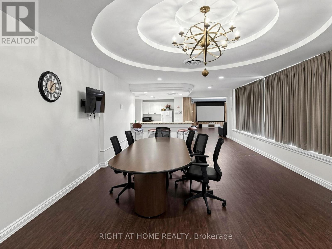
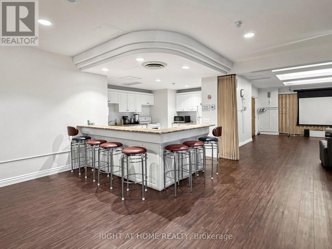
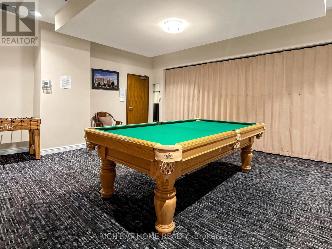
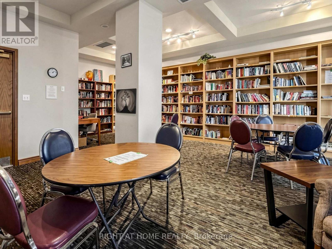
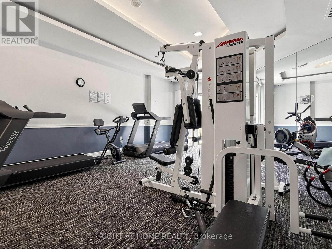
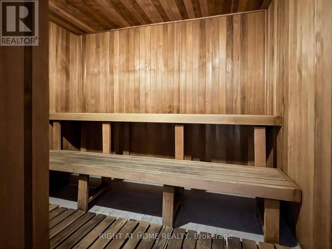
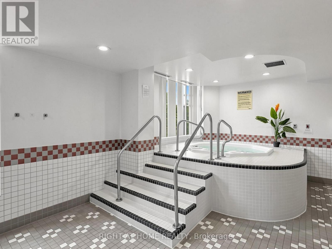
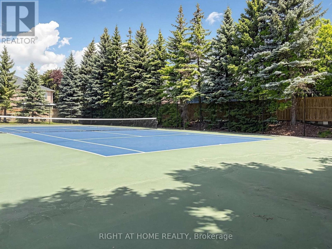
Fantastic split-bedroom suite at the sought-after "Oasis," offering approx. 963 sf of well-designed living space with a peaceful view over a quiet residential neighborhood. Plenty of closet space in both bedrooms, plus a private 4-piece ensuite in the primary. Large eat-in updated kitchen overlooks the open-concept living/dining room - perfect for entertaining. Quality laminate flooring throughout, beautifully maintained. Extra large Locker and parking included. Steps to the Sloane LRT stop on the Eglinton Crosstown, with a direct, no-transfer ride to Eglinton Station and the Line 1 subway - connecting you to Leaside, the Aga Khan Museum, and the shops and restaurants of Yonge & Eglinton, plus easy DVP access. All-inclusive maintenance fees cover heat, hydro, water, A/C and parking - predictable costs, true peace of mind. Residents enjoy resort-style amenities including 24-hr concierge/security, gym, outdoor pool, sauna, tennis court, EV Charging, party room and guest suites. Everyday essentials - Tim Hortons, No Frills, Golden Mile Plaza, Eglinton Square, Walmart, parks and schools - all just minutes away. A rare combination of privacy, space and connectivity. Book your showing today! (id:4555)
PROPERTY SPECS
Price $529,900
City Toronto, Ontario
Bed / Bath 2 / 2 Full
Address 1700 Eglinton Avenue Unit# 1119
Listing ID C13521020
Style Apartment
Flooring Laminate, Ceramic
Parking 1.00
Type Condominium
Status For Sale
EXTENDED FEATURES
Subtype
Single Family Community Features
Pets Allowed With Restrictions Features
Balcony, Carpet Free, In suite Laundry Ownership
Freehold Basement
None Heating / Cooling
Forced air, Natural gas Parking
1.00

REQUEST MORE INFORMATION
Grocery Stores
Schools
Restaurants
Gas Stations
Banks
Parks
Transit
Police
Fire Station
Place of Worship
Please select an amenity above to view a list.

