

124 Glen Road Toronto, Ontario
PROPERTY INFO
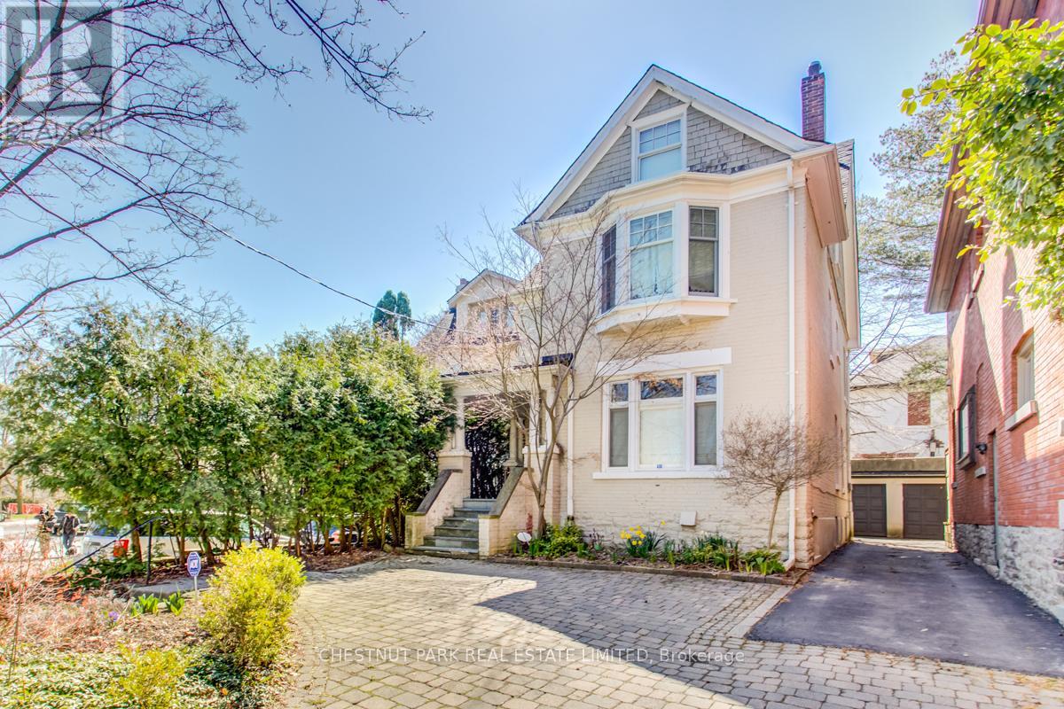
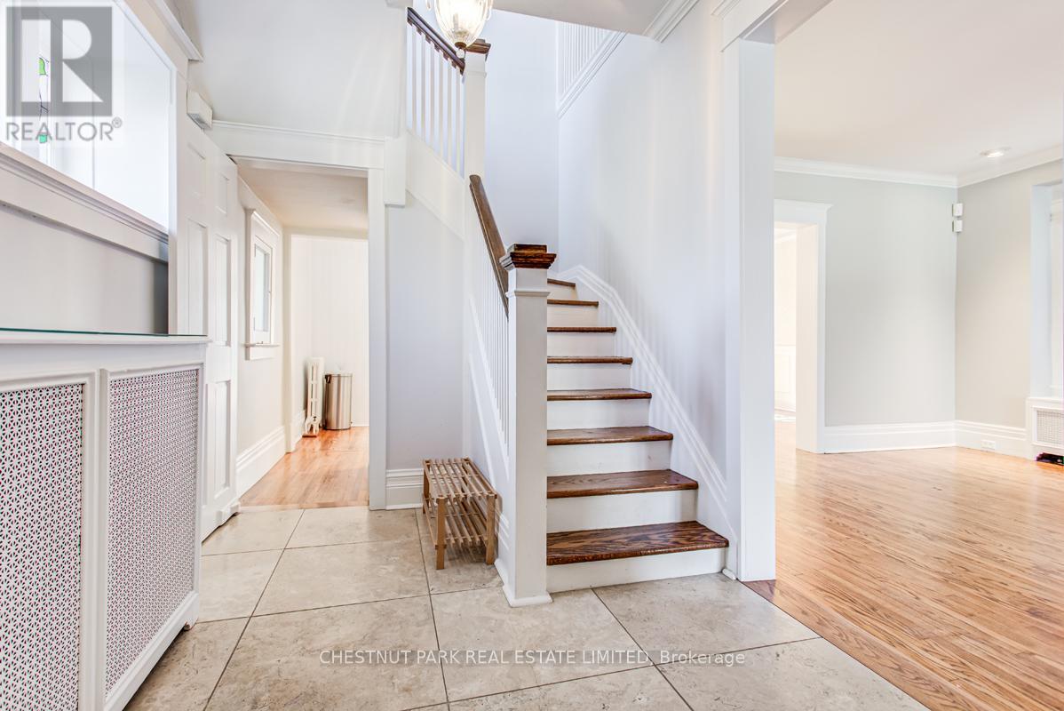
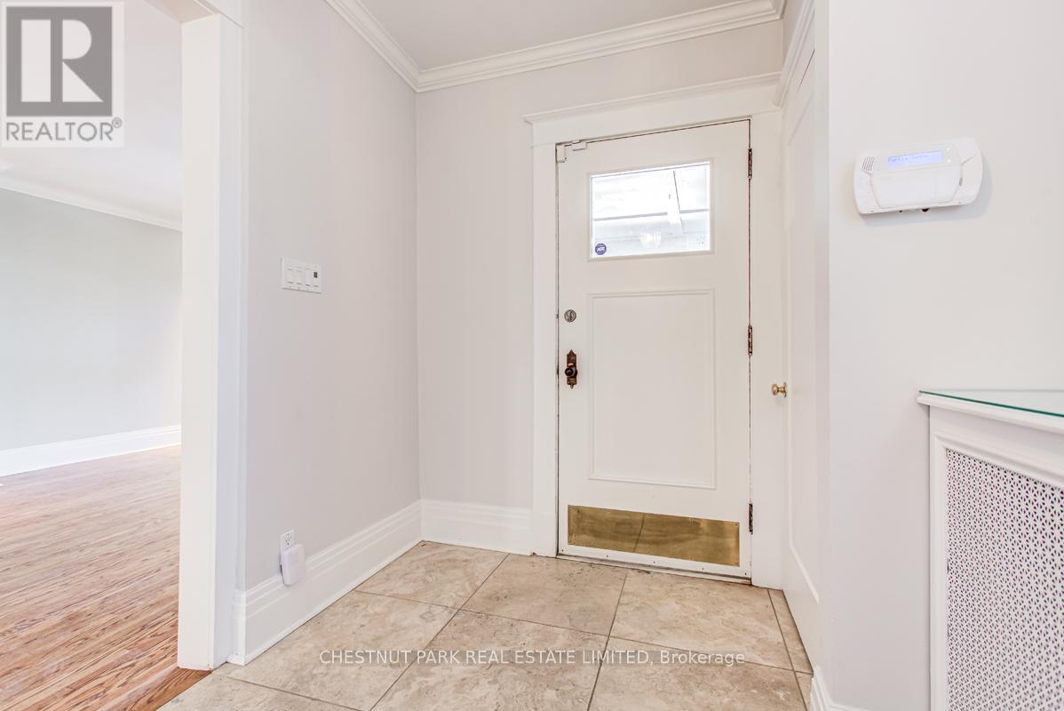
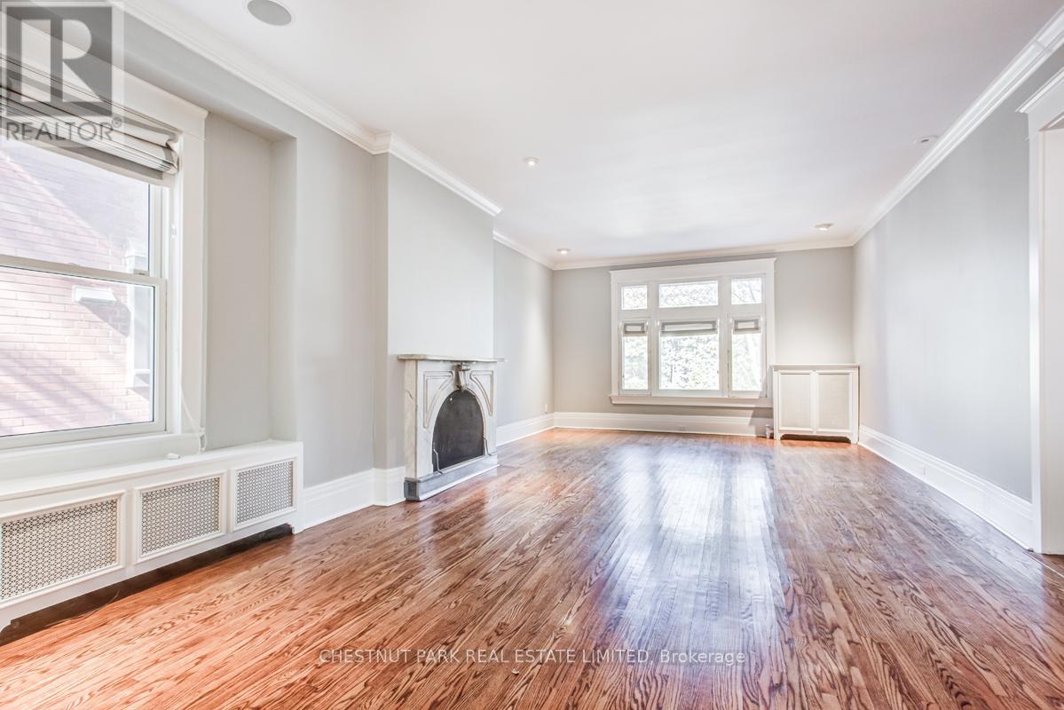
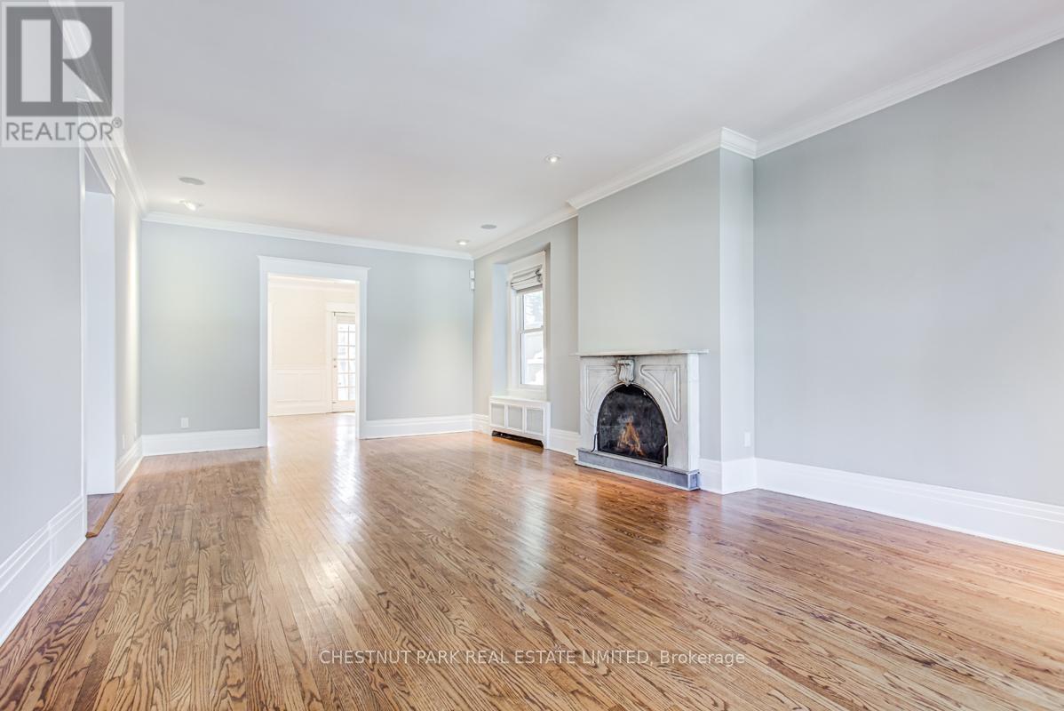
Very charming, spacious & elegant 3-storey, 5-bedroom detached family home in prime North Rosedale! Excellent family location, walkable to parks, ravine, TTC, Summerhill Market & shops on Summerhill Avenue. Prime Whitney Public School district. A covered porch opens to a formal entrance foyer with a hall closet & stained glass windows. Double-wide opening to a grand formal living room (25' X 14') with an ornamental fireplace & leaded glass windows overlooking the front yard. Separate formal dining room with wainscoting & coffered ceiling. The renovated open-concept kitchen features a separate breakfast area & separate family room with walk-out to a private patio garden. Main floor powder room. Hardwood flooring throughout the main floor. The second floor enjoys a large landing area with a window seat nook, private primary bedroom retreat with 4-piece ensuite & double closets, 2 additional bedrooms & 4-piece family bath. Second floor walk-in laundry room with stainless steel laundry sink. Great 3rd floor with huge landing, perfect as an additional family room or office, 2 bedrooms & 4-piece bathroom. Partially finished basement provides excellent storage. Central air conditioning. This is a very comfortable and spacious family home! (id:4555)
PROPERTY SPECS
Lease $7,700
City Toronto, Ontario
Bed / Bath 5 / 4 Full, 1 Half
Address 124 Glen Road
Listing ID C13515950
Style House
Flooring Hardwood, Marble
Parking 2.00
Type Residential
Status For Lease
Listing Brokerage: CHESTNUT PARK REAL ESTATE LIMITED
EXTENDED FEATURES
Subtype
Single Family Features
Ravine Ownership
Freehold Basement
Partially finished, Partial Heating / Cooling
Natural gas Sewer
Sanitary sewer Parking
2.00

REQUEST MORE INFORMATION
Grocery Stores
Schools
Restaurants
Gas Stations
Banks
Parks
Transit
Police
Fire Station
Place of Worship
Please select an amenity above to view a list.

