3 Concord Cityplace Way Unit# 1021 Toronto, Ontario
PROPERTY INFO
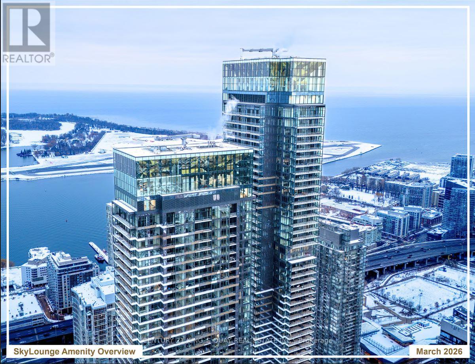
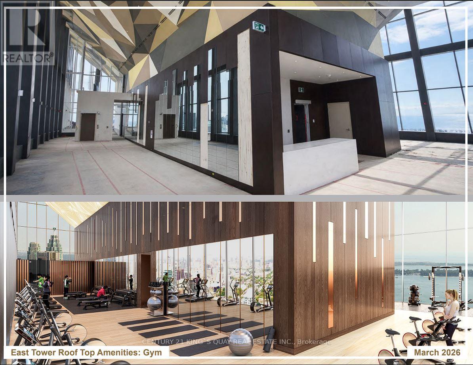
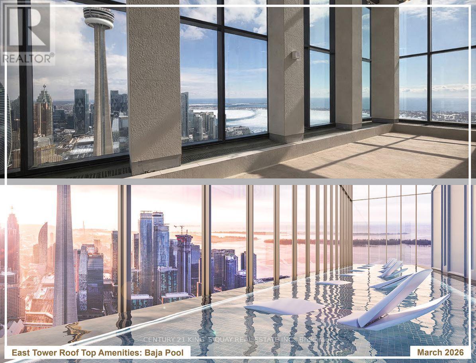
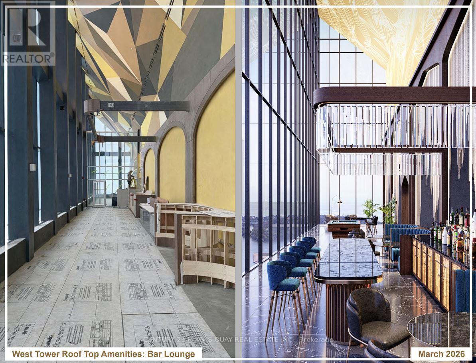
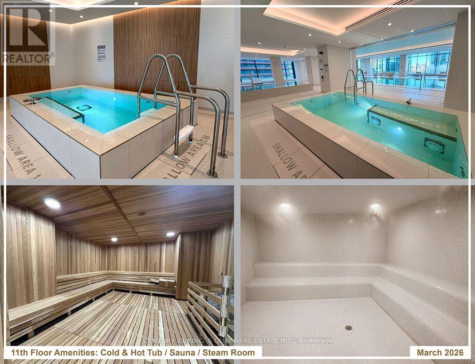
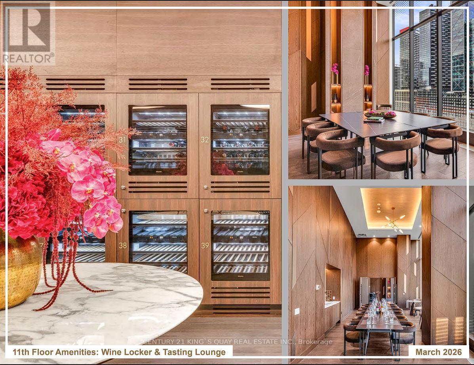
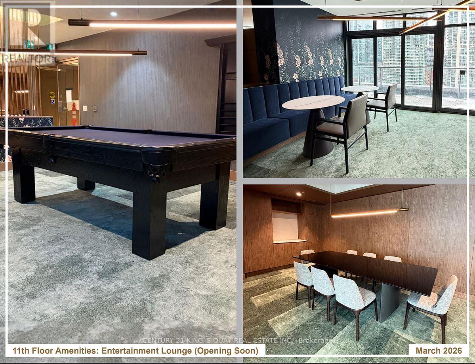
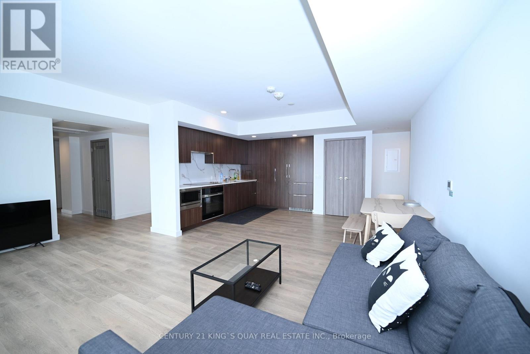
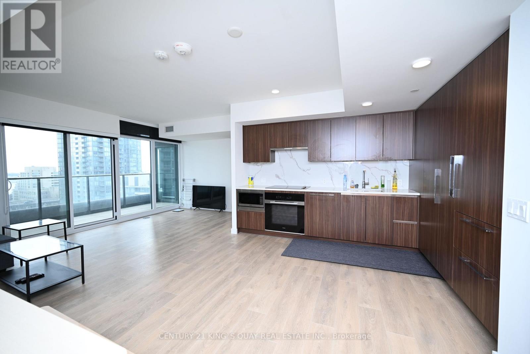
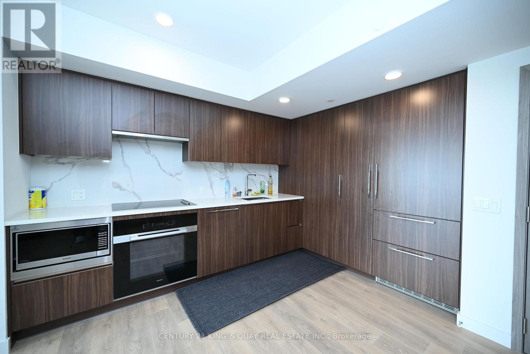
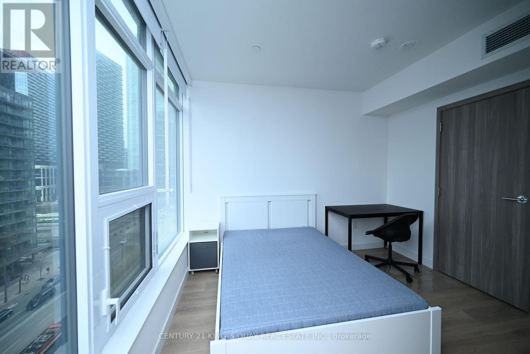
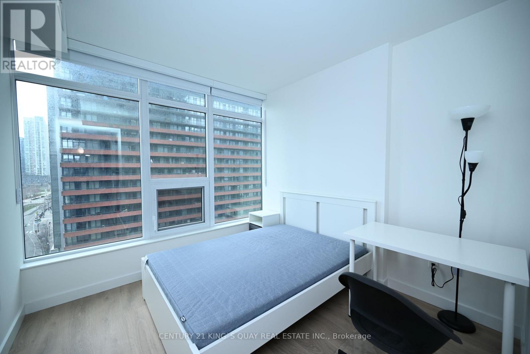
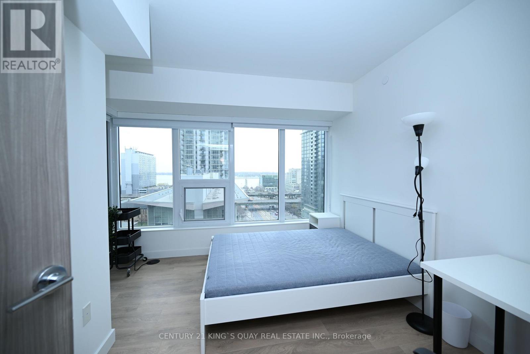
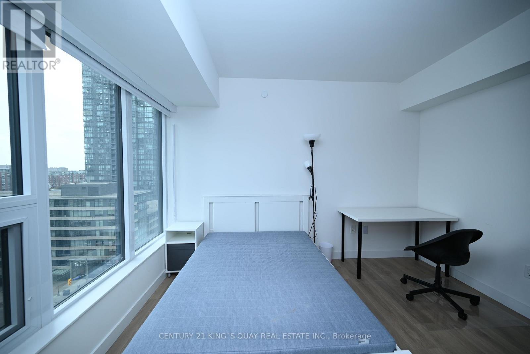
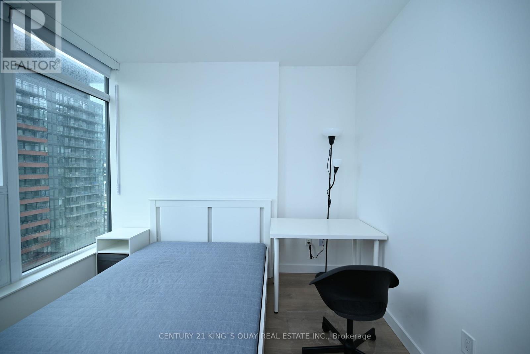
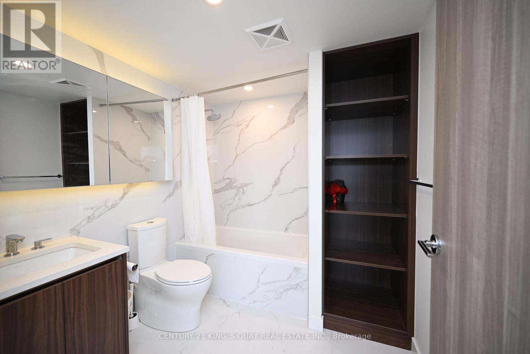
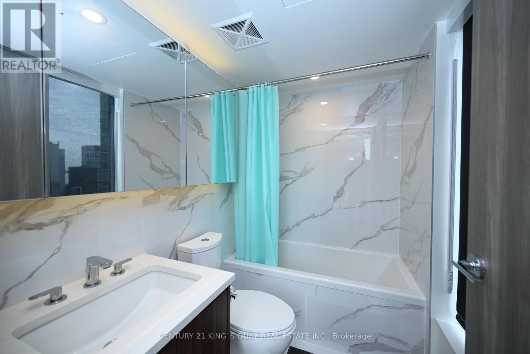
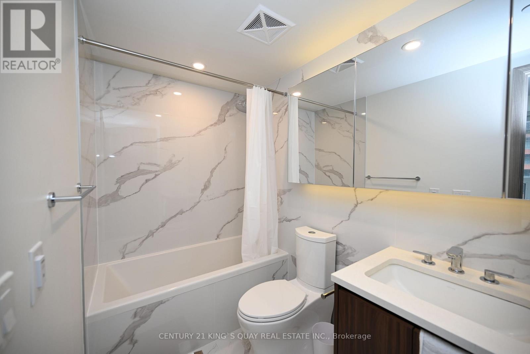
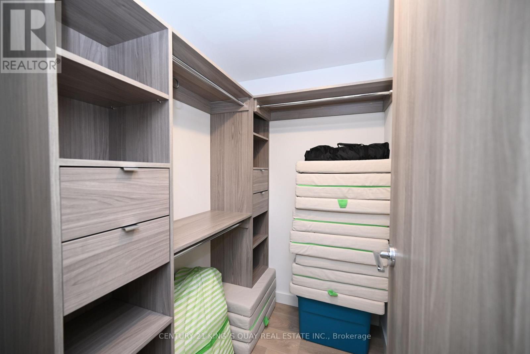
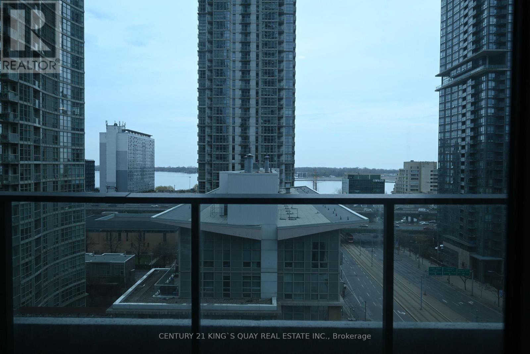
Enjoy Toronto's most iconic landmark. Fully furnitured 1268 SQFT. luxury suite offers the perfect balance of grand entertaining space and serene, private quarters-all situated just steps from the CN Tower and Rogers Centre. The Lower Level (Social Hub): Featuring a gourmet kitchen with top-of-the-line Miele appliances, a spacious living area, featuring 3 bedrooms and 3 full bathrooms, offering 2 ensuite bedroom & one bedroom with it own washroom. A sprawling 110 sqft. balcony equipped with unique Radiant Ceiling Heaters, providing year-round enjoyment of stunning lake and city vistas. World-Class Amenities: Exclusive access to Canada's highest residential club. From the 82nd-floor Sky Lounge and private wine lockers to the indoor ice-skating rink, private kitchen, working pods, dipping pool, indoor pool, Jacuzzi, sauna, steam room, hot and cold plunge baths, State-of-the-art fitness centres located on the 11th and 72th floors, complete with change rooms and spa-inspired facilities, elevate the experience even further. Luxury in every detail. Sophistication on every level. Steps from the Waterfront and Union Station. This isn't just a residence-it's Toronto's most luxurious urban escape. (id:4555)
PROPERTY SPECS
Lease $5,100
City Toronto, Ontario
Bed / Bath 3 / 3 Full
Address 3 Concord Cityplace Way Unit# 1021
Listing ID C13515388
Style Apartment
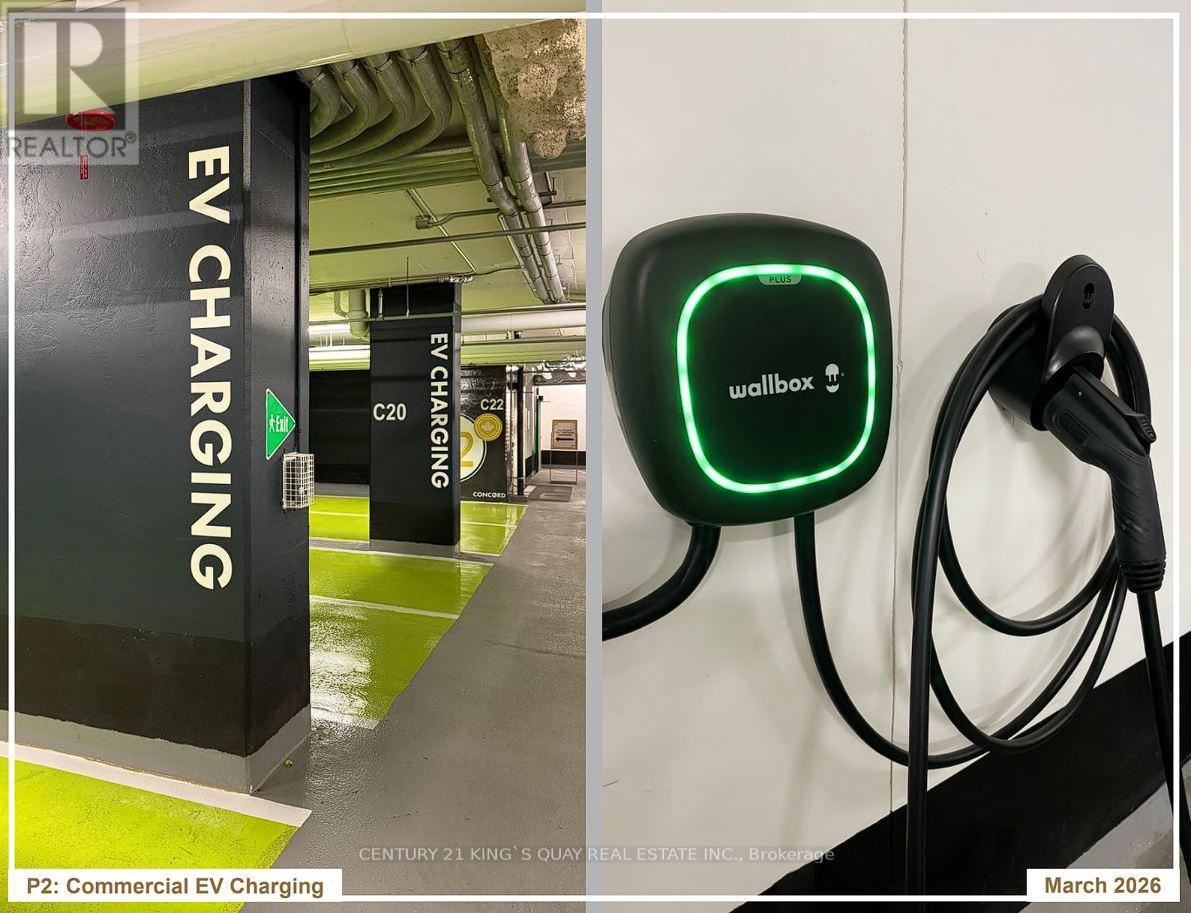
Parking 1.00
Type Condominium
Status For Lease
EXTENDED FEATURES
Subtype
Single Family Community Features
Pets Allowed With Restrictions Features
Balcony, Carpet Free, In suite Laundry Ownership
Leasehold Views
City view, Lake view Basement
None Heating / Cooling
Forced air, Natural gas Parking
1.00

REQUEST MORE INFORMATION
Grocery Stores
Schools
Restaurants
Gas Stations
Banks
Parks
Transit
Police
Fire Station
Place of Worship
Please select an amenity above to view a list.

