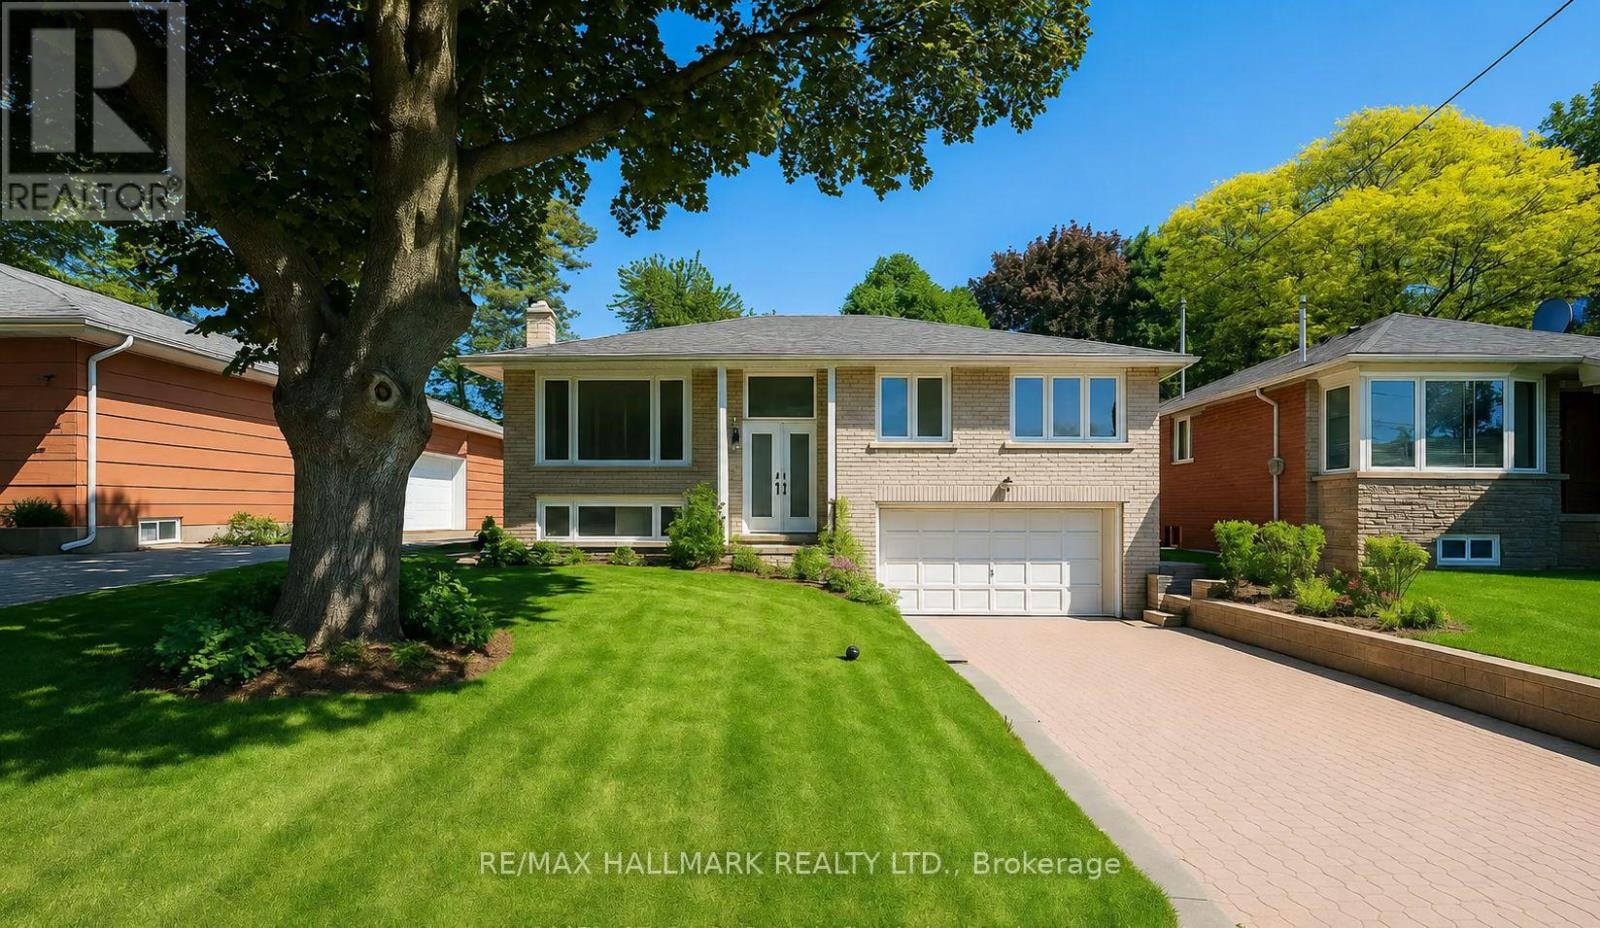
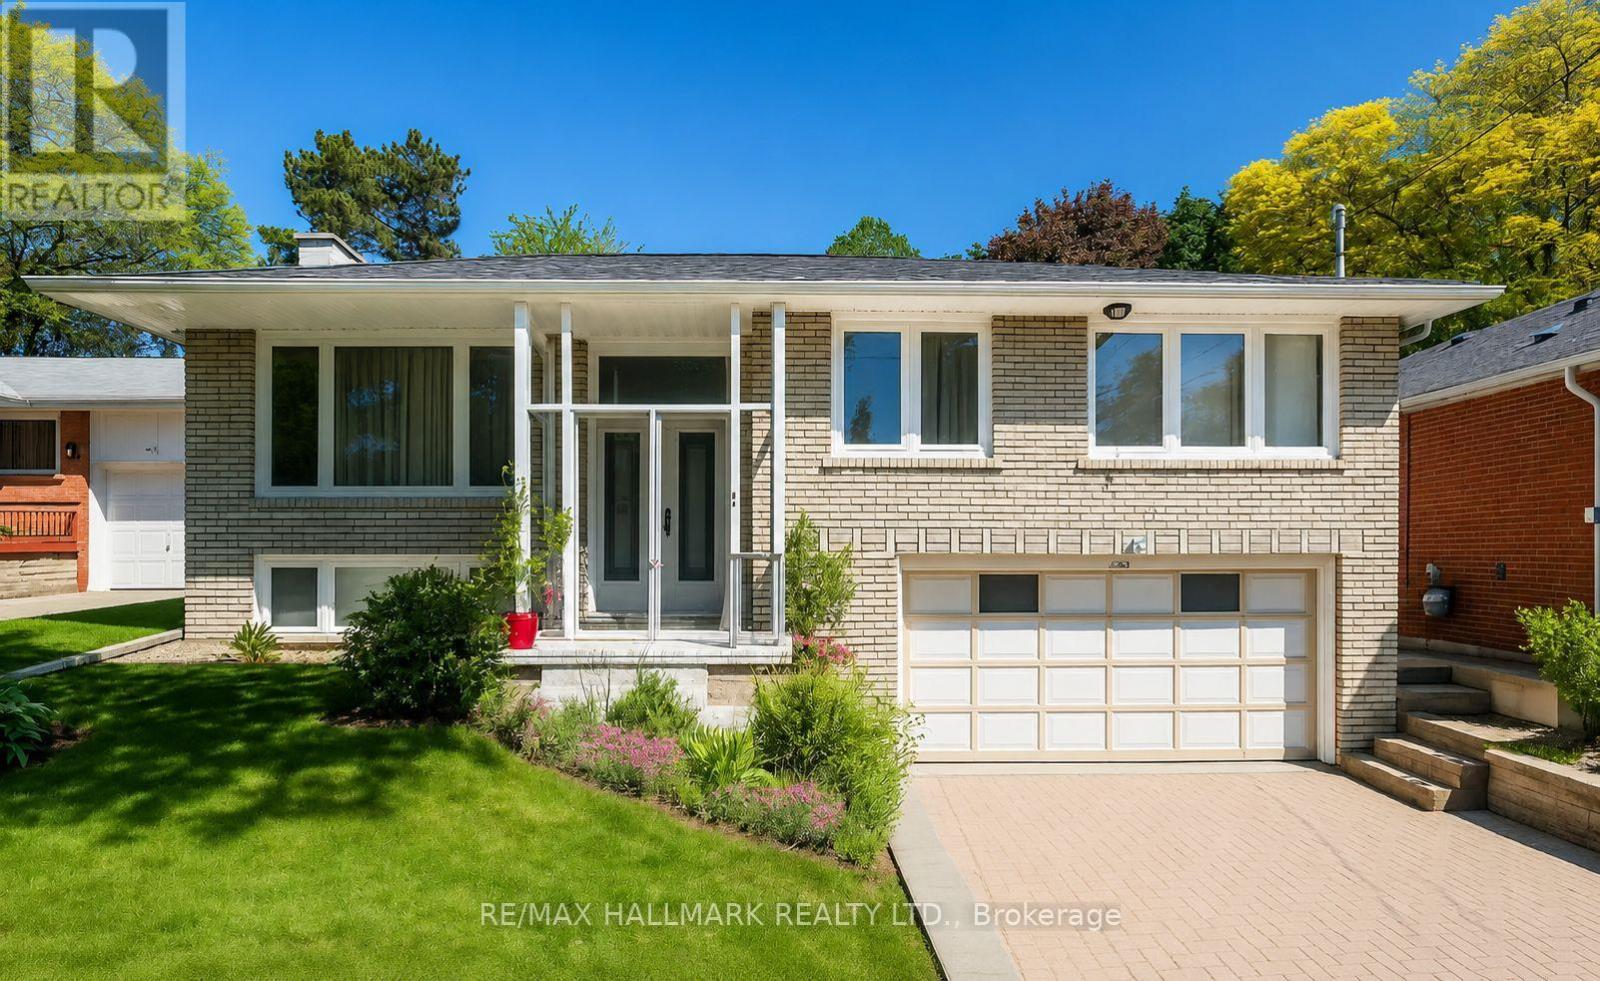
33 Sumner Heights Drive Unit# Main Toronto, Ontario
PROPERTY INFO
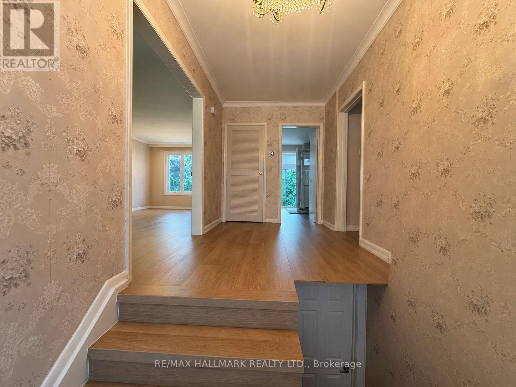
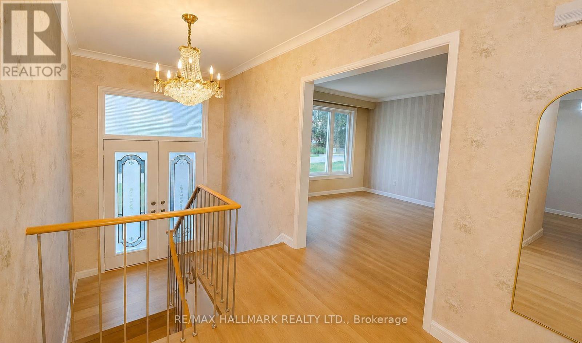
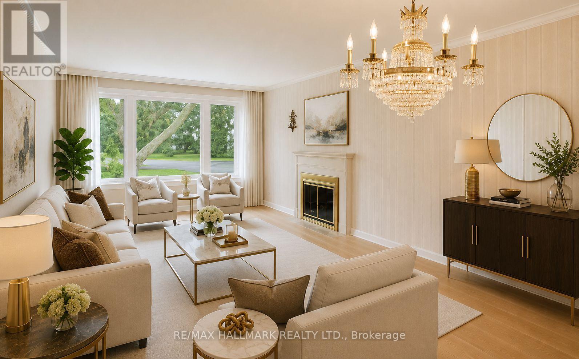
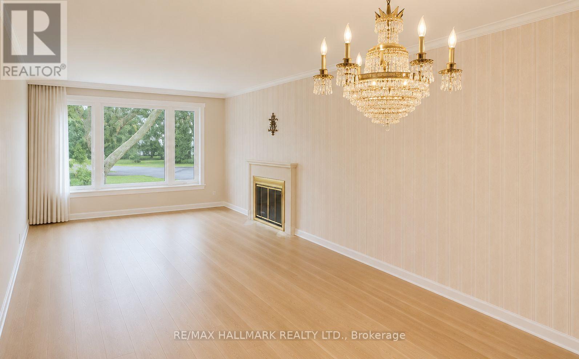
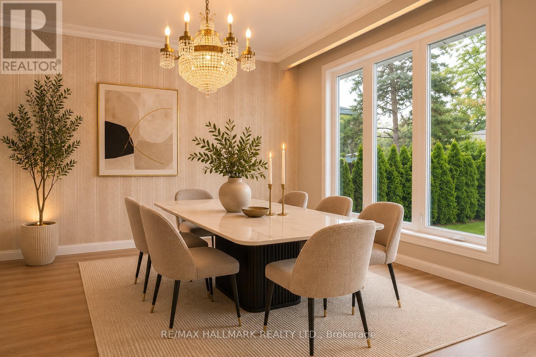
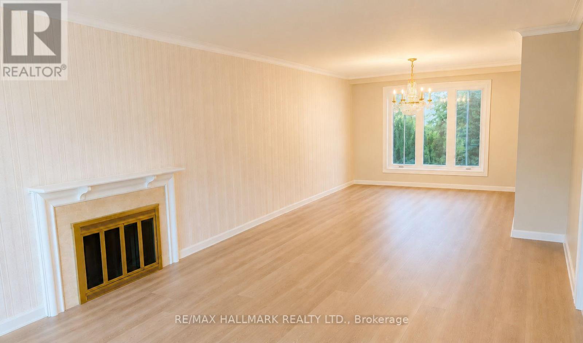
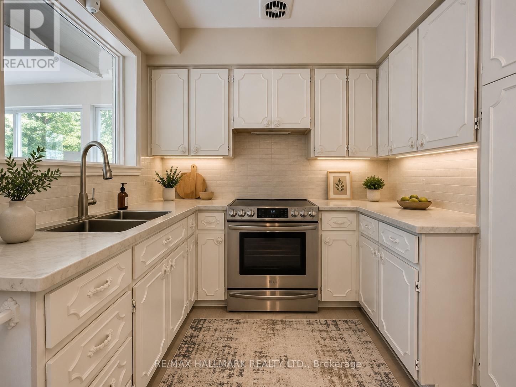
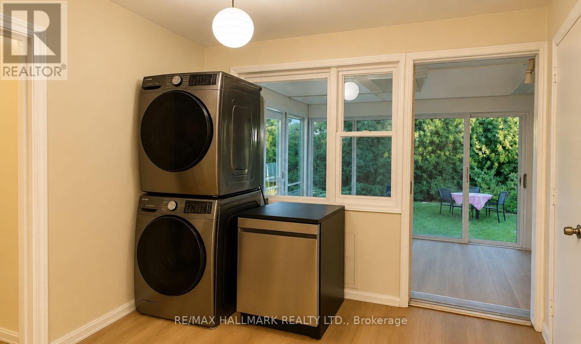
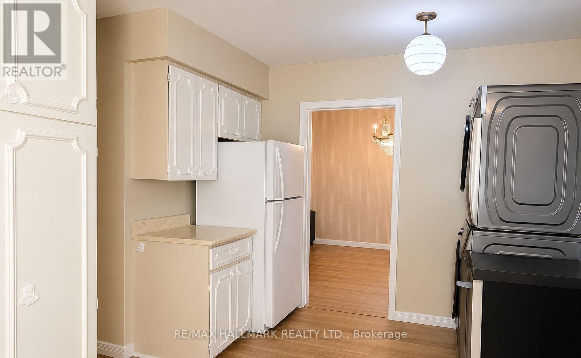
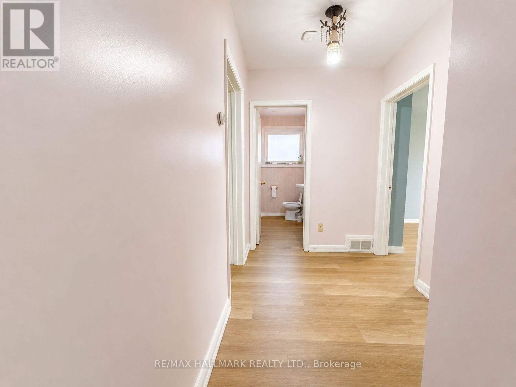
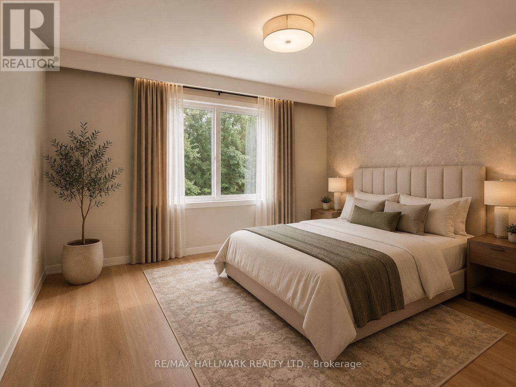
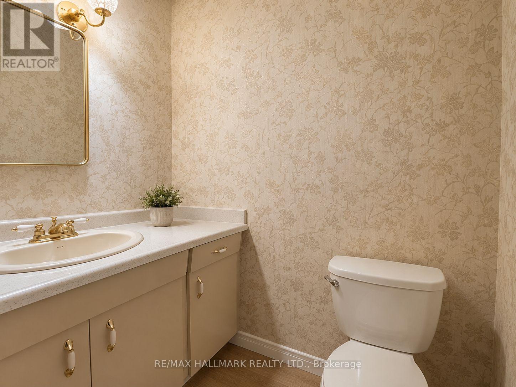
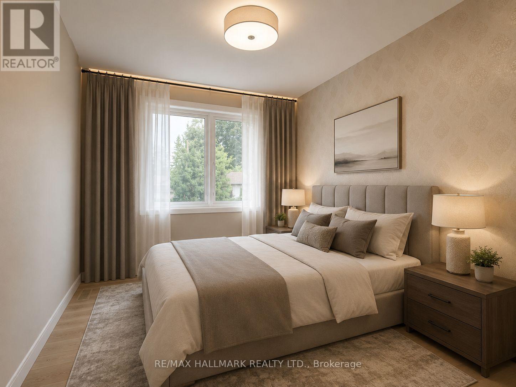
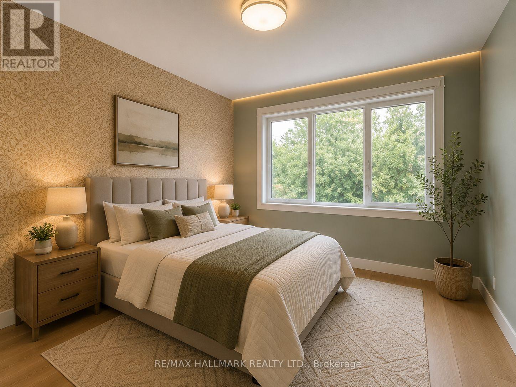
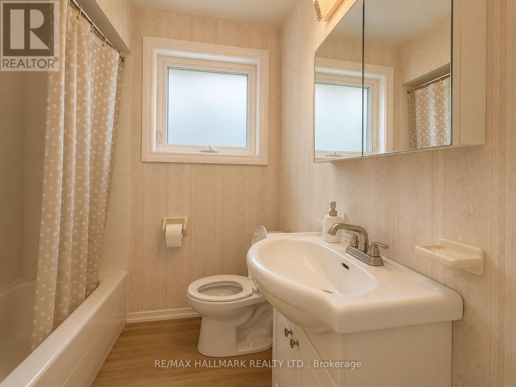
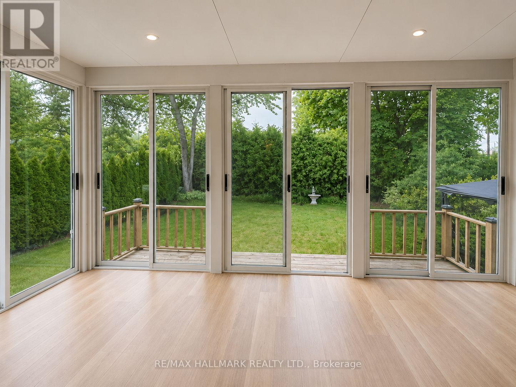
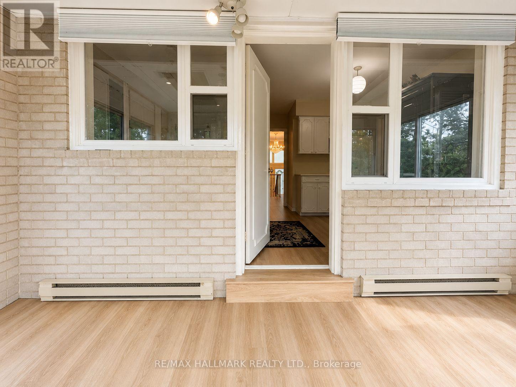
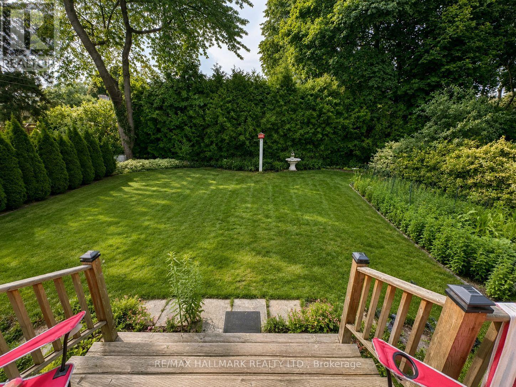
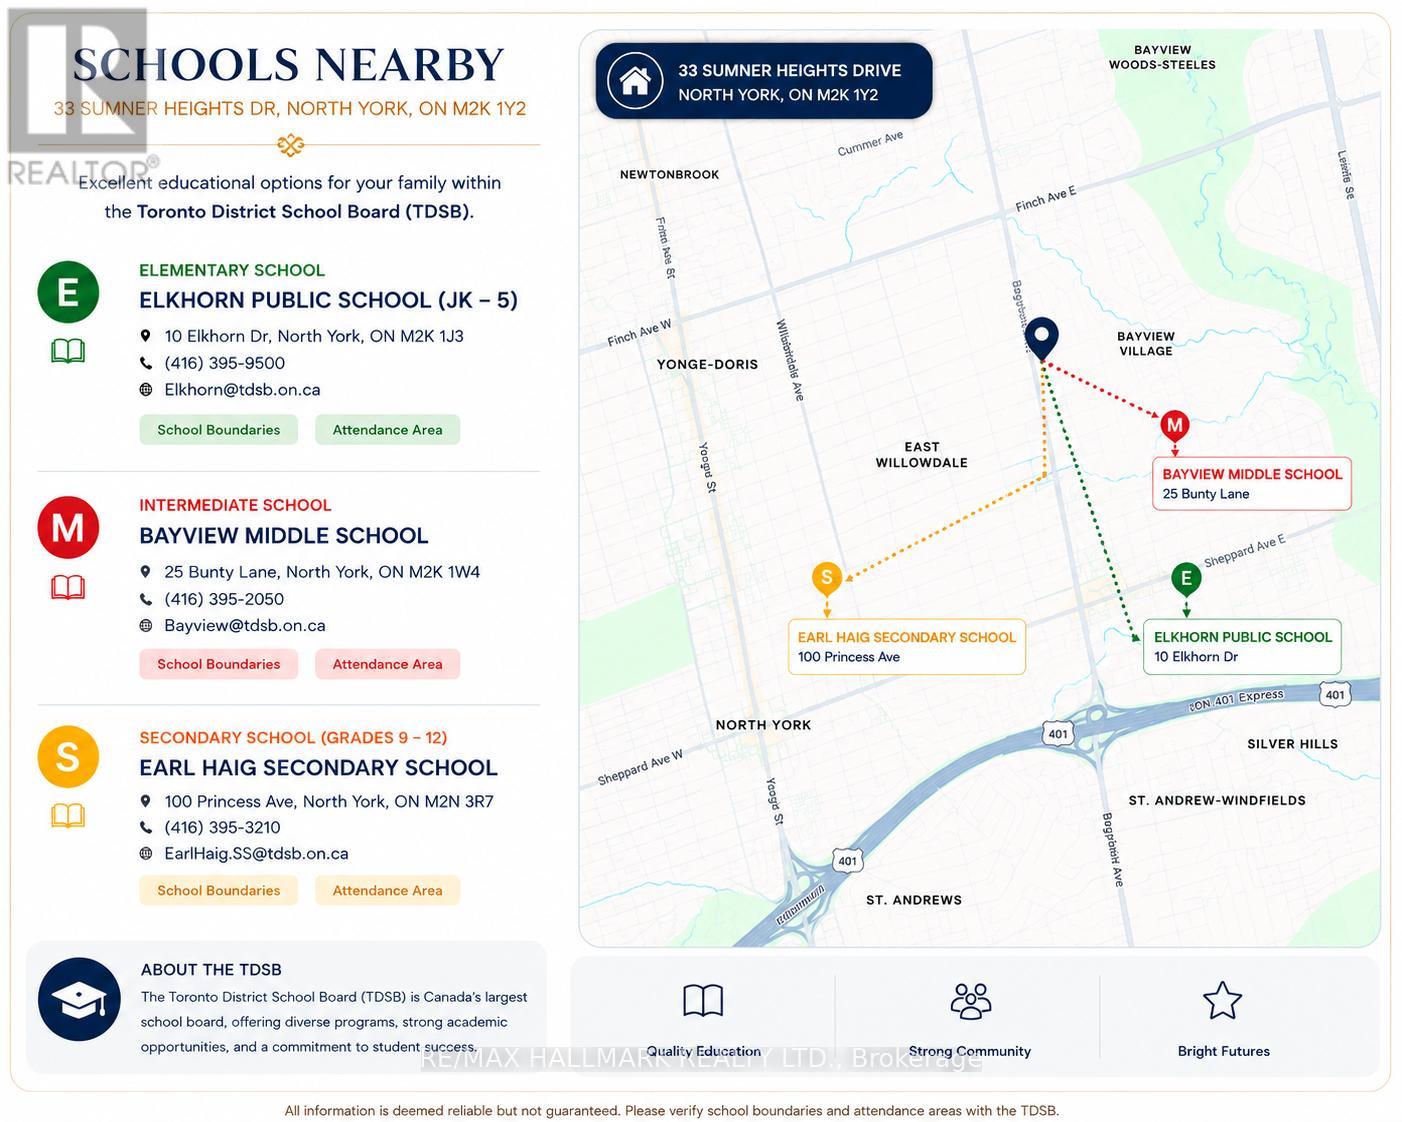
Beautifully renovated main floor in prestigious Bayview Village! Bright and spacious 3-bedroom home featuring one full bathroom plus a convenient 2-piece ensuite powder room in the primary bedroom, a private entrance, exclusive backyard, and parking for up to three vehicles, including one garage space and two driveway parking spaces.Nestled on a quiet, tree-lined, family-friendly street within the highly coveted Earl Haig Secondary School district, this home offers an exceptional opportunity for families seeking one of North York's top-ranked school catchments.Enjoy convenient access to TTC, parks, schools, Bayview Village Shopping Centre, Fairview Mall, Highway 401, the DVP, restaurants, and everyday amenities. The spacious living and dining areas are filled with natural light, creating a warm and inviting atmosphere perfect for everyday living and entertaining.Extras: Fridge, Stove, Washer, Dryer, Central Air Conditioning, All Existing Electric Light Fixtures, and All Window Coverings.A rare opportunity to enjoy detached-home living in one of North York's most desirable neighbourhoods and one of Toronto's most sought-after school districts. Tenant to pay 65% of all utilities. Pictures are staged virtually. (id:4555)
PROPERTY SPECS
Lease $3,500
City Toronto, Ontario
Bed / Bath 3 / 2 Full, 1 Half
Address 33 Sumner Heights Drive Unit# Main
Listing ID C13511912
Style Raised bungalow, House
Flooring Carpeted
Parking 3.00
Type Residential
Status For Lease
EXTENDED FEATURES
Subtype
Single Family Features
Carpet Free Ownership
Freehold Basement
Finished, Separate entrance, N/A Heating / Cooling
Forced air, Natural gas Sewer
Sanitary sewer Parking
3.00

REQUEST MORE INFORMATION
Grocery Stores
Schools
Restaurants
Gas Stations
Banks
Parks
Transit
Police
Fire Station
Place of Worship
Please select an amenity above to view a list.

