63 Hillsview Avenue Toronto, Ontario
PROPERTY INFO
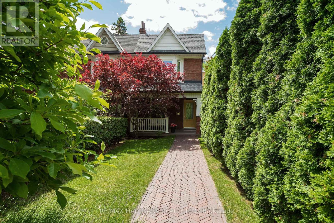
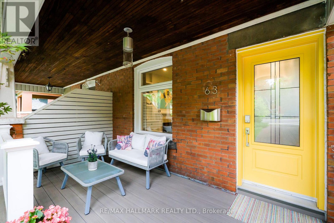
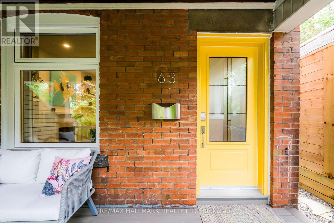
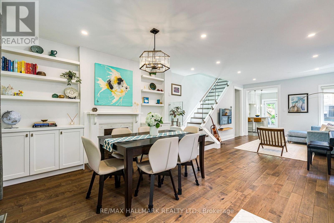
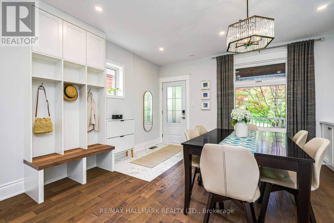
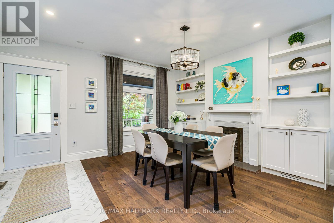
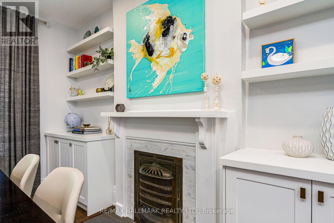
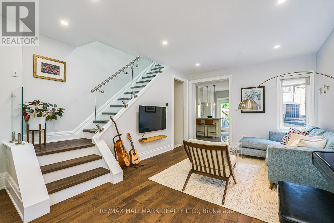
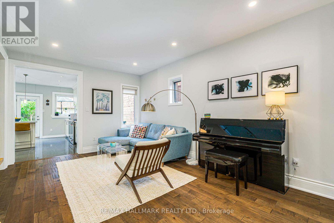
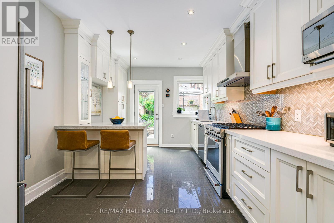
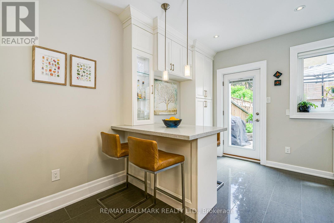
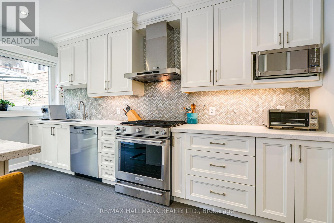
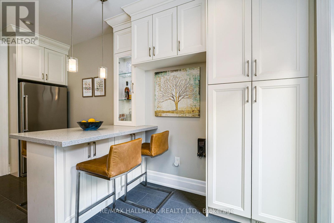
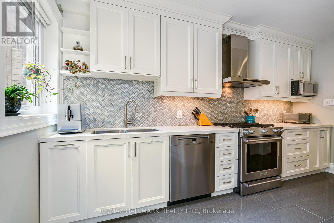
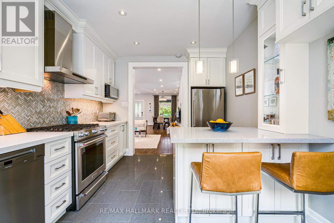
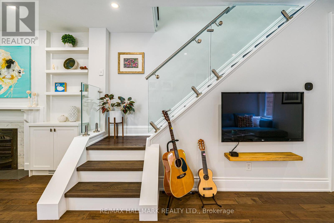
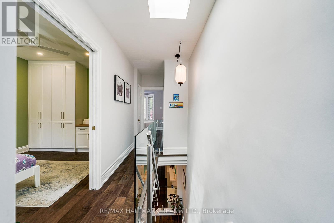
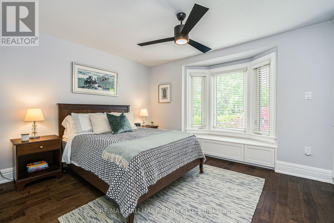
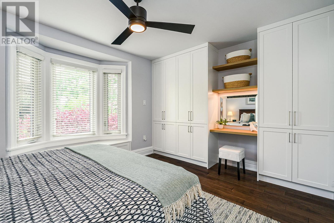
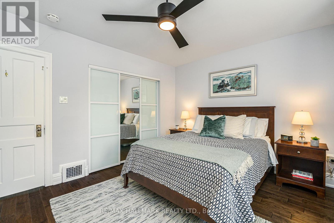
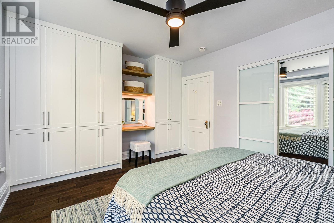
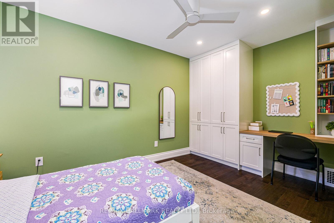
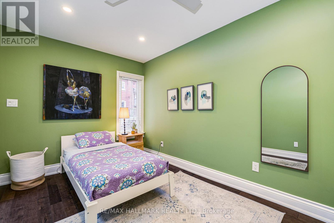
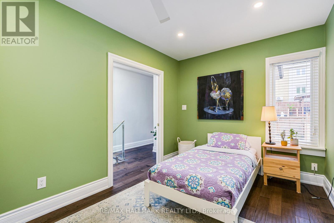
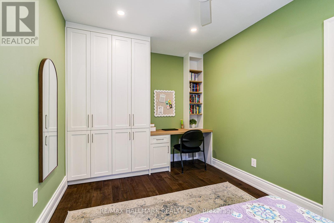
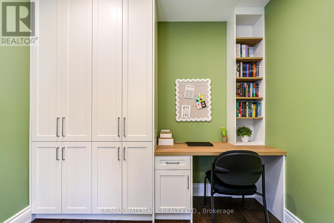
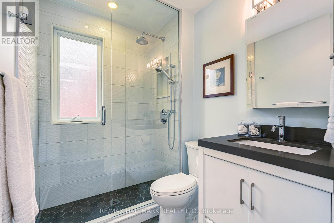
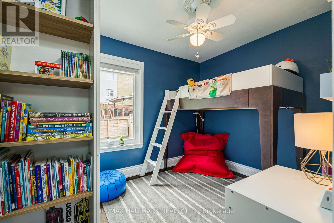
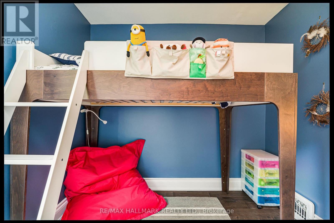
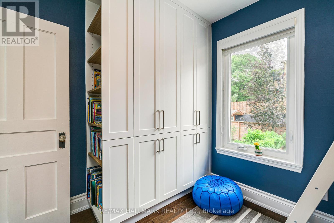
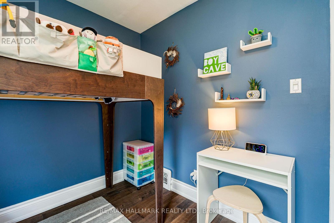
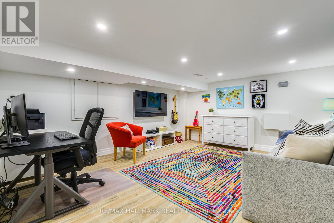
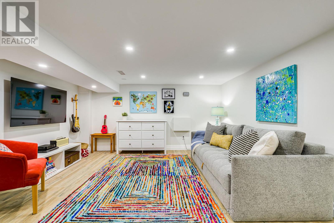
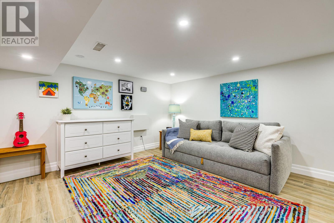
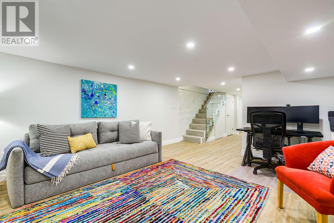
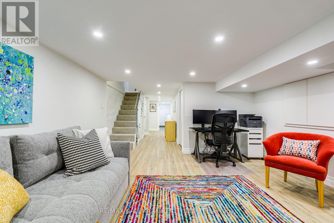
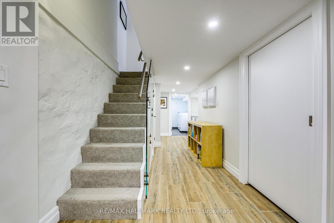
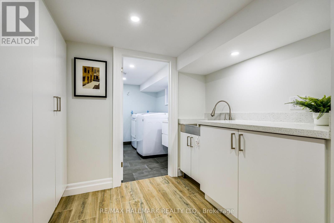
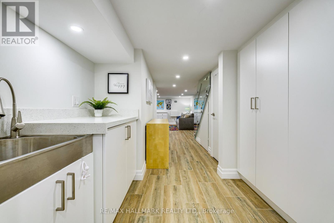
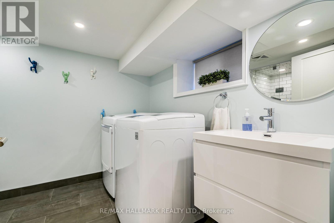
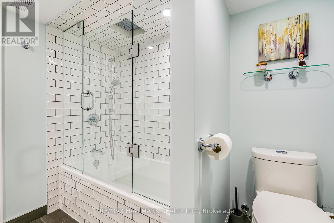
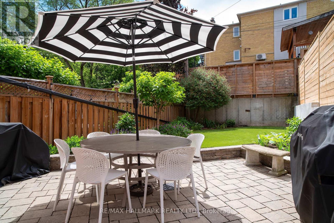
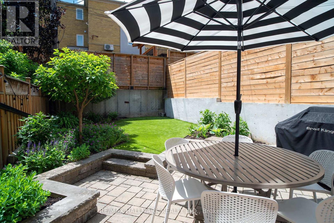
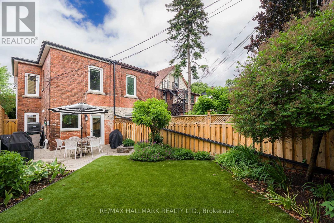
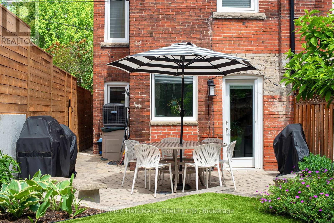
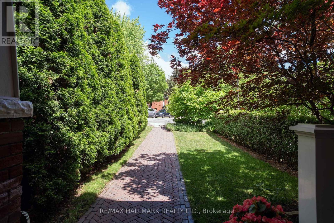
Rarely offered on one of High Park North's most coveted streets, this beautifully updated 3-bedroom, 2-bathroom semi-detached home combines timeless charm with extensive modern upgrades. Exceptional curb appeal welcomes you with a composite front porch, herringbone walkway, newer front door, and updated roofline. The private professionally landscaped backyard is a true urban retreat, featuring interlocking stone, lush perennial gardens, a stone garden bench, and pristine green space for entertaining and family enjoyment. Inside, the thoughtfully renovated main floor offers bright open-concept living and dining spaces with hardwood floors, custom built-ins, pot lights, and a beautifully designed eat-in kitchen featuring custom cabinetry, quartz countertops, premium stainless-steel appliances, abundant storage, and a breakfast bar. The second floor boasts three well-appointed bedrooms with custom built-in cabinetry and closets, new hardwood flooring, a skylight, a renovated bathroom.The professionally finished lower level provides exceptional additional living space with a recreation room, home office area, 4-piece bathroom W/rain shower, custom laundry area, and outstanding storage. Meticulously maintained and extensively improved over the years, upgrades include a custom kitchen renovation, renovated bathrooms, new windows, hardwood flooring, custom millwork and built-ins, a fully finished basement with backwater valve, professional landscaping, updated roof and skylight, new gutters and soffits, fencing, drainage improvements, retaining wall, Ideally located just steps to High Park, top-rated schools, the subway, the Junction with its shops & cafes, and Bloor West. (id:4555)
PROPERTY SPECS
Price $1,578,000
City Toronto, Ontario
Bed / Bath 3 / 2 Full
Address 63 Hillsview Avenue
Listing ID W13507566
Style House
Flooring Hardwood, Ceramic, Porcelain Tile
Type Residential
Status For Sale
EXTENDED FEATURES
Subtype
Single Family Ownership
Freehold Basement
Finished, N/A Heating / Cooling
Forced air, Natural gas Sewer
Sanitary sewer

REQUEST MORE INFORMATION
Grocery Stores
Schools
Restaurants
Gas Stations
Banks
Parks
Transit
Police
Fire Station
Place of Worship
Please select an amenity above to view a list.

