144 Haddington Avenue Toronto, Ontario
PROPERTY INFO
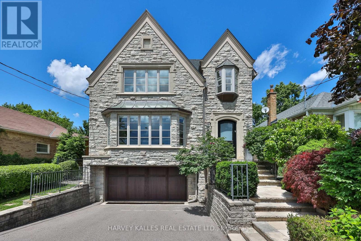
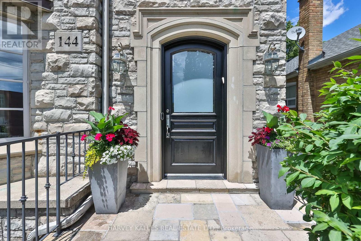
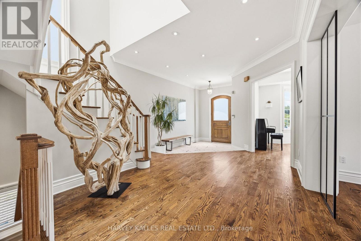
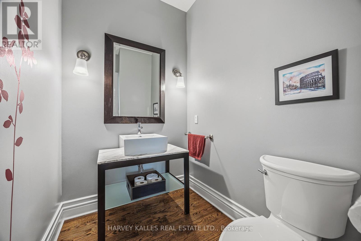
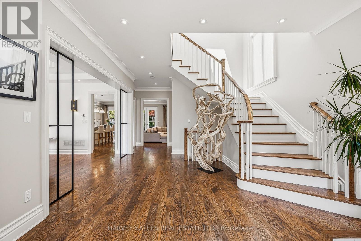
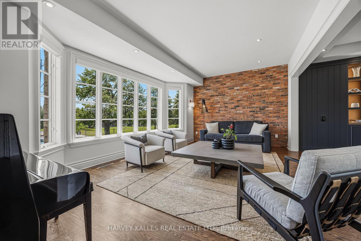
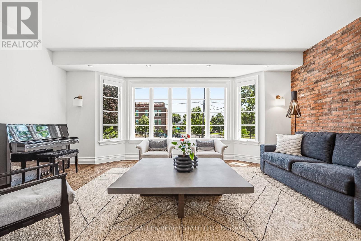
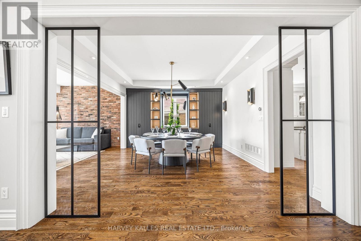
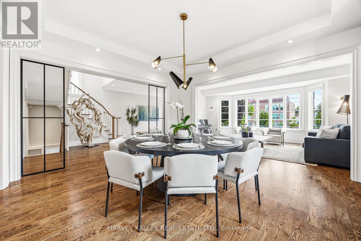
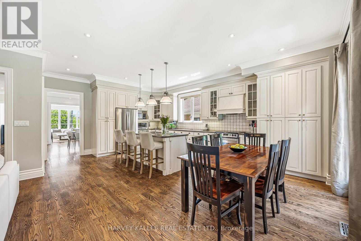
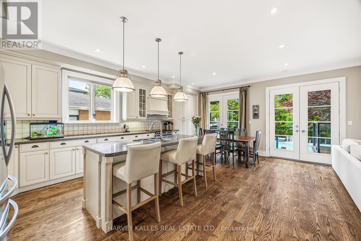
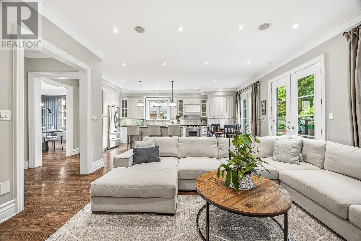
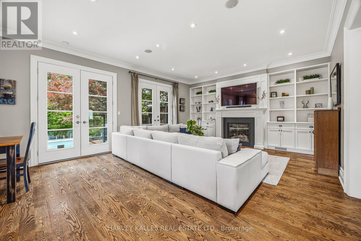
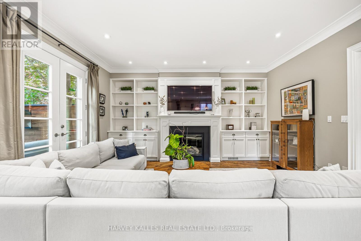
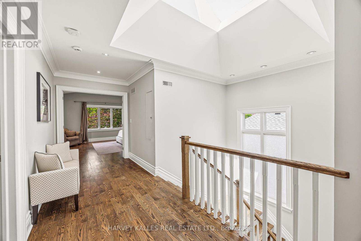
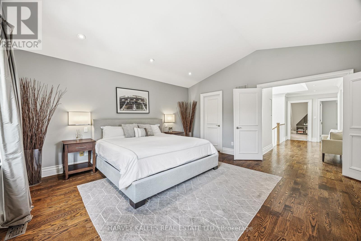
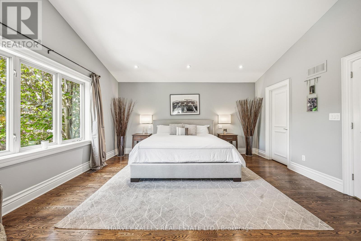
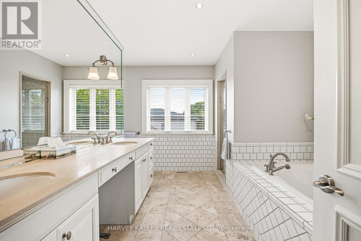
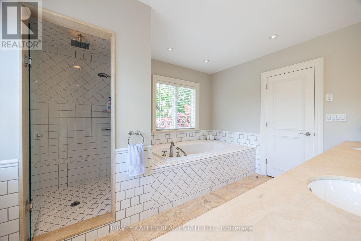
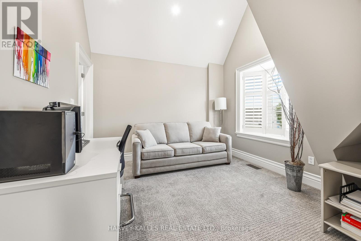
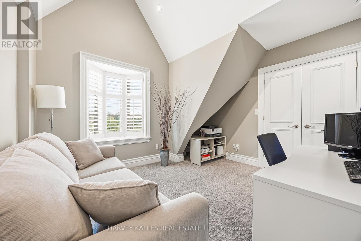
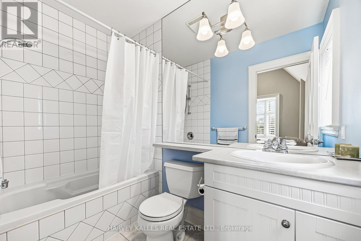
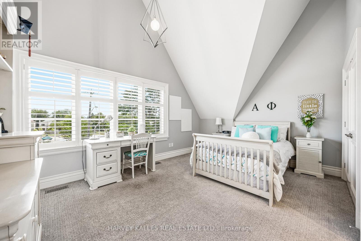
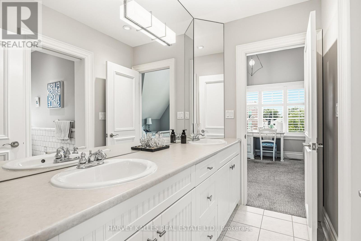
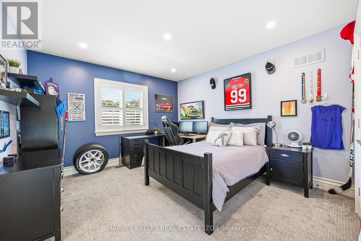
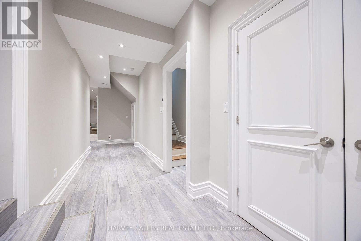
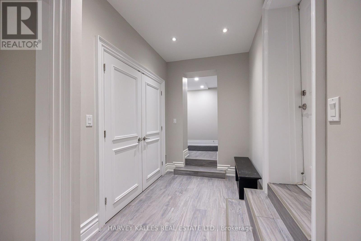
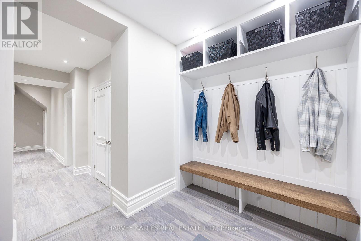
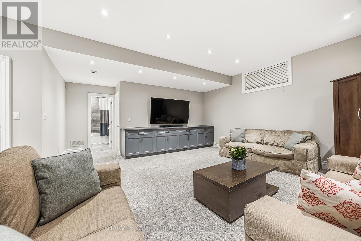
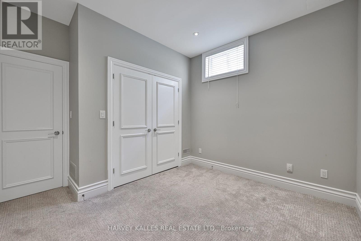
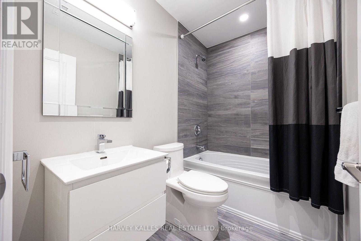
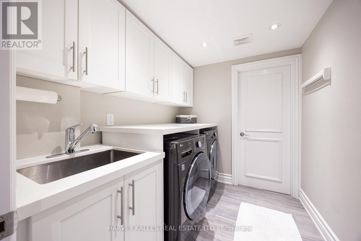
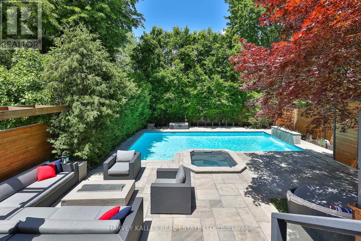
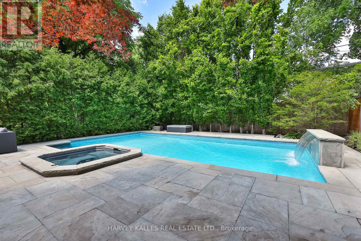
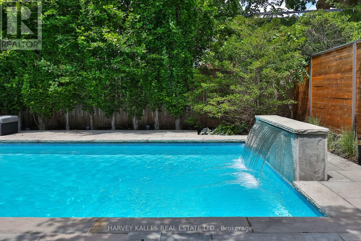
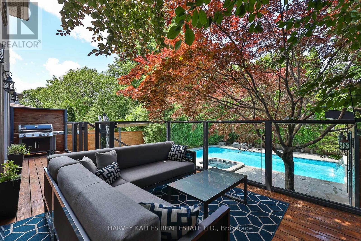
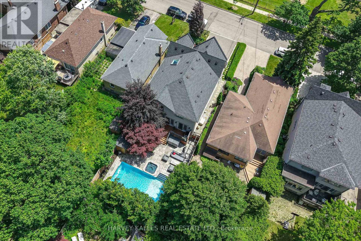
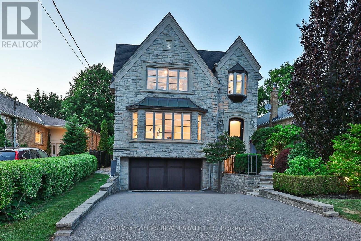
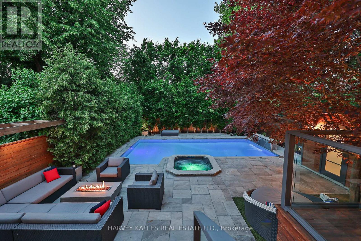
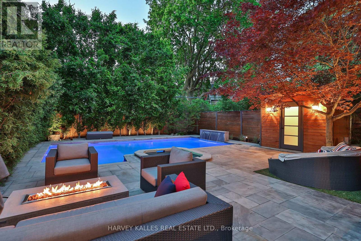
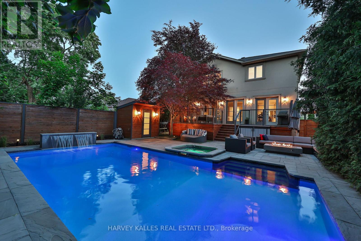
Welcome to this distinguished Bedford Park residence, where timeless design and modern comfort come together in one of Toronto's most sought-after neighbourhoods. Offering nearly 3,280 sq. ft. of thoughtfully designed living space plus a professionally finished basement, this exceptional home features 4+1 bedrooms and 5 bathrooms, ideal for growing families and elegant entertaining.The main level is filled with natural light and showcases rich hardwood floors, custom built-in cabinetry, and a striking reclaimed Chicago red brick feature wall that adds warmth,character, and architectural appeal. The well-appointed kitchen features premium appliances, a generous centre island, abundant storage, and a bright breakfast area.Thoughtfully designed for everyday living and entertaining, it opens seamlessly to the family room while remaining connected to the formal dining room.The upper level features a luxurious primary retreat with a spa-inspired ensuite and two his and hers walk-in closets, along with three additional well-appointed bedrooms. The finished lower level, complete with a separate entrance, heated floors, a spacious recreation area,fifth/nanny bedroom, full bathroom, mudroom, and laundry room, offers exceptional flexibility for guests or extended family.Designed for indoor-outdoor living, the private oasis backyard is a true retreat, featuring an inground pool with spillover spa and waterfall, fire pit, multiple seating areas, a custom cabana, and dedicated storage space.Ideally located close to top-ranked schools, parks, shops, dining, transit, and neighbourhood amenities, this exceptional Bedford Park home offers a rare opportunity to enjoy refined family living in one of Toronto's most prestigious communities. (id:4555)
PROPERTY SPECS
Price $3,295,000
City Toronto, Ontario
Bed / Bath 5 / 5 Full, 1 Half
Address 144 Haddington Avenue
Listing ID C13483878
Style House
Flooring Hardwood, Carpeted, Porcelain Tile
Parking 6.00
Type Residential
Status For Sale
EXTENDED FEATURES
Subtype
Single Family Community Features
Community Centre Features
Level lot, Sump Pump Ownership
Freehold Basement
Finished, N/A Heating / Cooling
Forced air, Natural gas Sewer
Sanitary sewer Parking
6.00

REQUEST MORE INFORMATION
Grocery Stores
Schools
Restaurants
Gas Stations
Banks
Parks
Transit
Police
Fire Station
Place of Worship
Please select an amenity above to view a list.

