81 Macleod Street Toronto, Ontario
PROPERTY INFO
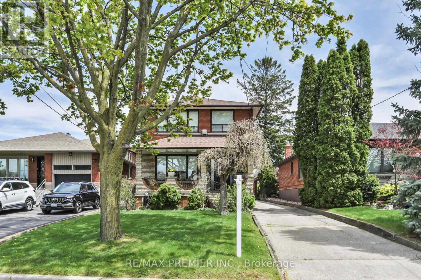
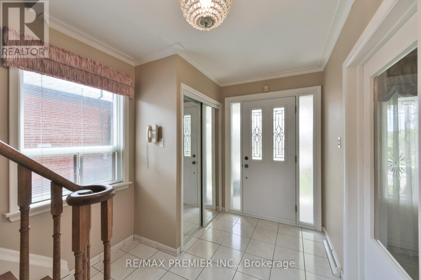
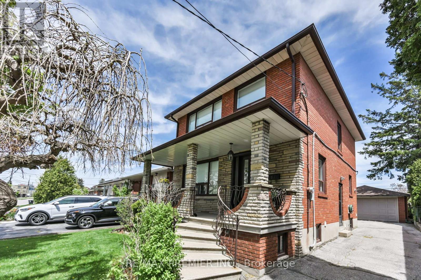
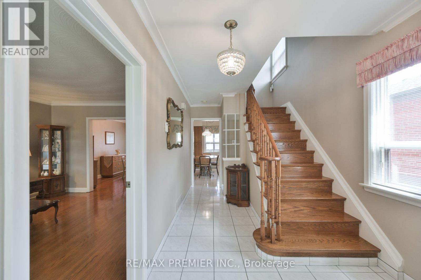
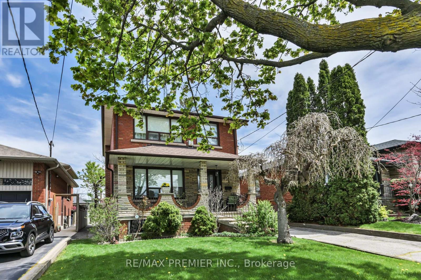
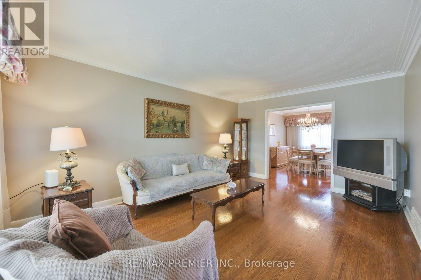
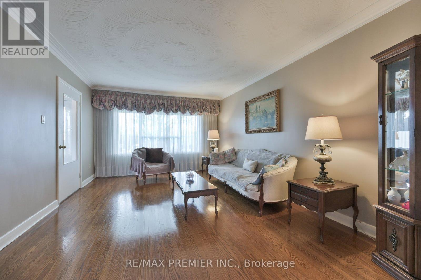
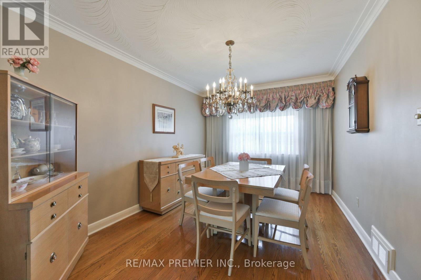
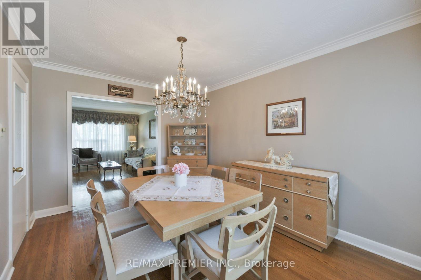
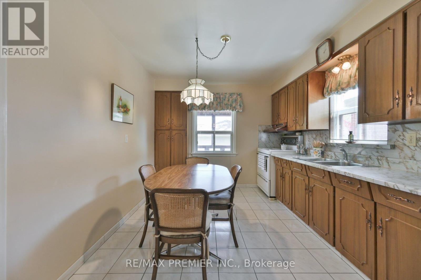
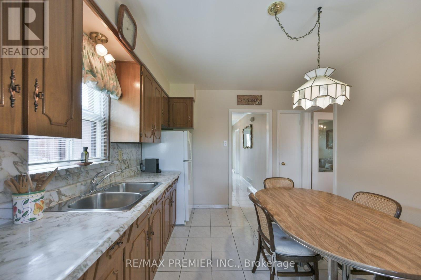
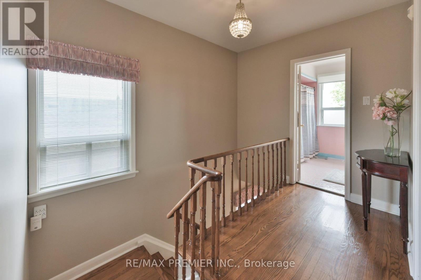
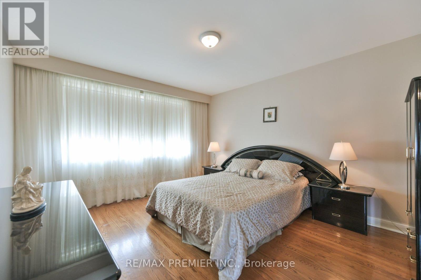
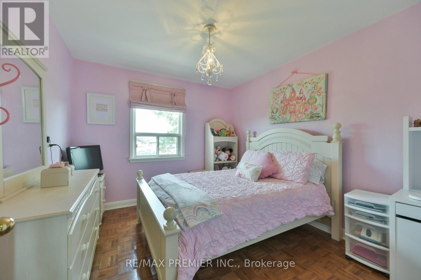
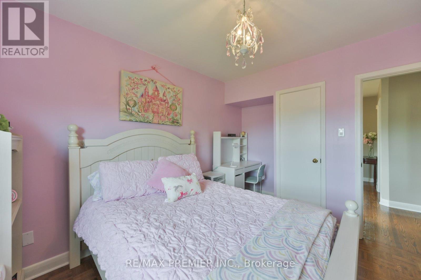
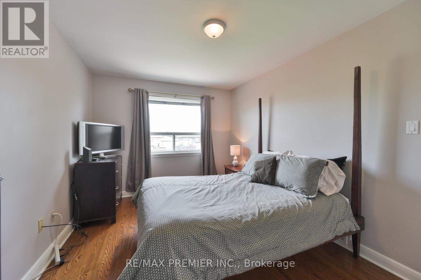
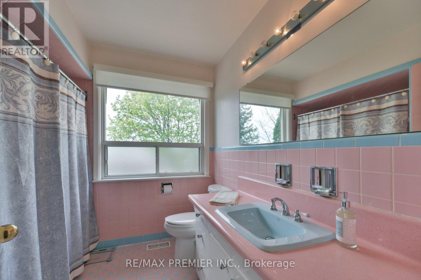
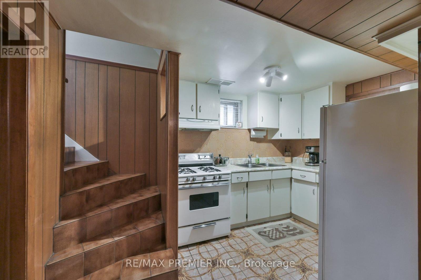
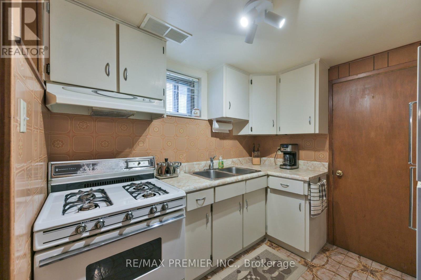
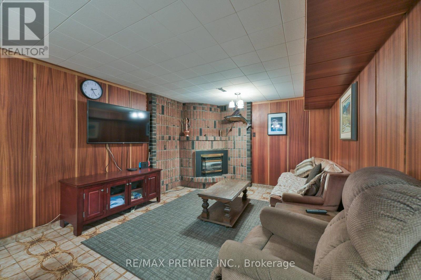
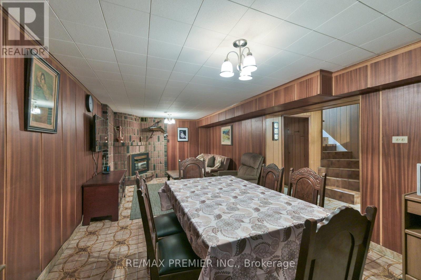
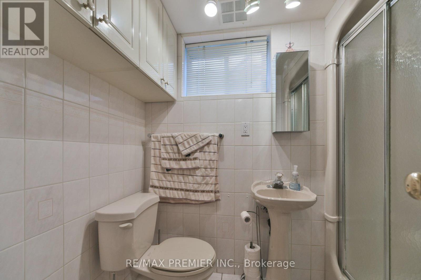
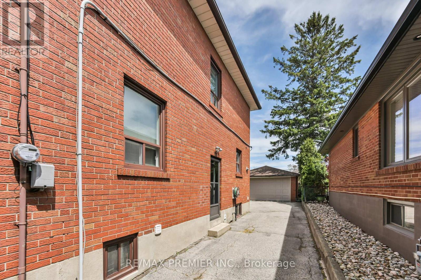
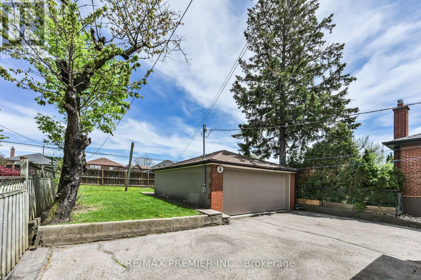
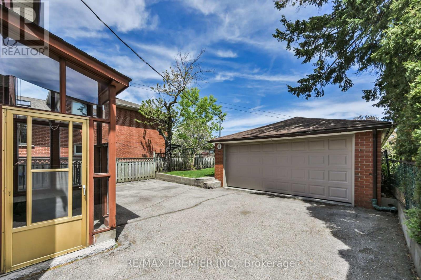
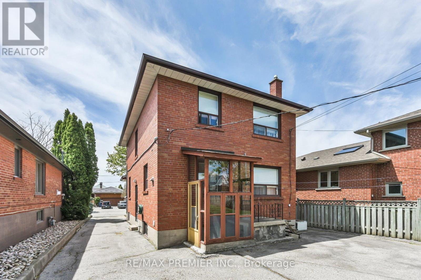
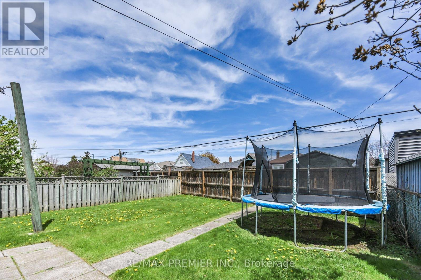
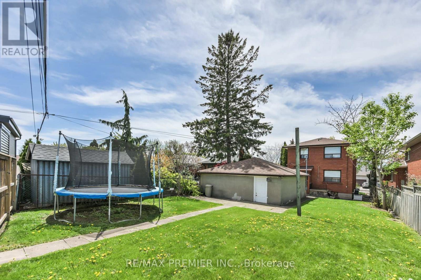
Welcome home! From the moment you arrive, the inviting covered front porch sets the tone for the lifestyle this home and neighbourhood offers - a place to slow down, relax, entertain, or enjoy peaceful evenings while taking in the atmosphere. This 3 bedroom, 2 storey home has a great functional layout & is on a 37 x 140 foot lot in a desirable & quiet neighbourhood. The main floor features hardwood floors, plaster crown moulding, an eat-in kitchen, an open concept living & dining room. There are 2 separate entrances to the finished basement with a 4 Pc washroom, kitchen, open concept living and dining room, laundry area, and a 18 foot long cold cellar. Lots of private parking available with a detached 2 car garage & long private driveway that wraps around the rear of the home. This is an exceptionally well maintained and well-positioned home with quick access to Hwy 401 & 400, Weston Go/UpExpress, expanding transit connectivity, Public & Catholic Schools both elementary and secondary, close proximity to parks, playgrounds, recreation facilities, shopping, hospital, and much more. Many newer custom designed homes in the area. (id:4555)
PROPERTY SPECS
Price $1,149,999
City Toronto, Ontario
Bed / Bath 3 / 2 Full
Address 81 Macleod Street
Listing ID W13483652
Style House
Flooring Tile, Hardwood, Parquet
Parking 7.00
Type Residential
Status For Sale
EXTENDED FEATURES
Subtype
Single Family Features
Carpet Free Ownership
Freehold Basement
Finished, Separate entrance, N/A Heating / Cooling
Forced air, Natural gas Sewer
Sanitary sewer Parking
7.00

REQUEST MORE INFORMATION
Grocery Stores
Schools
Restaurants
Gas Stations
Banks
Parks
Transit
Police
Fire Station
Place of Worship
Please select an amenity above to view a list.

