161 Joicey Boulevard Toronto, Ontario
PROPERTY INFO
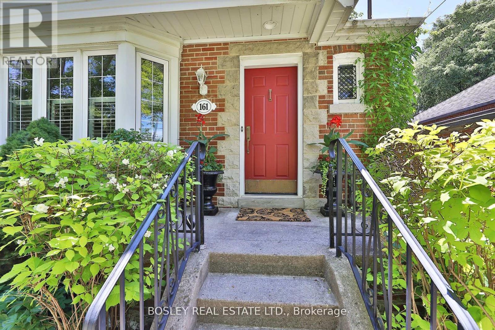
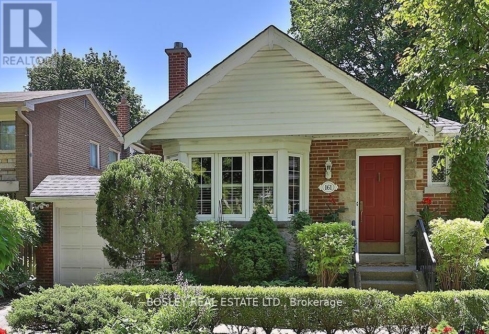
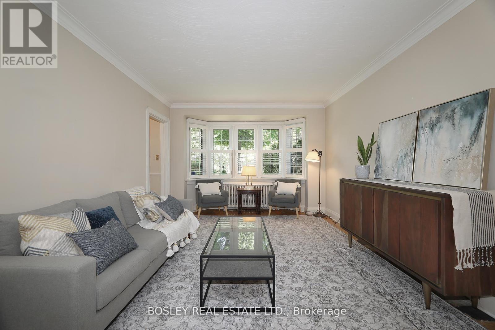
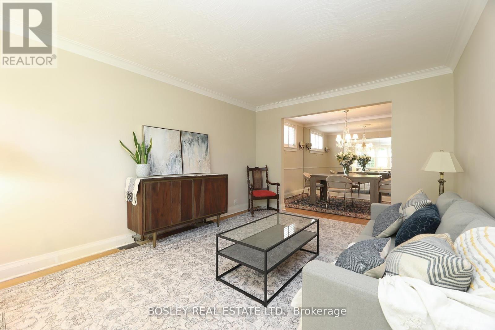
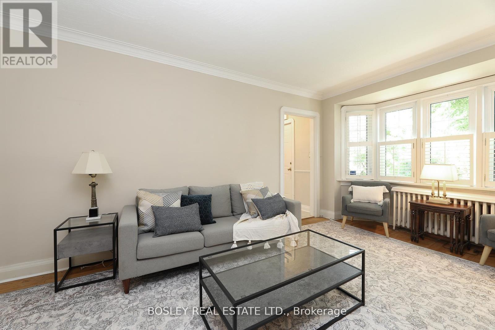
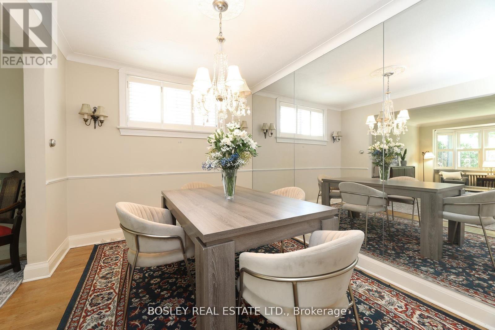
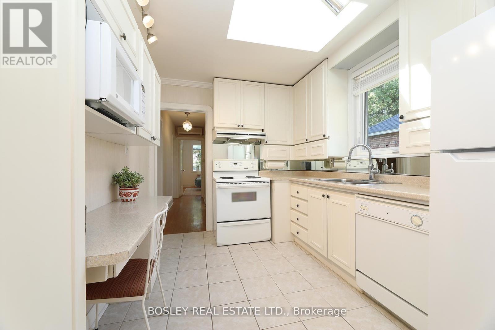
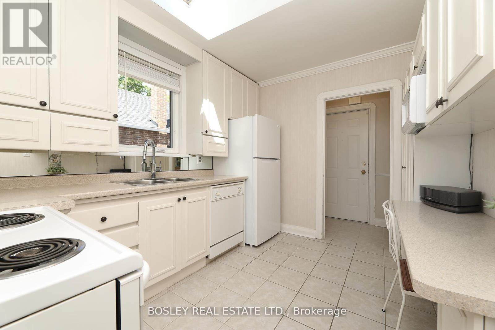
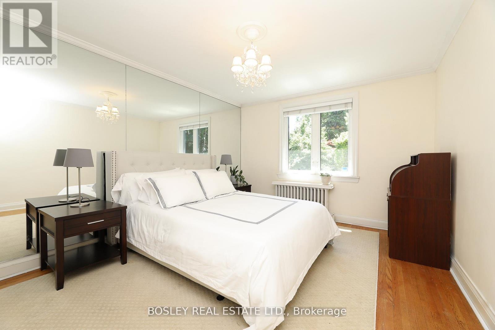
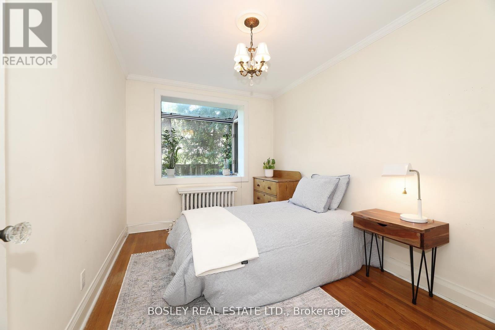
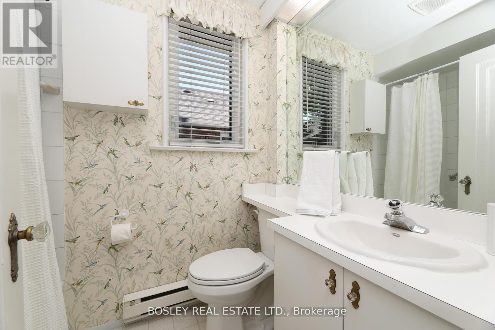
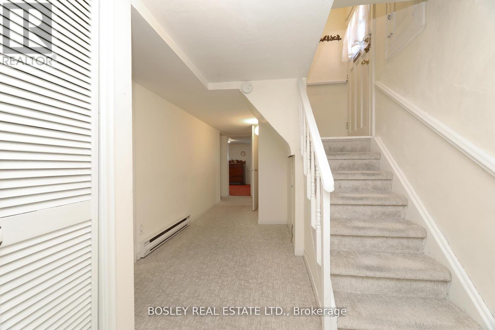
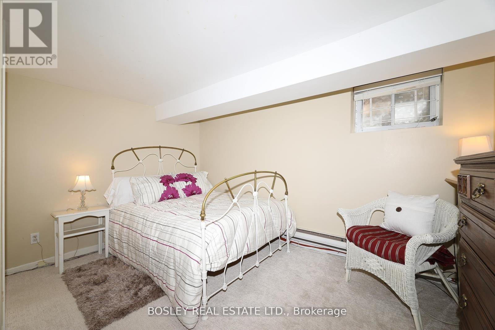
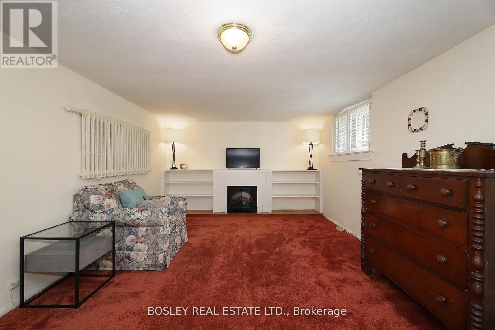
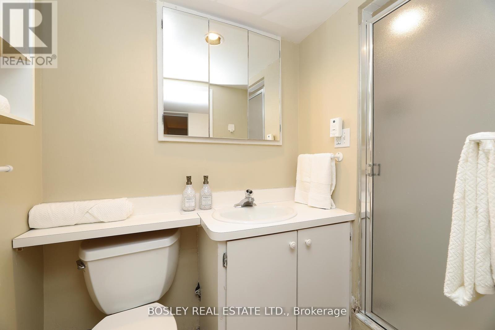
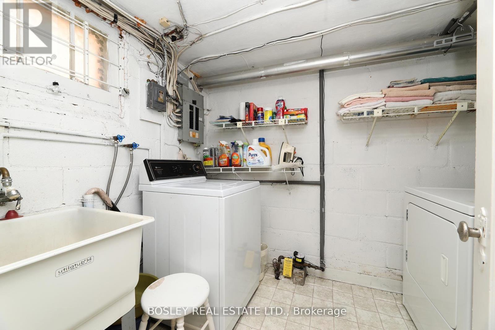
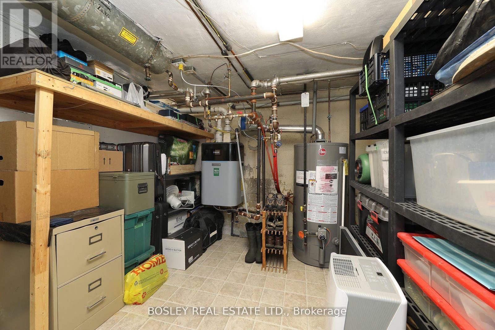
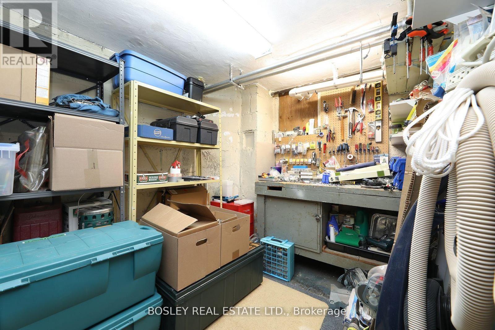
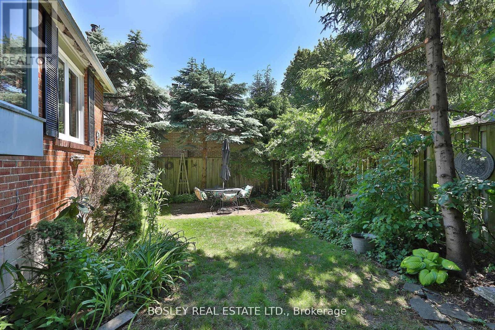
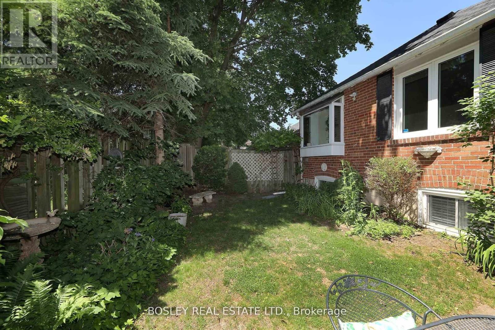
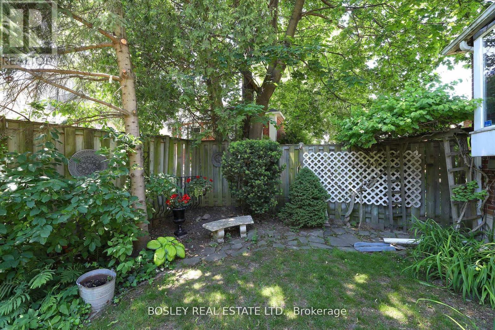
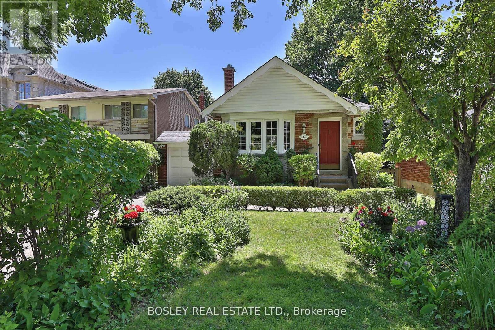
Set in Prime Cricket Club on a curved tree lined street, welcome to 161 Joicey. This classic detached red brick bungalow with private drive and attached garage offers an exceptional opportunity for a potential investment or for a new family to add their own updated over time. This 2 +1 bedroom, 2 bathroom residence with a side entrance features a functional floor plan. The main floor offers an open concept living and dining space, with a bay window. The sunny kitchen uses a smart use of space with plenty of storage, complete with a built-in desk hall, a large primary bedroom and 2nd bedroom overlook a south facing beautifully landscaped English-style perennial garden, accessed by the side entrance. The lower level provides flexibility with a warm and inviting extra-large family or recreational room finished with an electric fireplace, and a good-sized third bedroom for guests or as a designated office space. The 3 piece lower-level bathroom is useful and requires some updated. Dedicated rooms and spaces for laundry, utility, work bench with much storage. The attached garage also leads to an outdoor storage shed & bbq area. Currently situated among top private & public secondary schools including the Lawrence Park Collegiate Institute catchment district. Walk to a variety of neighbourhood amenities including boutique s hops, cafes, restaurant and shopping along Avenue Road or a short drive to Yonge Street. Nearby libraries and community centre, and 15 minutes from Sunnybrook & Glendon College. Close to transit and just minutes away from highway 401. Enjoy this family friendly, community, and make this home your own. Public open house Sat/Sun June 27/28 2:00 - 4:00pm (id:4555)
PROPERTY SPECS
Price $1,239,000
City Toronto, Ontario
Bed / Bath 3 / 2 Full
Address 161 Joicey Boulevard
Listing ID C13483300
Style Bungalow, House
Flooring Tile, Hardwood
Fireplace 1.00
Parking 2.00
Type Residential
Status For Sale
EXTENDED FEATURES
Subtype
Single Family Ownership
Freehold Basement
Partially finished, Separate entrance, N/A Heating / Cooling
Radiant heat, Natural gas Sewer
Sanitary sewer Parking
2.00

REQUEST MORE INFORMATION
Grocery Stores
Schools
Restaurants
Gas Stations
Banks
Parks
Transit
Police
Fire Station
Place of Worship
Please select an amenity above to view a list.

