40 Beamsville Drive Toronto, Ontario
PROPERTY INFO
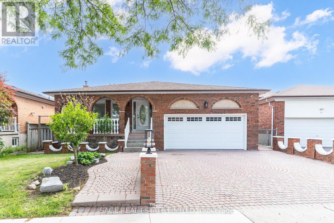
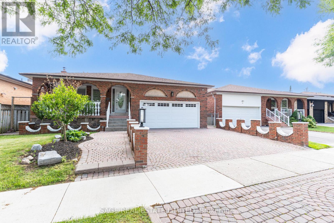
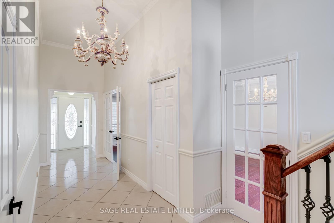
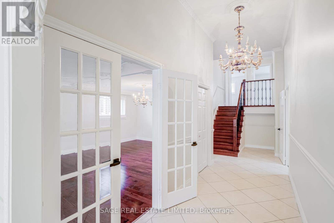
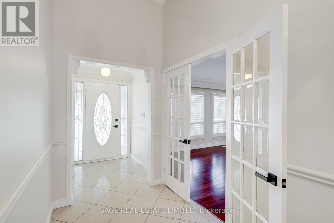
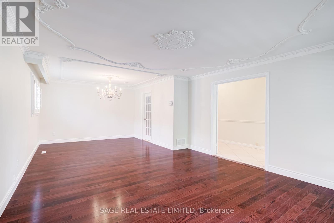
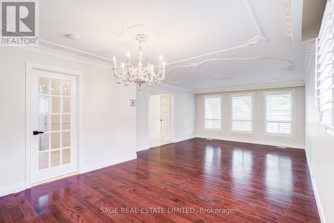
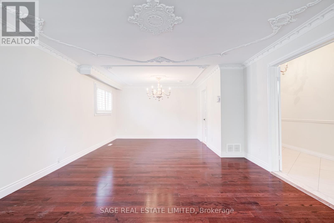
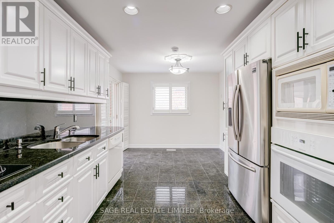
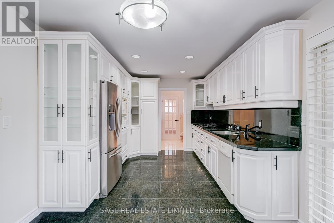
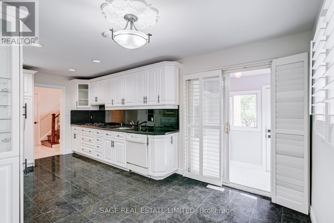
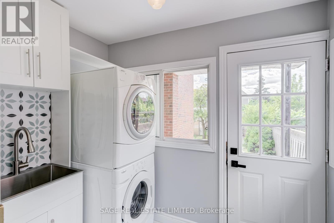
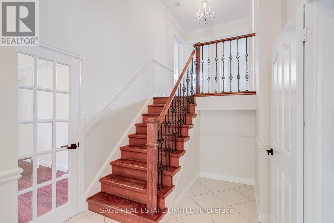
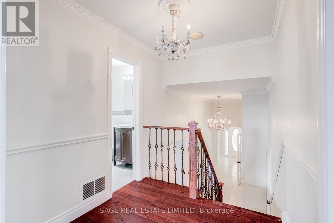
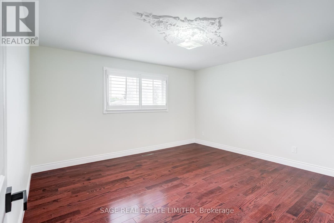
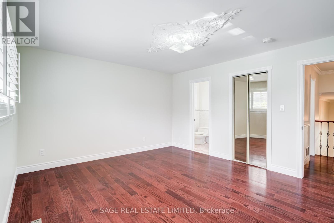
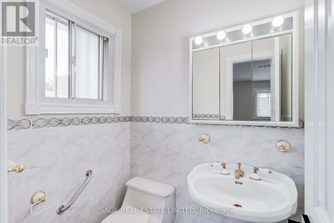
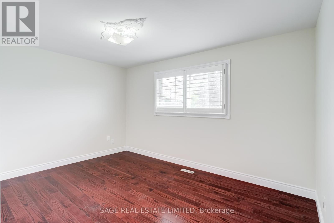
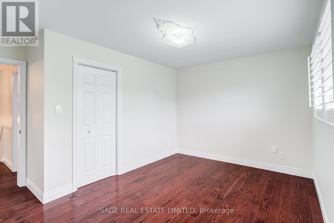
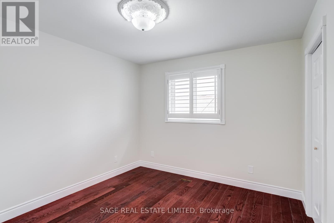
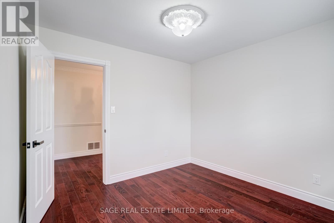
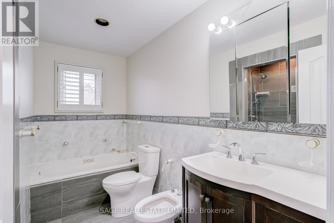
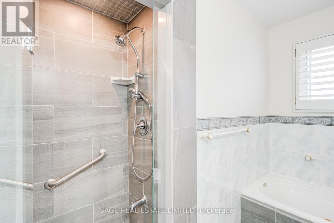
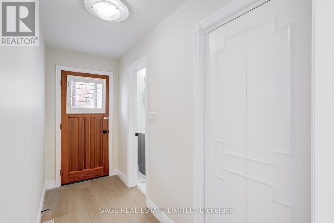
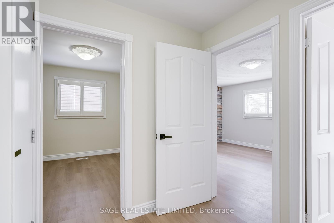
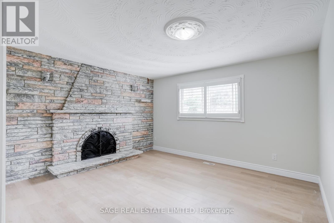
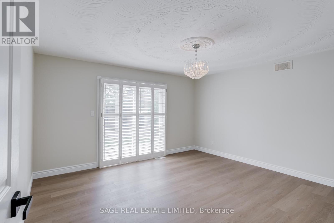
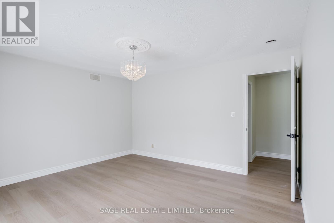
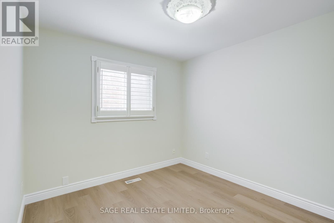
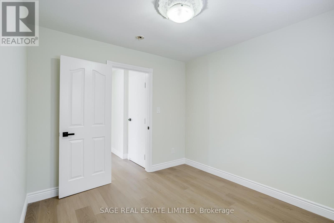
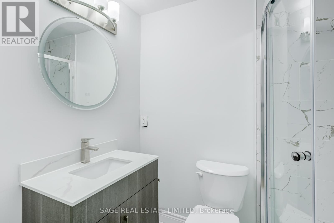
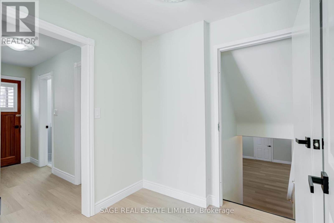
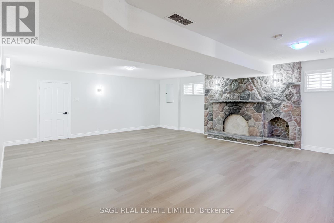
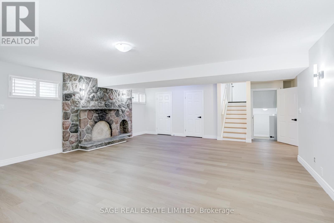
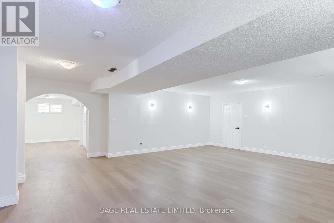
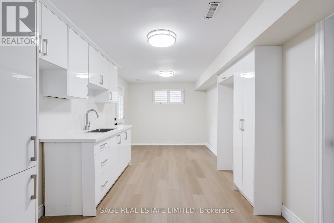
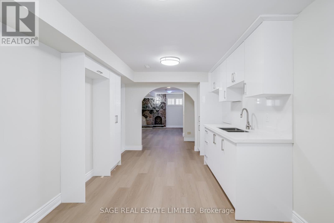
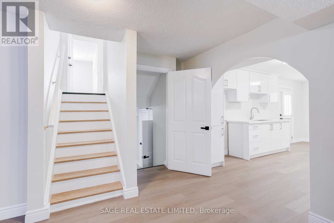
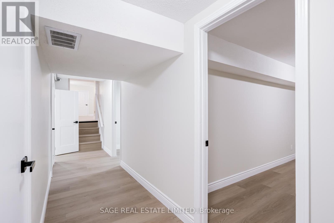
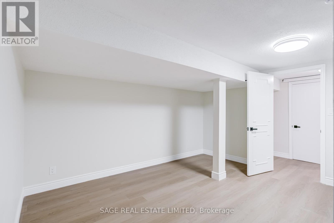
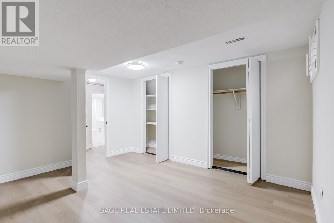
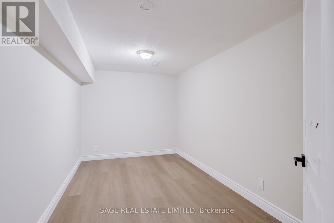
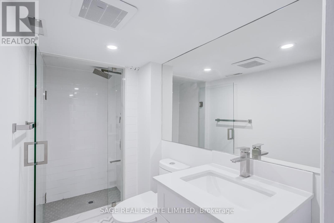
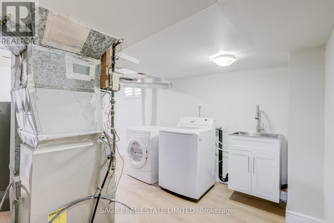
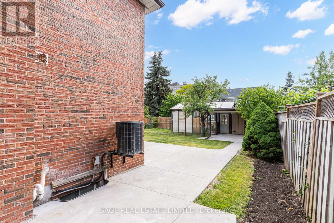
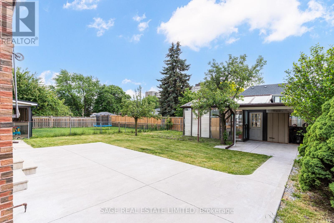
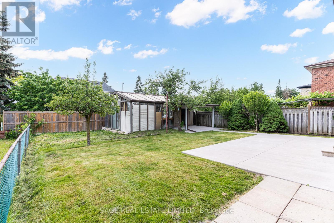
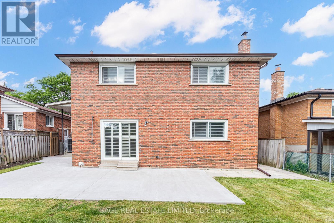
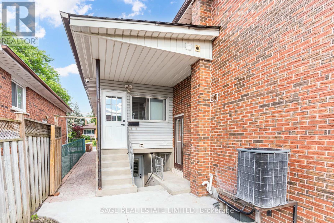
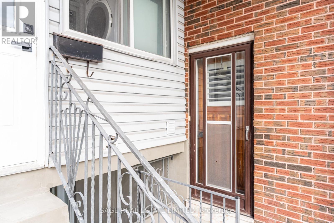
Welcome to 40 Beamsville Drive! This spacious and meticulously maintained 5-level backsplit offers exceptional versatility for families, multi-generational households, and savvy buyers. With two distinct living areas, this unique home provides endless possibilities-live comfortably with extended family, create private guest accommodations, or enjoy the flexibility of separate living spaces.The upper levels showcase timeless character and pride of ownership, featuring crown moulding, vintage chandeliers, and warm, inviting living spaces. The renovated lower levels offer modern finishes, a separate entrance, and added functionality, creating an ideal space for a variety of living arrangements.Deceptively spacious and larger than it appears, this home offers multiple levels of living space designed to accommodate growing families and evolving needs. Step outside to a beautifully backyard complete with a garden area and greenhouse, perfect for relaxing, entertaining, or enjoying your own private outdoor retreat.Located in a highly desirable neighbourhood close to schools, parks, shopping, transit, and major highways, this is a rare opportunity to own a versatile home that combines charm, space, and outstanding value. (id:4555)
PROPERTY SPECS
Price $1,625,000
City Toronto, Ontario
Bed / Bath 8 / 4 Full, 1 Half
Address 40 Beamsville Drive
Listing ID E13467558
Style House
Fireplace 2.00
Parking 4.00
Type Residential
Status For Sale
EXTENDED FEATURES
Subtype
Single Family Features
Carpet Free, In-Law Suite Ownership
Freehold Basement
Finished, Separate entrance, Walk-up, N/A Heating / Cooling
Forced air, Natural gas Sewer
Sanitary sewer Parking
4.00

REQUEST MORE INFORMATION
Grocery Stores
Schools
Restaurants
Gas Stations
Banks
Parks
Transit
Police
Fire Station
Place of Worship
Please select an amenity above to view a list.

