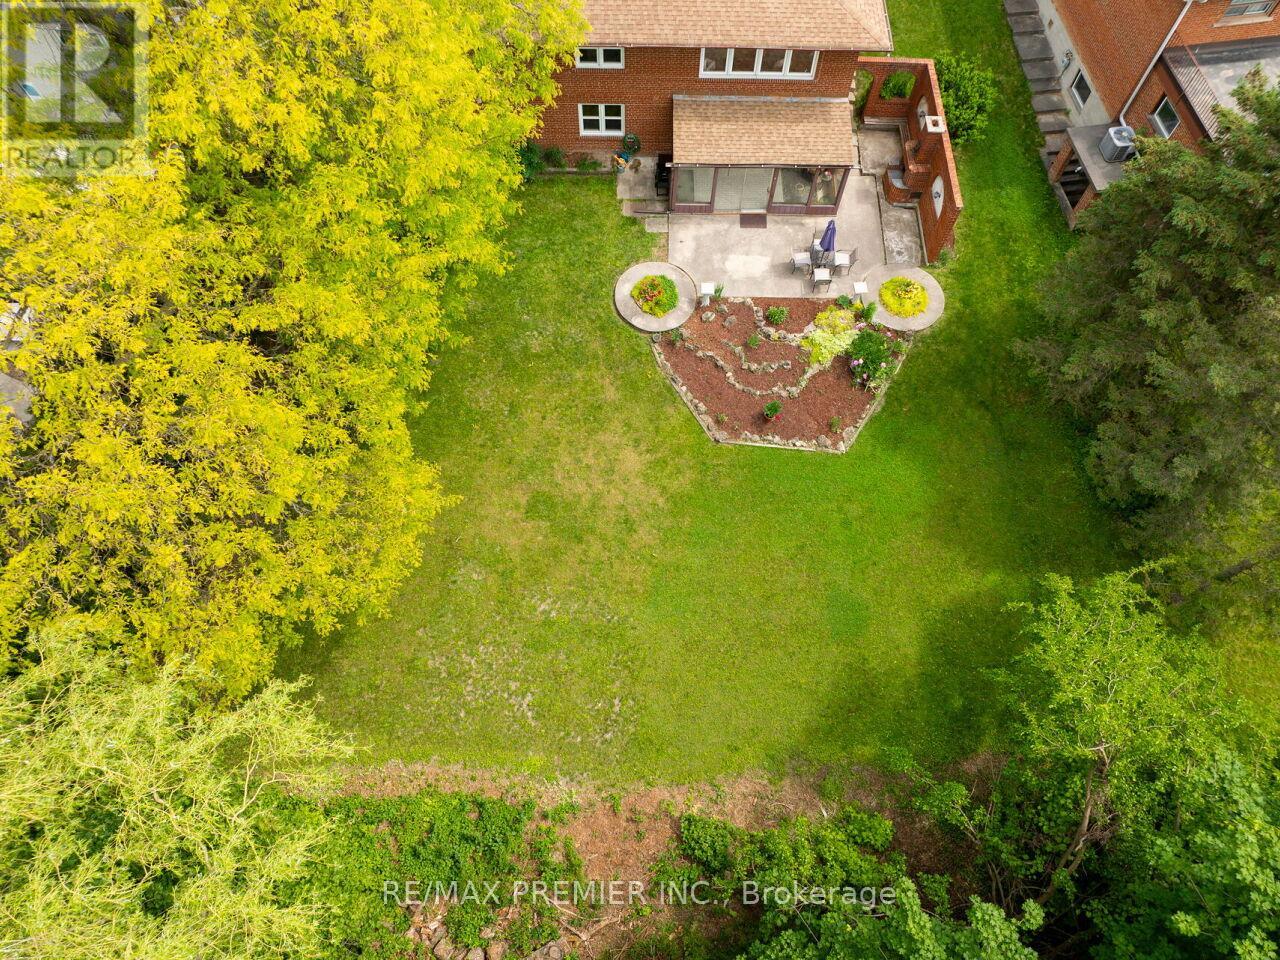
41 Florida Crescent Toronto, Ontario
PROPERTY INFO
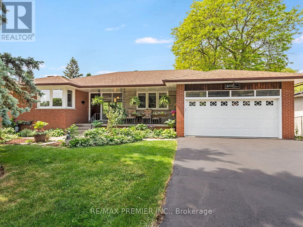
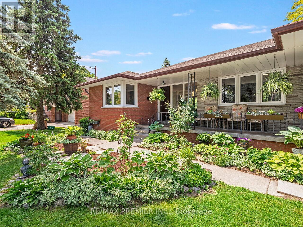
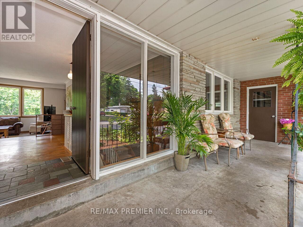
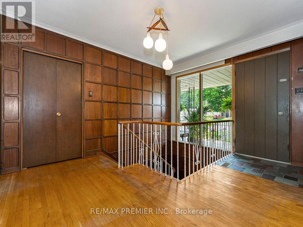
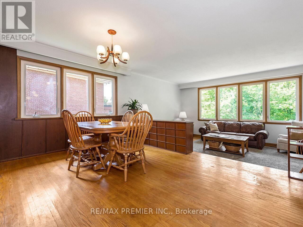
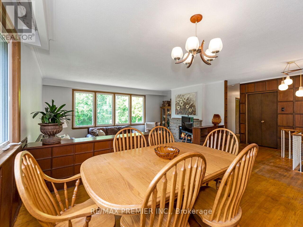
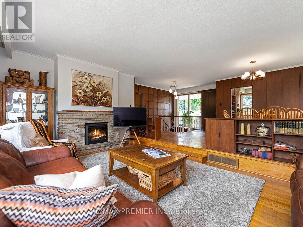
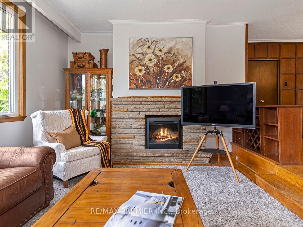
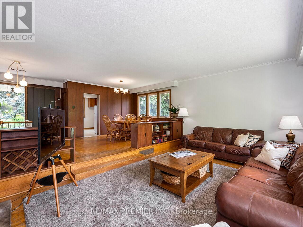
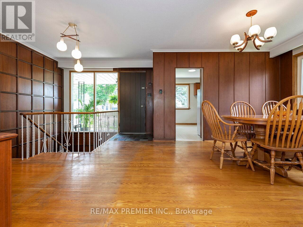
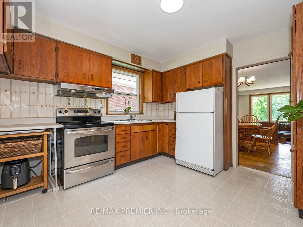
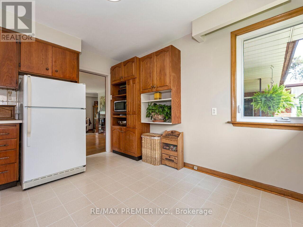
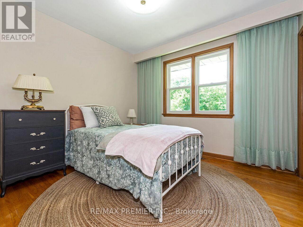
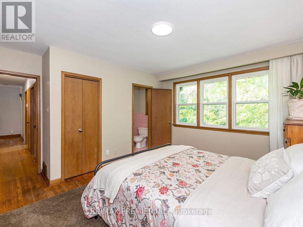
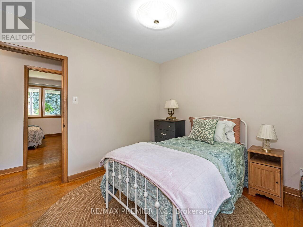
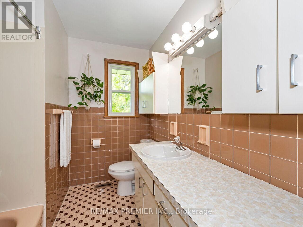
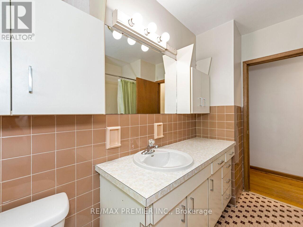
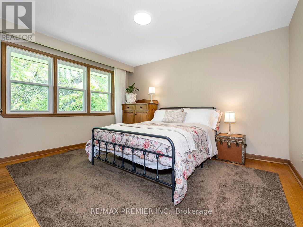
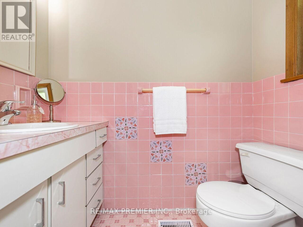
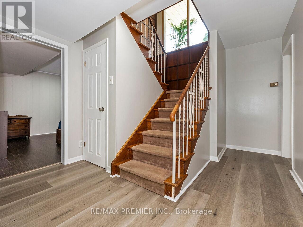
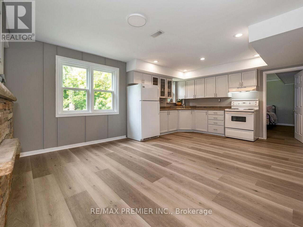
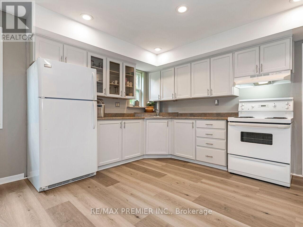
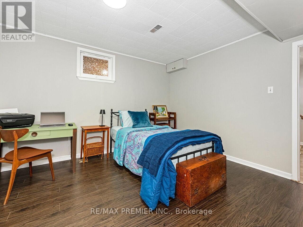
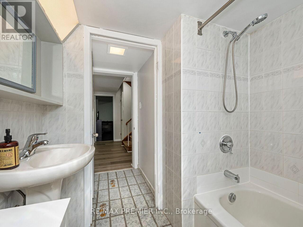
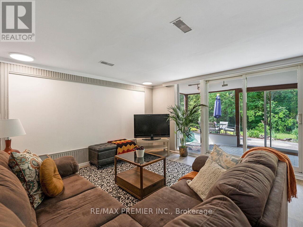
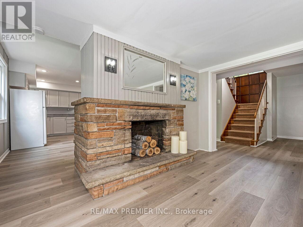
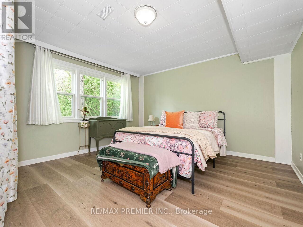
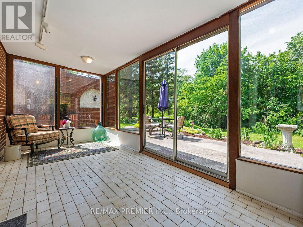
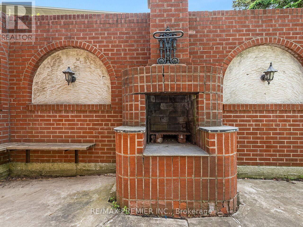
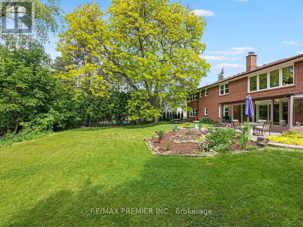
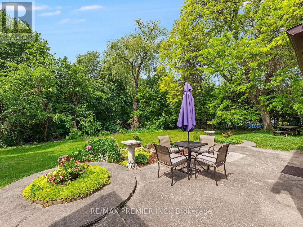
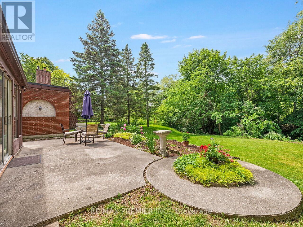
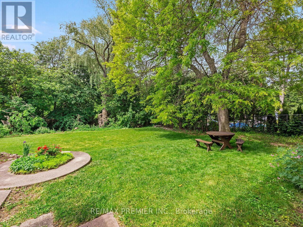
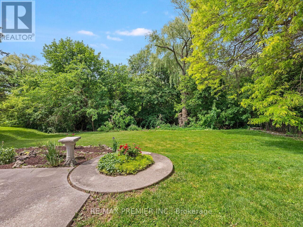
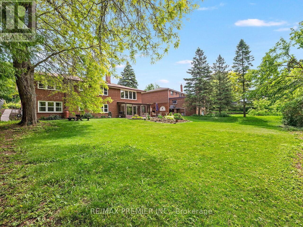
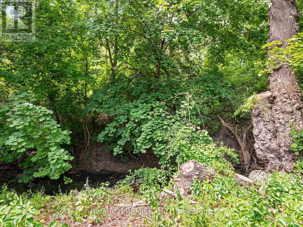
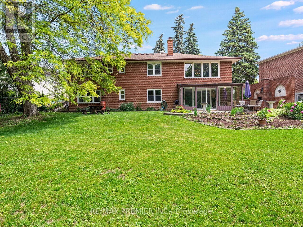
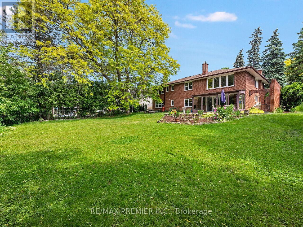
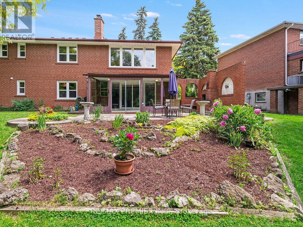
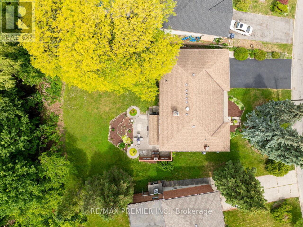
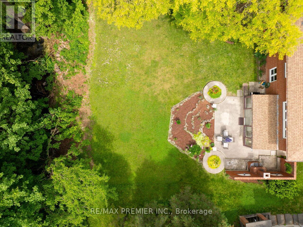
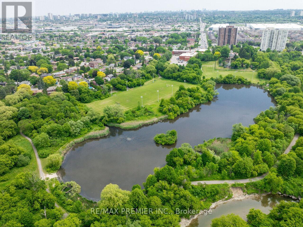
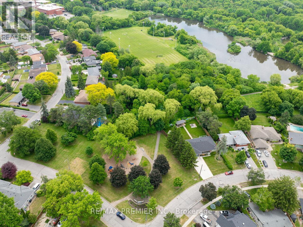
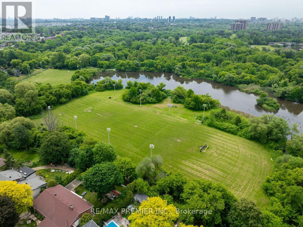
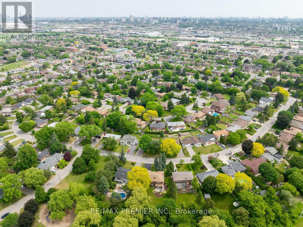
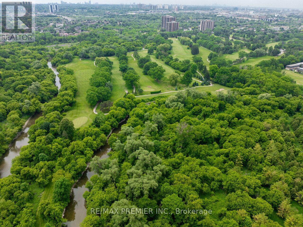
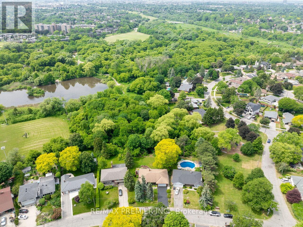
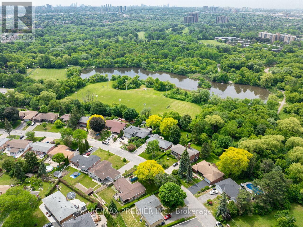
Ranch Style Bungalow on Premium Sized Lot Backing onto Ravine. Over 2500 Sq.Ft of Livable Space! Private backyard oasis outdoor wood burning Fireplace, Basement walk out beautifully landscaped and treed (cottage like feel). Main floor features Eat-In Kitchen, Dining Room, Sunken Family Room Overlooking Greenspace, Three Spacious Bedrooms, Full Bath and Two Piece Ensuite in Primary Bedroom. Basement features: High Ceilings, New Vinyl Plank Flooring, 2nd Kitchen with Eat in Area, Living Room with walkout to Sunroom, 4th Bedroom, Den/Office Space, Full Bathroom, Cold Room, and Laundry. Private driveway with double car garage with loft(Great Storage Space). Ideal location steps to TTC, major highways (400, 401, 409), Pearson Airport, Humber Valley Golf Course, Humber River Hospital, scenic trails along the Humber River, schools, parks, places of worship, FINCH LRT, and New Community Centre currently under development. Live in the City will a cottage like feel!!! (id:4555)
PROPERTY SPECS
Price $1,299,000
City Toronto, Ontario
Bed / Bath 4 / 3 Full, 1 Half
Address 41 Florida Crescent
Listing ID W13430318
Style Bungalow, House
Flooring Tile, Hardwood, Laminate, Vinyl
Fireplace 2.00
Parking 6.00
Type Residential
Status For Sale
EXTENDED FEATURES
Subtype
Single Family Community Features
Community Centre Features
Ravine, Conservation/green belt Ownership
Freehold Basement
Finished, Full, Walk out Heating / Cooling
Forced air, Natural gas Sewer
Sanitary sewer Parking
6.00

REQUEST MORE INFORMATION
Grocery Stores
Schools
Restaurants
Gas Stations
Banks
Parks
Transit
Police
Fire Station
Place of Worship
Please select an amenity above to view a list.

