97 Donlands Avenue Toronto, Ontario
PROPERTY INFO
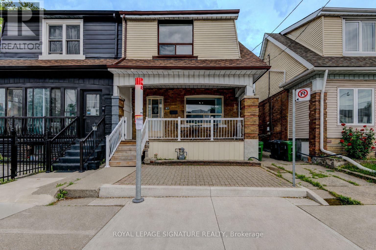
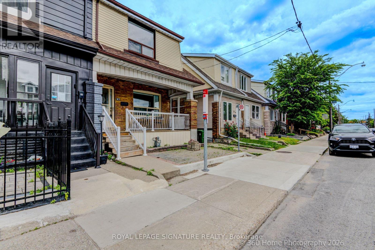
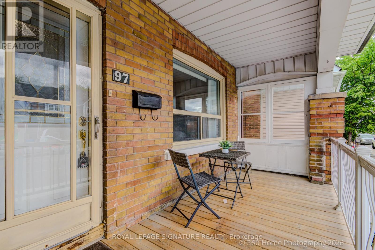
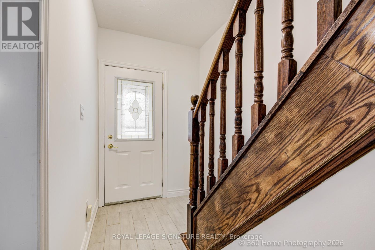
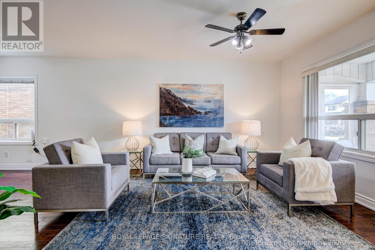
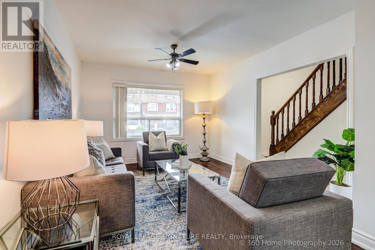
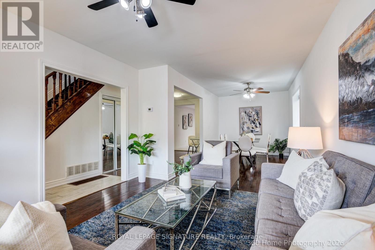
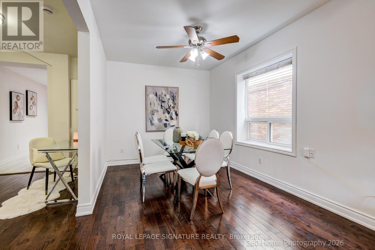
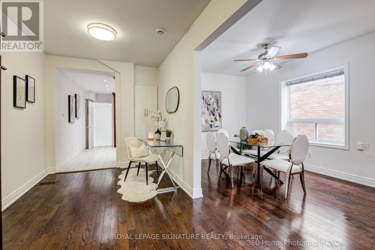
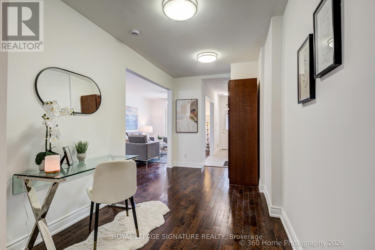
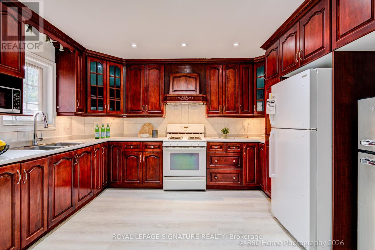
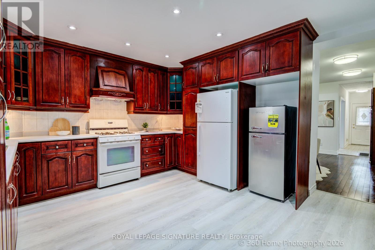
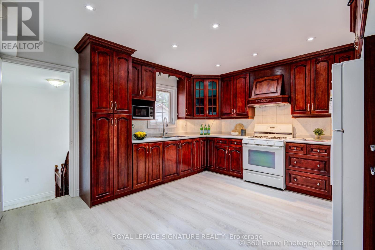
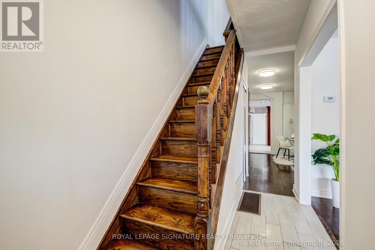
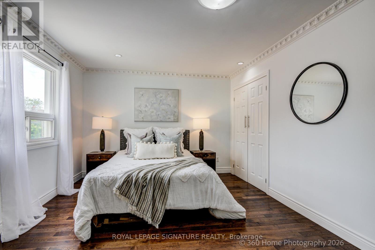
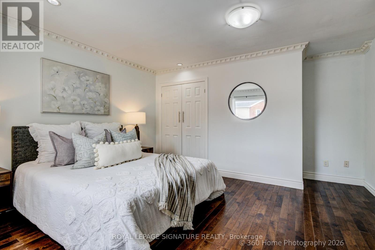
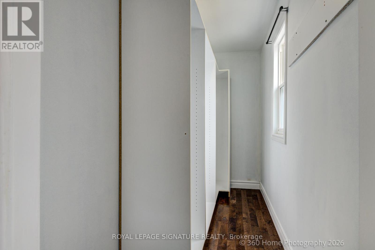
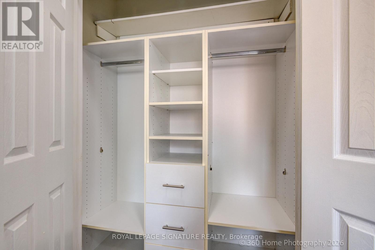
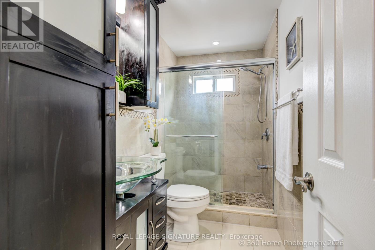
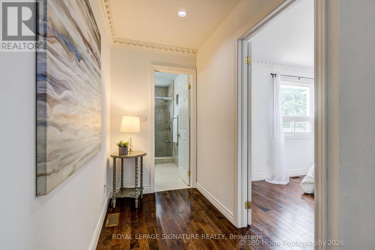
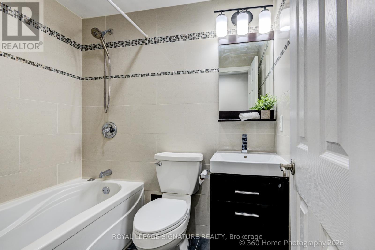
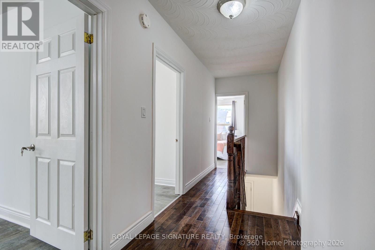
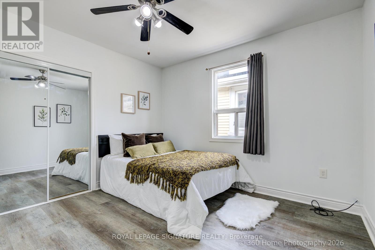
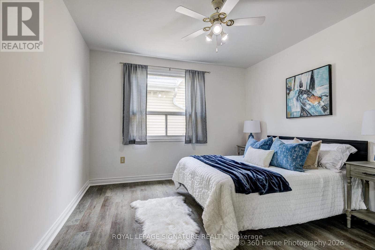
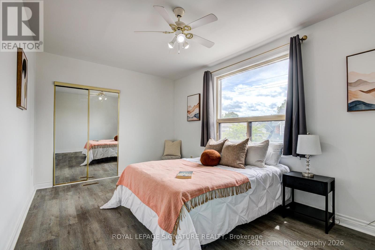
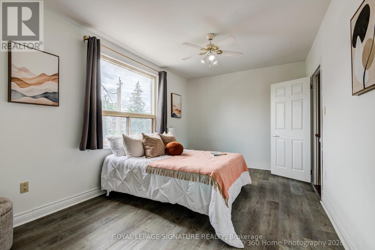
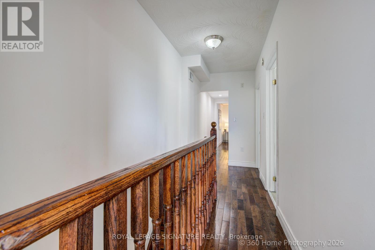
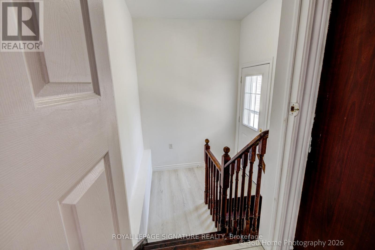
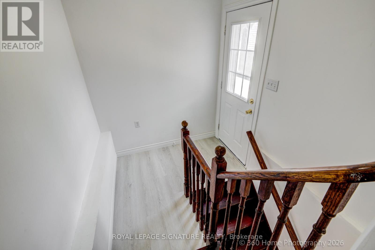
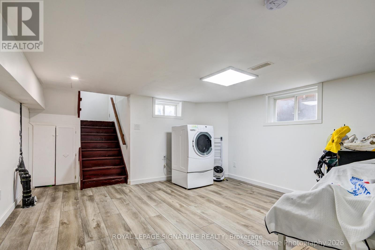
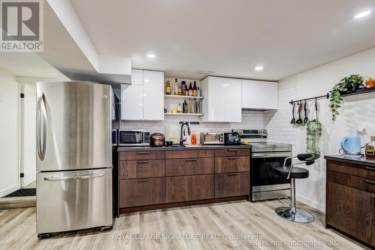
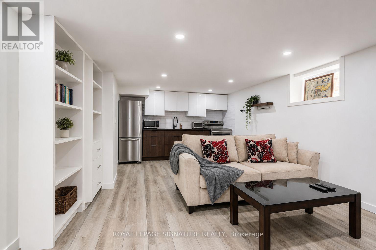
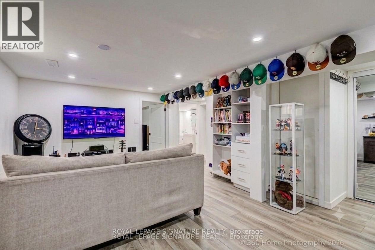
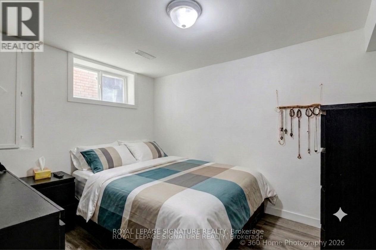
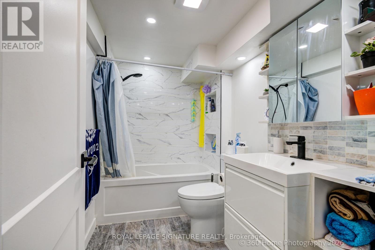
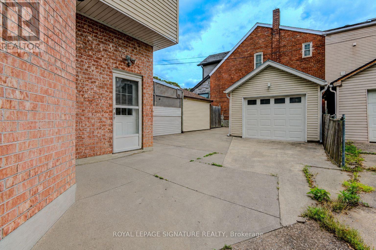
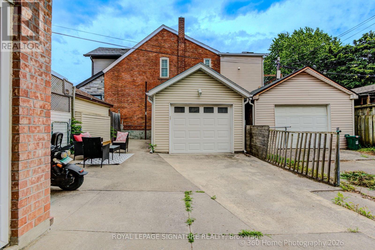
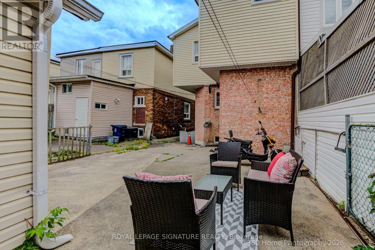
Welcome to 97 Donlands Ave. A well-maintained and a rare extended 4-Bedroom semi-detached home in one of East York's most desirable family-friendly neighbourhoods. Offering approximately 1,936 sq. ft. of main living space and 849 sf. ft. of fully finished basement with a separate entrance. This bright and spacious home also offers 3 car parking space through a mutual driveway, ideal for growing families. The main floor features an expansive open-concept living and dining area that flows into a versatile den, perfect for a home office, study, or additional family space. The large kitchen boasts custom-built wood cabinetry and ample room to accommodate a sizeable island tailored to your needs.The second floor offers four generously sized bedrooms and two bathrooms. The primary suite serves as a private retreat, complete with a 3-piece ensuite bathroom and a spacious walk-in closet with a window. The self-contained basement features a separate entrance, kitchen, and 4-piece bathroom, providing excellent potential for extended family living, guest accommodations, or rental income. For added peace of mind, a professionally installed sump pump and full interior waterproofing were completed in 2024. Located in an unbeatable neighbourhood, this home is close to numerous top-rated schools as well as having easy access to Michael Garron Hospital. Additionally, it is located near several accessible every-day amenities, such as parks, shops, and transit. A rare opportunity to own a spacious family home in a highly sought-after East York location. (id:4555)
PROPERTY SPECS
Price $999,000
City Toronto, Ontario
Bed / Bath 5 / 3 Full
Address 97 Donlands Avenue
Listing ID E13455636
Style House
Flooring Hardwood, Vinyl
Parking 2.00
Type Residential
Status For Sale
EXTENDED FEATURES
Subtype
Single Family Features
Carpet Free, Sump Pump Ownership
Freehold Basement
Finished, Apartment in basement, Separate entrance, N/A Heating / Cooling
Forced air, Natural gas Sewer
Sanitary sewer Parking
2.00

REQUEST MORE INFORMATION
Grocery Stores
Schools
Restaurants
Gas Stations
Banks
Parks
Transit
Police
Fire Station
Place of Worship
Please select an amenity above to view a list.

