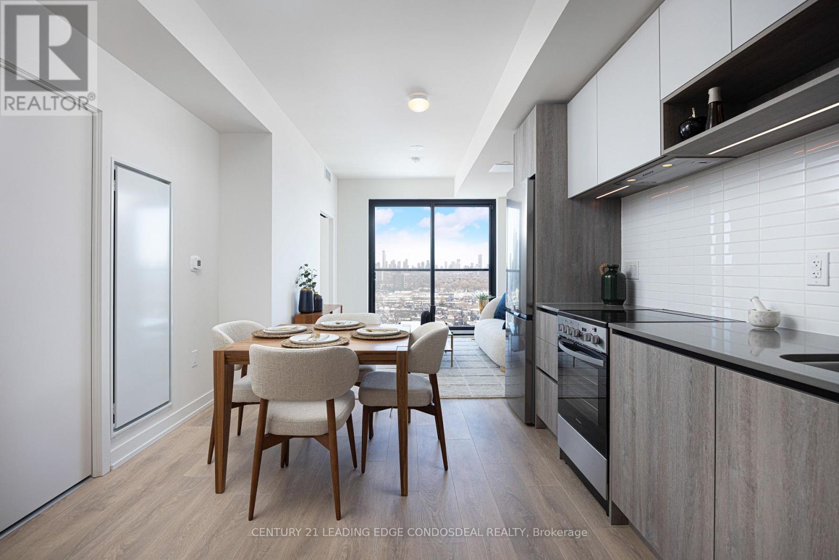
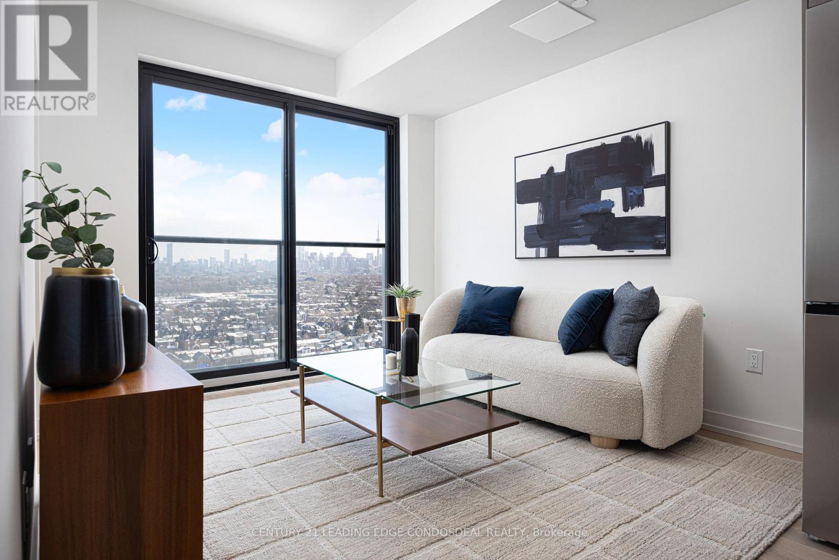
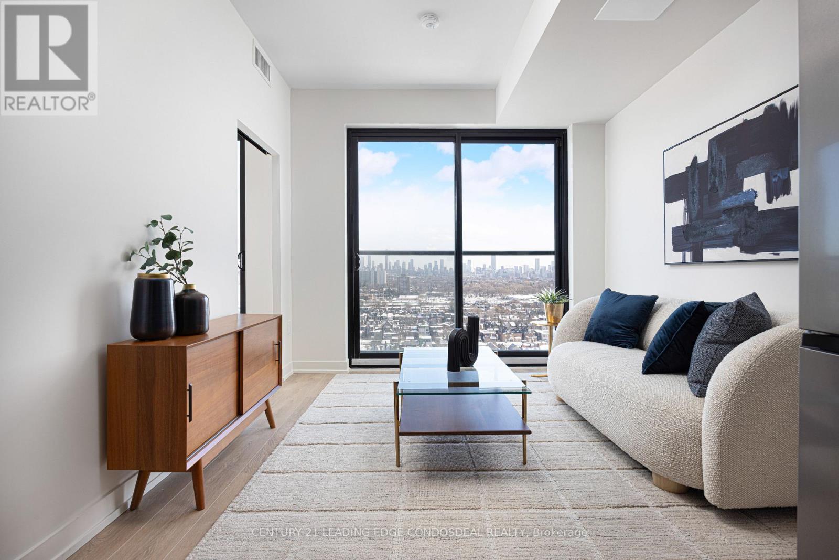
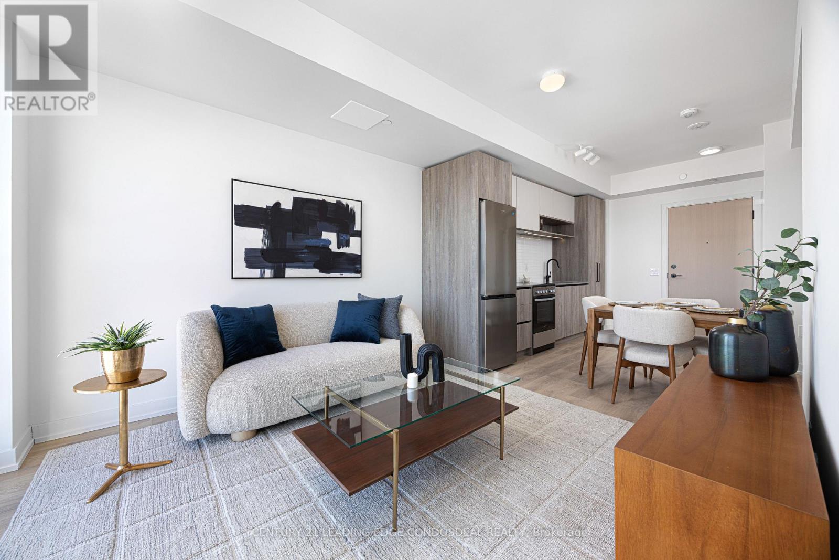
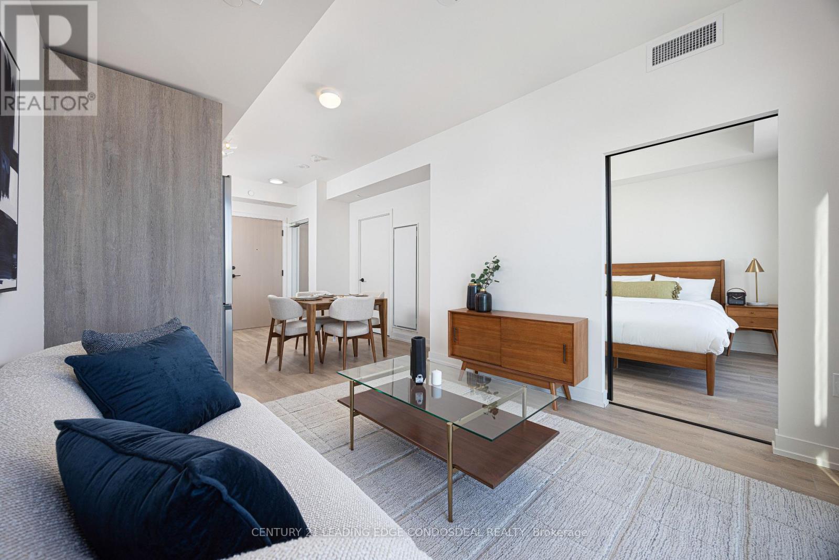
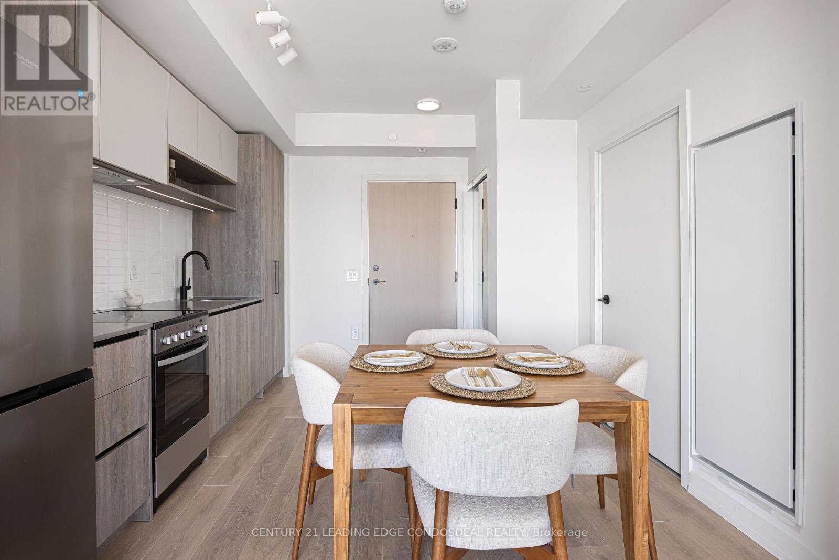
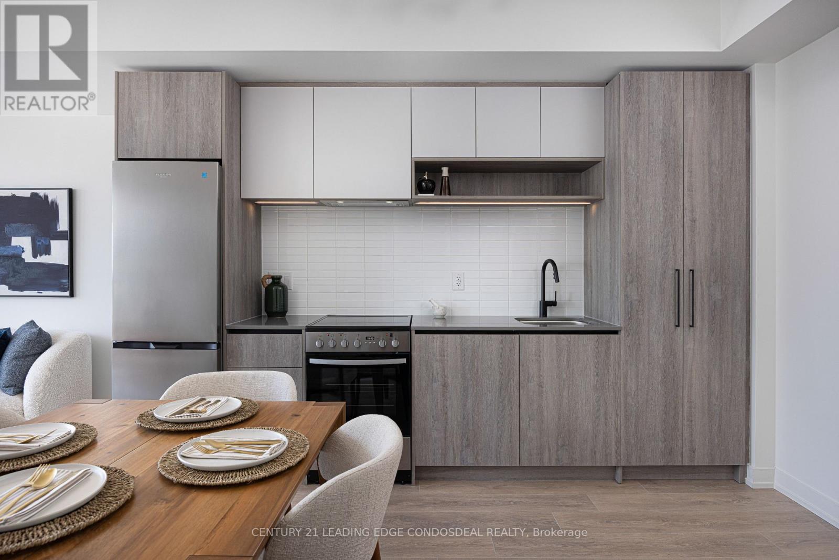
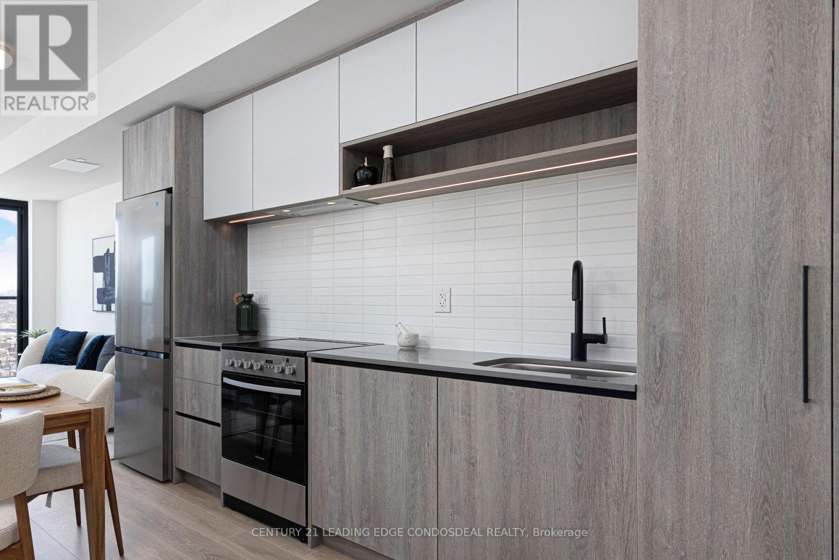
181 Sterling Road Unit# 1610 Toronto, Ontario
PROPERTY INFO
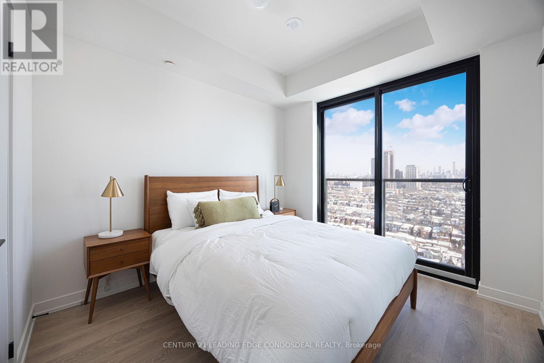
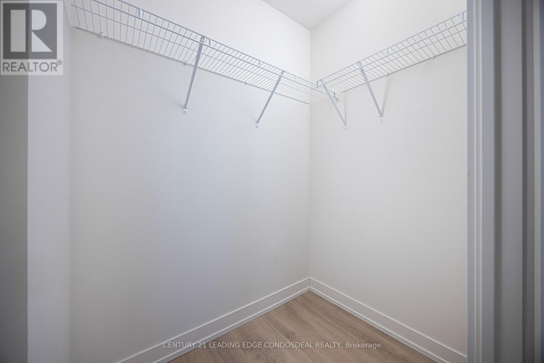
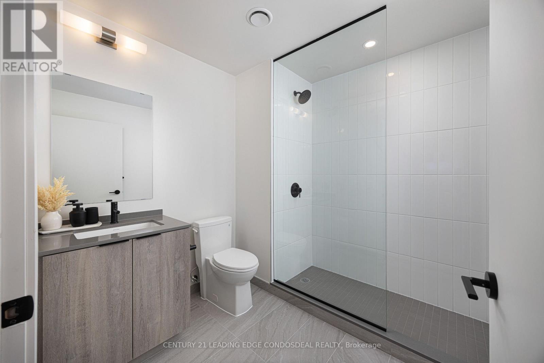
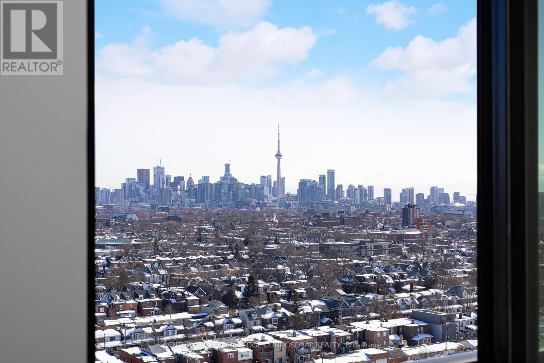
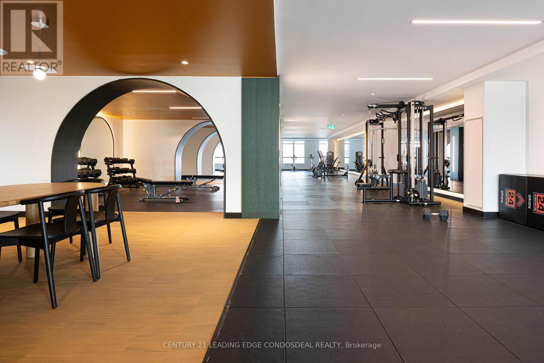
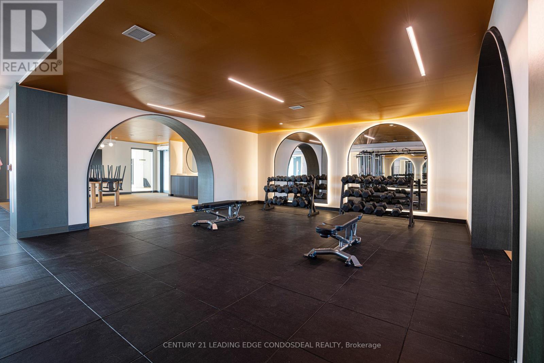
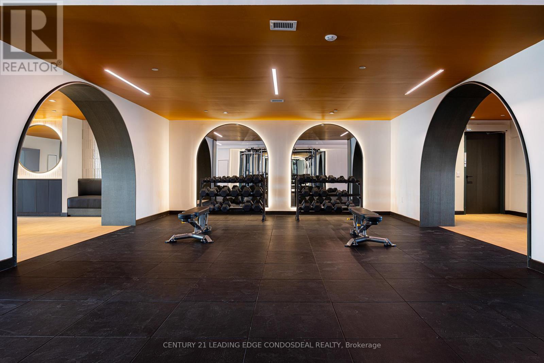
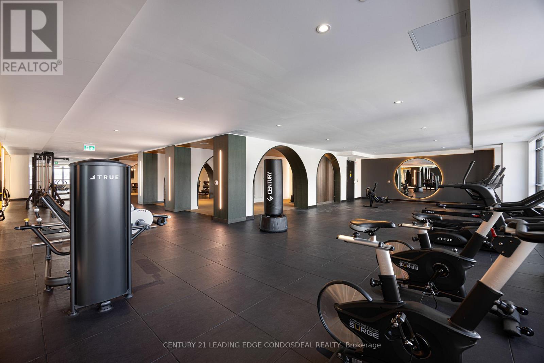
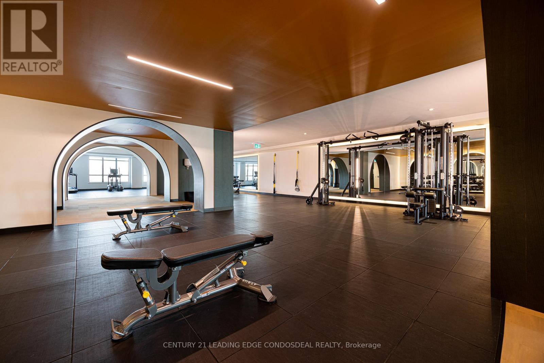
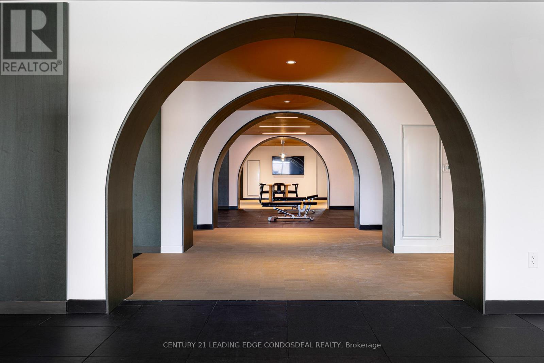
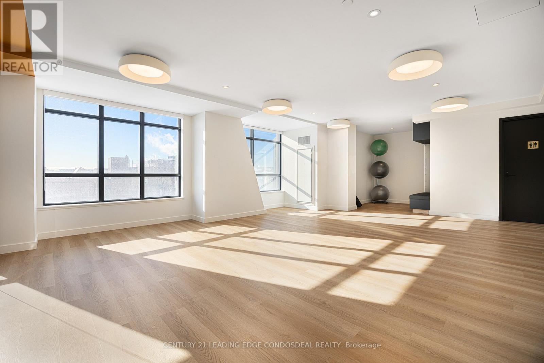
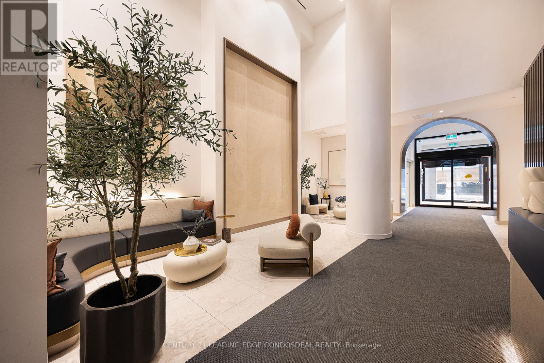
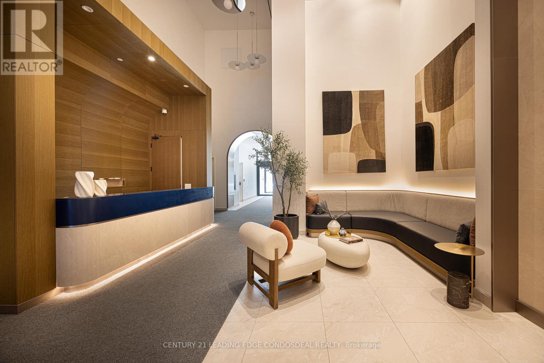
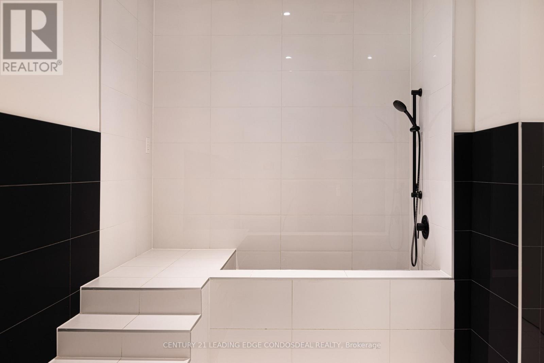
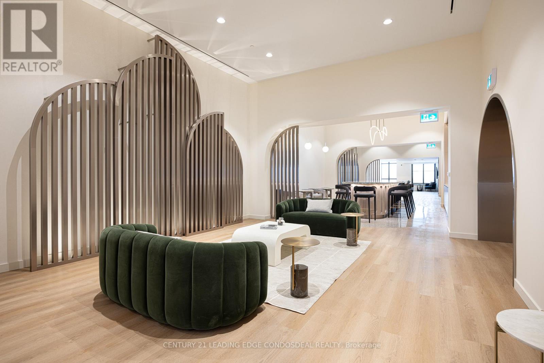
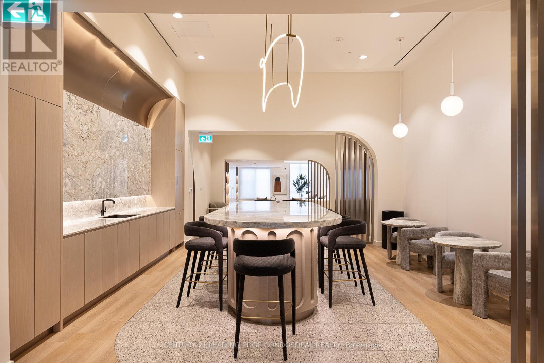
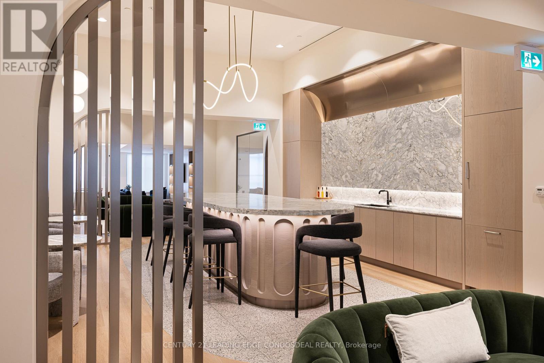
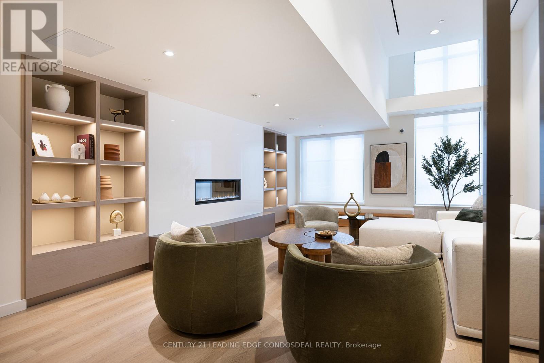
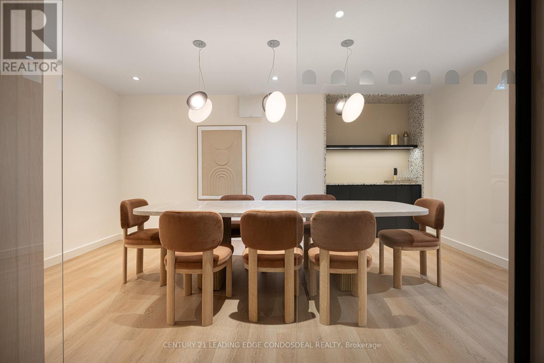
Re-introducing The House of Assembly - Urban Living, Elevated! Eligible for new HST rebate. This beautifully designed 1-bedroom, 1-bathroom condo offers 508 sq ft of smart, contemporary living in the heart of the vibrant Sterling Junction community. Featuring a functional open-concept layout, modern finishes, and an inviting east exposure that fills the space with natural morning light, this suite is the perfect blend of comfort and efficiency.Ideal for first-time buyers, downsizers, or investors seeking a connected city lifestyle, this thoughtfully designed unit makes the most of every inch. Bonus: Includes 1 free locker with the unit.Located just steps to the UP Express, GO Transit, TTC, and subway, commuting throughout the city is effortless. Enjoy easy access to local cafes, parks, creative studios, and the unique character that makes this neighbourhood one of Toronto's most exciting up-and-coming communities.Developed by Marlin Spring and Greybrook Realty Partners, residents enjoy exceptional amenities including a state-of-the-art fitness centre, yoga studio, rooftop terrace with BBQs and dining spaces, and a children's play area.Experience style, convenience, and community all in one exceptional offering. (id:4555)
PROPERTY SPECS
Price $477,000
City Toronto, Ontario
Bed / Bath 1 / 1 Full
Address 181 Sterling Road Unit# 1610
Listing ID C13449032
Style Apartment
Type Condominium
Status For Sale
EXTENDED FEATURES
Subtype
Single Family Community Features
Community Centre, Pets Allowed With Restrictions Features
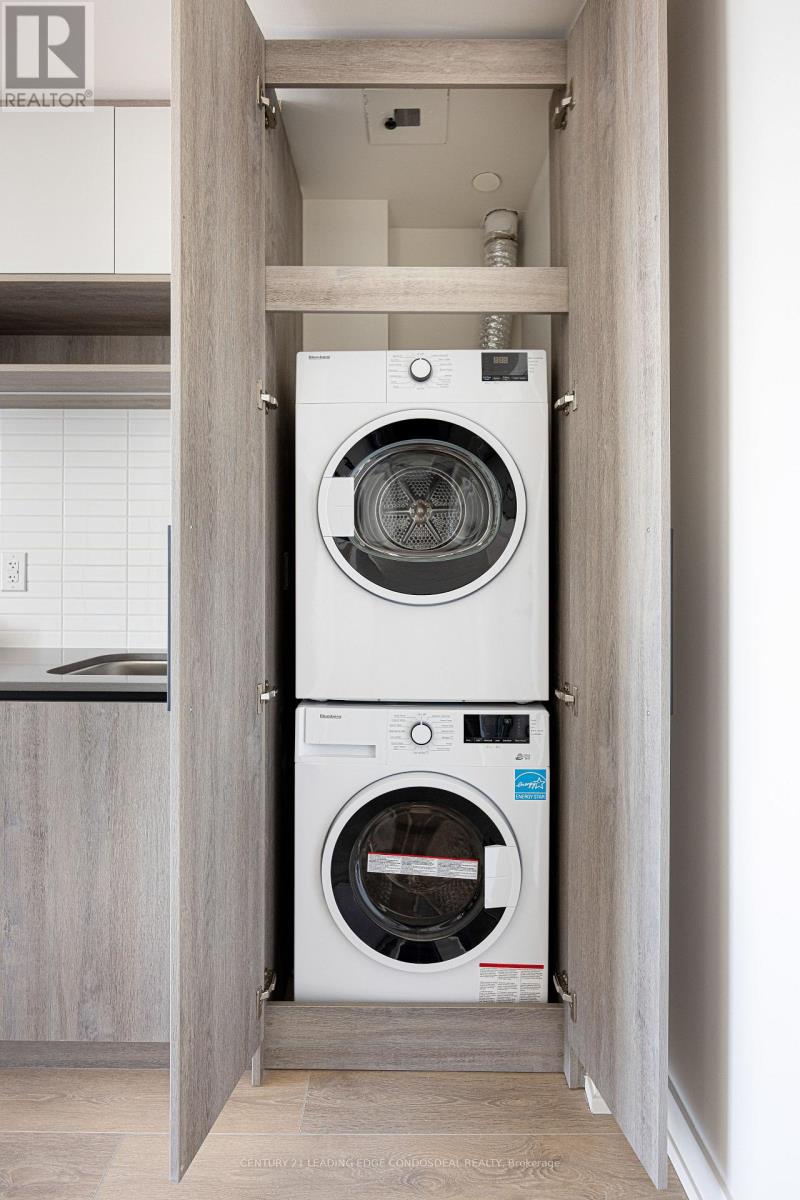
Balcony, Level, Carpet Free, In suite Laundry Ownership
Freehold Views
City view Basement
None Heating / Cooling
Heat Pump, Natural gas

REQUEST MORE INFORMATION
Grocery Stores
Schools
Restaurants
Gas Stations
Banks
Parks
Transit
Police
Fire Station
Place of Worship
Please select an amenity above to view a list.

