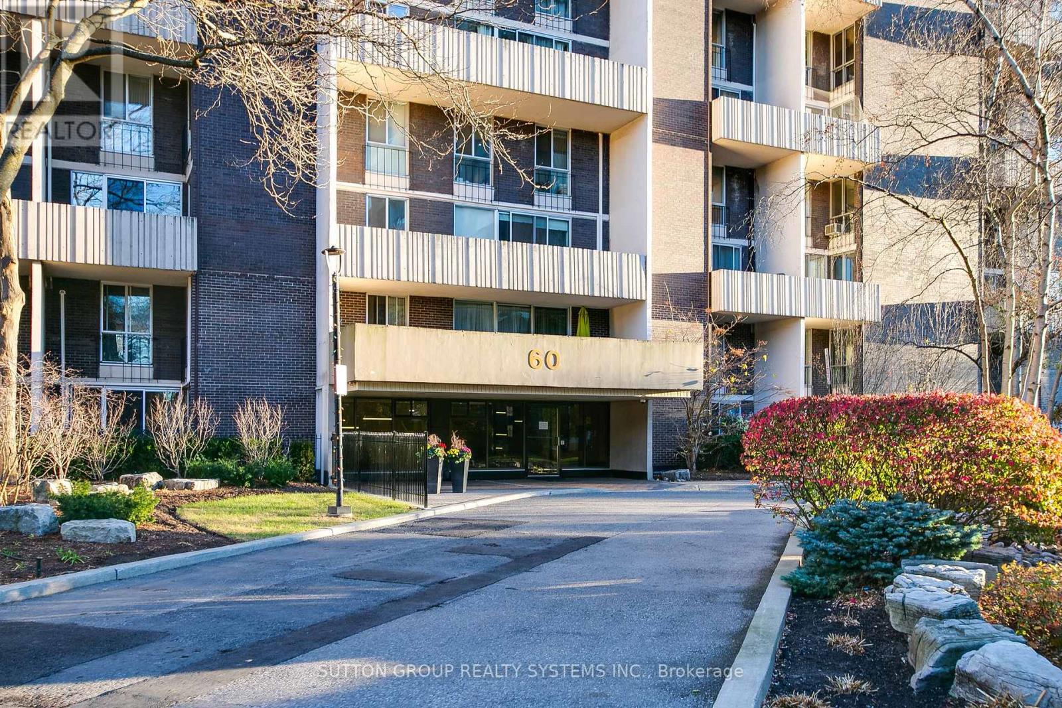
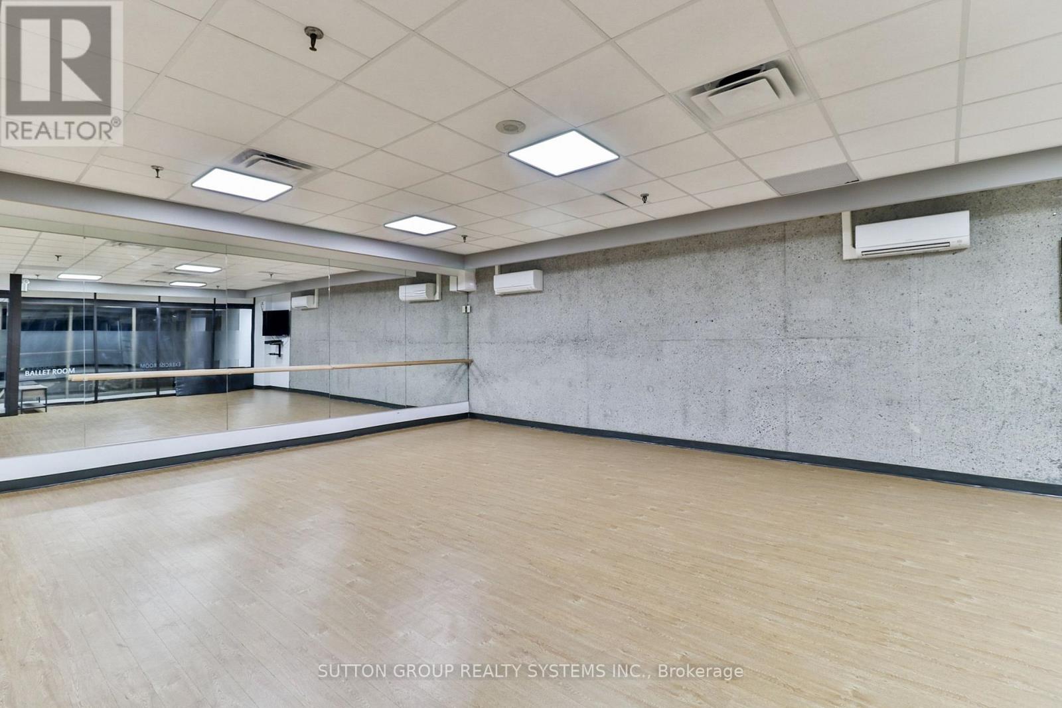
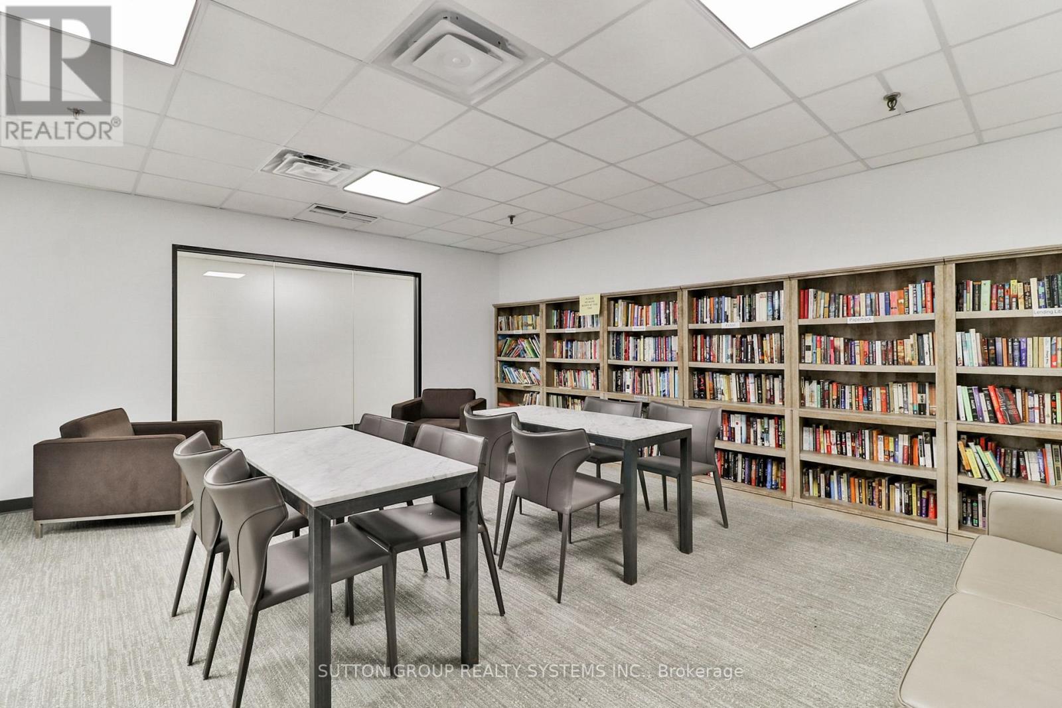
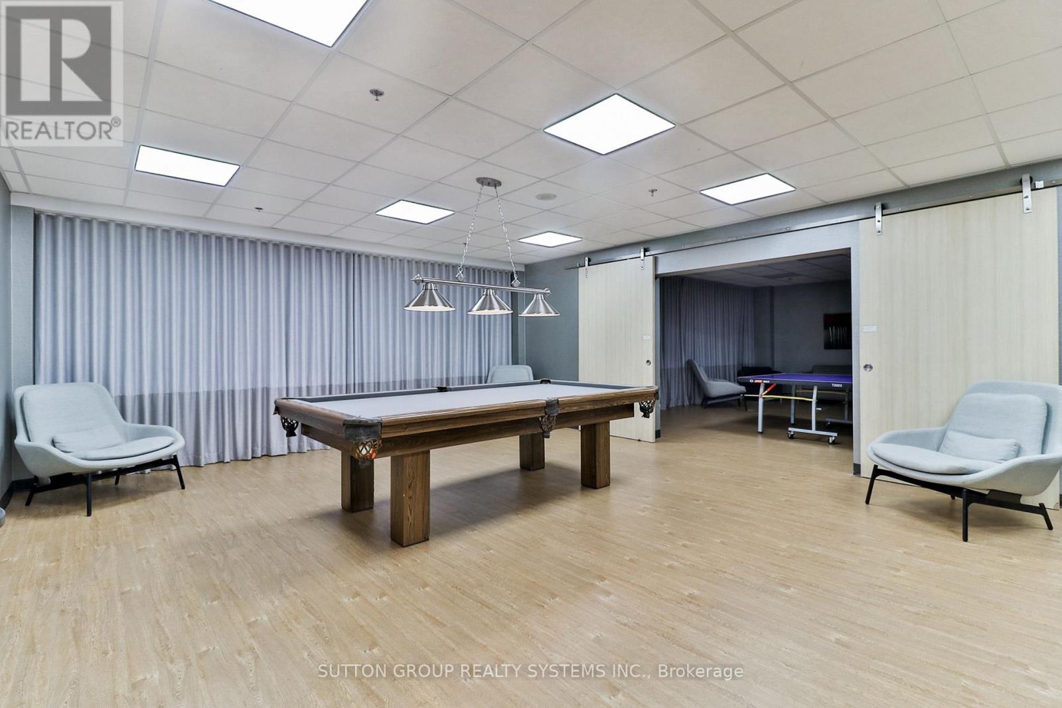
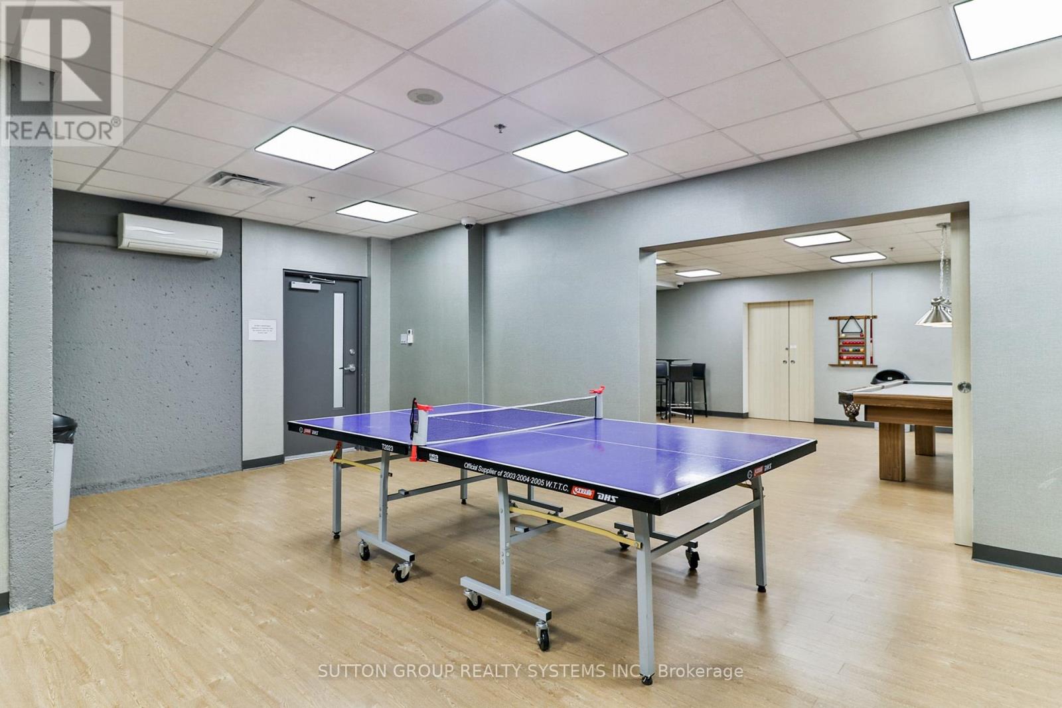


60 Southport Street Unit# 304 Toronto, Ontario
PROPERTY INFO
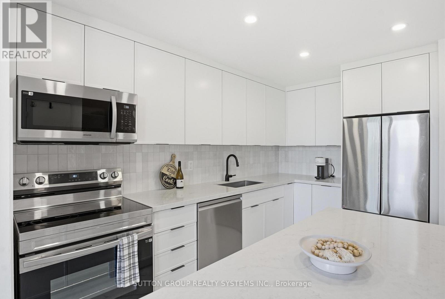
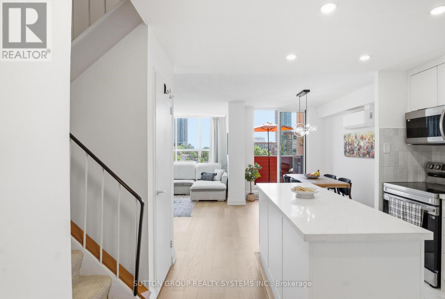
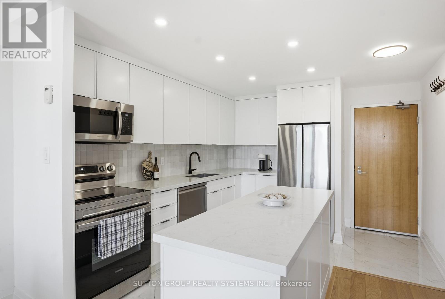
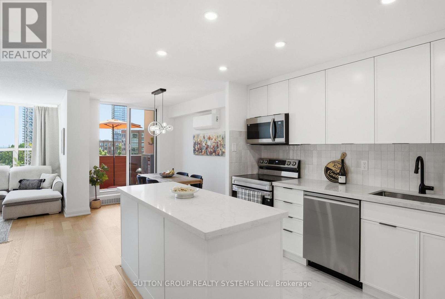
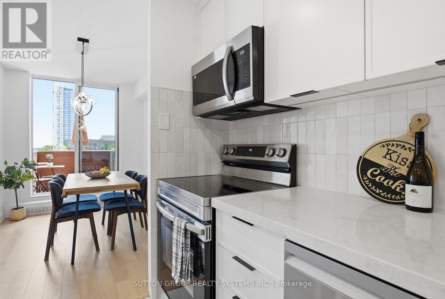
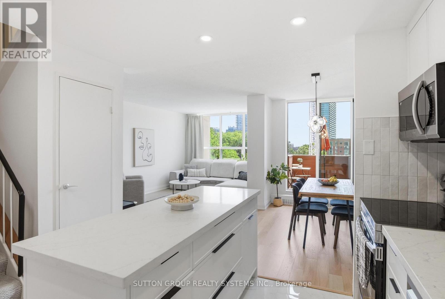
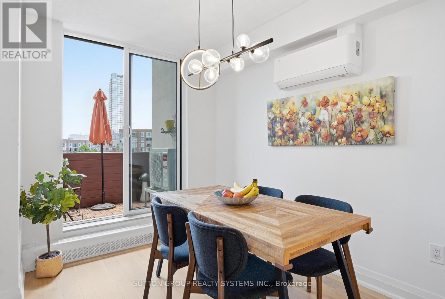
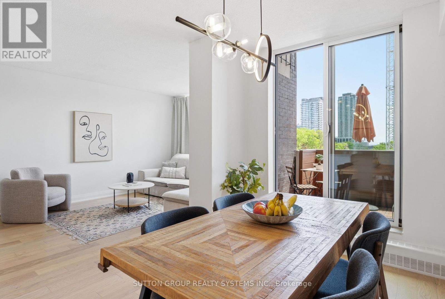
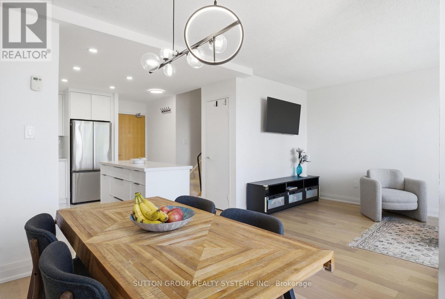
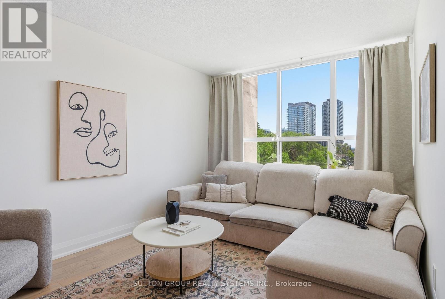
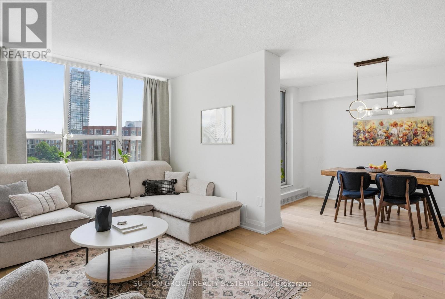
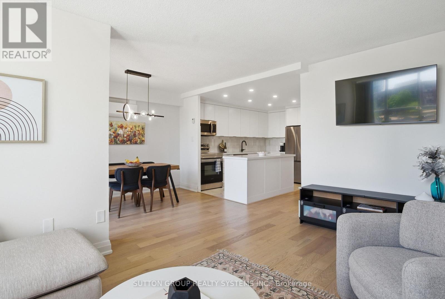
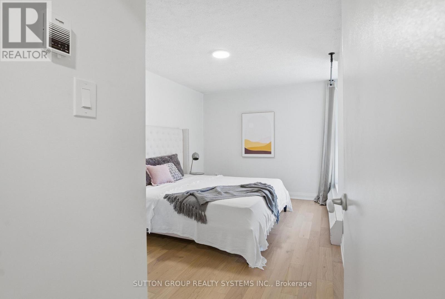
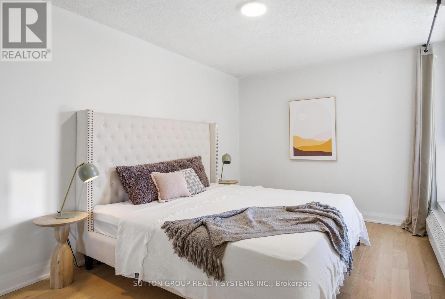
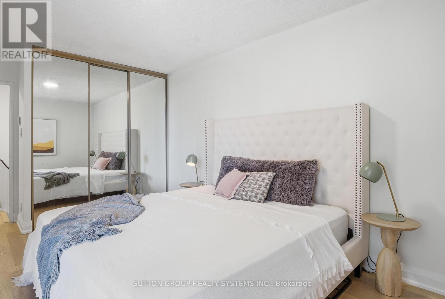
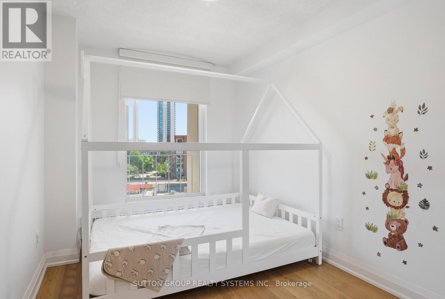
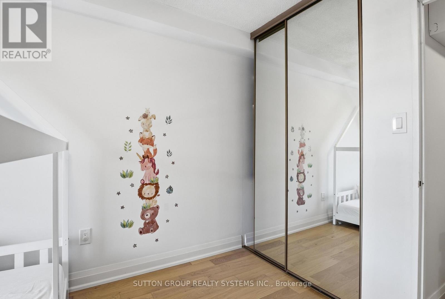
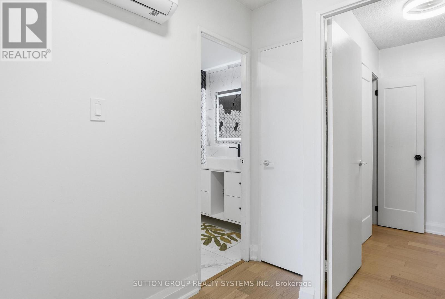
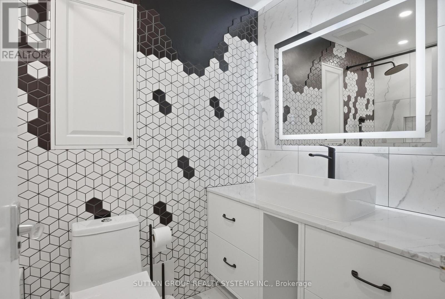
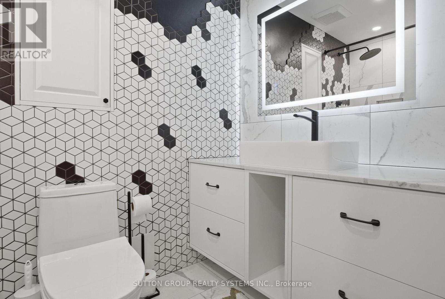
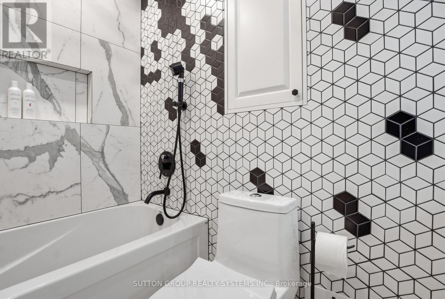
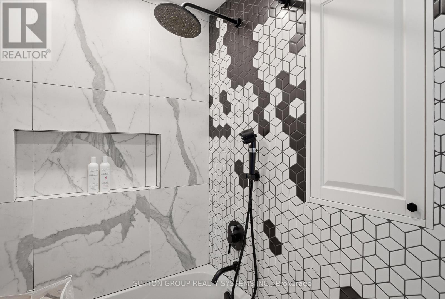
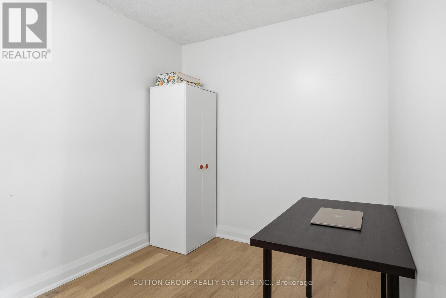
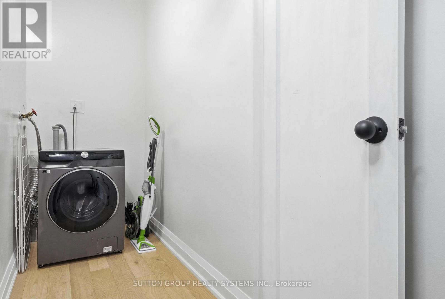
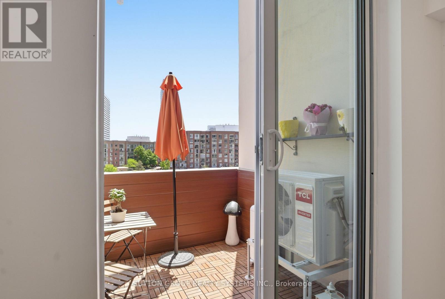
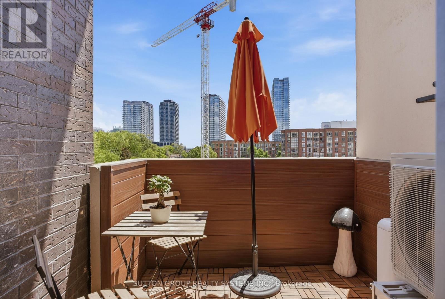
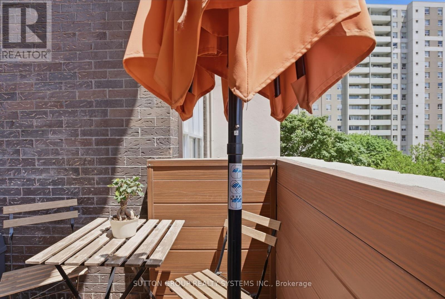
Your wait is finally over! The one you've been waiting for! This meticulously updated, bright south-facing 2-bedroom plus large den residence offers over 1,100 sq. ft. of thoughtfully designed living space in one of Toronto's most desirable neighbourhoods. Featuring a rare and highly sought-after two-storey floor plan, this spacious unit seamlessly blends style, functionality, and comfort. The open-concept main level showcases engineered oak flooring throughout and a brand-new custom-designed modern kitchen featuring quartz countertops, beautiful handmade European tile backsplash, stylish tile flooring, pot lights, top-of-the-line stainless steel appliances, and extensive custom built-ins throughout. Designed for both everyday living and entertaining, the space offers a perfect balance of elegance and practicality. Upstairs, the spacious den provides incredible flexibility and can easily function as a home office, or potential third bedroom. The beautifully renovated bathroom, ensuite laundry, and two new ductless A/C units add comfort and convenience, while every detail has been carefully curated to create a truly move-in-ready home. Reasonable all-inclusive maintenance fees include cable and high-speed internet for added value and peace of mind. Your clients will love it! (id:4555)
PROPERTY SPECS
Price $749,000
City Toronto, Ontario
Bed / Bath 3 / 1 Full
Address 60 Southport Street Unit# 304
Listing ID W13422144
Style Apartment
Flooring Tile, Hardwood
Parking 1.00
Type Condominium
Status For Sale
EXTENDED FEATURES
Subtype
Single Family Community Features
Pets Allowed With Restrictions Features
Flat site, Balcony, In suite Laundry Ownership
Freehold Views
Lake view Basement
None Heating / Cooling
Baseboard heaters, Natural gas, Other Parking
1.00

REQUEST MORE INFORMATION
Grocery Stores
Schools
Restaurants
Gas Stations
Banks
Parks
Transit
Police
Fire Station
Place of Worship
Please select an amenity above to view a list.

