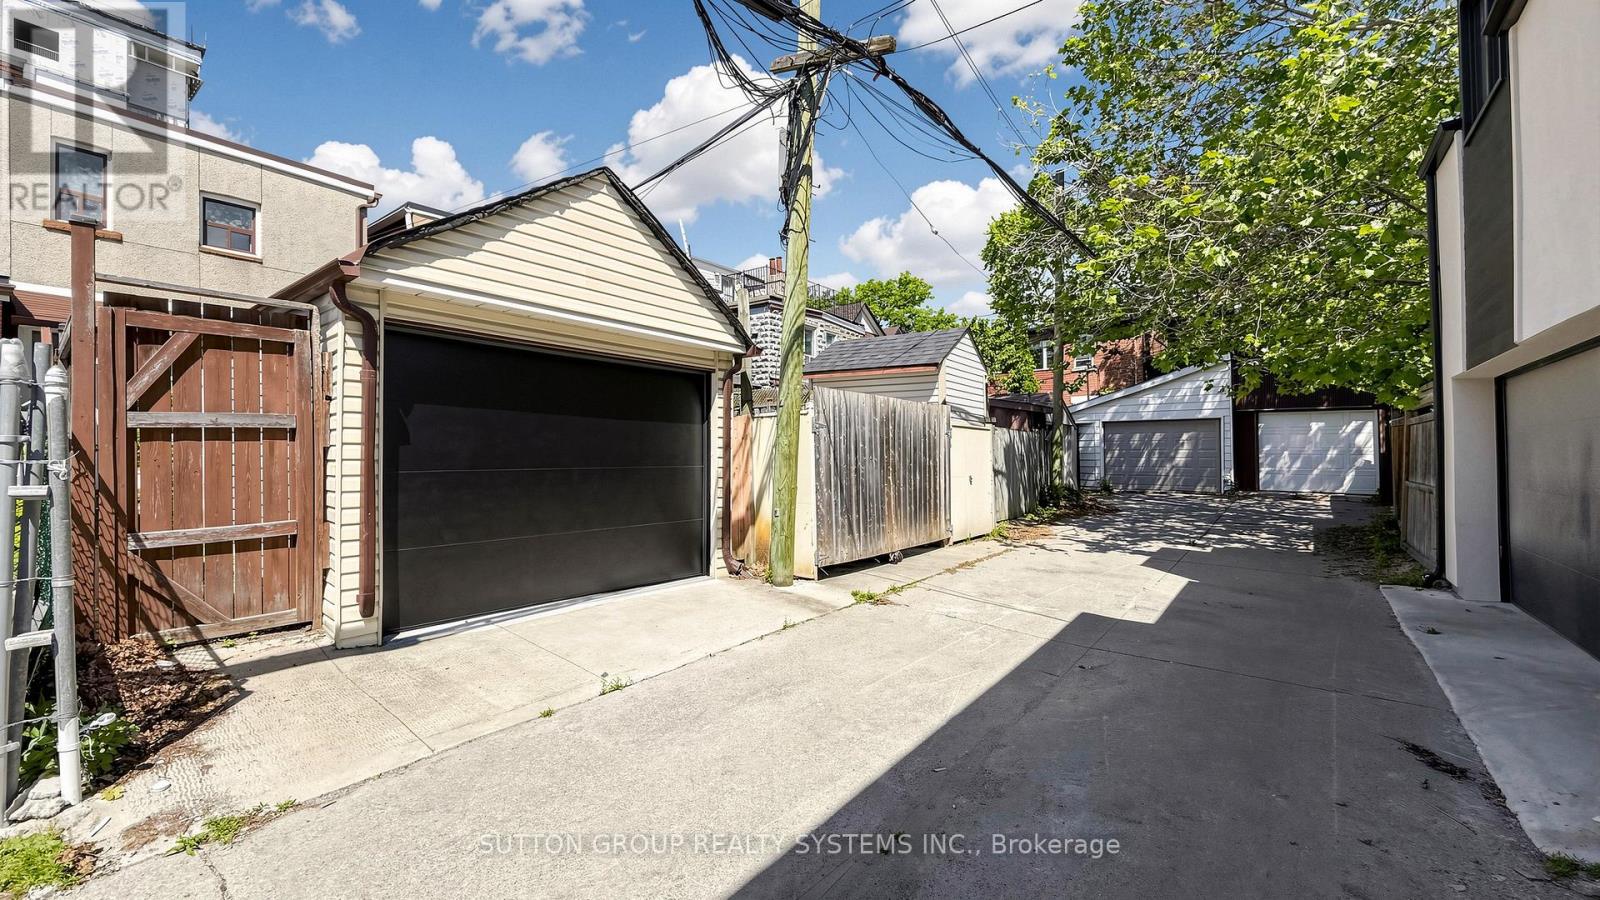
799 Lansdowne Avenue Toronto, Ontario
PROPERTY INFO
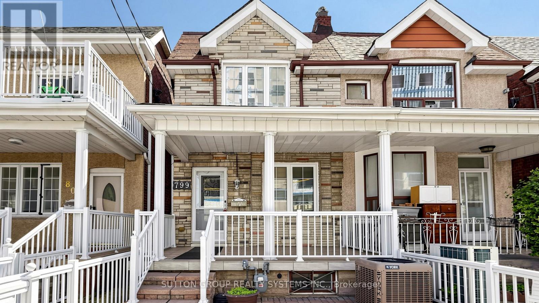
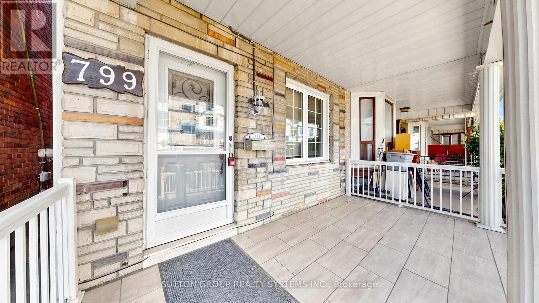
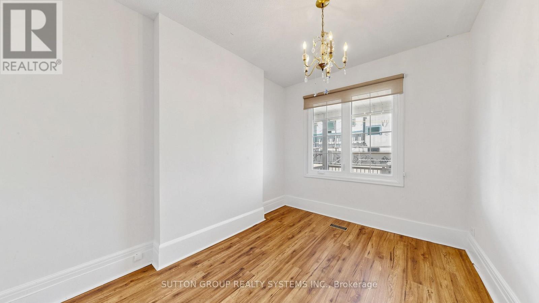
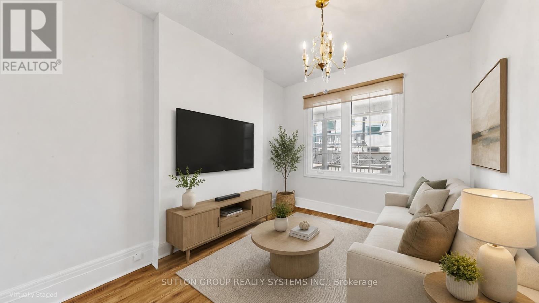
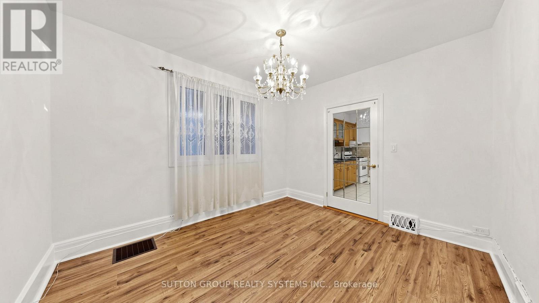
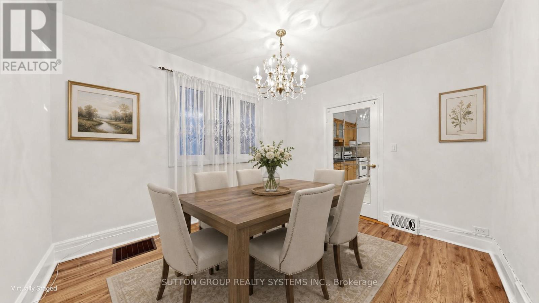
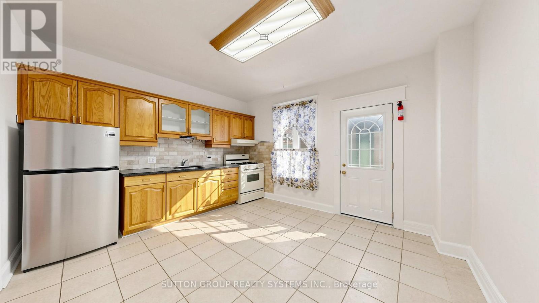
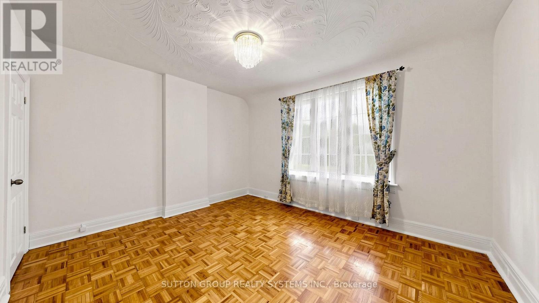
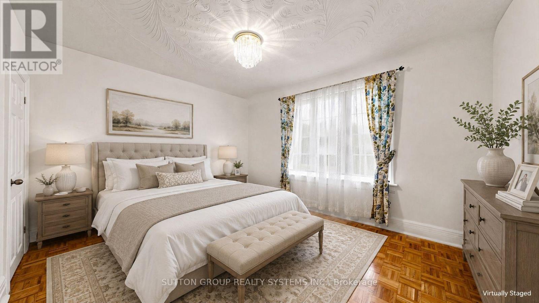
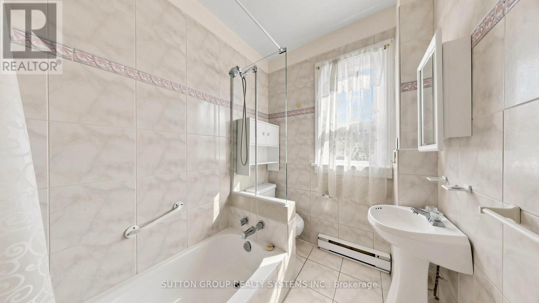
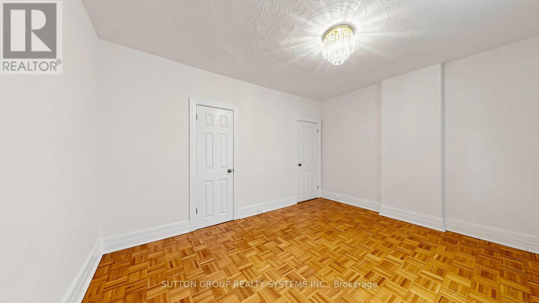
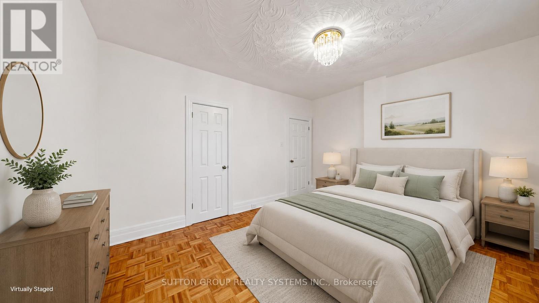
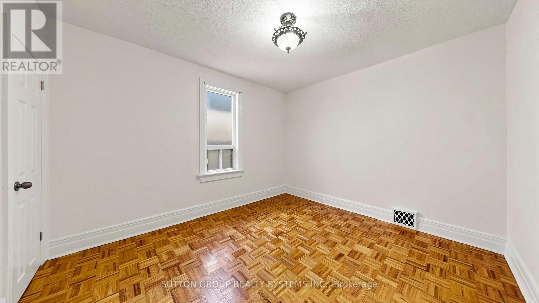
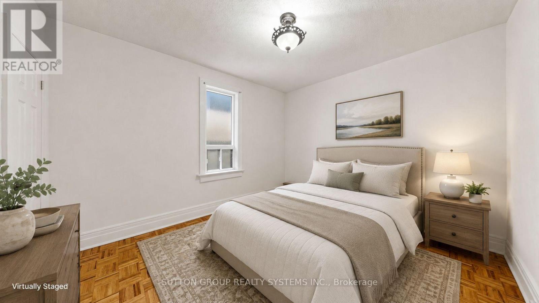
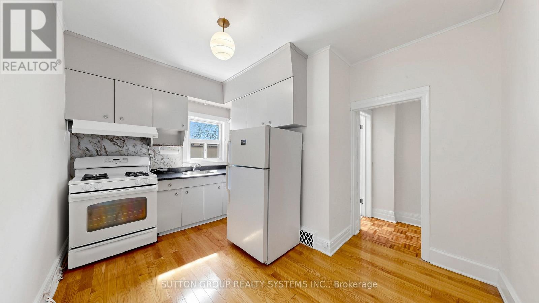
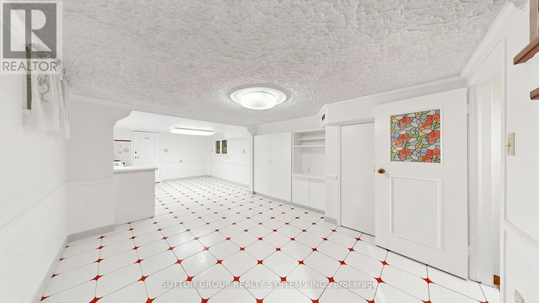
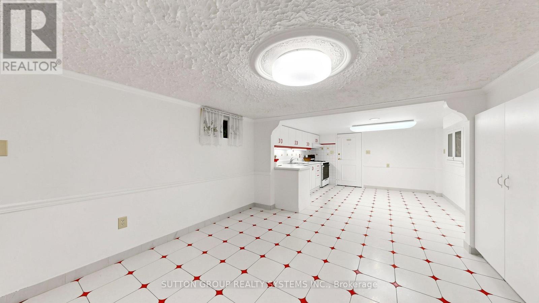
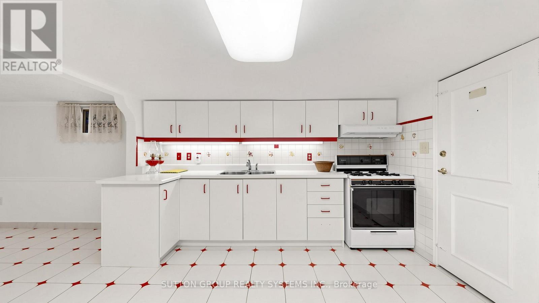
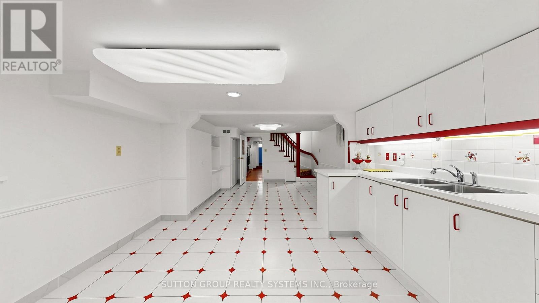
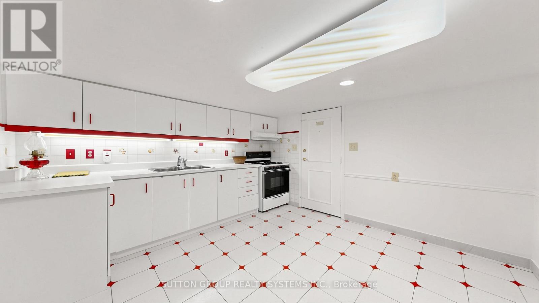
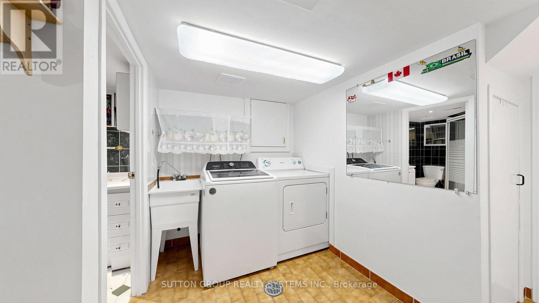

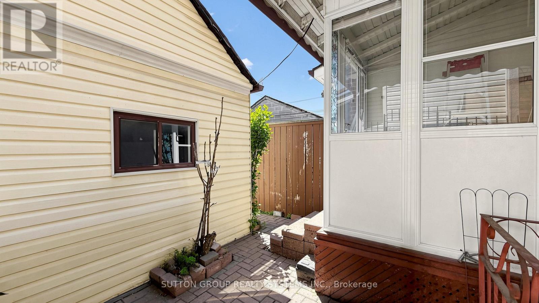
Fantastic opportunity for first-time buyers and investors alike, this well-maintained home offers exceptional flexibility with 3 kitchens, 2 bathrooms, and strong future potential. The main floor features a combined living and dining area along with a family-sized kitchen with ceramic flooring. The second floor includes spacious bedrooms with closets, thermal windows, and an additional kitchen with newer hardwood flooring. The underpinned basement offers over 6.5 ft ceiling height, a separate entrance, full kitchen, bathroom, cold room, and excellent potential for a self-contained apartment, nanny suite, or extended family living. Recent improvements include new flooring, a refinished staircase to the second floor, and a new garage door. Ideally located within walking distance to TTC bus stops, Lansdowne Station, UP Express/GO Bloor Station, Dufferin Mall, shops, schools, and everyday conveniences. Enjoy a uniquely connected lifestyle where you can book a trip to Paris through a nearby travel agency, or simply take a short walk to the popular Paris Bakery for a taste of France close to home. Nearby community development, including a new public park, adds to the area's future appeal. Some photos are virtually staged (id:4555)
PROPERTY SPECS
Price $850,000
City Toronto, Ontario
Bed / Bath 4 / 2 Full
Address 799 Lansdowne Avenue
Listing ID W13418244
Style House
Flooring Hardwood, Parquet, Ceramic
Parking 1.00
Type Residential
Status For Sale
EXTENDED FEATURES
Subtype
Single Family Features
Lane Ownership
Freehold Basement
Finished, Apartment in basement, Separate entrance, N/A Heating / Cooling
Forced air, Natural gas Sewer
Sanitary sewer Parking
1.00

REQUEST MORE INFORMATION
Grocery Stores
Schools
Restaurants
Gas Stations
Banks
Parks
Transit
Police
Fire Station
Place of Worship
Please select an amenity above to view a list.

