336 Betty Ann Drive Toronto, Ontario
PROPERTY INFO
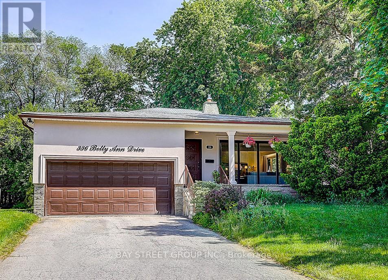
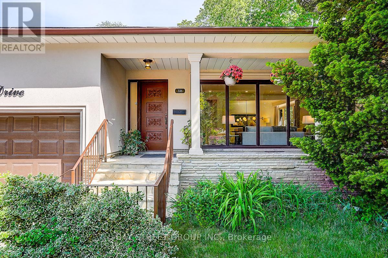
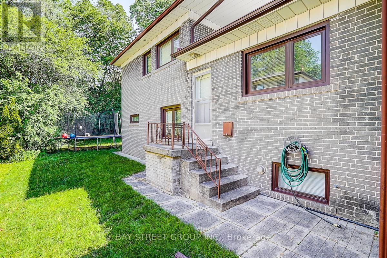
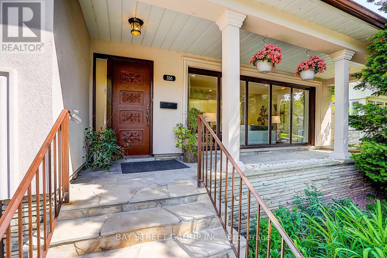
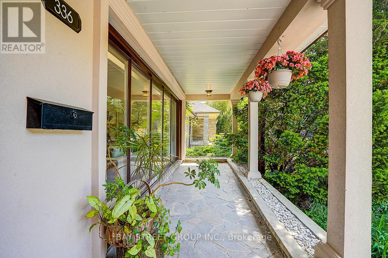
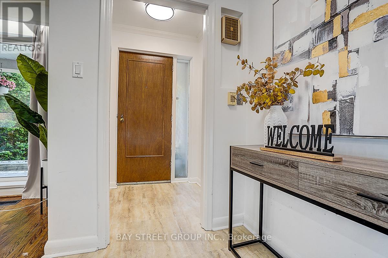
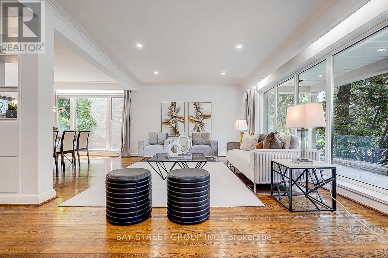
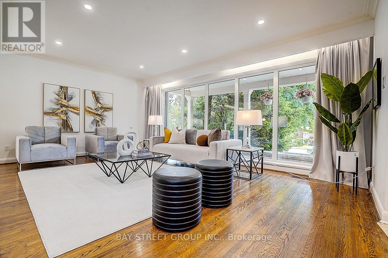
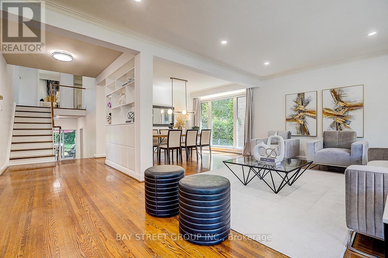
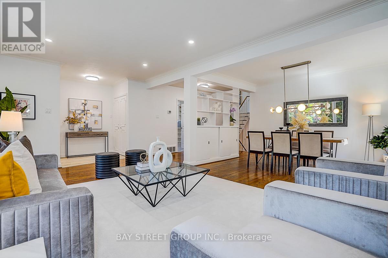
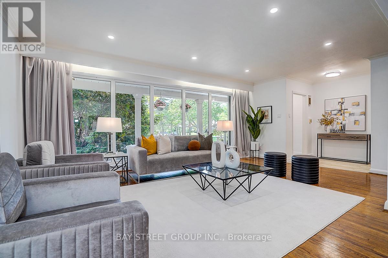
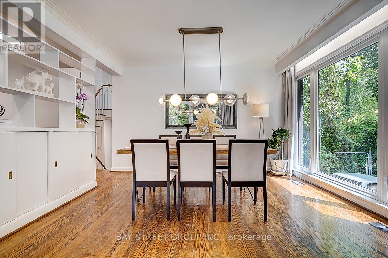
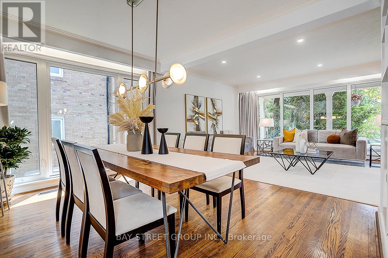
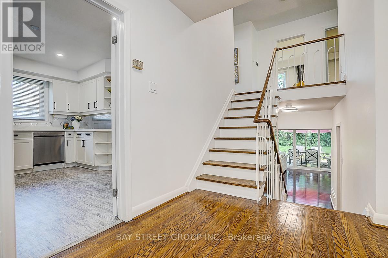
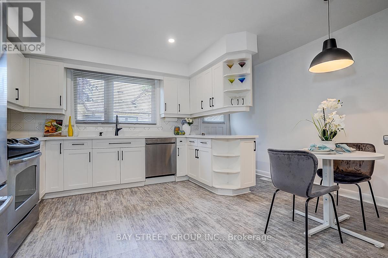
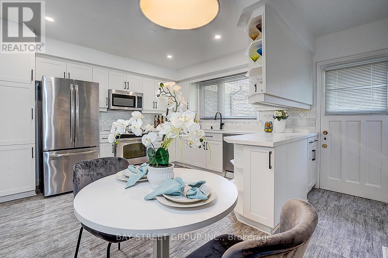
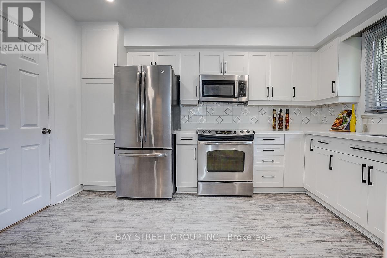
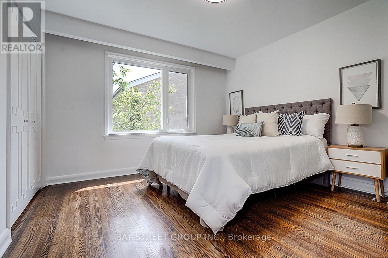
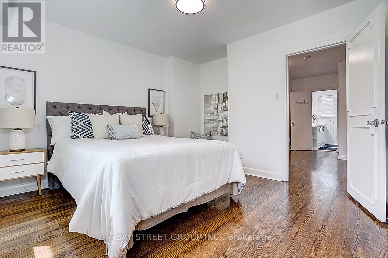
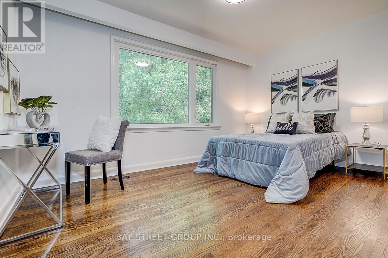
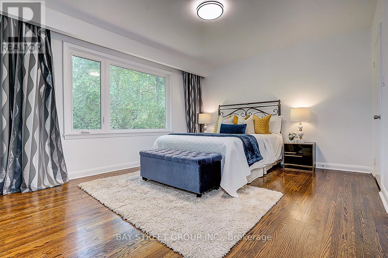
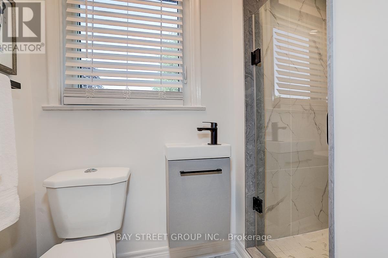
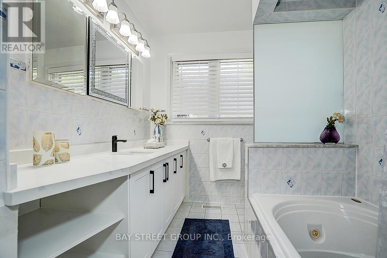
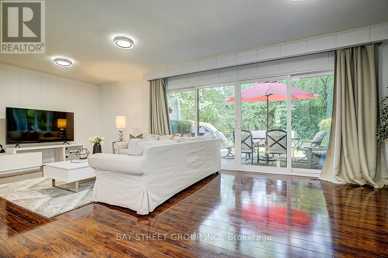
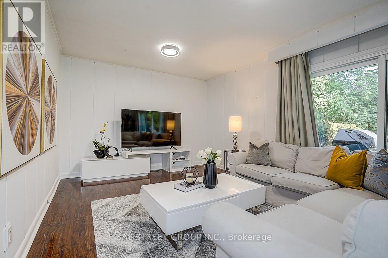
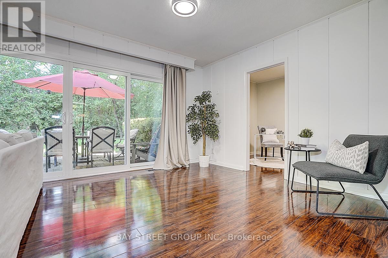
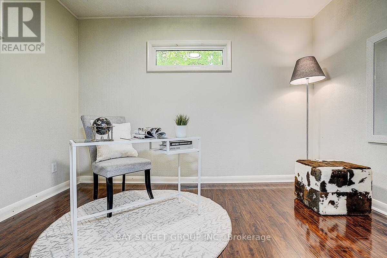
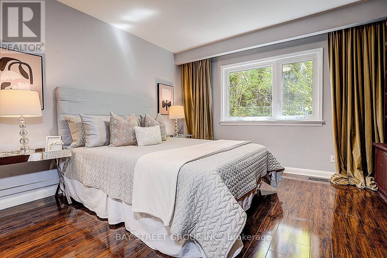
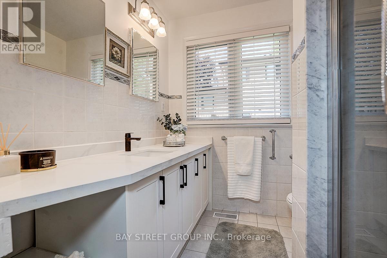
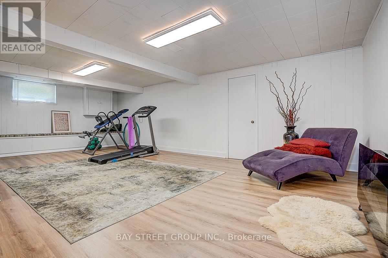
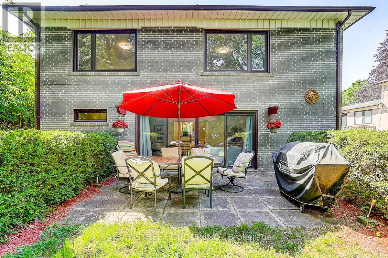
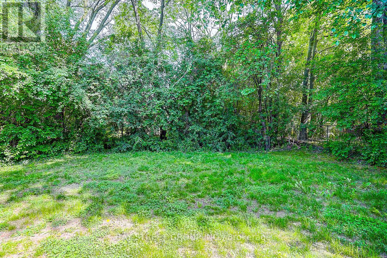
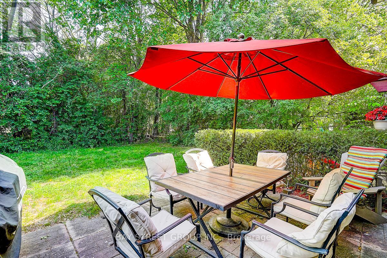
Welcome to this super bright charming 4-bedroom backsplit family home located on a peaceful, established street among many custom rebuild new homes in the highly desirable Willowdale West neighborhood. Set on a premium 54 lot in a family-friendly community, this house offers a comfortable and practical layout ideal for everyday living and family gatherings. The home features a newly renovated kitchen and washrooms with modern finishes, along with spacious principal rooms and lots of oversized windows that bring in an abundance of natural light. Recent upgrades include a new water boiler tank and newer kitchen appliances such as a microwave and dishwasher, providing added convenience and peace of mind for the next owners. A double-car garage adds excellent functionality and storage. Step outside to a generous backyard, perfect for children to play, summer barbecues, gardening, or simply relaxing outdoors with family and friends. The property is conveniently located close to parks, top-rated schools, playgrounds, transit, shopping, restaurants, and major highways. This is a wonderful opportunity to own a solid family home in one of North York's most established and desirable neighborhoods, with great potential to move in, update further, or build in the future. (id:4555)
PROPERTY SPECS
Price $1,679,500
City Toronto, Ontario
Bed / Bath 5 / 3 Full
Address 336 Betty Ann Drive
Listing ID C13343366
Style House
Flooring Hardwood
Parking 6.00
Type Residential
Status For Sale
EXTENDED FEATURES
Subtype
Single Family Features
Carpet Free, Guest Suite Ownership
Freehold Basement
Finished, N/A Heating / Cooling
Forced air, Natural gas Sewer
Sanitary sewer Parking
6.00

REQUEST MORE INFORMATION
Grocery Stores
Schools
Restaurants
Gas Stations
Banks
Parks
Transit
Police
Fire Station
Place of Worship
Please select an amenity above to view a list.

