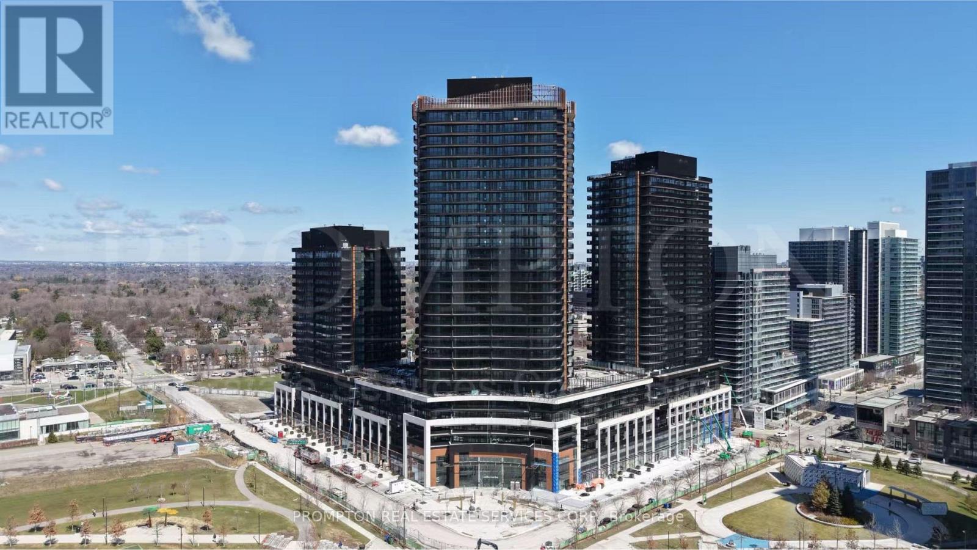
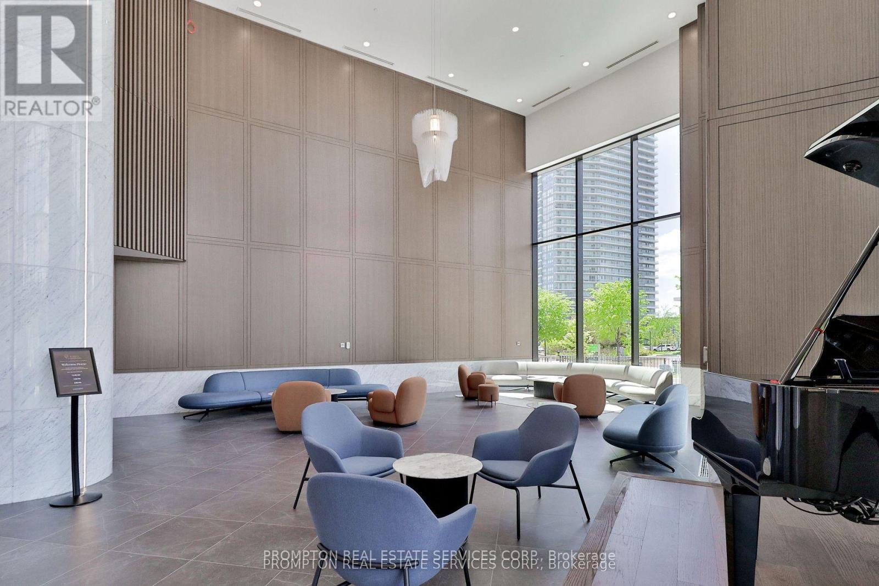
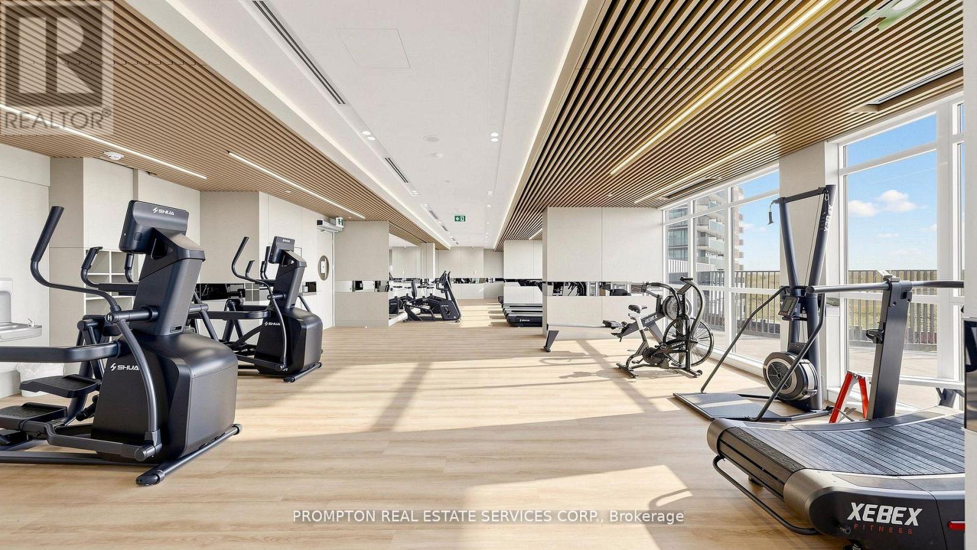
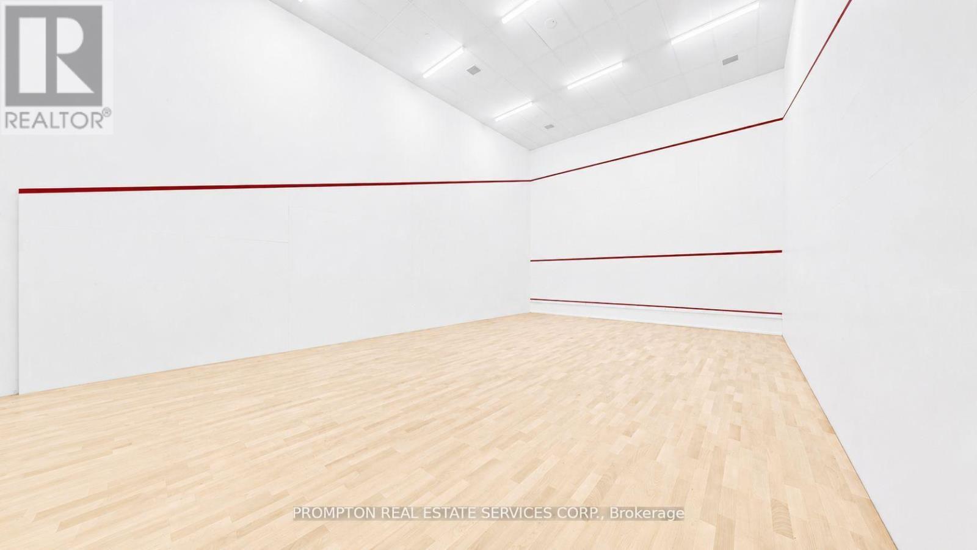
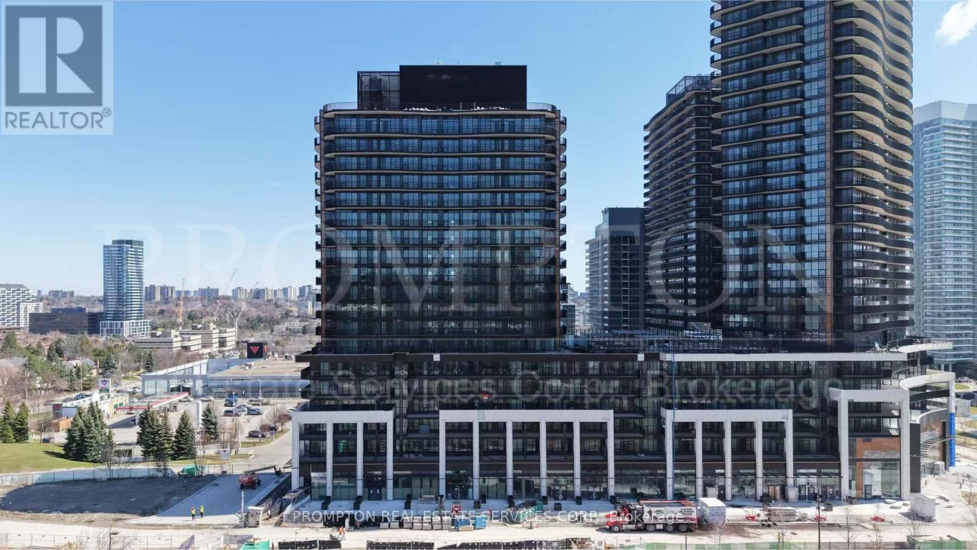
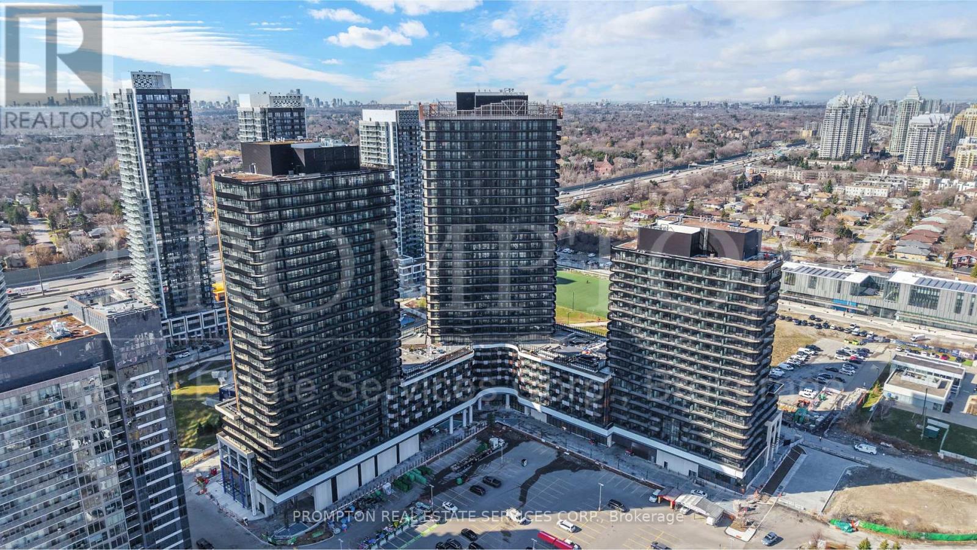
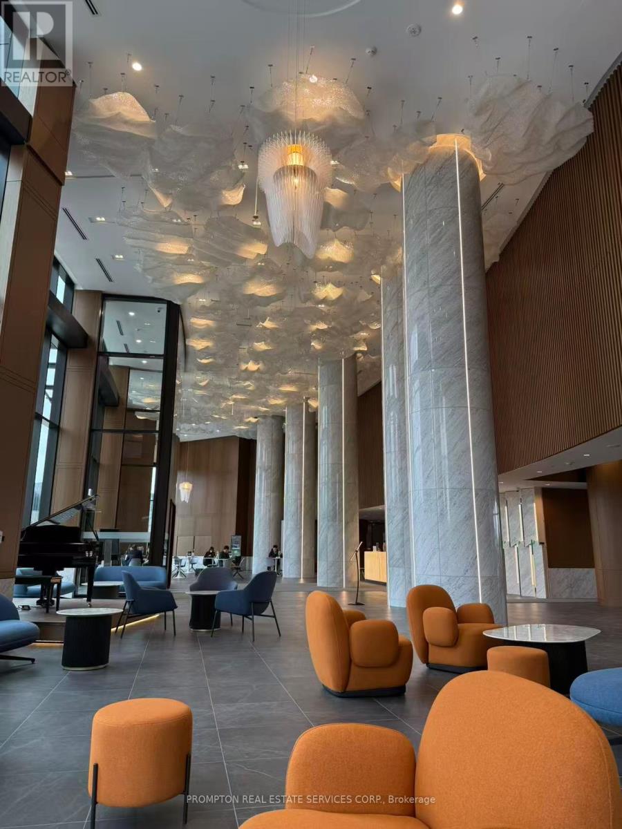
18 Esther Shiner Boulevard Unit# 2511 Toronto, Ontario
PROPERTY INFO
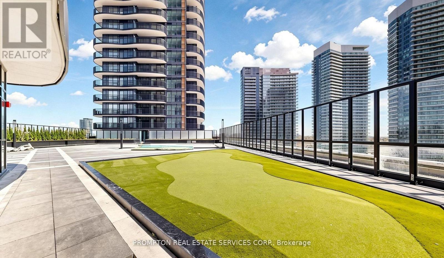
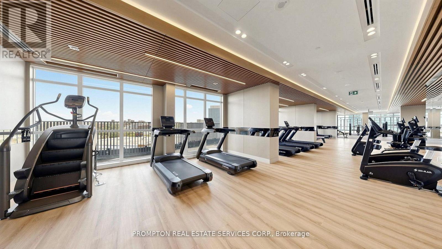
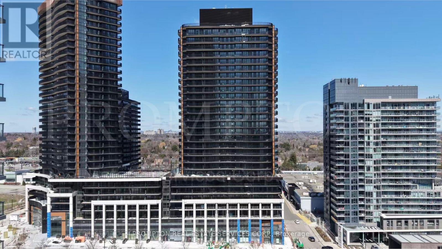
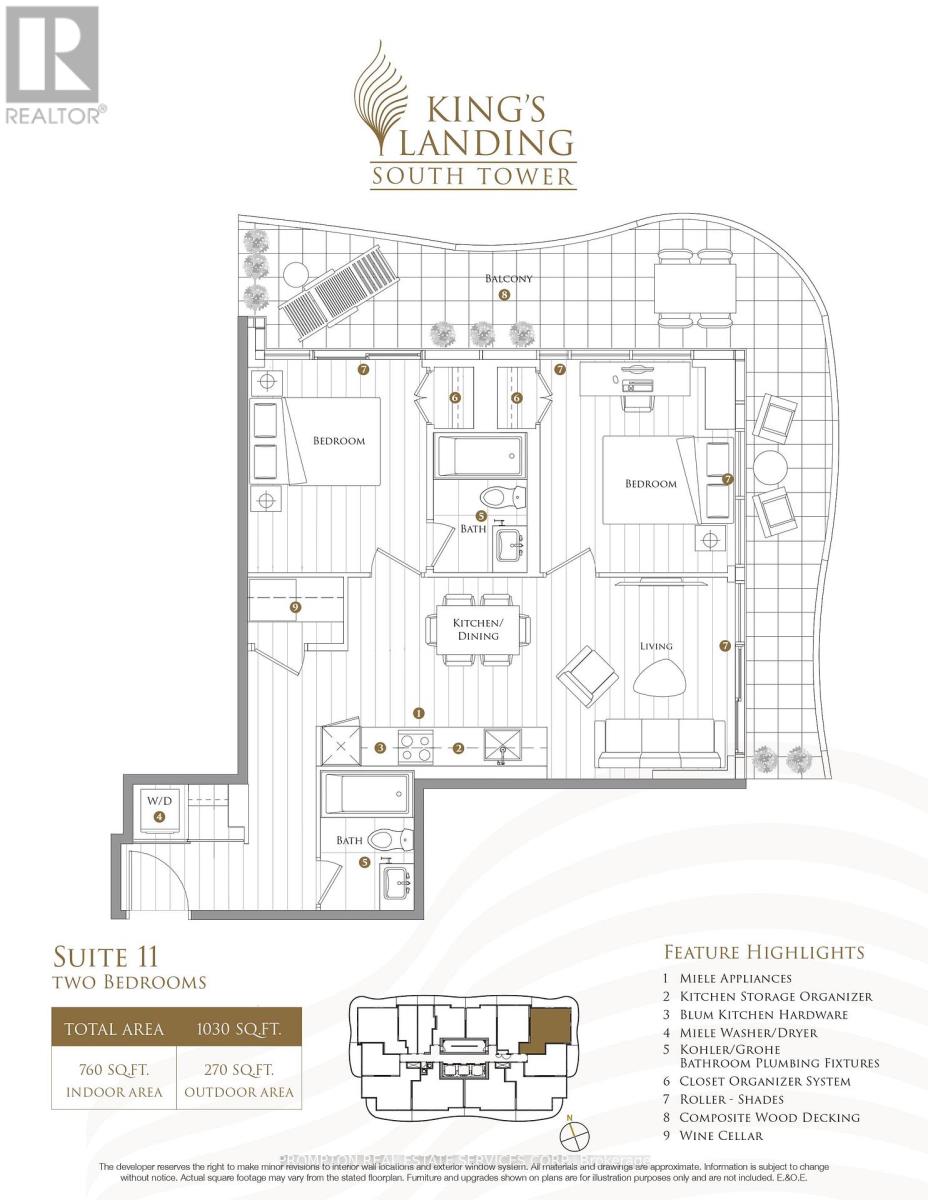
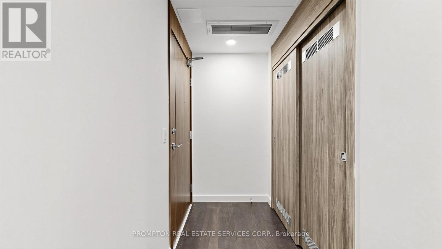
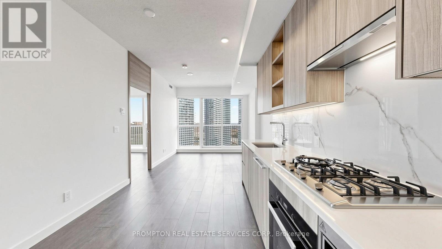
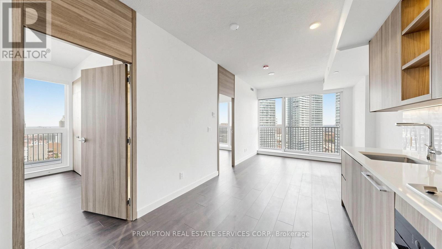
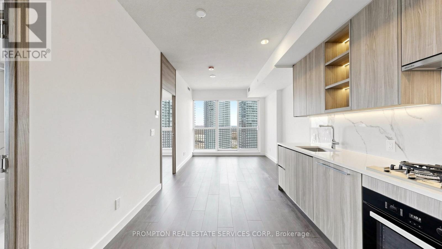
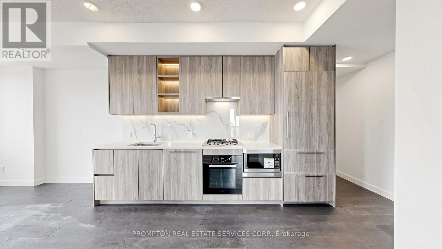
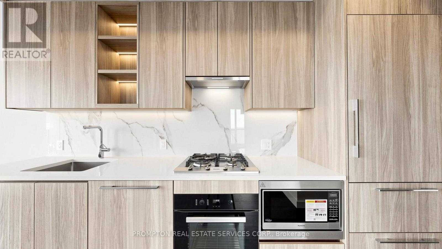
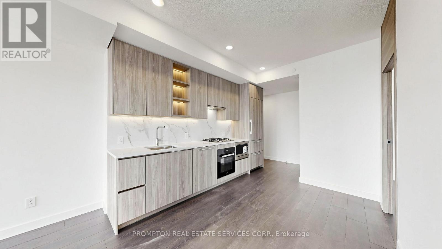
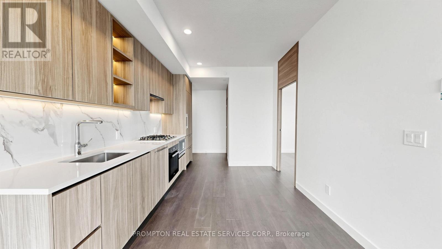
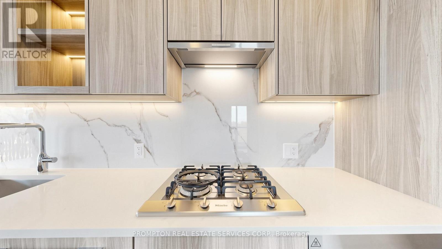
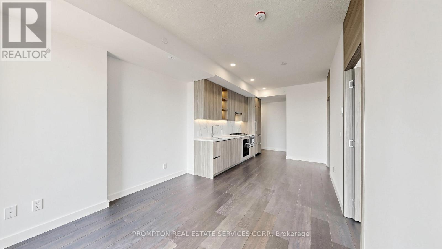
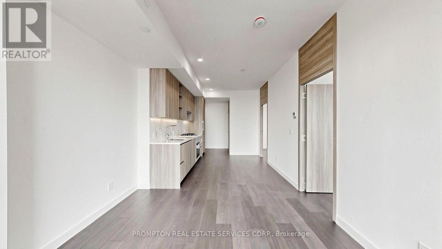
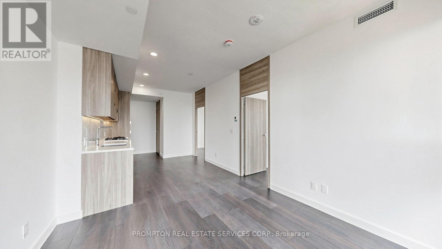
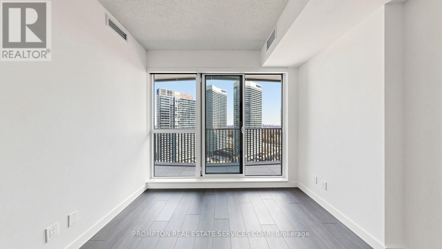
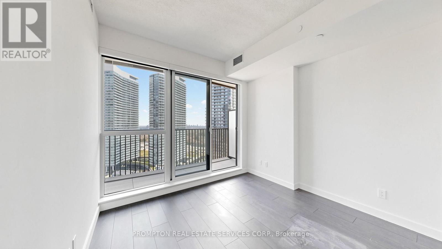
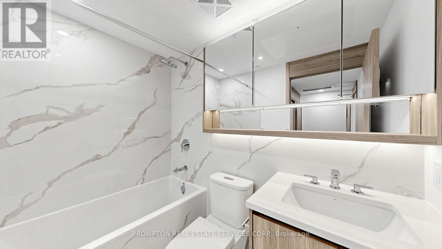
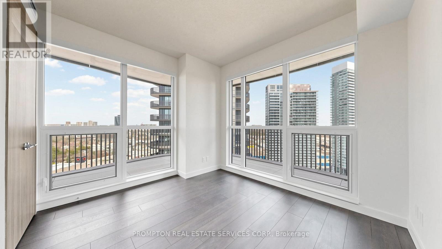
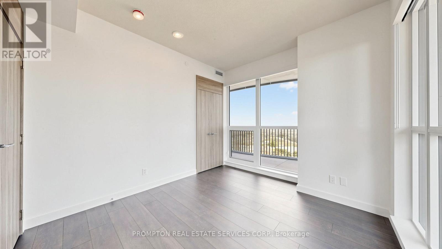
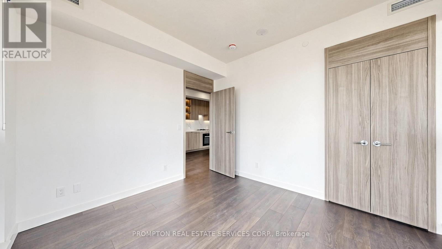
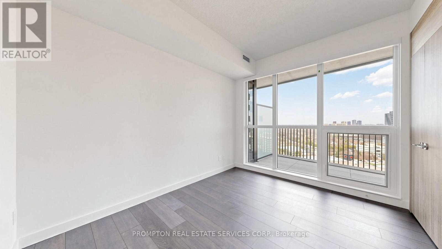
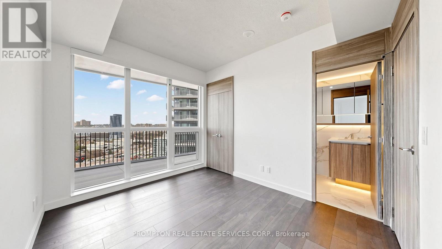
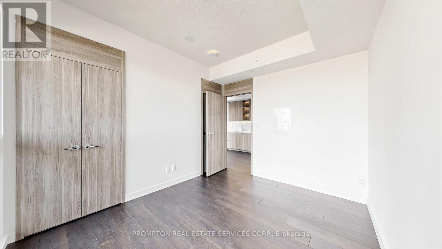
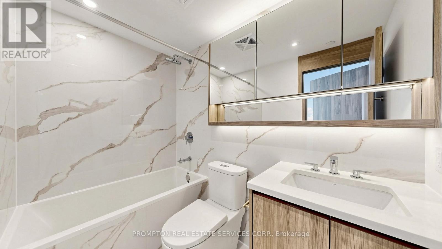
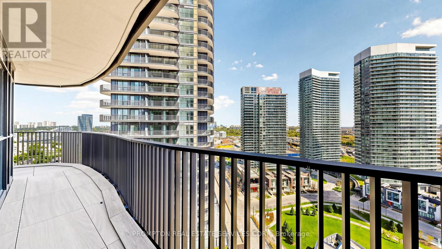
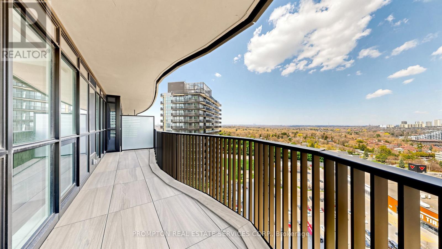
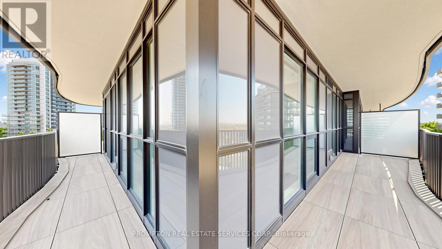
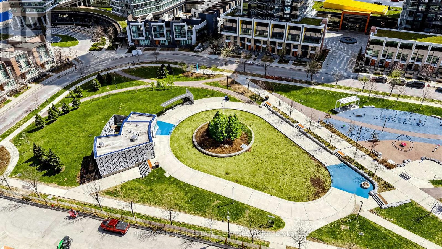
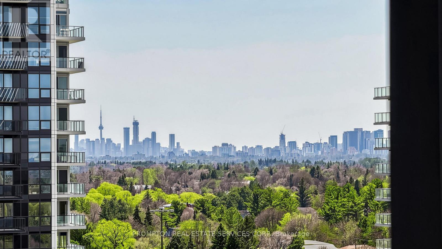
Welcome To King's Landing South Tower - Suite 11. This rare corner residence offers 1,030 sq.ft. of total living space, including 760 sq.ft. of thoughtfully designed interior space and an impressive 270 sq.ft. wraparound terrace. Featuring a highly desirable split 2-bedroom, 2-bathroom layout, this home provides exceptional privacy and functionality for families, professionals, or downsizers.The bright open-concept living and dining area is surrounded by expansive windows, allowing for abundant natural light throughout the day. The contemporary kitchen is equipped with premium Miele appliances, a large island, custom storage organizers, and high-end finishes, creating the perfect space for both everyday living and entertaining.Both bedrooms enjoy direct access to outdoor views, while the spacious wraparound terrace extends the living space outdoors, offering multiple areas for dining, lounging, and entertaining. Additional highlights include two full bathrooms with Kohler/Grohe fixtures, custom closet organizers, roller shades, in-suite laundry, and luxury finishes throughout.A unique opportunity to own or lease a beautifully designed corner suite with exceptional outdoor space in one of North York's most prestigious new luxury communities. (id:4555)
PROPERTY SPECS
Lease $3,200
City Toronto, Ontario
Bed / Bath 2 / 2 Full
Address 18 Esther Shiner Boulevard Unit# 2511
Listing ID C13237482
Style Apartment
Parking 1.00
Type Condominium
Status For Lease
EXTENDED FEATURES
Subtype
Single Family Community Features
Pets Allowed With Restrictions Features
Balcony Ownership
Leasehold Basement
None Heating / Cooling
Forced air, Natural gas Parking
1.00

REQUEST MORE INFORMATION
Grocery Stores
Schools
Restaurants
Gas Stations
Banks
Parks
Transit
Police
Fire Station
Place of Worship
Please select an amenity above to view a list.

