


193 Epsom Downs Drive Toronto, Ontario
PROPERTY INFO
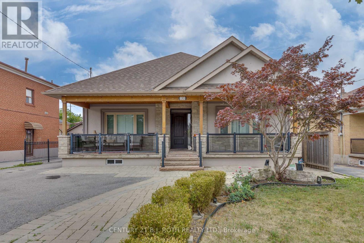
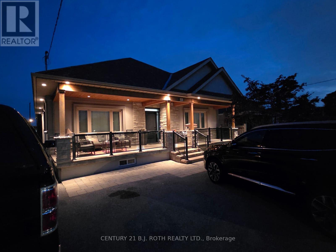
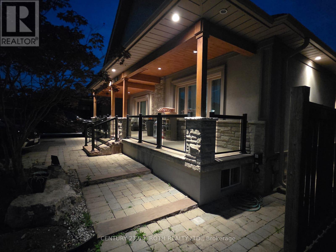
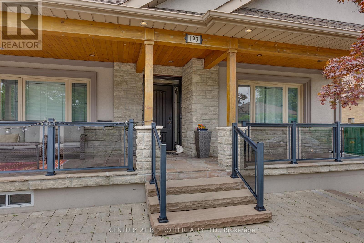
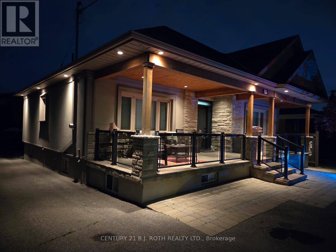
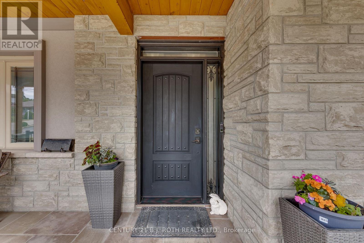
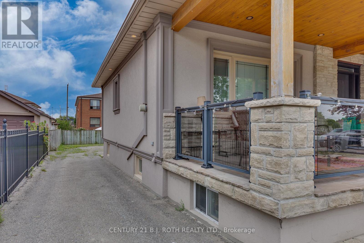
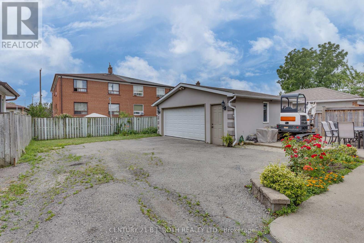
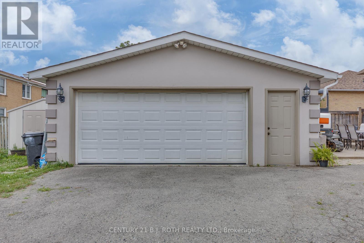
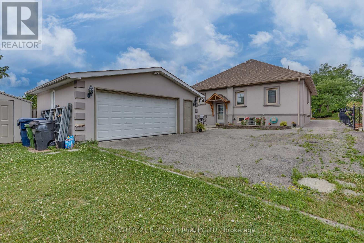
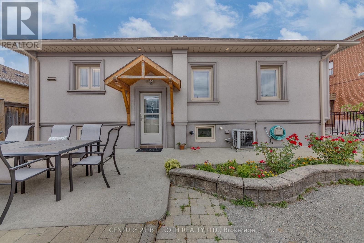
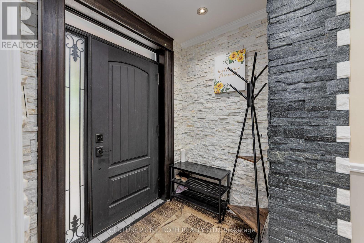
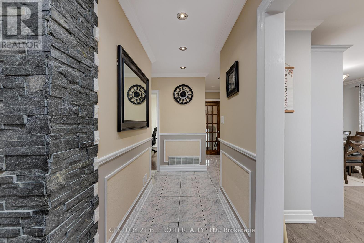
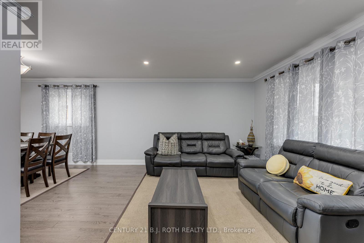
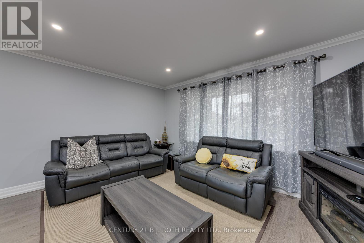
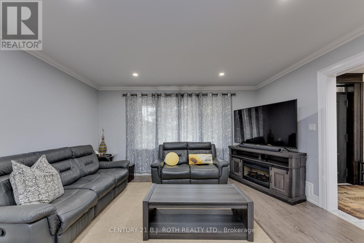
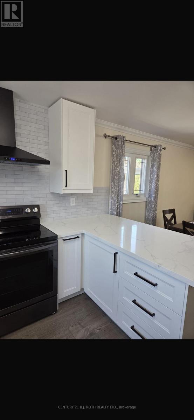
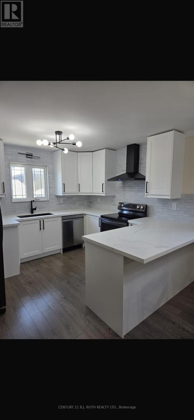
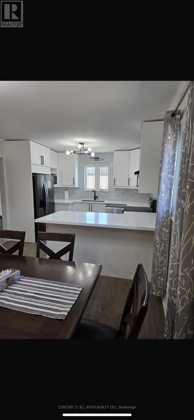
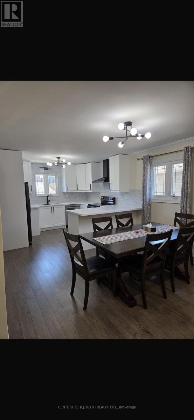
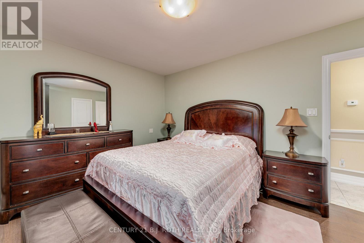
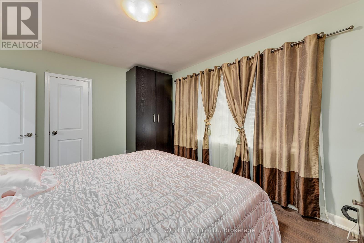
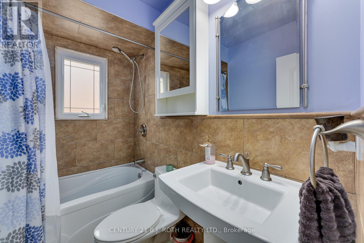
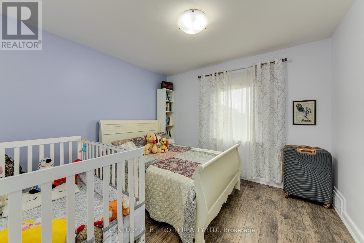
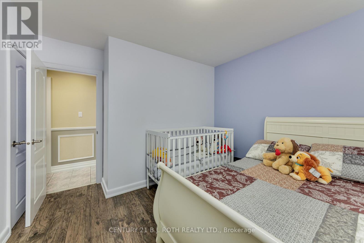
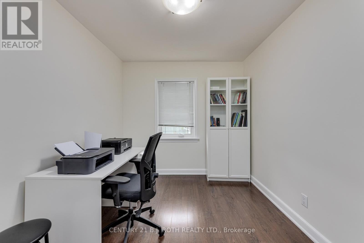
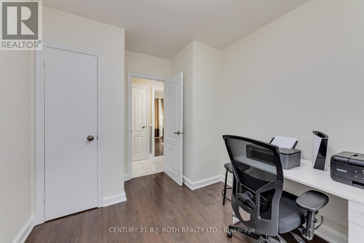
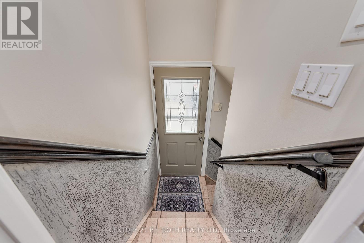
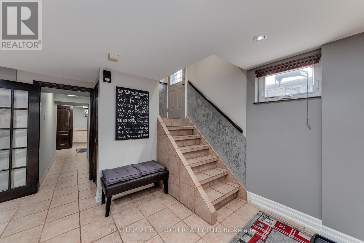
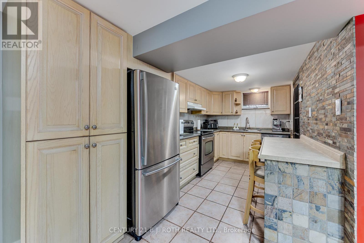
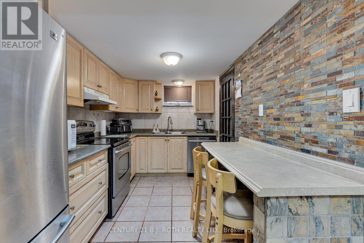
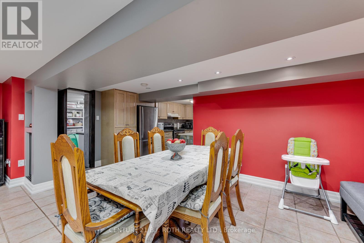
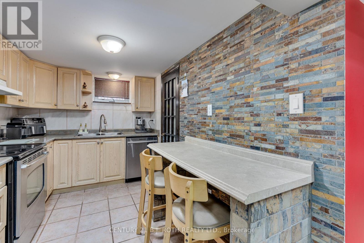
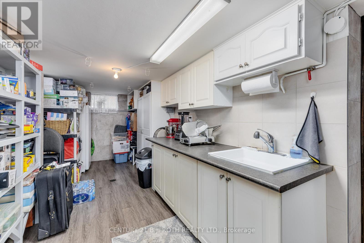
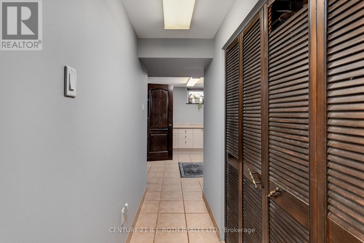
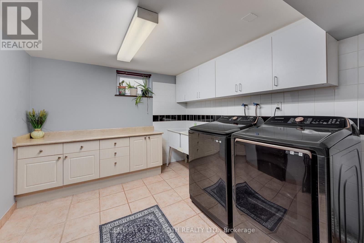
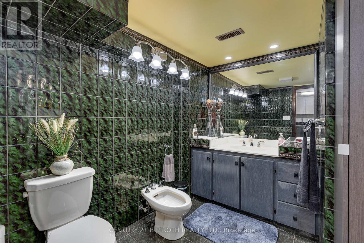
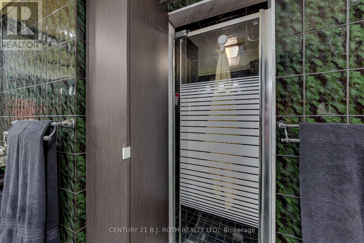
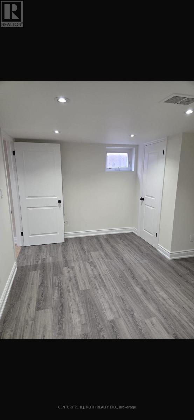
Fully finished bungalow offering exceptional value and versatility in the highly sought-after Maple Leaf neighbourhood! Featuring a separate basement entrance, two full kitchens, three bedrooms, and two full bathrooms, this home is ideal for multi-generational living, extended family, or excellent income potential.The finished basement includes an impressive cellar (10' x 20' plus 5' x 13')-perfect for storage, a wine room, or workshop. Outside, enjoy a charming covered front porch, private driveway, and a spacious 20' x 24' detached two-car garage. Major exterior upgrades including roof, windows, and insulation were completed in 2014, offering long-term peace of mind. A brand new main floor kitchen, newly finished lower-level bedroom, and brand new furnace add even more value and comfort.Ideally located near Keele & Wilson, this home offers the perfect balance of residential charm and urban convenience. Just minutes to Hwy 401, Yorkdale Shopping Centre, Humber River Hospital, and TTC transit, with Wilson Subway Station only 5-10 minutes away. Close to schools, parks, local bakeries, and everyday amenities-all within walking distance.Move-in ready and full of potential-an incredible opportunity in a fantastic Toronto neighbourhood! (id:4555)
PROPERTY SPECS
Price $1,249,000
City Toronto, Ontario
Bed / Bath 4 / 2 Full
Address 193 Epsom Downs Drive
Listing ID W13198448
Style Bungalow, House
Fireplace 1.00
Parking 10.00
Type Residential
Status For Sale
EXTENDED FEATURES
Subtype
Single Family Features
In-Law Suite Ownership
Freehold Basement
Apartment in basement, Separate entrance, N/A Heating / Cooling
Forced air, Natural gas Sewer
Sanitary sewer Parking
10.00

REQUEST MORE INFORMATION
Grocery Stores
Schools
Restaurants
Gas Stations
Banks
Parks
Transit
Police
Fire Station
Place of Worship
Please select an amenity above to view a list.

