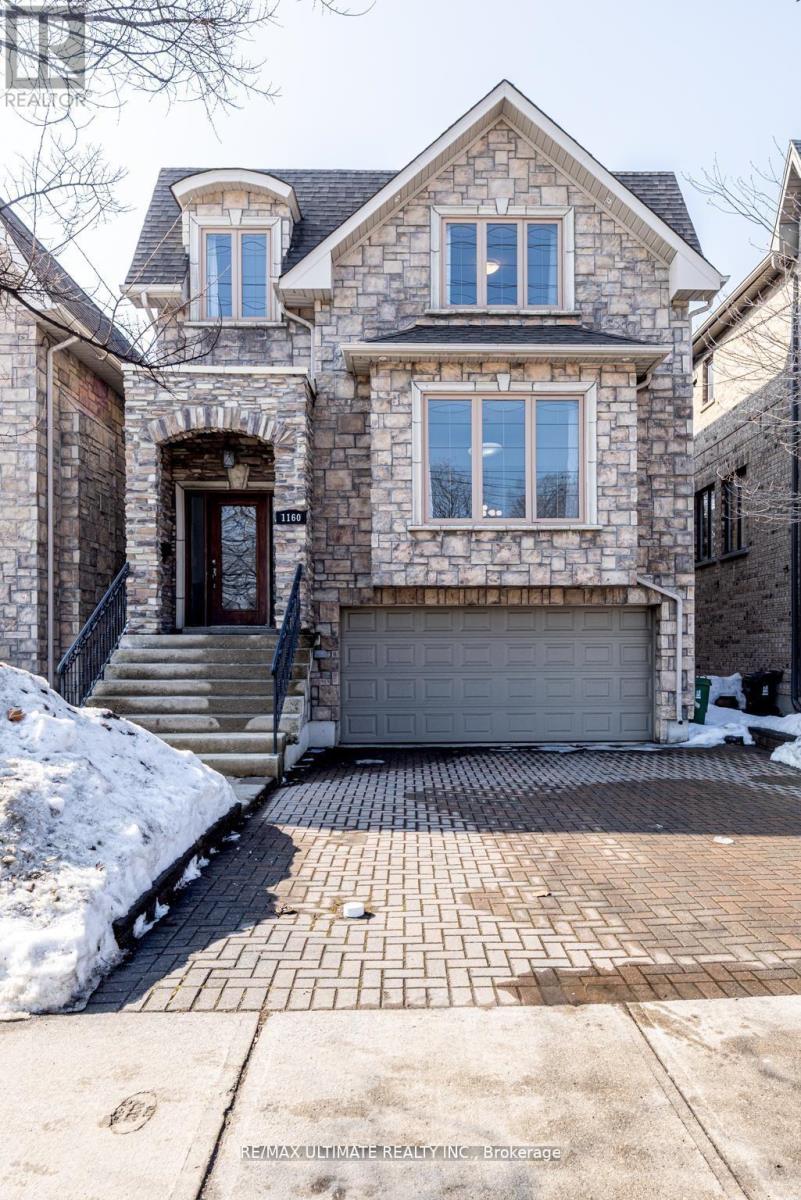
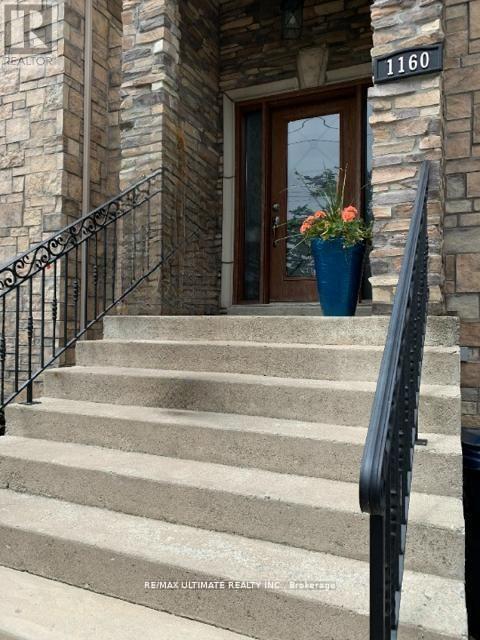
1160 Islington Avenue Toronto, Ontario
PROPERTY INFO
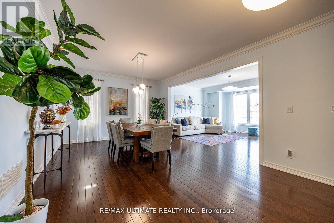
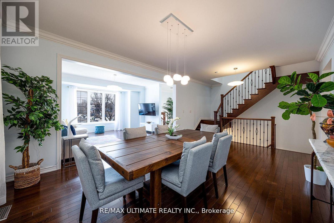
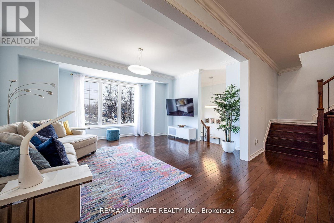
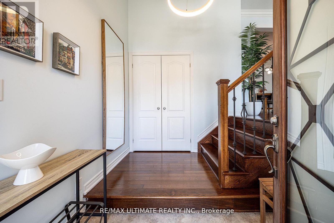
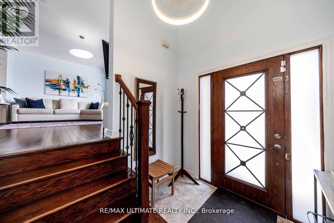
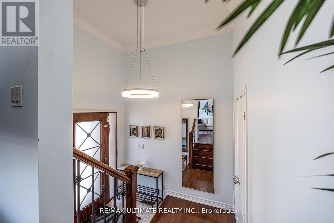
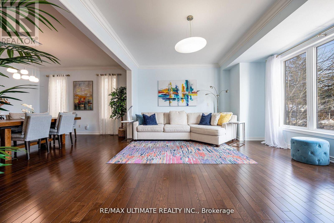
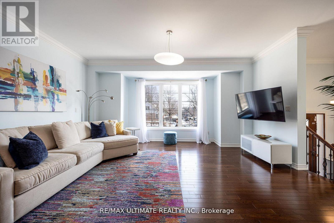
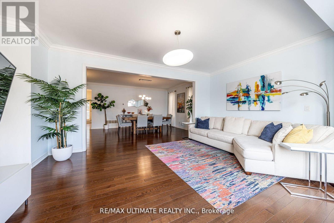
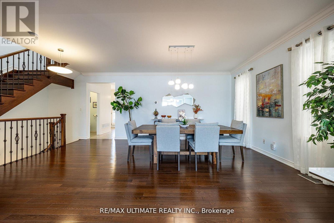
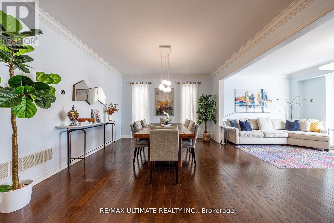
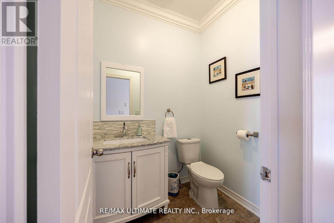
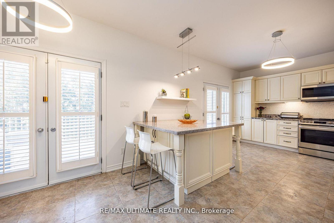
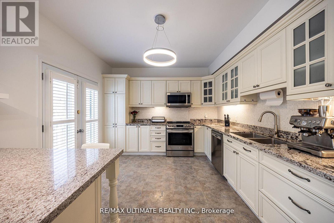
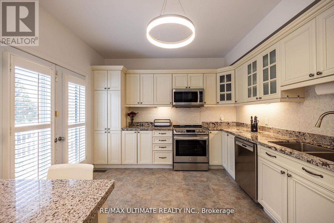
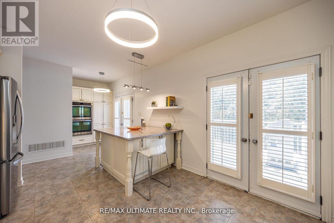
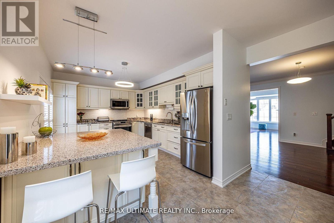
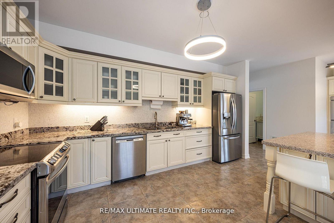
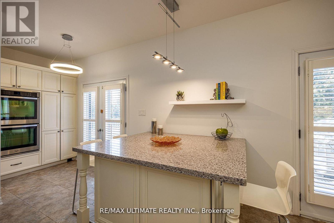
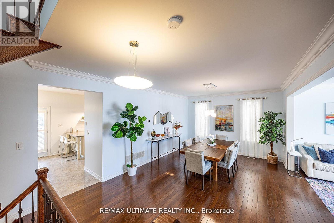
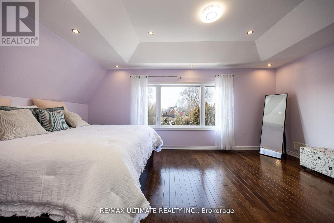
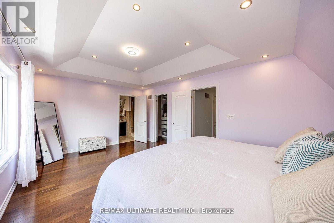
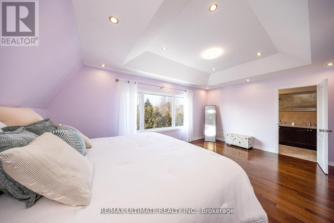
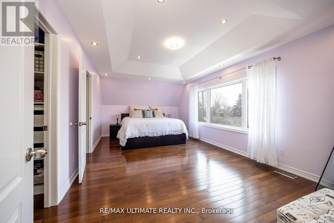
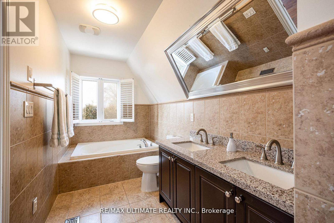
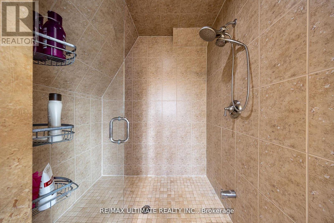
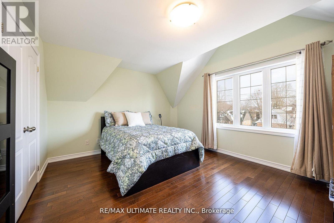
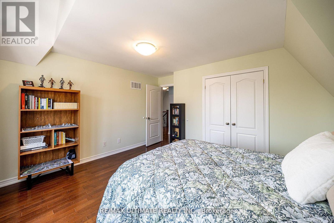
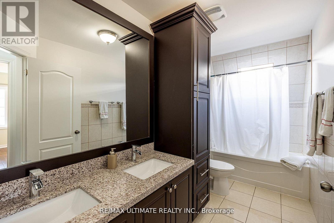
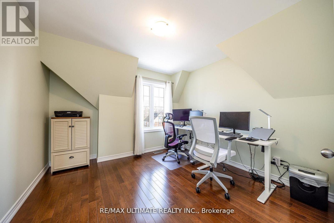
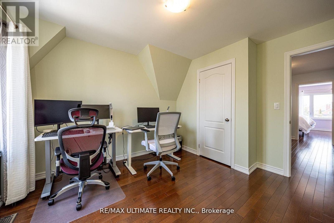
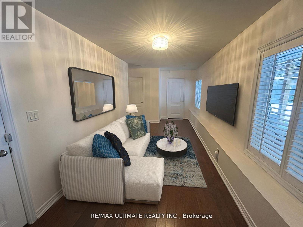
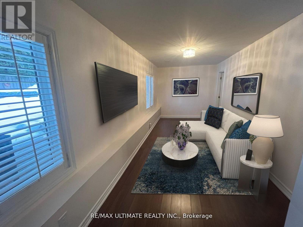
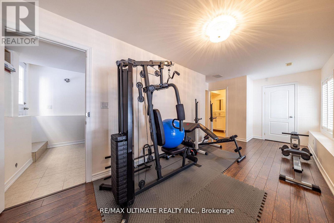
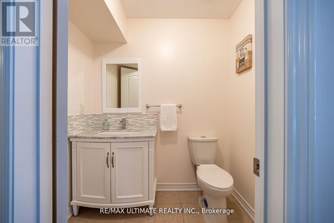
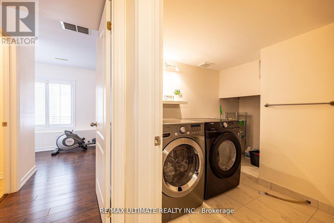
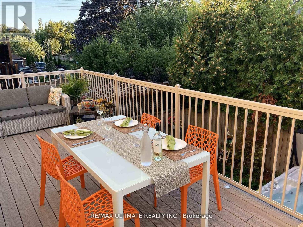
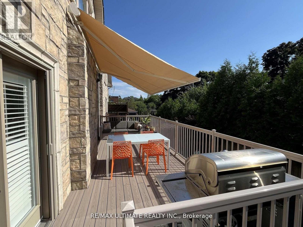
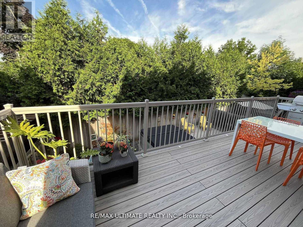
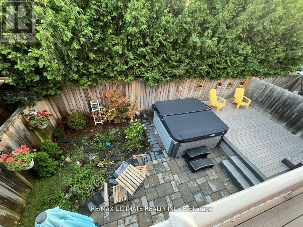
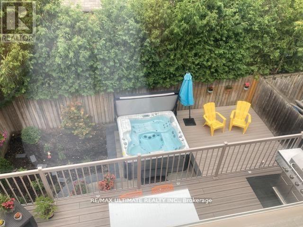
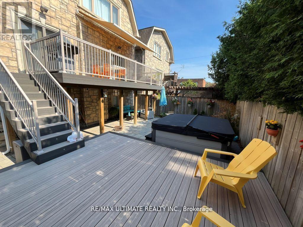
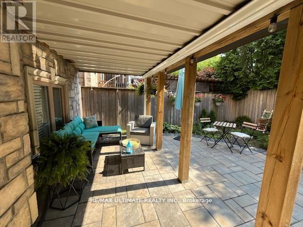
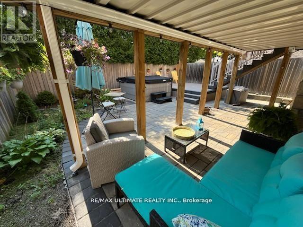
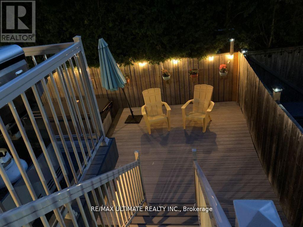
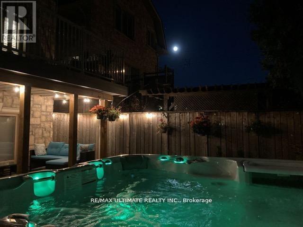
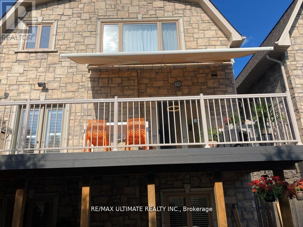
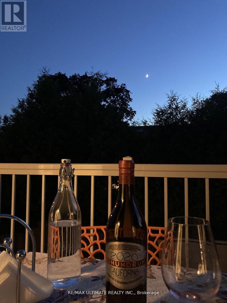
Custom detached family home. Very bright & spacious with a west-facing garden. Large open concept, living and dining rooms, 9 ft. ceilings on main floor + a powder room. The family-size kitchen features an oversized granite island & 2 walk-outs to a large custom deck overlooking a 6-seater hot tub. The private, fully fenced-in garden is maintenance-free. Truly an entertainer's dream! The Primary bedroom has coffered ceilings, a 5 pc spa-like ensuite with a soaker tub, an oversized shower & walk-in closet. All bedrooms are spacious with double closets. The lower level is above grade with a family room and a 2 pc bathroom & a separate side entrance to a covered, waterproof terrace. This home has a load of storage and direct access to a double-car garage plus rare 4-car parking! Only steps to great schools, Islington subway, TTC & shopping. (id:4555)
PROPERTY SPECS
Price $1,788,000
City Toronto, Ontario
Bed / Bath 3 / 4 Full, 2 Half
Address 1160 Islington Avenue
Listing ID W13152356
Style House
Flooring Tile, Hardwood, Laminate
Parking 4.00
Type Residential
Status For Sale
EXTENDED FEATURES
Subtype
Single Family Features
Lighting Ownership
Freehold Basement
None Heating / Cooling
Forced air, Natural gas Sewer
Sanitary sewer Parking
4.00

REQUEST MORE INFORMATION
Grocery Stores
Schools
Restaurants
Gas Stations
Banks
Parks
Transit
Police
Fire Station
Place of Worship
Please select an amenity above to view a list.

